
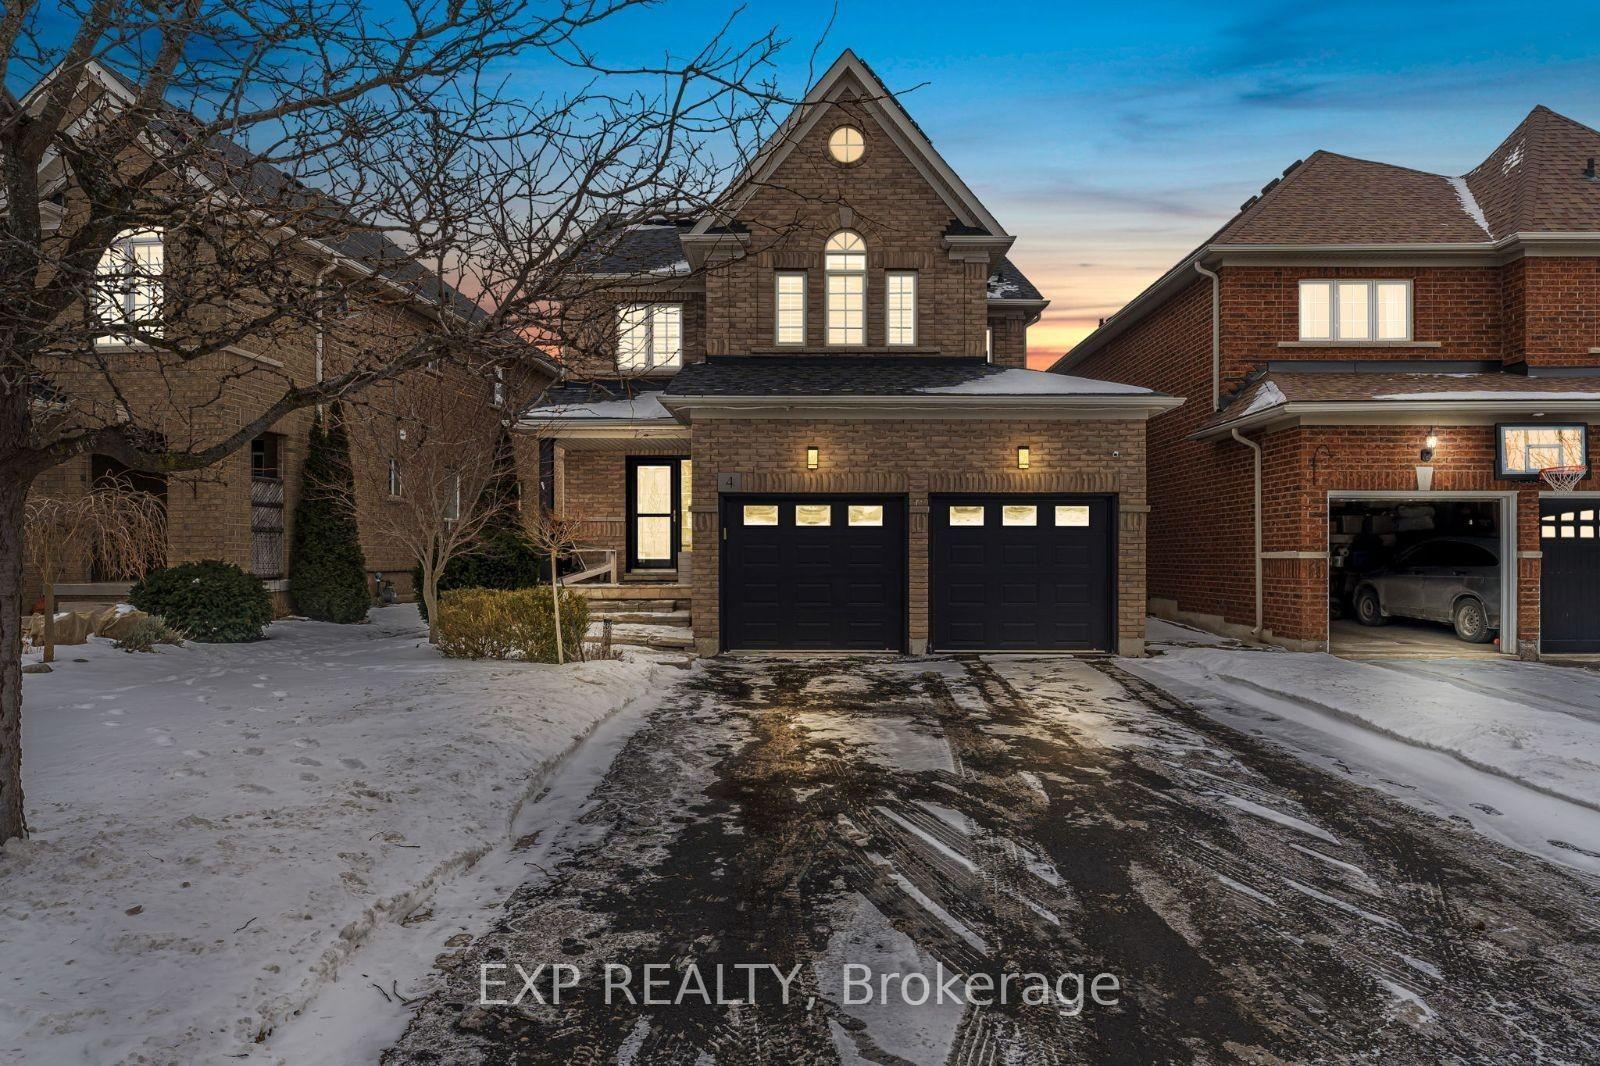
4 Milfoil Street
Halton Hills (Georgetown)4 Milfoil Street
Halton Hills (Georgetown)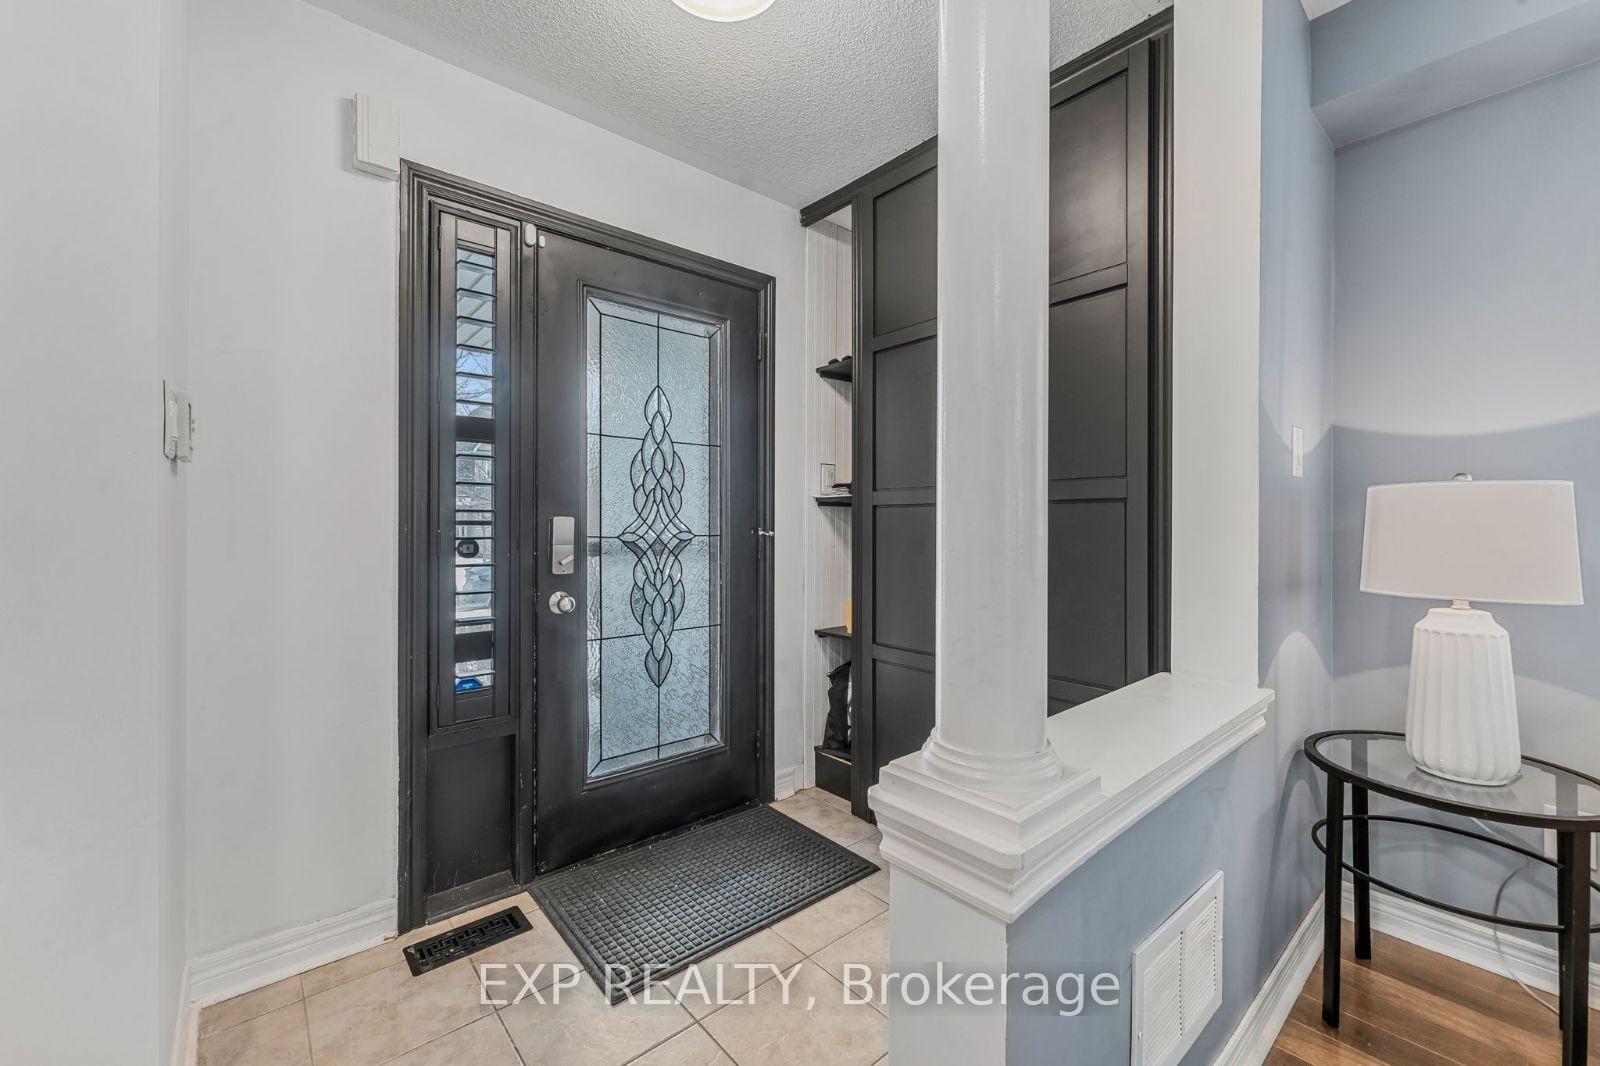

 See all 38 photos
Property history

This listing has ended. It is no longer available.
Property not available for sale or for rent.
Ask about this home
A HOMEH agent will answer your questions about this home.Ask HOMEH
About this home
4 Milfoil Street, Halton Hills
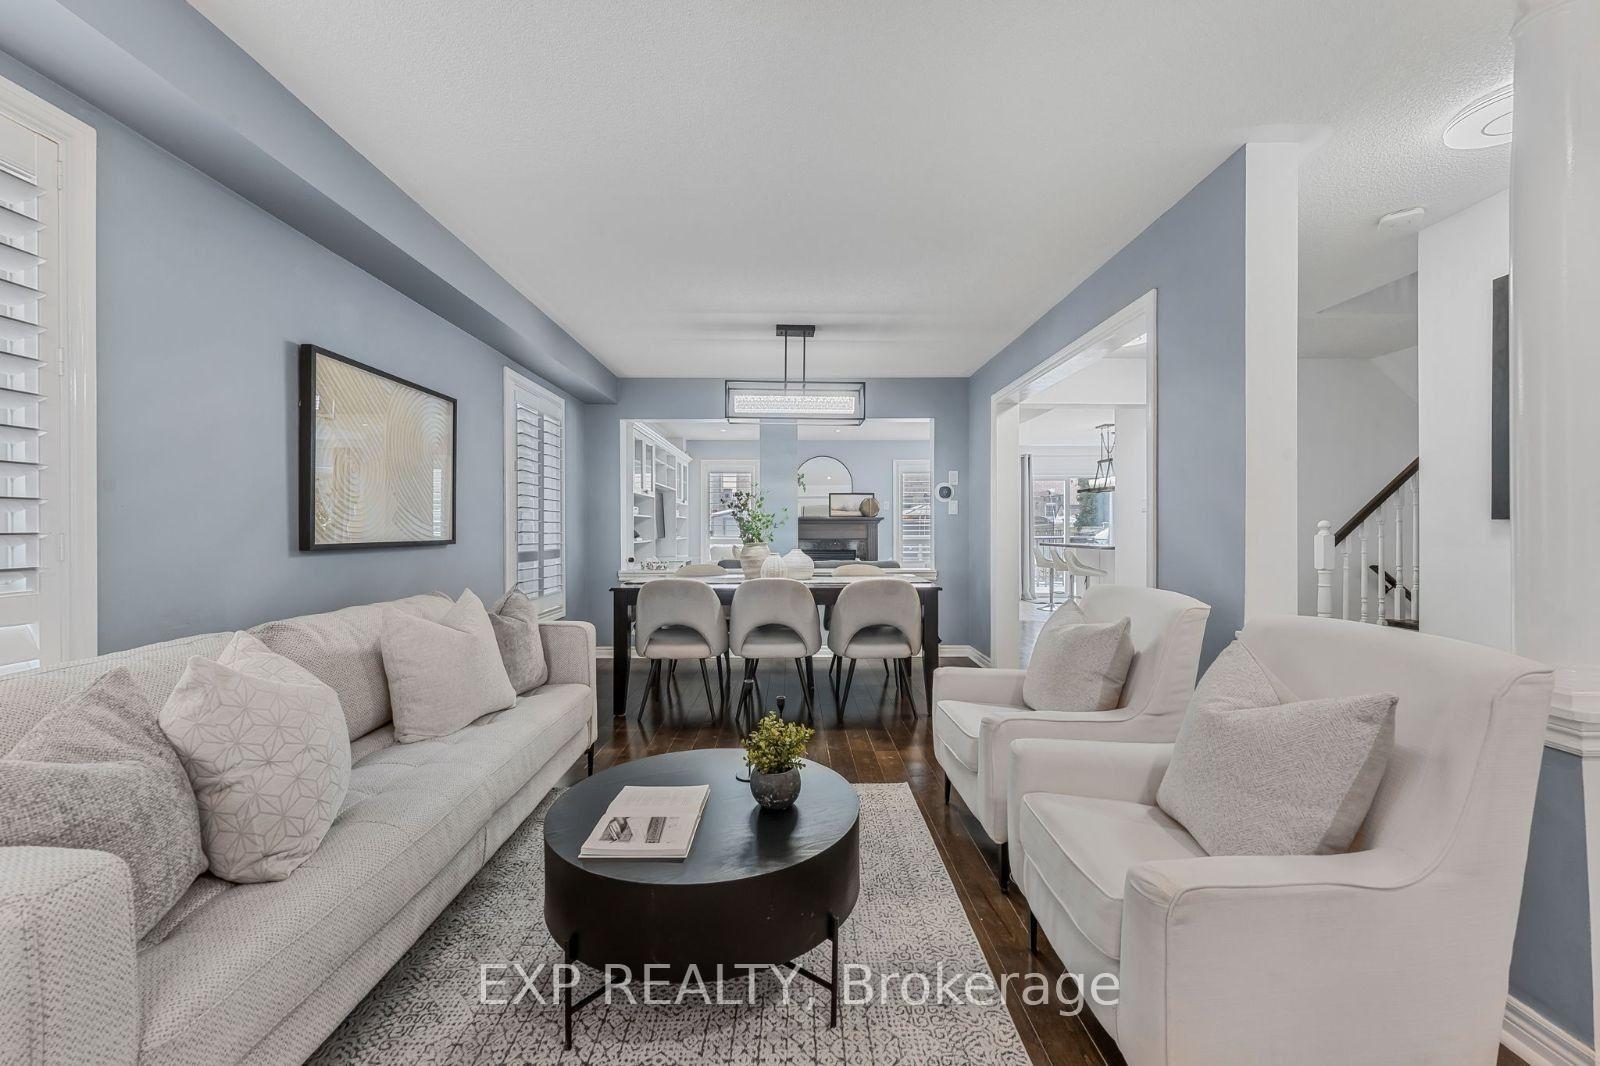
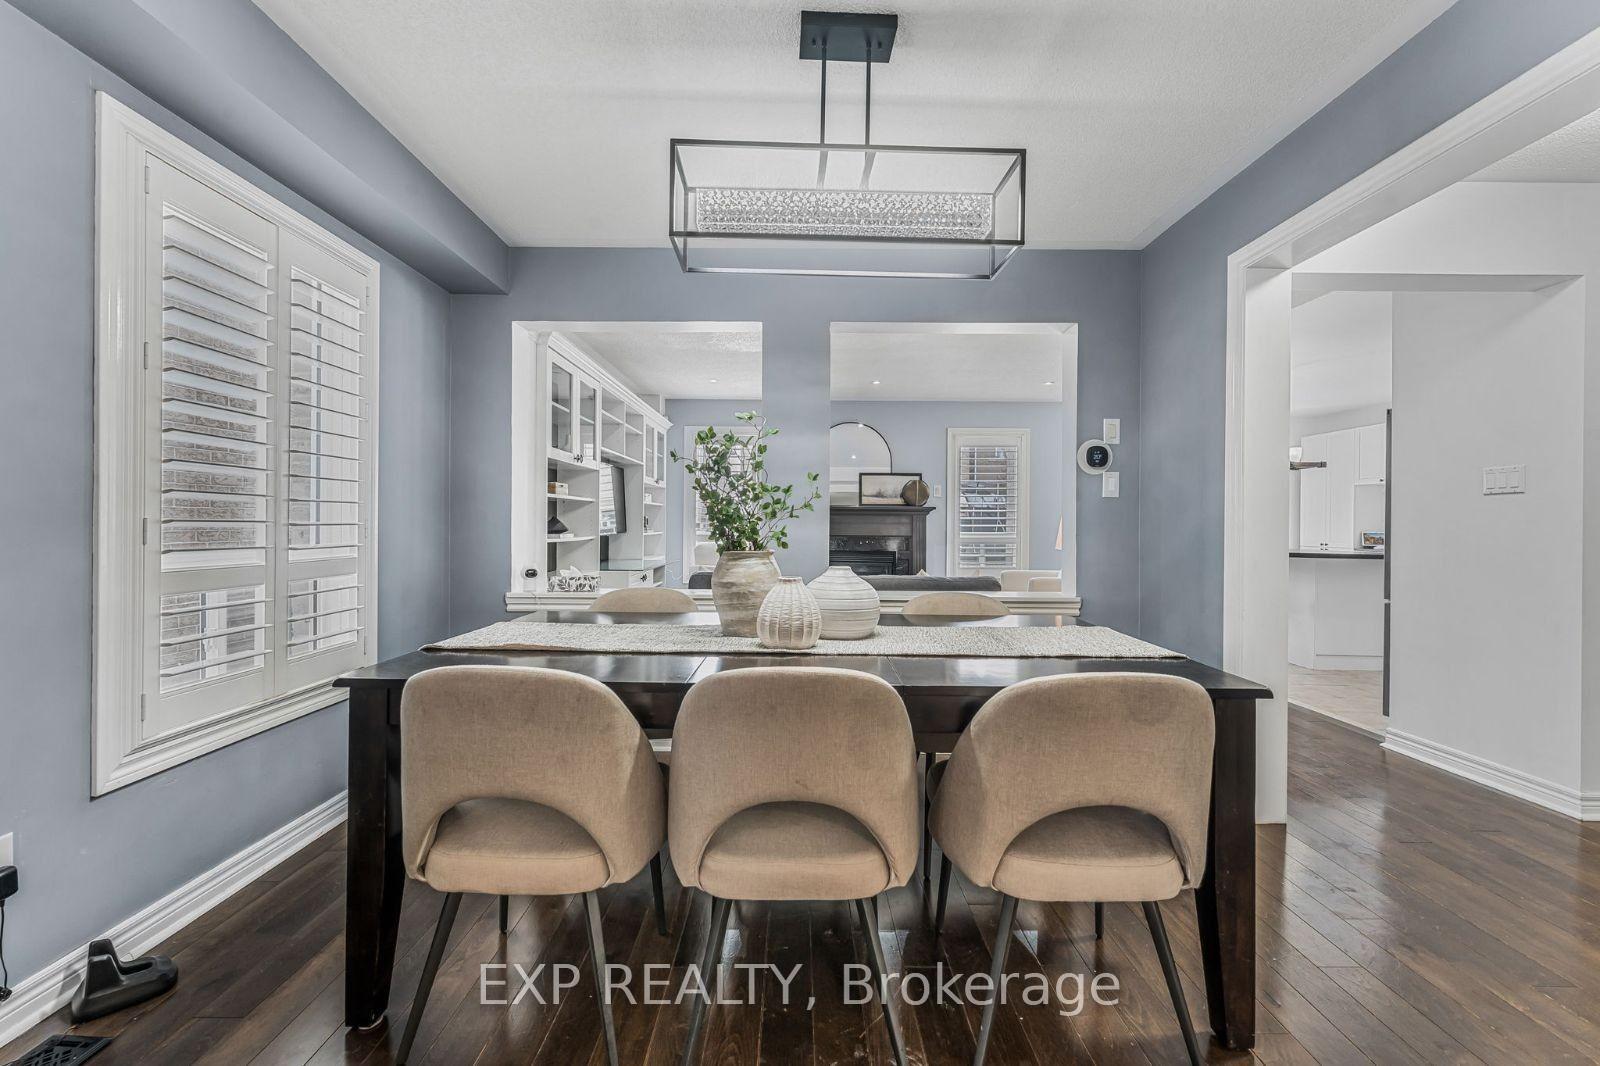
**Watch Virtual Tour** Located in the sought-after Ethel Gardiner Public School area, this stunning 4+1 bedroom, 4-bathroom home seamlessly combines modern convenience with timeless charm! The main level boasts an open-concept layout with hardwood and ceramic flooring, a family-friendly foyer with built-in storage, and a spacious kitchen featuring neutral cabinetry, an island/breakfast bar, a brand-new stainless steel fridge and stove, and a reverse osmosis water filtration system extending to the fridge. The kitchen opens to a tiered deck, patio, and maintenance-free backyard. The adjoining family room is complete with a gas fireplace, dark wood mantel, and a wall-to-wall entertainment unit, while the formal living and dining rooms provide the perfect setting for entertaining. A powder room and laundry room with garage access complete the level. Upstairs, the primary suite offers a walk-in closet and a 4-piece ensuite, complemented by three additional bedrooms and a shared 4-piece bathroom. The finished lower level extends the living space with a large recreation room, a fifth bedroom, a luxurious 4-piece bath, and a storage/utility room. Additional highlights include smart home technology, energy-efficient solar panels and a heat pump, a whole-home filtration system, and an EV-ready garage. This home offers outstanding value with its modern amenities and prime location - don't miss out!
Facts & features
Ask about this home
A HOMEH agent will answer your questions about this home.
Rooms
12 rooms · 4 bathrooms
- Kitchen11′1″ × 16′11″187 sq.ft.
- Family room15′ × 11′11″179 sq.ft.
- Dining room10′11″ × 9′1″99 sq.ft.
- Living room10′11″ × 8′11″97 sq.ft.
- Laundry6′ × 8′48 sq.ft.
- Primary bedroom13′9″ × 17′1″234 sq.ft.
- Bedroom 212′ × 10′11″132 sq.ft.
- Bedroom 312′ × 12′145 sq.ft.
- Bedroom 412′8″ × 14′8″185 sq.ft.
- Bedroom 510′6″ × 10′10″114 sq.ft.
- Recreation25′ × 13′10″346 sq.ft.
- Utility room13′6″ × 12′162 sq.ft.
Around this home
Schools nearby
School rating, out of 10.
Listing details
Helpful tools
Your HOMEH agent
"I would see it this week."
Ask HOMEH about this home
Price, neighbourhood, monthly cost. Ask anything.
HOMEH Intelligent Agent is an AI, not a licensed representative. Check anything important with your agent.