

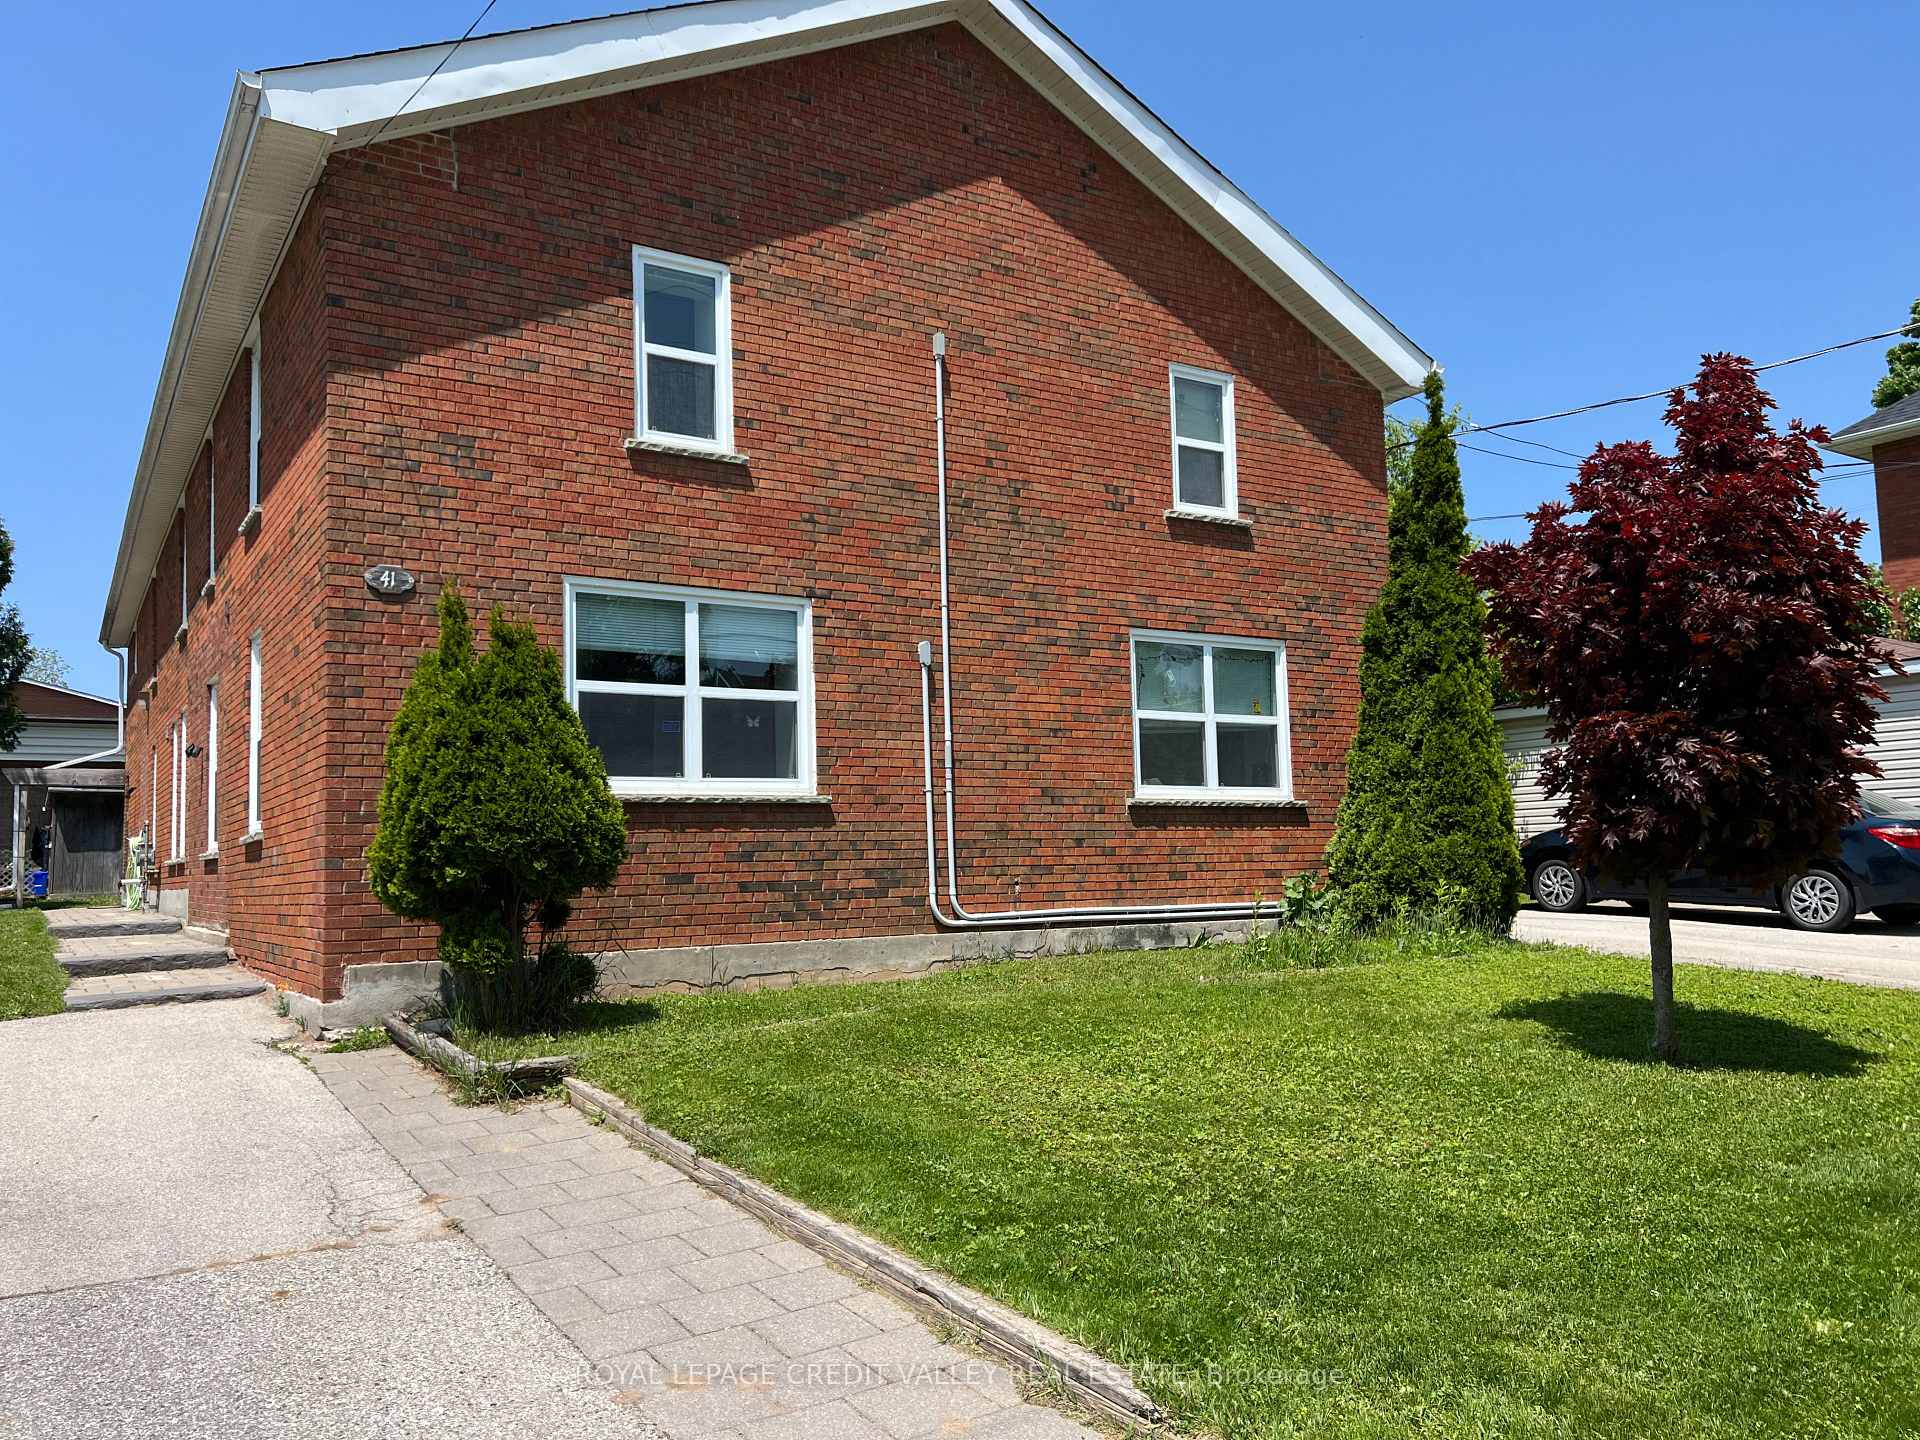
41B Upper, 41-43 Church Street E
Multiplex Rented
1/1441B Upper, 41-43 Church Street E
Multiplex Rented
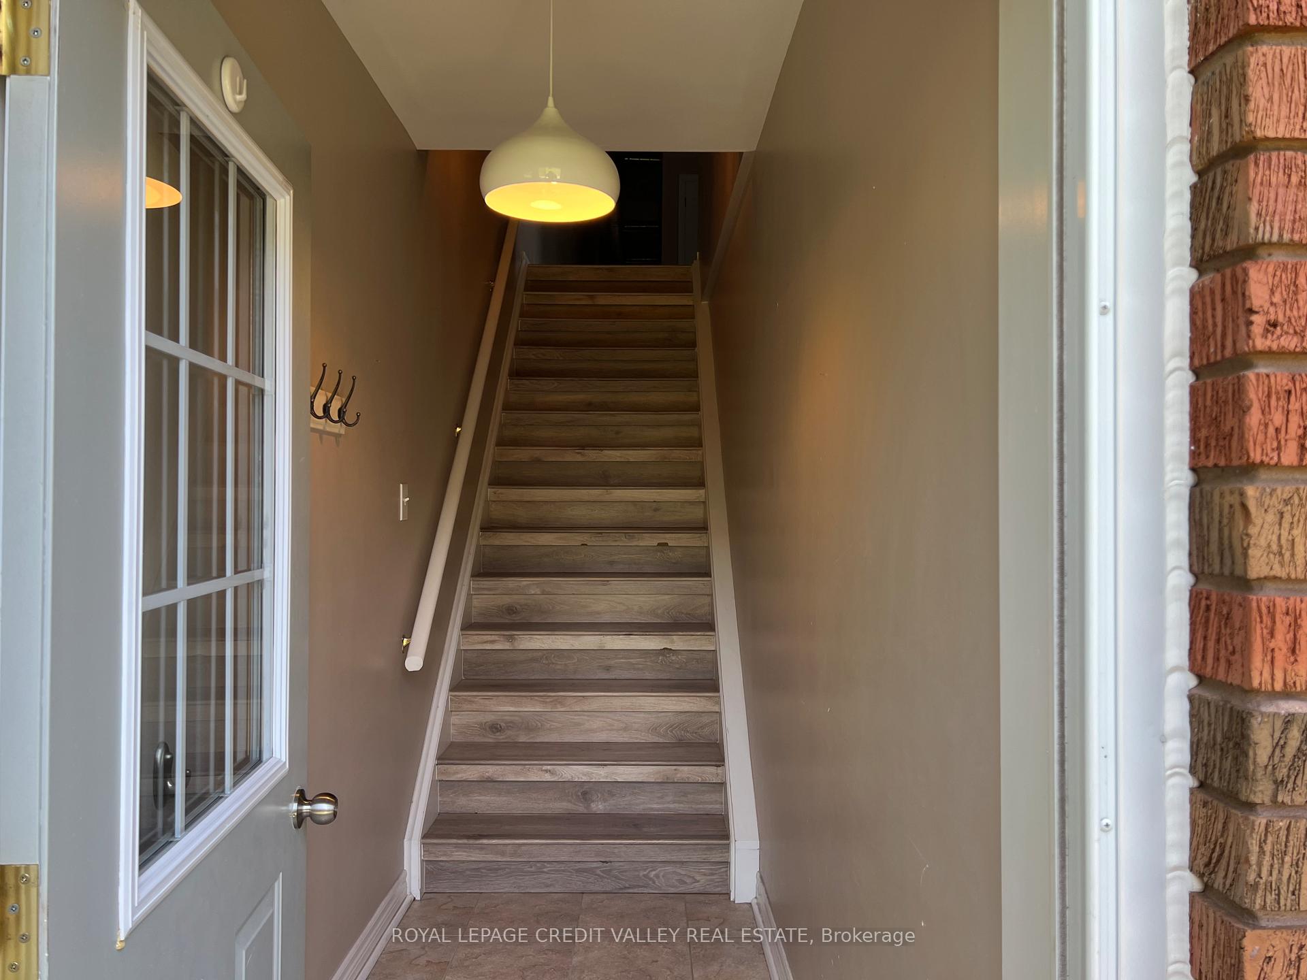
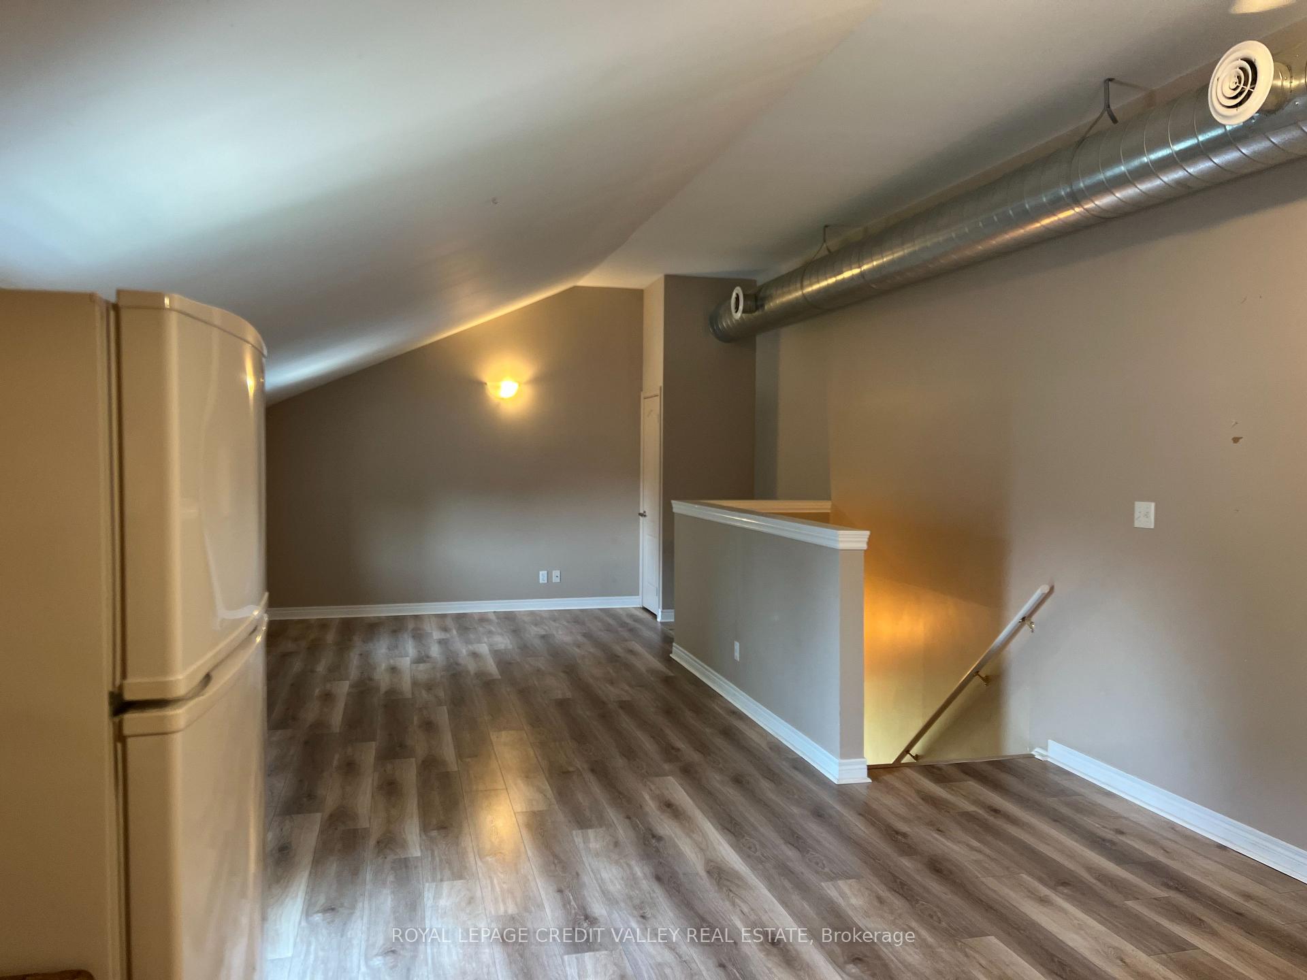
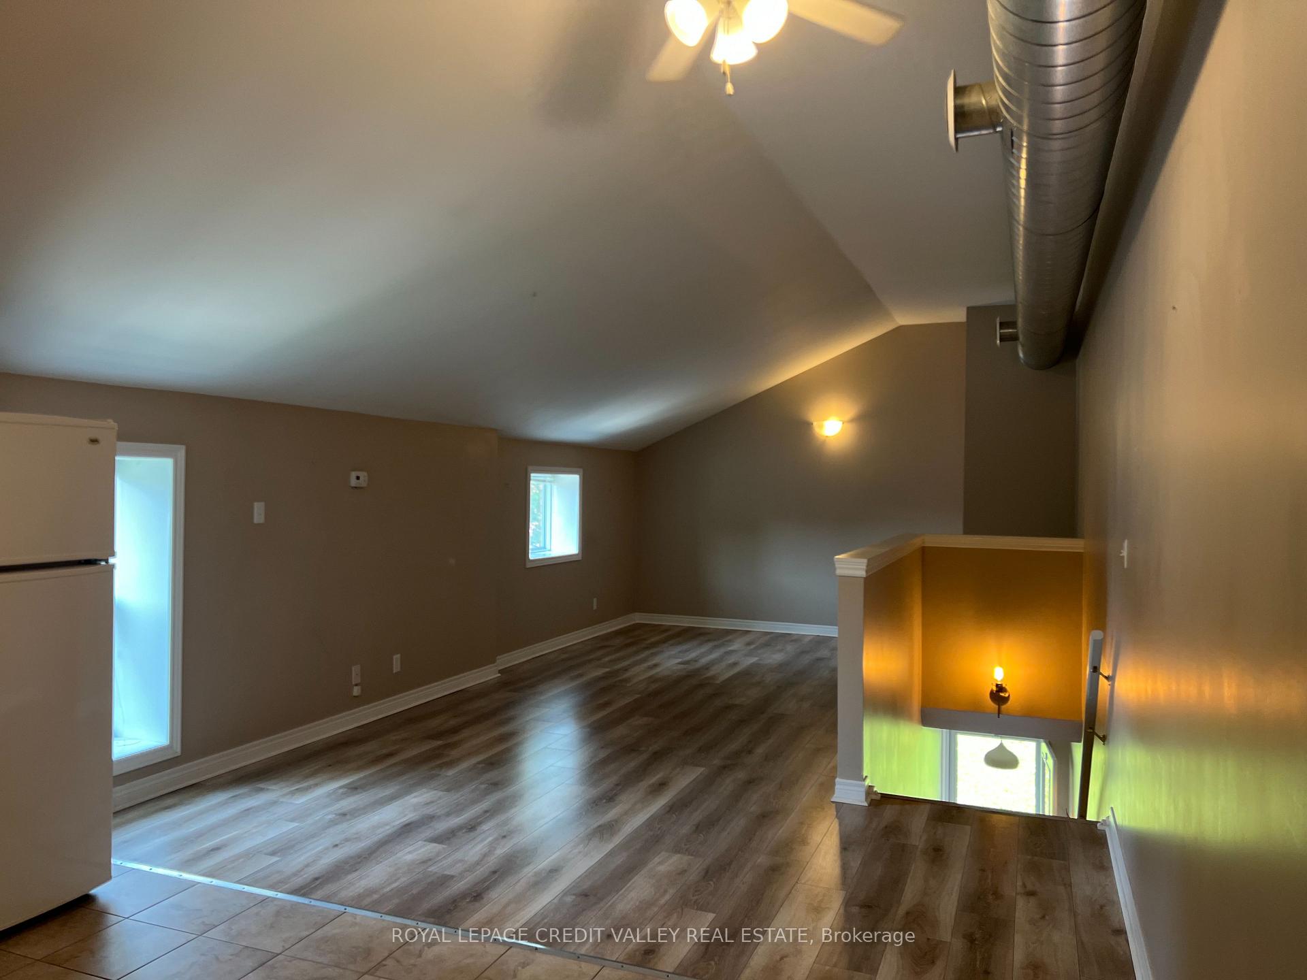
 See all 14 photos
2 Bedrooms
1 Bathroom
1 Parking
700–1.1K sq.ft
Entire Home
— Unit
Property history
Facts and features
- BasementNone
- Lot size66 × 132 ft
- Lease term12 months
- FurnishedUnfurnished
What stands out
- Central air
The homeMultiplex, 2-storey, 700–1,100 sq ft
- Type: Multiplex
- Style: 2-storey
- Living space: 700–1,100 sq ft
- Basement: None
InsideTile, Carpet free, separate hydro meter, Rooms above ground 4
- Flooring: Tile
- Features: Carpet free, separate hydro meter
- Rooms above ground: 4
- Bedrooms: 2
- Bathrooms: 1
- Kitchens: 1
Outside and lotBrick, Asphalt shingle, Concrete
Outside
- Exterior: Brick
- Roof: Asphalt shingle
- Foundation: Concrete
- Accessibility: Open floor plan
- Size: 66 × 132 ft
Parking1 Parking, Private
- Spaces: 1 Parking
- Driveway: Private
Heating, water and powerForced air, gas, Central air, Municipal water
- Heating: Forced air, gas
- Cooling: Central air
- Water: Municipal water
- Sewer: Municipal sewer
Rent and termsRent $1,700 a month, Entire property, Unfurnished
- Rent: $1,700 a month
- Space for rent: Entire property
- Furnished: Unfurnished
- Lease: 12 months
- Paid: Monthly
- Rent includes: Water
- Deposit: Required
- Credit check: Required
- Employment letter: Required
- Rental application: Required
- References: Required
- Rental items: Hot water tank
IncludedStove, fridge, existing blinds and electrical light fixtures., Not included None
- Included: Stove, fridge, existing blinds and electrical light fixtures.
- Not included: None
NearbyFenced yard, park, place of worship, river/stream, school
- Close to: Fenced yard, park, place of worship, river/stream, school
Listing detailsW12206567, Rented, Jun 8, 2025
- MLS® number: W12206567
- Status: Rented
- Listed on: Jun 8, 2025
- Days on market: 33
- Updated: Jul 11, 2025
- Possession: Immediate
- Occupied by: Vacant
- Listing brokerage: ROYAL LEPAGE CREDIT VALLEY REAL ESTATE
About this home
41B Upper, 41-43 Church Street E, Halton Hills (Acton), ON L7J 1K6
Carpet FreeSeparate Hydro MeterFenced YardParkPlace Of WorshipRiver/Stream
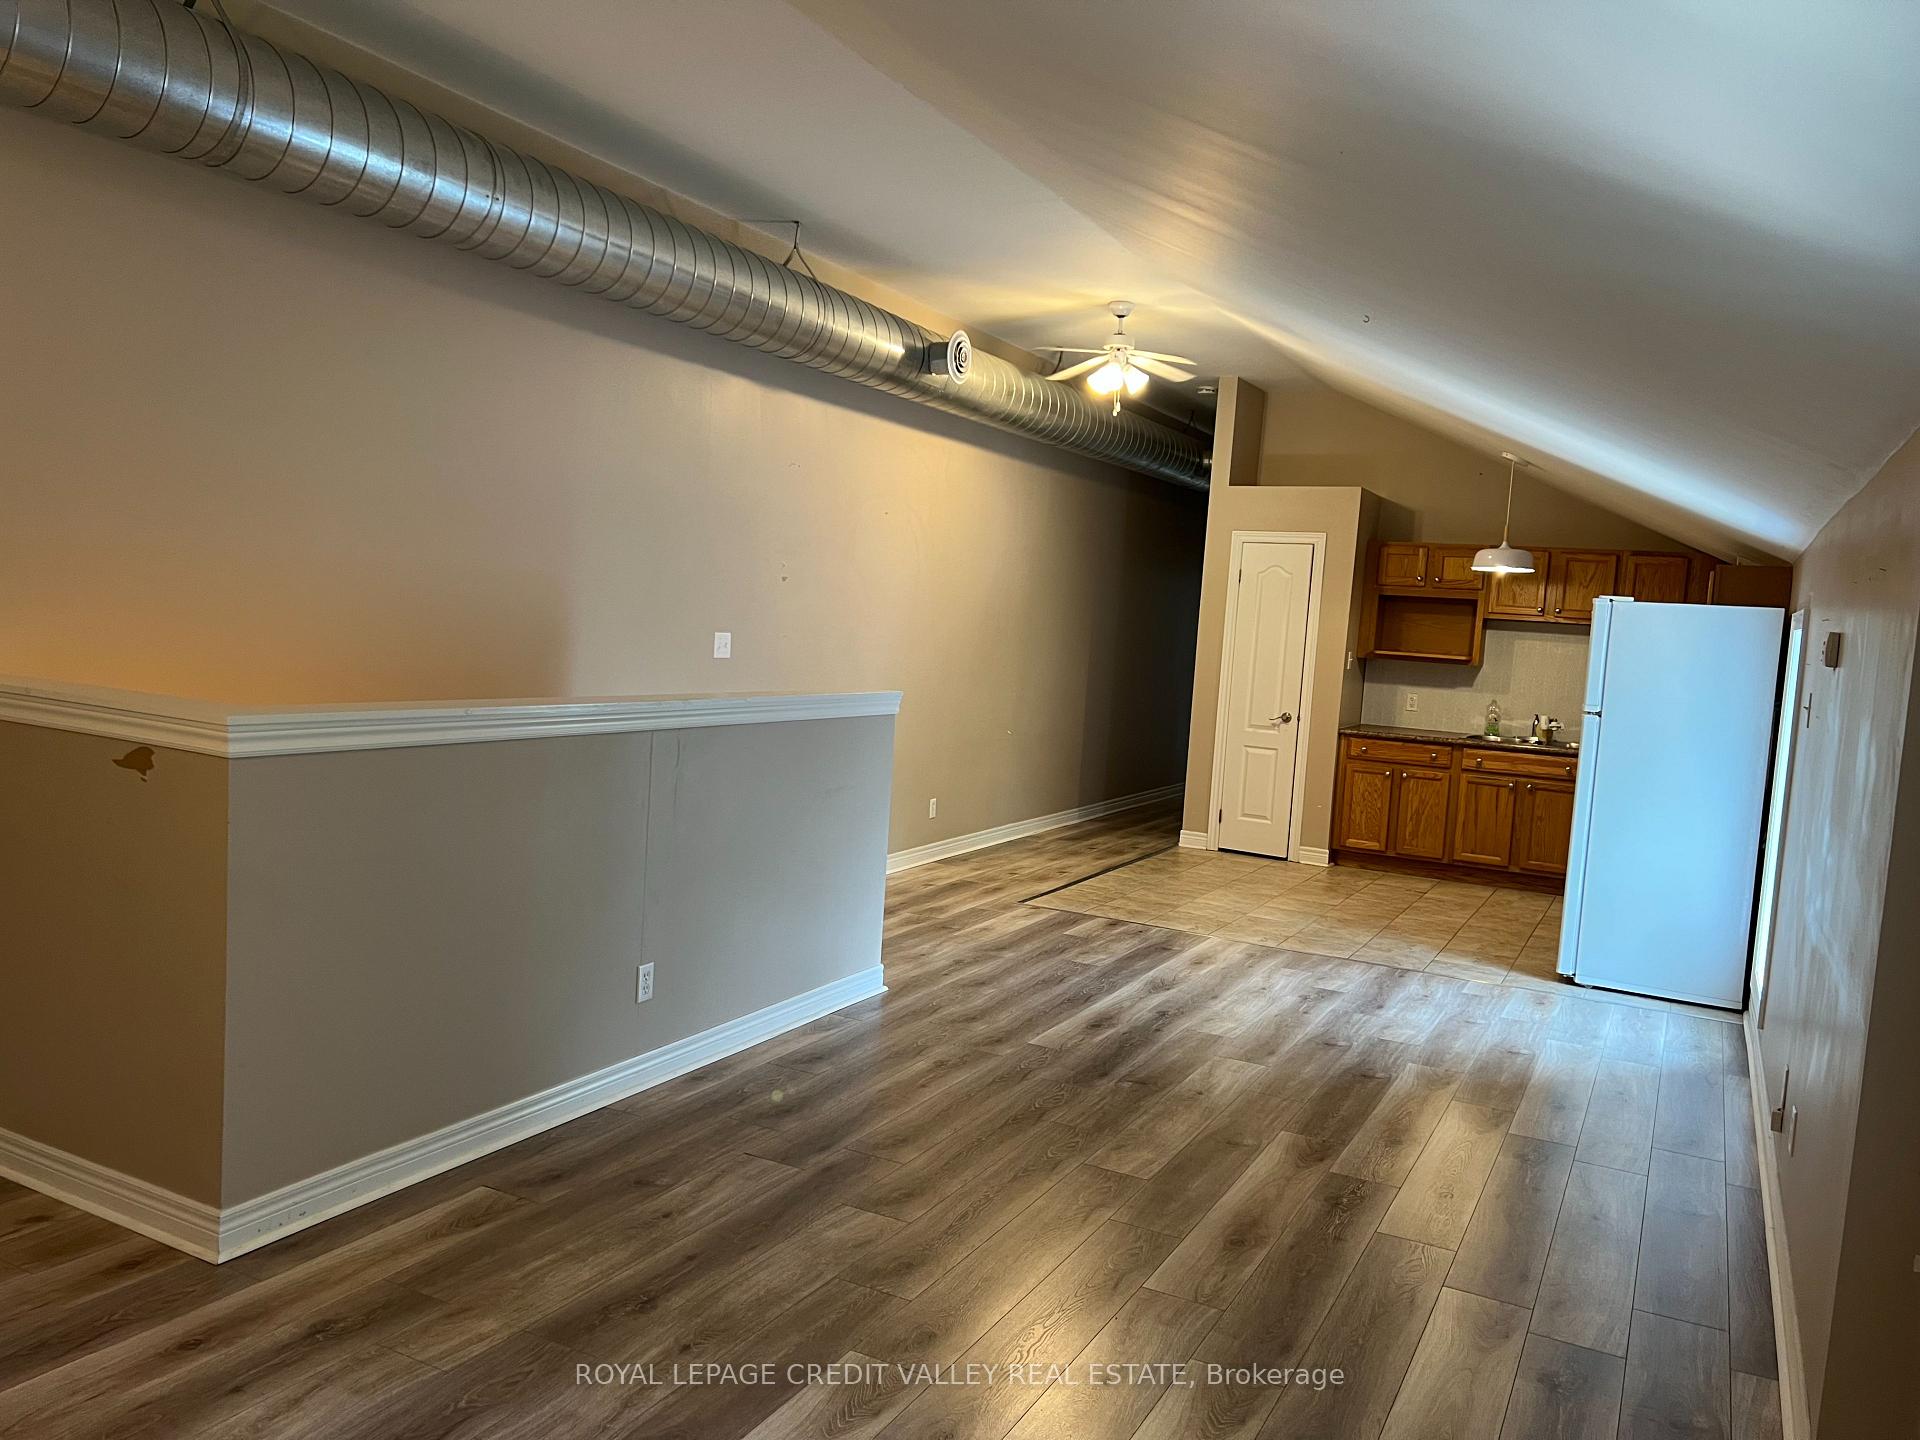
Modern, spacious, clean unit with two good sized bedrooms in a great neighborhood and close to GO Station Private shared yard with three other wonderful long term tenants. This well managed building was completely renovated and built foundation up in 2008. Huge living room gives a great sense of openness to the unit. Windows all over provide plenty of daylight. Heat and water included.
Read more
Ask about this home
A HOMEH agent will answer your questions about this home.
Ask a question
Around this home
Church/John
Errands
Transit
Parks
Schools
Daily convenience, out of 100, from the distances below
ParkParkette · 4 within 1 km3 min walk182 m
GroceryActon Town Milk8 min walk488 m
SchoolRobert Little Public School7 min walk440 m
Train stationActon8 min walk495 m
PharmacyShoppers Drug Mart13 min walk781 m
Cafés & foodSubway · 5 within 1 km5 min walk277 m
Gym & rec centreActon Curling Club24 min walk1.5 km
LibraryHalton Hills Public Library - Acton Branch7 min walk414 m
WalkDriveStraight-line distance, open map data
Grocery0.5 km
Park0.2 km
Coffee1.0 km
Dining0.5 km
Gym1.5 km
Acton0.5 km
Schools nearby
School rating, out of 10.
Robert Little Public Schoolelementary · Public · 0.4 km
5.1/10Fair
St. Joseph (Acton) Catholic Elementary Schoolelementary · Catholic · 0.8 km
—
McKenzie-Smith Bennett Public Schoolelementary · Public · 1.1 km
6.6/10Good
Contact agent
Helpful calculators
Rent vs buy
Affordability
Mortgage
Down payment
Stress test
CMHC insurance
Your HOMEH agent

KimHOMEH agent · Halton Hills
"I would see it this week."
Ask Kim