

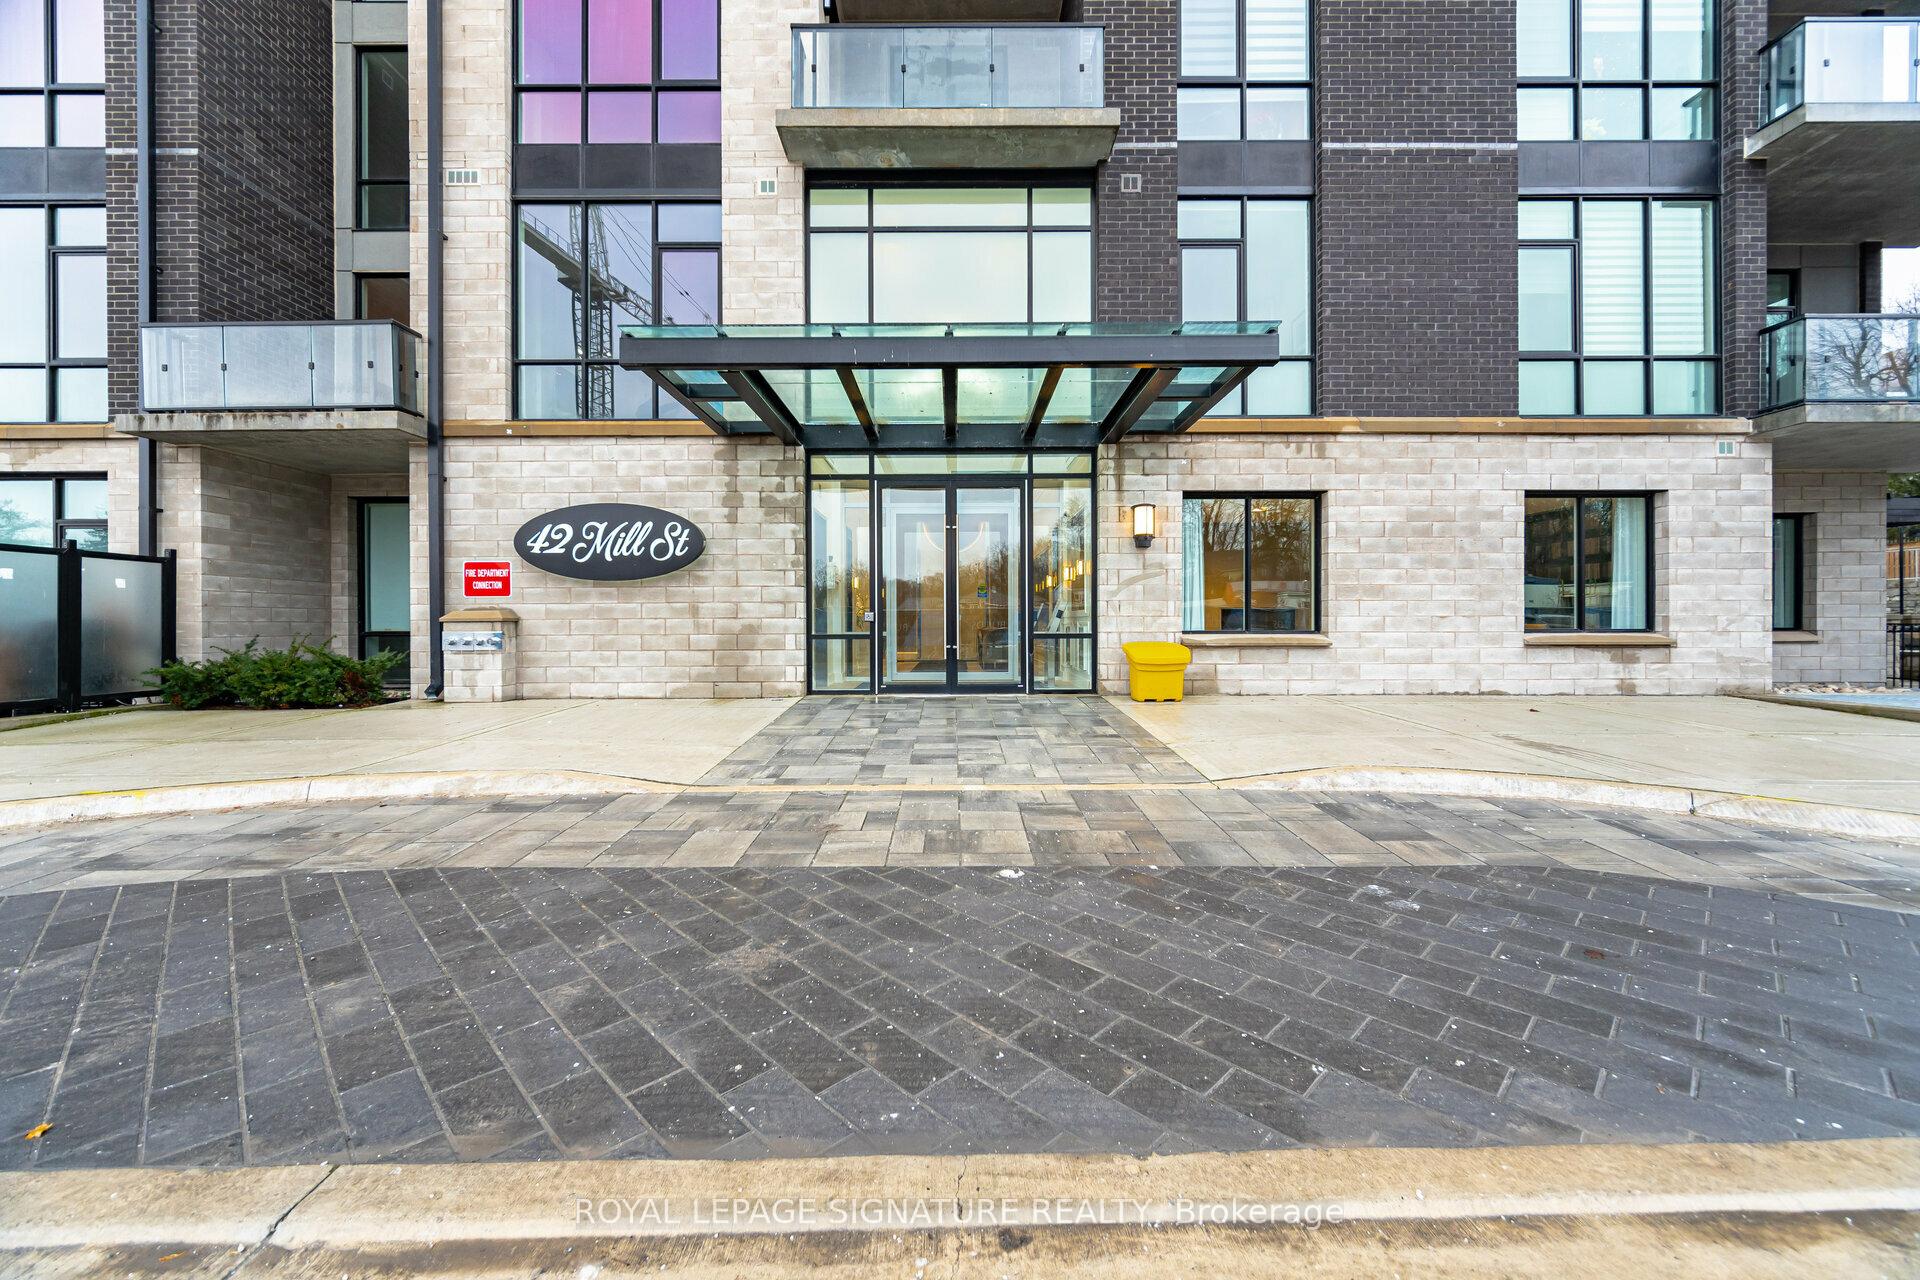
Unit 203, 42 Mill Street
Unit 203, 42 Mill Street
 See all 31 photos
Property history
Facts and features
- ExposureEast
- LaundryIn-suite
- LockerOwned
- BalconyOpen
- Hardwood floors
- Central air
- Exercise room
- Party room/meeting room
The homeCondo Apartment, Apartment, New
- Type: Condo Apartment
- Style: Apartment
- Age: New
- Living space: 800–899 sq ft
- Basement: None
- Exposure: East
InsideHardwood, In-suite laundry, Built-in oven, carpet free, storage area lockers
- Flooring: Hardwood
- Laundry: In-suite laundry
- Features: Built-in oven, carpet free, storage area lockers
- Security: Smoke detector
- Elevator: Yes
- Rooms above ground: 4
- Bedrooms: 1
- Bathrooms: 2
- Kitchens: 1
OutsideConcrete, stone, Open
- Exterior: Concrete, stone
- Balcony: Open
Parking and locker1 Parking, Underground, Parking type Owned
- Spaces: 1 Parking
- Garage: Underground
- Parking type: Owned
- Driveway: Underground
- Spot: 25
- Locker: Owned
- Locker unit: 5
- Locker number: 66
- Locker level: P2
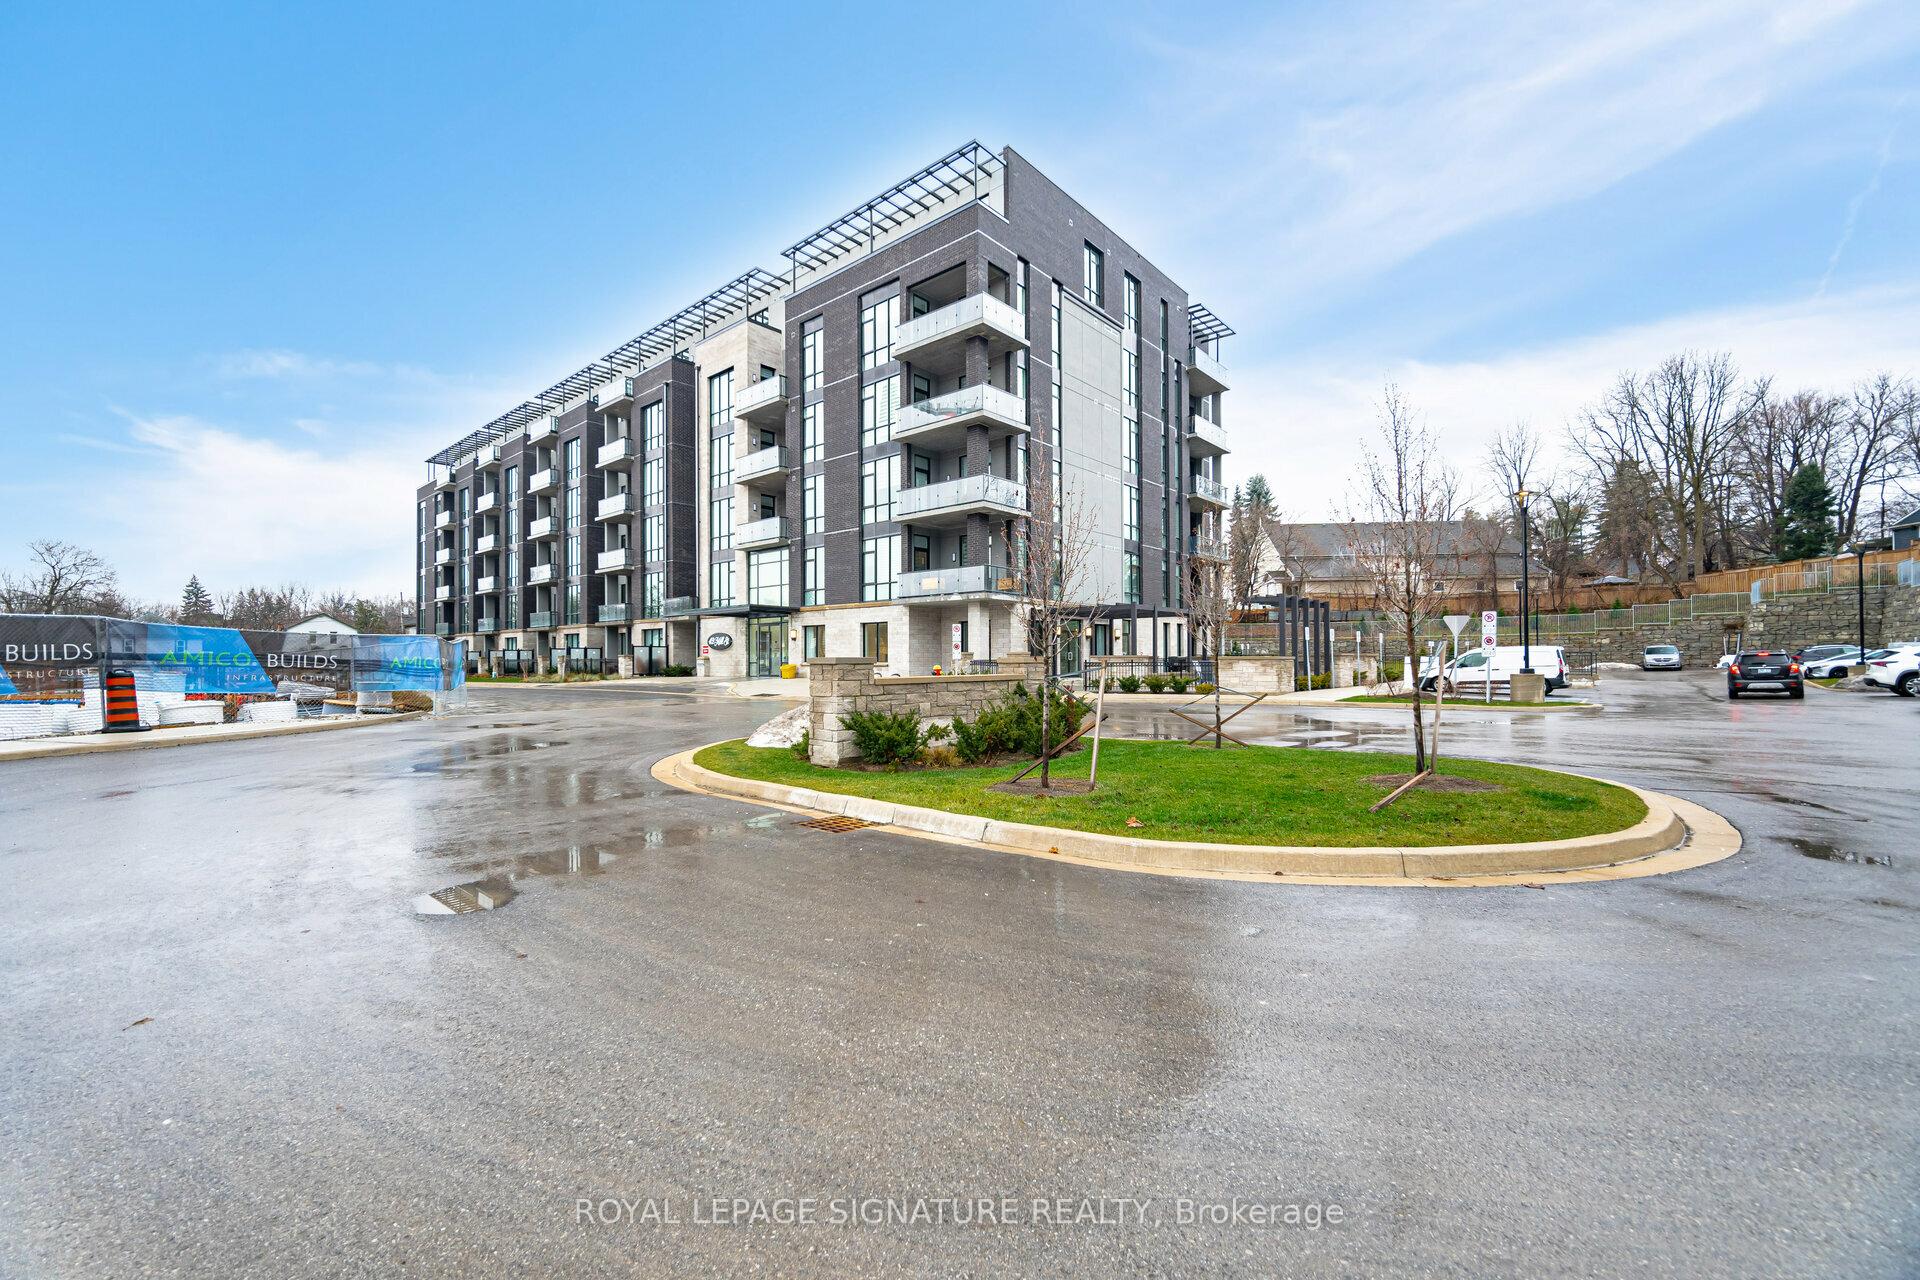
Building42 Mill Street Condos, Storeys 6, Units 78
- Name: 42 Mill Street Condos
- Storeys: 6
- Units: 78
- Registered: 2020
- Condo corporation: 784
- Amenities: Bike storage, exercise room, party room/meeting room, visitor parking
- Pets: Allowed
Heating, water and powerHeat pump, gas, Central air
- Heating: Heat pump, gas
- Cooling: Central air
Rent and termsRent $2,400 a month, Entire property, Unfurnished
- Rent: $2,400 a month
- Space for rent: Entire property
- Furnished: Unfurnished
- Lease: 12 months
- Paid: Monthly
- Rent includes: Common elements, parking
- Deposit: Required
- Credit check: Required
- Employment letter: Required
- Rental application: Required
- References: Required
- Rental items: N/a
IncludedExisting light fixtures, all appliances, N/a
- Included: Existing light fixtures, all appliances
- Not included: N/a
NearbyLibrary, park, public transit, school, electric car charger
- Close to: Library, park, public transit, school, electric car charger
Listing detailsW11896769, Rented, Dec 18, 2024
- MLS® number: W11896769
- Status: Rented
- Listed on: Dec 18, 2024
- Days on market: 6
- Updated: Dec 24, 2024
- Possession: 2025-01-01 / January 1, 2025
- Occupied by: Tenant
- Listing brokerage: ROYAL LEPAGE SIGNATURE REALTY
About this home
Unit 203, 42 Mill Street, Halton Hills (Georgetown), ON L7G 0P9
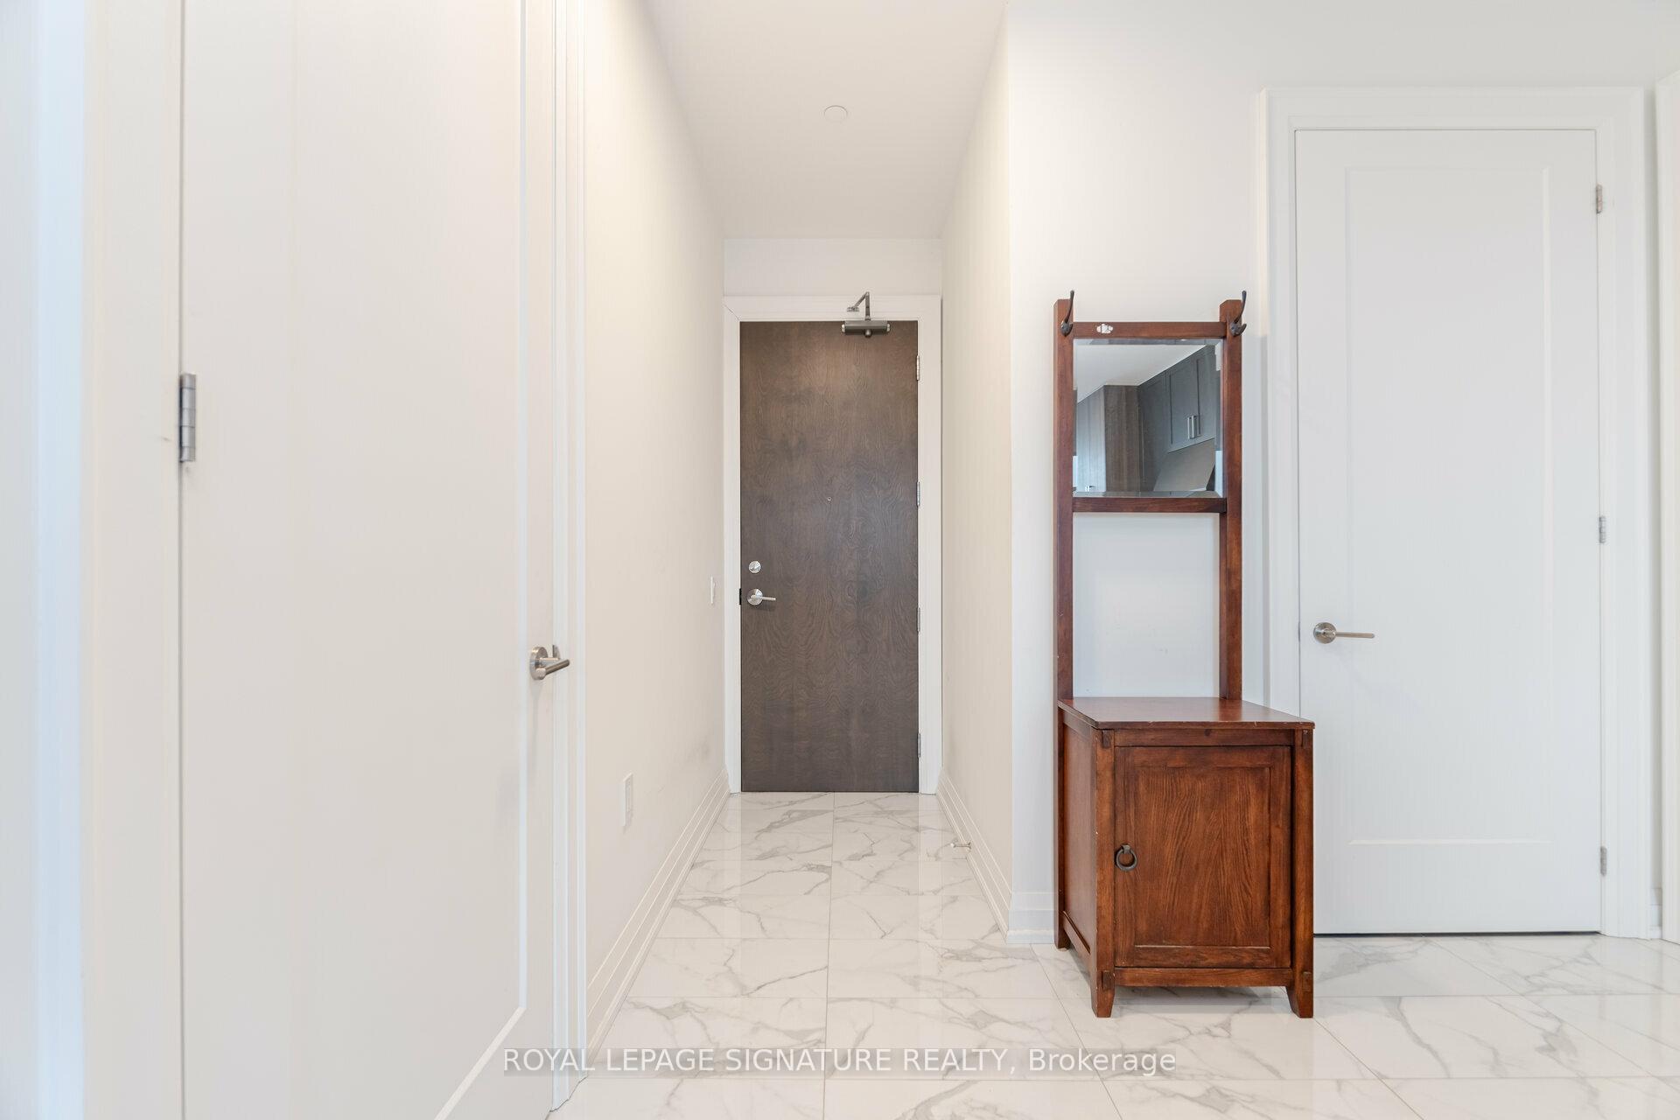
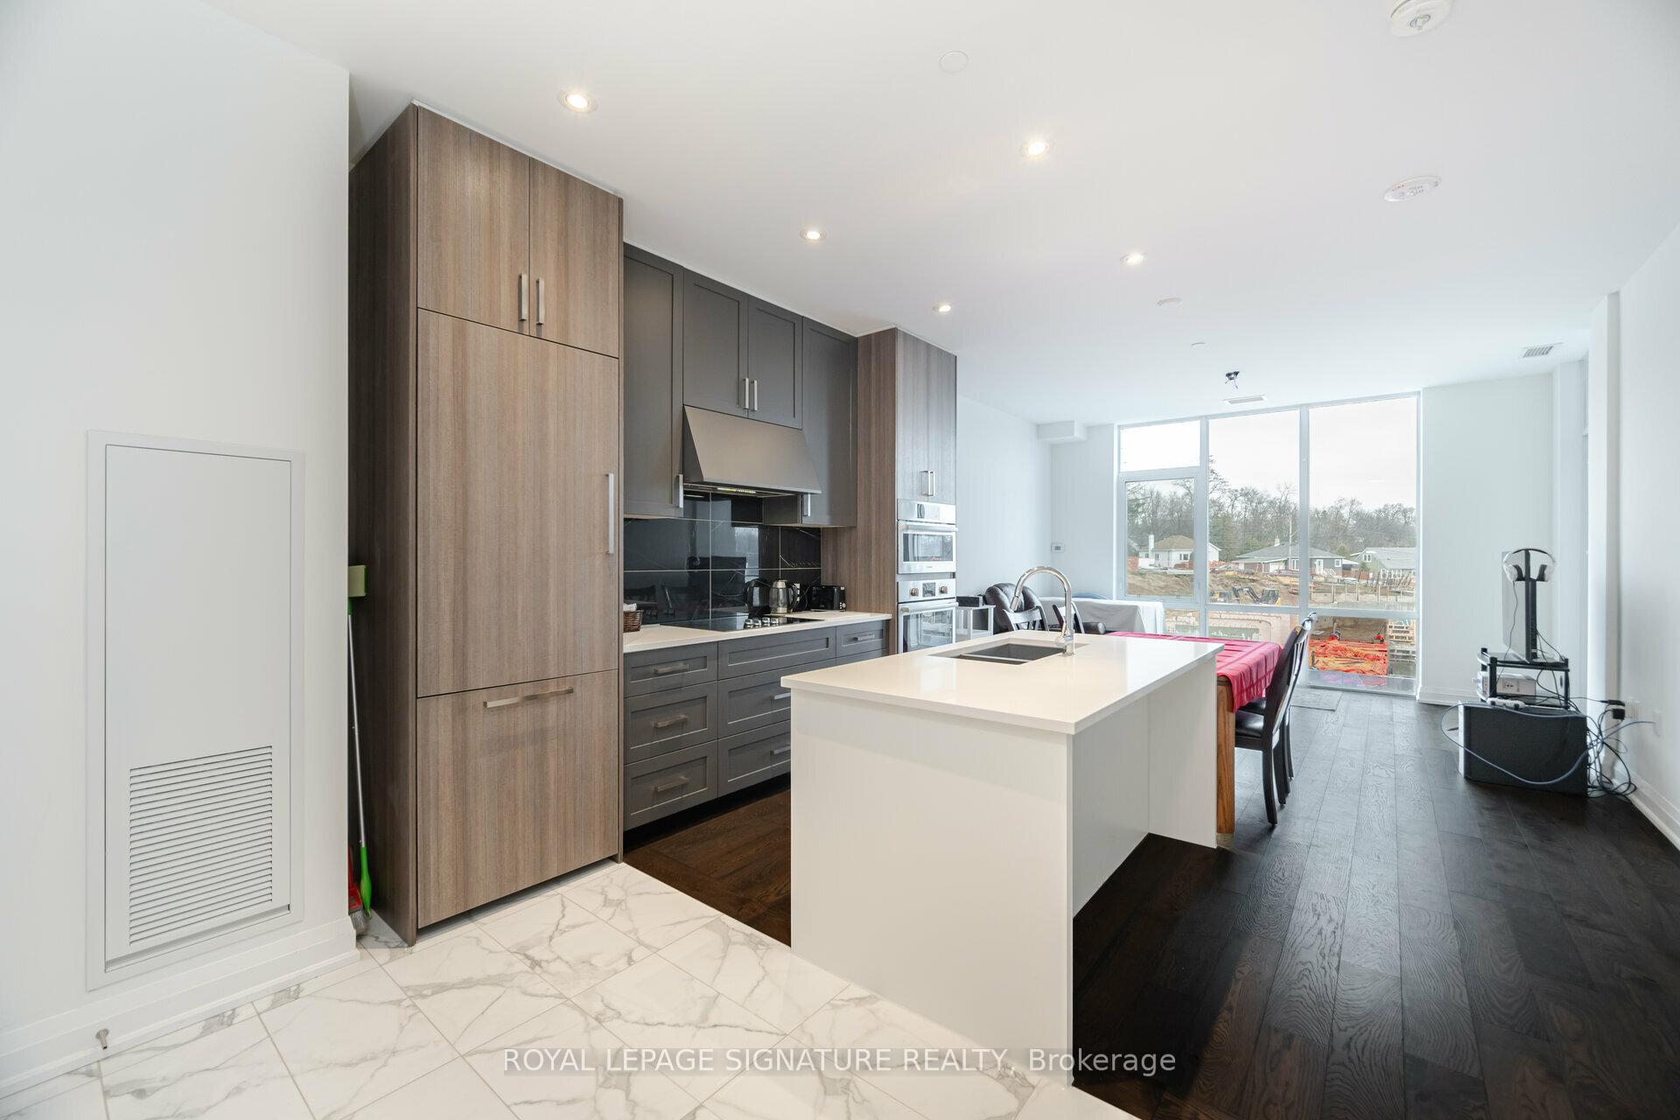
Luxurious, well designed 1-Bedroom Condo in a new, one of a kind boutique building with premium finishes throughout in the heart of Georgetown. Discover modern living in this beautifully designed, 845 sqft spacious unit. Perfect for professionals, couples, or anyone seeking a low-maintenance, stylish home in a prime location. This bright, spacious and inviting unit features an open-concept layout with large windows that fill the space with natural light. Enjoy the ease of engineered hardwood and tiled flooring throughout this carpet-free condo, offering a clean and modern aesthetic. The sleek kitchen features Quartz countertops, an island, ample storage, and modern integrated appliances, making it perfect for both cooking and entertaining. The generously sized bedroom offers comfort and tranquility, complete with a walk-in closet. The primary 4-piece bathroom is spacious and impeccably modern. This is complemented by a convenient 2-piece powder room for guests. A separate in-suite laundry room, complete with a sink, adds practical convenience to this already exceptional home. Residents of this boutique building enjoy a host of premium amenities, including a cozy reading room, a party room for entertaining, a BBQ terrace for outdoor gatherings, and a well-equipped gym to support an active lifestyle. Located in the downtown area, you will be steps away from all conveniences - GO station, shopping, restaurants, cafes, parks, schools, art galleries and all the charm Georgetown has to offer. This condo combines luxury, elegance, comfort, and practicality in a premier location. Schedule your private viewing today and step into your dream home!
Ask about this home
A HOMEH agent will answer your questions about this home.
Know more about 42 Mill Street Condos
Condo building · 42 Mill Street
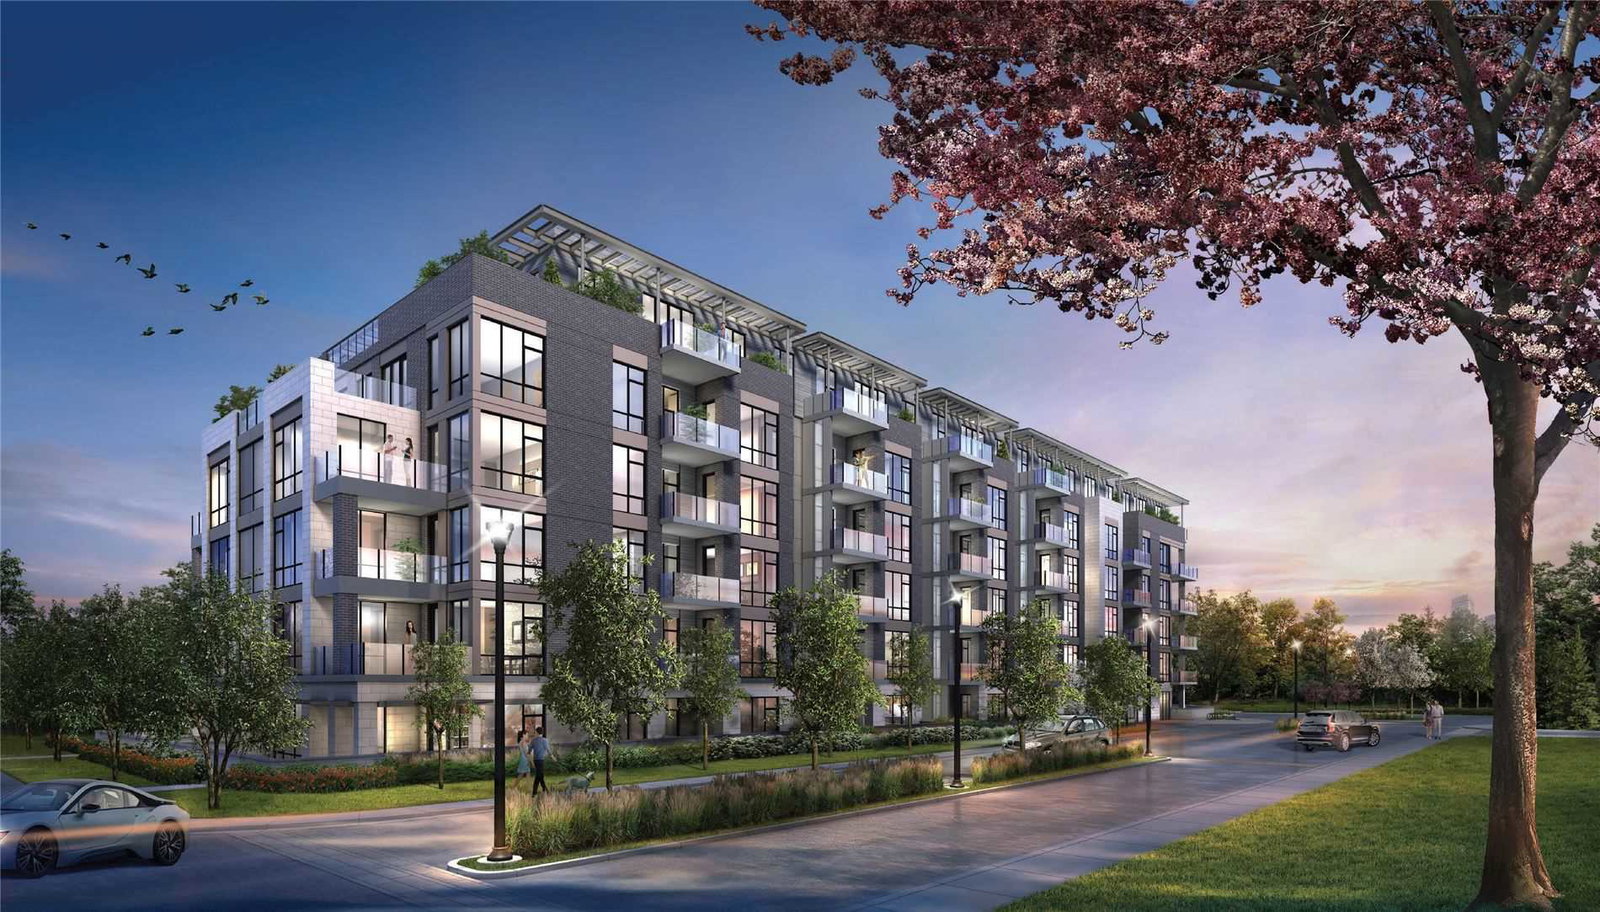
42 Mill Street Condos is a 6-storey condo with 78 suites, built in 2020 by Amico Properties. Right now 2 for sale are on the market here.
- 6storeys
- 78suites
- $824/sq ft
- 2020built
No similar units for rent in 42 Mill Street Condos right now.
Around this home
Daily convenience, out of 100, from the distances below
Schools nearby
School rating, out of 10.
Helpful calculators
Your HOMEH agent

"I would see it this week."