
 See all 100 photos
Property history

This home has sold. It is no longer available.
Property not available for sale or for rent.
Book a viewing
Ask HOMEH
About this home
44 Milfoil Street, Halton Hills
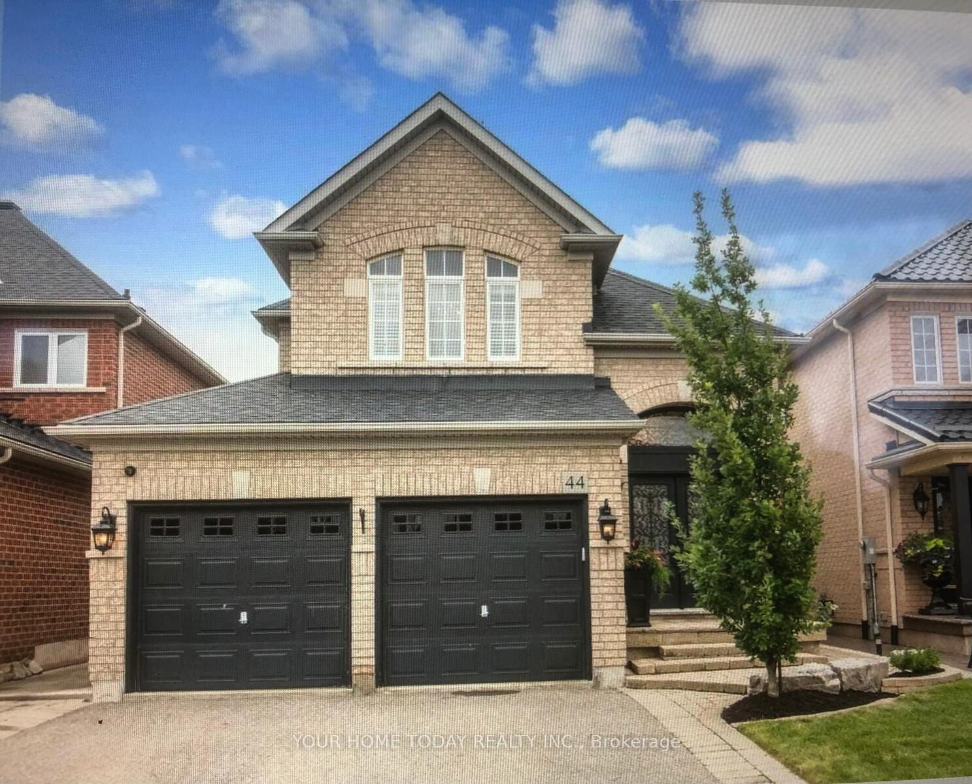
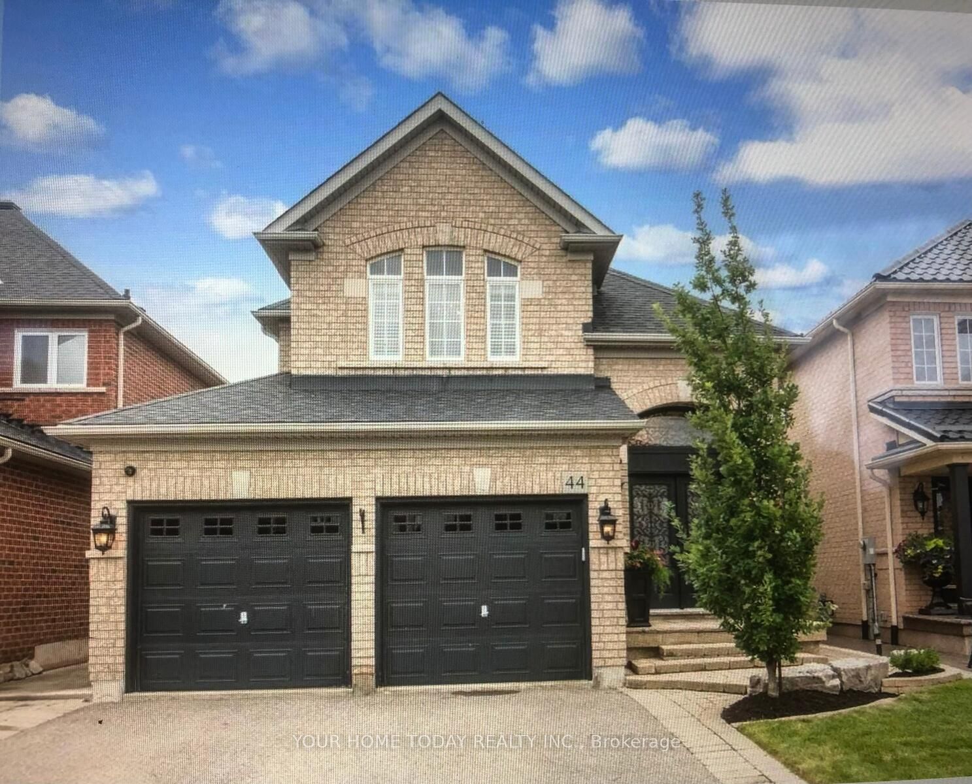
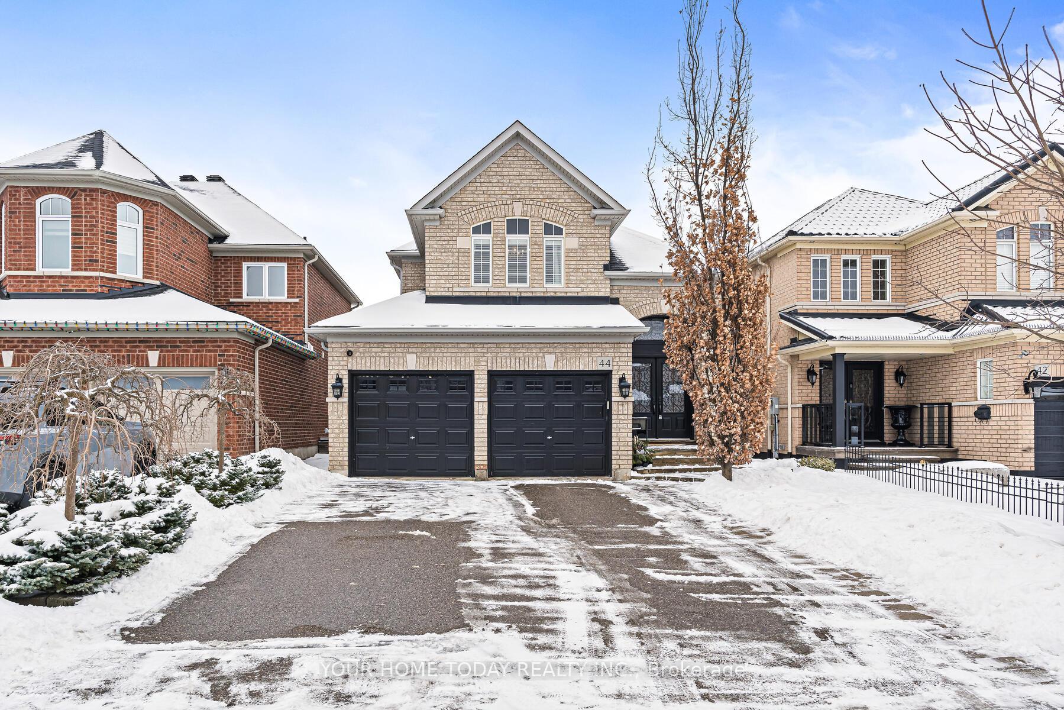
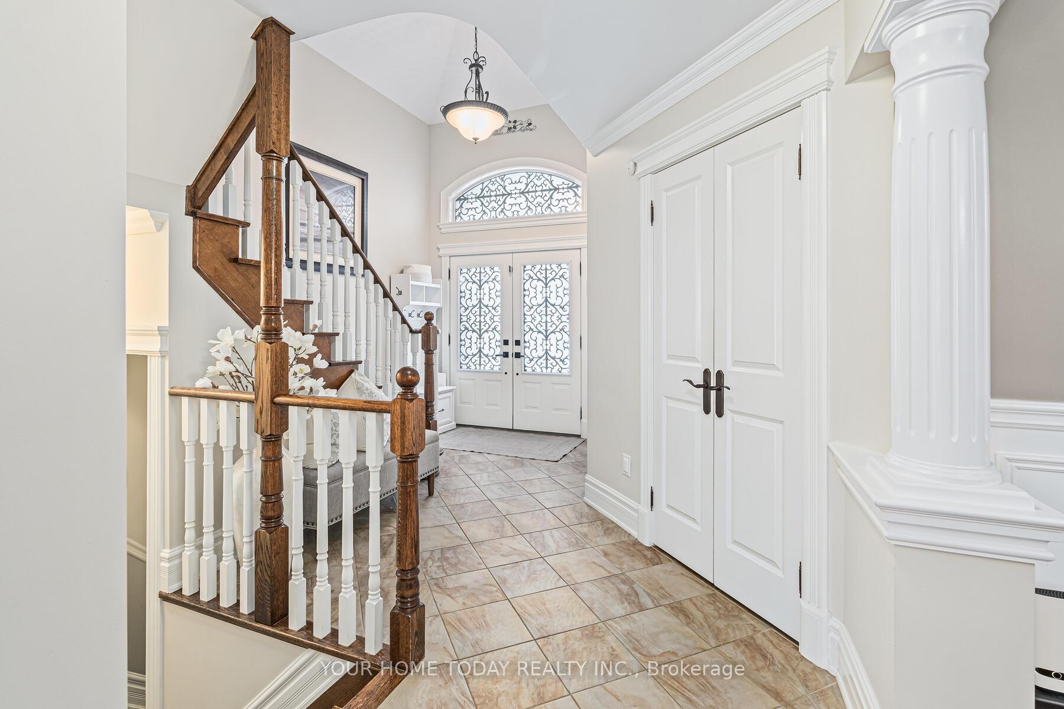
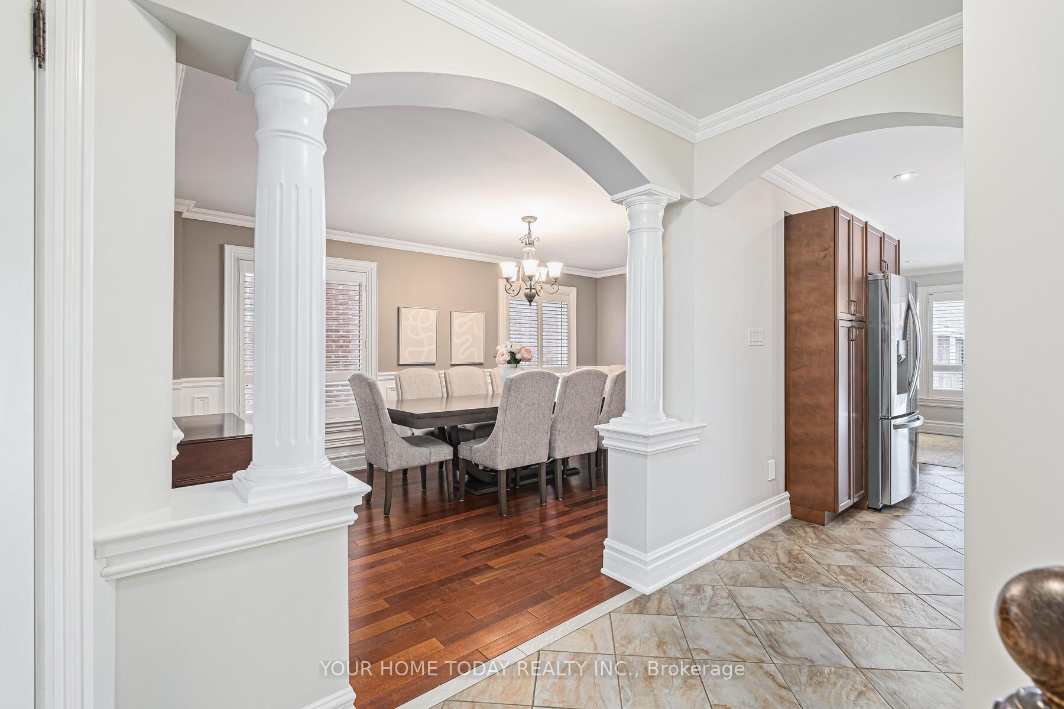
Perfection inside and out! A stunning exterior and beautiful landscaping welcomes you to this gorgeous 3-bedroom, 2.5-bathroom home thats been finished from top to bottom with a designer flair and attention to detail. Located in a sought after quiet, and family friendly neighborhood which offers steps to trails, parks and schools it doesnt get much better than this. The spacious foyer and eye-catching wood staircase greets you where you will be delighted by the well-appointed main level featuring California shutters, crown molding, upgraded trim, wainscoting and classy hardwood and ceramic flooring. An open concept kitchen/family room, the heart of the home, are located at the back overlooking the yard with perfect views of the gardens. The chef approved kitchen enjoys tasteful dark cabinetry, granite counters, island, stainless steel appliances (gas range) and walkout to the patio. The adjoining family room features a built-in entertainment unit bordered by two large windows and views over the nicely landscaped yard. An elegant formal dining room and powder room complete the level. The upper level offers 3 bedrooms (all with walk in closets). The primary has a spacious 4 piece ensuite, and the main 4-piece bath services the two remaining bedrooms. The finished lower level adds to the living space with a party-sized rec room featuring a corner gas fireplace, pot lights and beautiful like wood laminate flooring, in addition to a wall to wall built in office space with custom cabinetry! A finished laundry room with built-in cabinets + shower and plenty of storage/utility space complete the level. The large double driveway with parking for 4 cars (no sidewalk) is a welcomed bonus! This property is a *must see*.
Facts & features
Book a viewing
Rooms
9 rooms · 3 bathrooms
- Kitchen12′5″ × 10′3″127 sq.ft.
- Breakfast10′2″ × 9′9″99 sq.ft.
- Family room14′9″ × 9′10″145 sq.ft.
- Dining room17′8″ × 11′194 sq.ft.
- Primary bedroom15′5″ × 14′216 sq.ft.
- Bedroom 212′10″ × 12′5″160 sq.ft.
- Bedroom 39′11″ × 9′11″98 sq.ft.
- Recreation28′1″ × 15′11″448 sq.ft.
- Laundry10′7″ × 10′3″108 sq.ft.
Around this home
Schools nearby
School rating, out of 10.
Listing details
Helpful tools
Your HOMEH agent
"I would see it this week."
Ask HOMEH about this home
Price, neighbourhood, monthly cost. Ask anything.
HOMEH Intelligent Agent is an AI, not a licensed representative. Check anything important with your agent.