
 See all 47 photos
Property history

This home has sold. It is no longer available.
Property not available for sale or for rent.
Book a viewing
Ask HOMEH
About this home
45 Shelley Street, Halton Hills
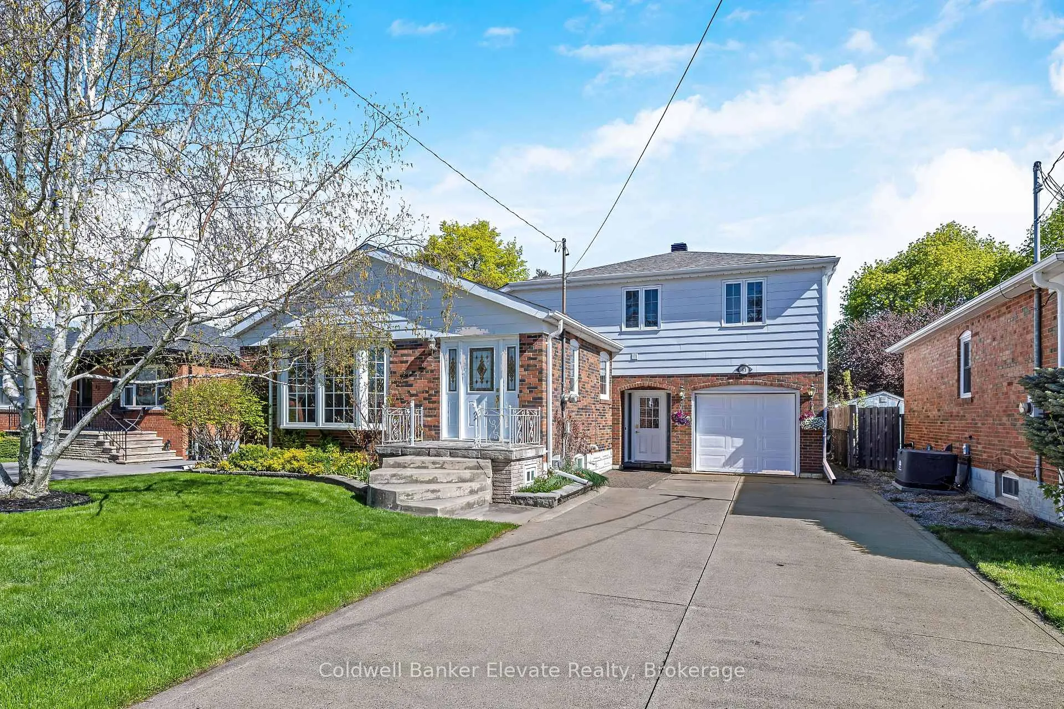
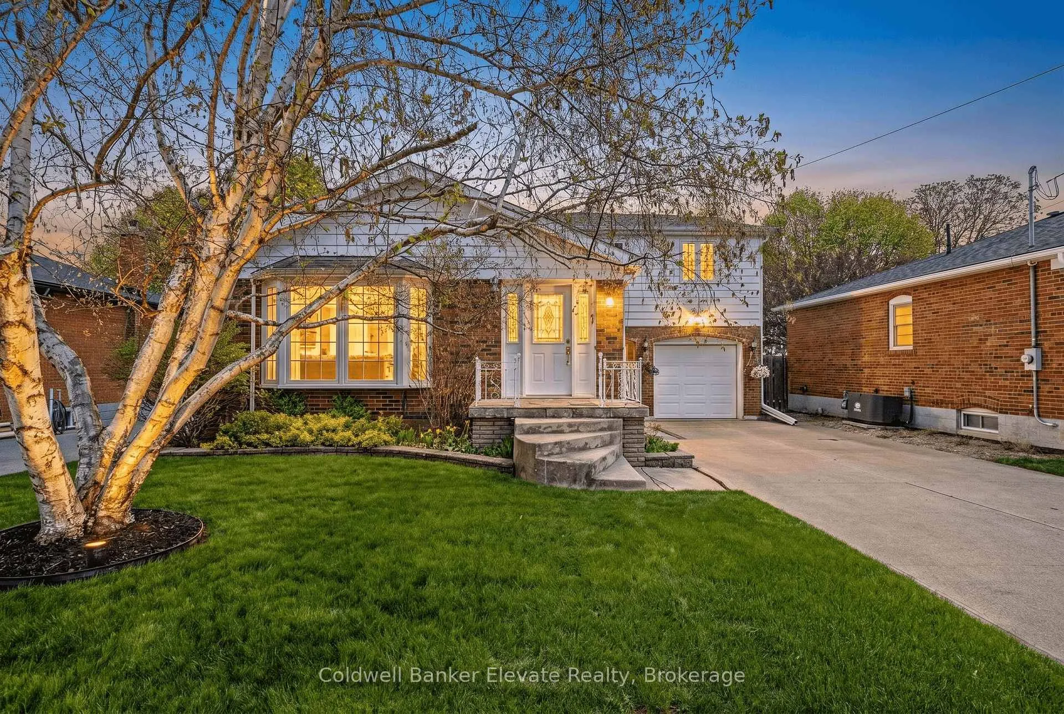
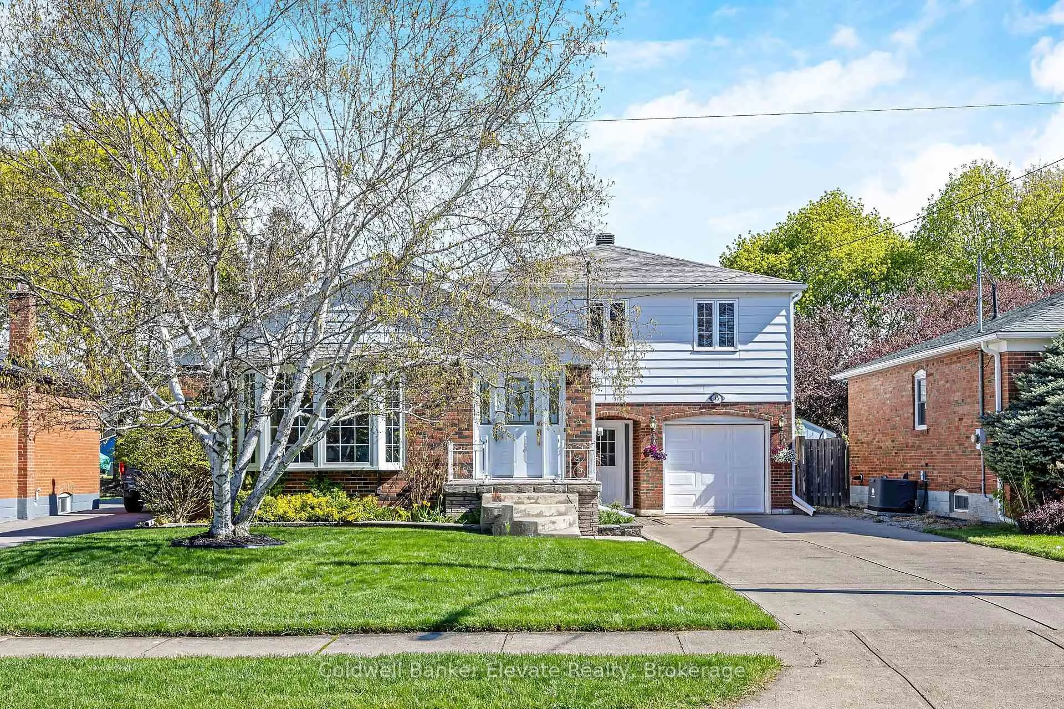
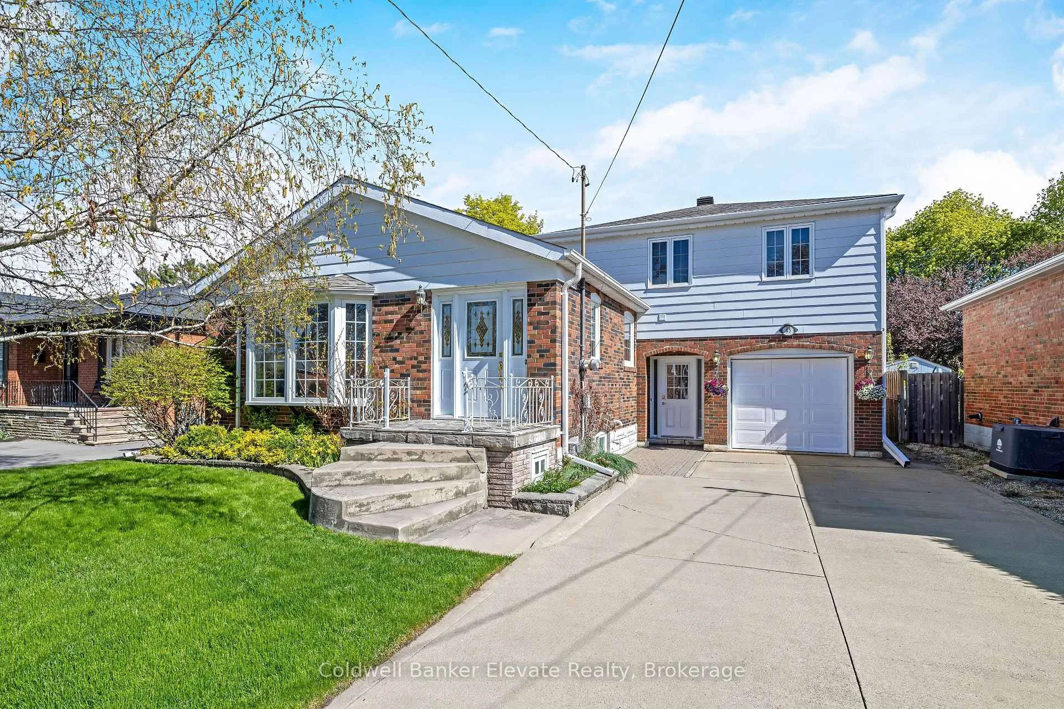
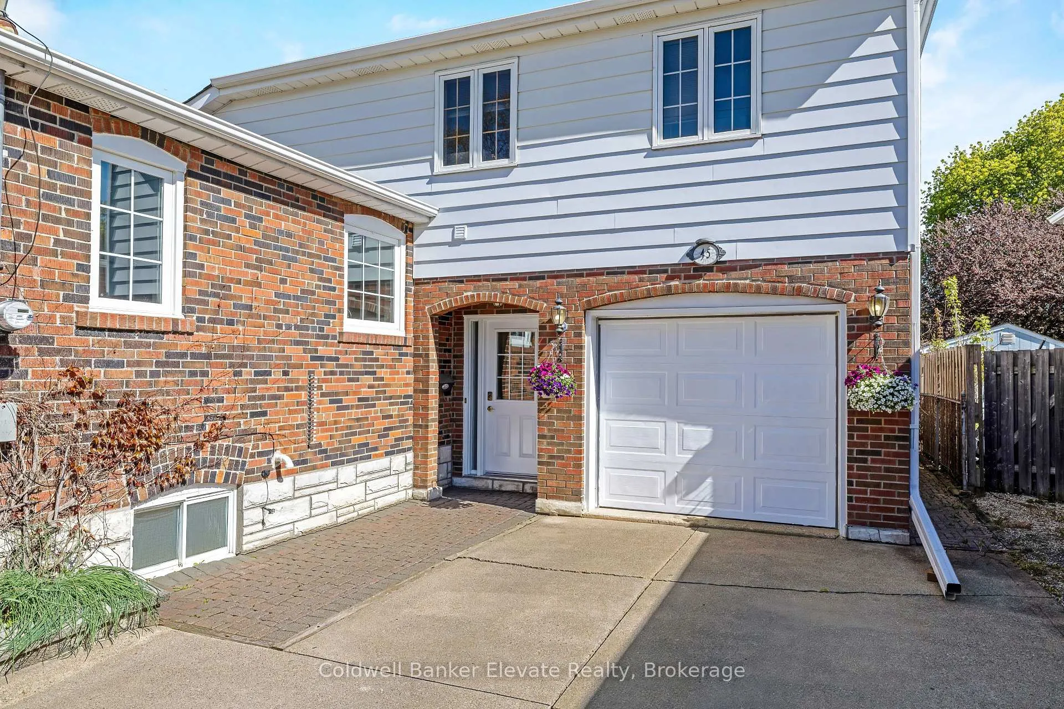
Welcome to 45 Shelley Street, a warm and well-maintained detached home nestled in an established Georgetown neighbourhood. Offering a unique loft-style primary retreat, flexible living space, and thoughtful updates throughout, this home blends comfort, functionality, and charm across every level. The main floor features a bright and inviting layout with a sun-filled living room centered around a large bay window, open concept dining area, and a functional kitchen complete with built-in pantry storage and a convenient planning nook. Two main floor bedrooms provide versatile living options for families, guests, or home office needs, including one with direct walk-out access to the backyard mini deck. Upstairs, the private loft-style primary suite creates a peaceful retreat with two large windows overlooking the backyard, a walk-in closet with built-in organizers, and a spacious ensuite featuring a glass shower, separate toilet area, and convenient upper-level laundry. The finished lower level extends the living space with a recreation room featuring a gas fireplace, built-in bookshelf, bar area, additional bedroom, powder room, cold cellar, laundry area, and interior garage access. Outside, enjoy a beautifully maintained backyard complete with mature grape vines, perennial gardens, a vegetable garden bed, pergola seating area, and concrete patio space ideal for relaxing or entertaining. Major updates include the roof (2023), front door, side door, interior garage access door (2022), Carrier furnace and A/C (2021), and multiple updated windows throughout the years.
Facts & features
Book a viewing
Rooms
16 rooms · 3 bathrooms
- Foyer6′10″ × 8′55 sq.ft.
- Kitchen10′2″ × 13′7″138 sq.ft.
- Living room16′3″ × 20′2″328 sq.ft.
- Dining room9′4″ × 10′6″98 sq.ft.
- Bedroom10′7″ × 14′1″149 sq.ft.
- Bedroom 210′ × 12′5″124 sq.ft.
- Bathroom6′10″ × 6′5″44 sq.ft.
- Bathroom9′10″ × 9′11″98 sq.ft.
- Primary bedroom13′2″ × 16′2″214 sq.ft.
- Foyer10′9″ × 18′3″196 sq.ft.
- Laundry12′ × 12′1″146 sq.ft.
- Bedroom 310′8″ × 11′9″126 sq.ft.
- Recreation22′2″ × 12′6″278 sq.ft.
- Bathroom5′9″ × 4′8″27 sq.ft.
- Cold room/cantina6′3″ × 3′11″24 sq.ft.
- Utility room12′ × 16′4″195 sq.ft.
Around this home
Listing details
Helpful tools
Your HOMEH agent
"I would see it this week."
Ask HOMEH about this home
Price, neighbourhood, monthly cost. Ask anything.
HOMEH Intelligent Agent is an AI, not a licensed representative. Check anything important with your agent.