
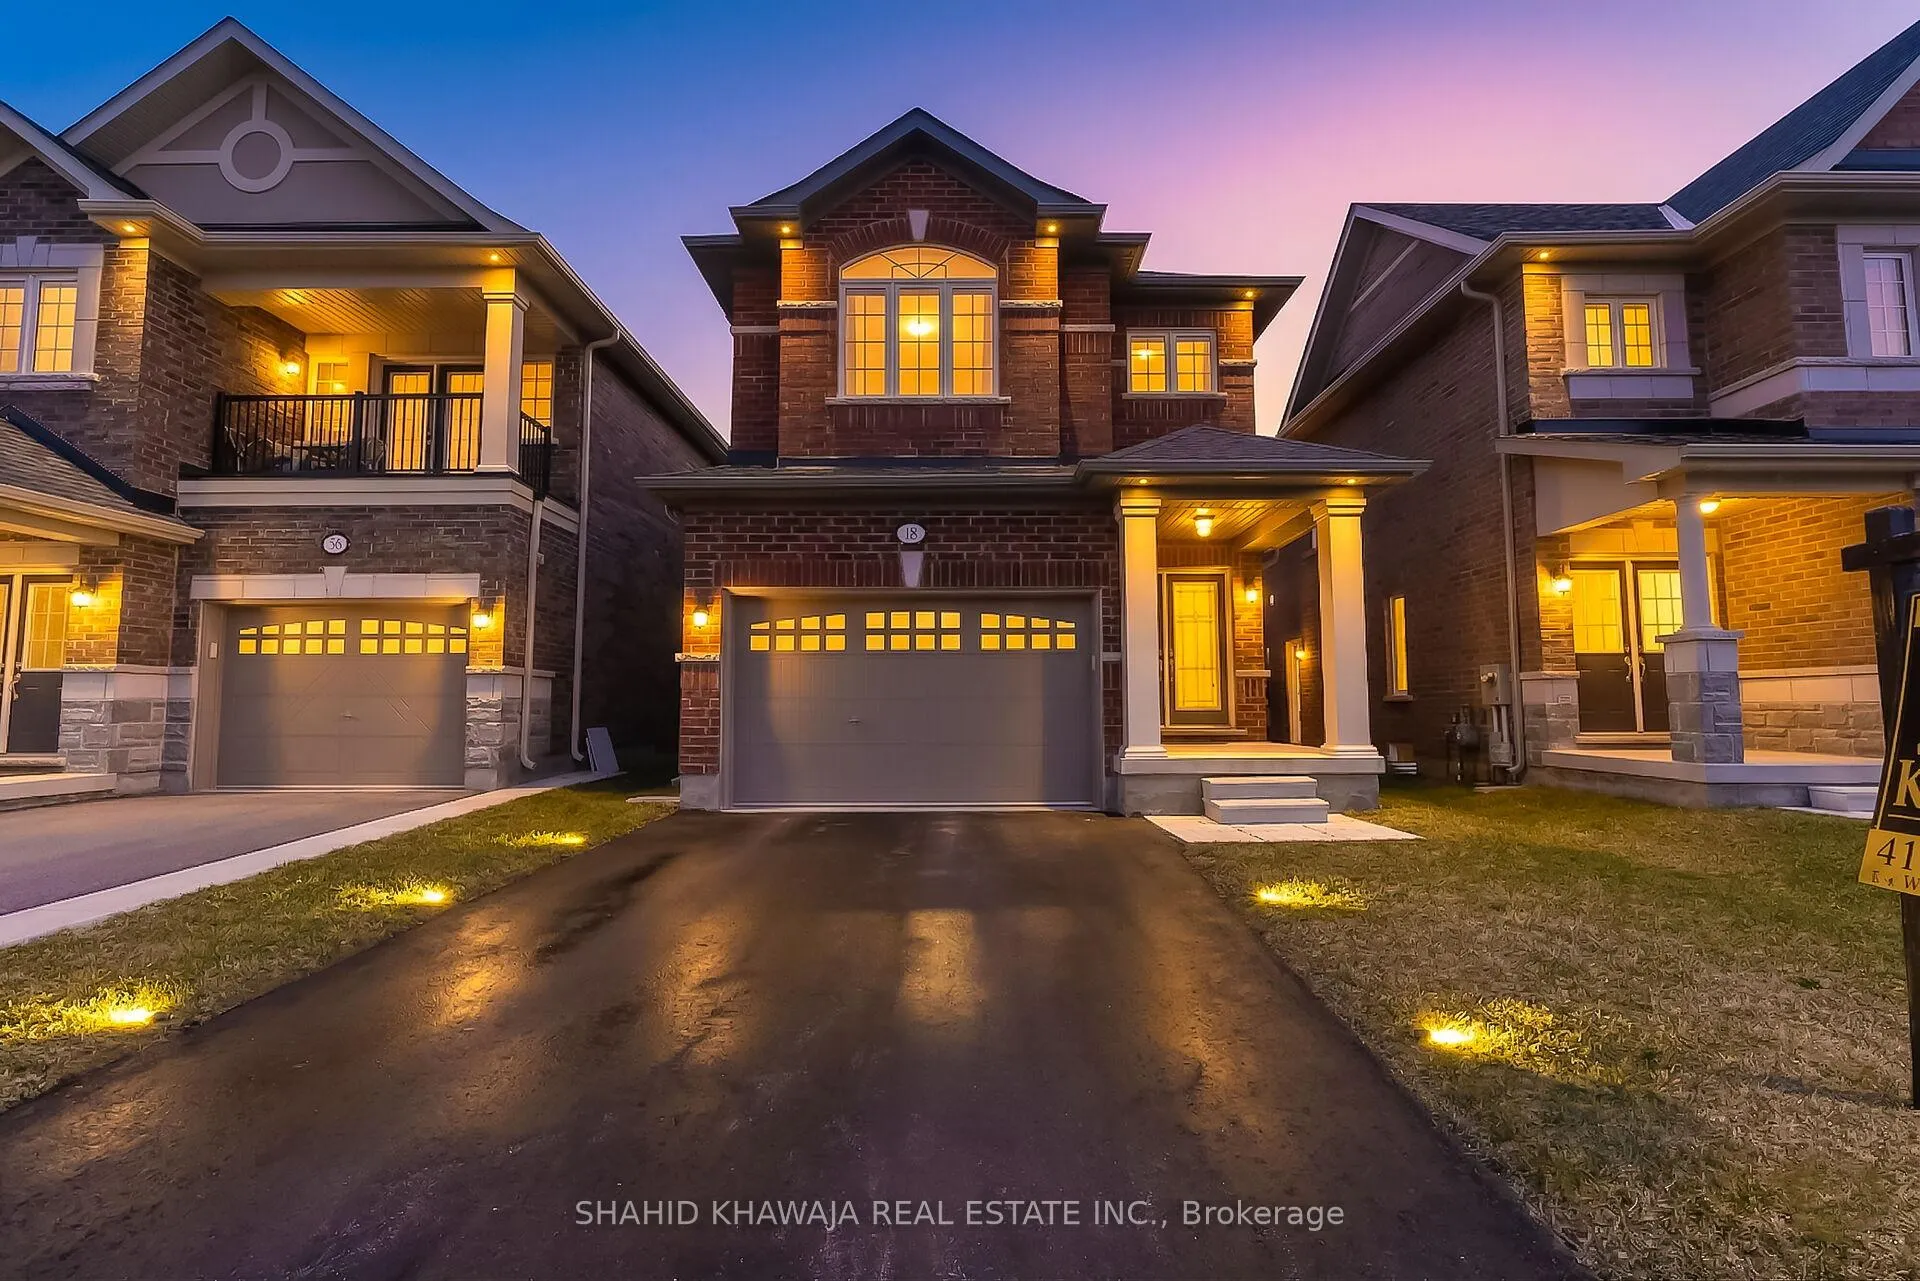
48 Branigan Crescent
Halton Hills (Georgetown)48 Branigan Crescent
Halton Hills (Georgetown)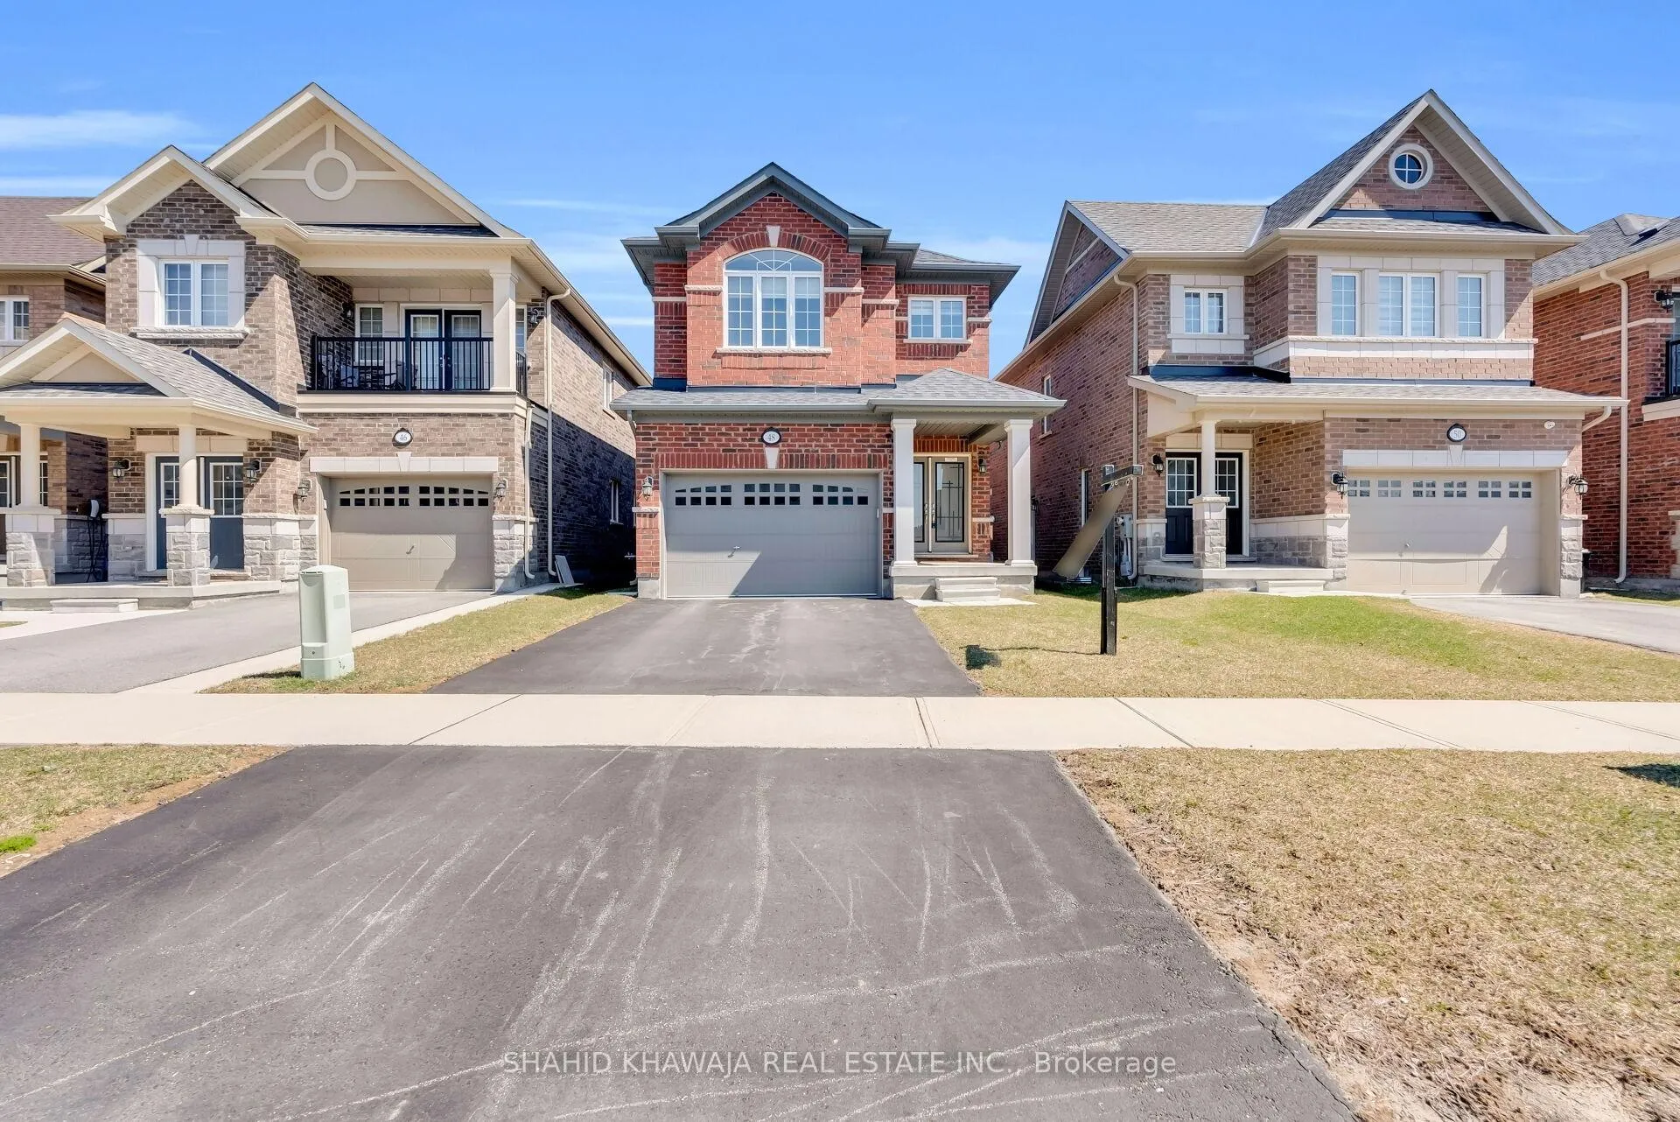
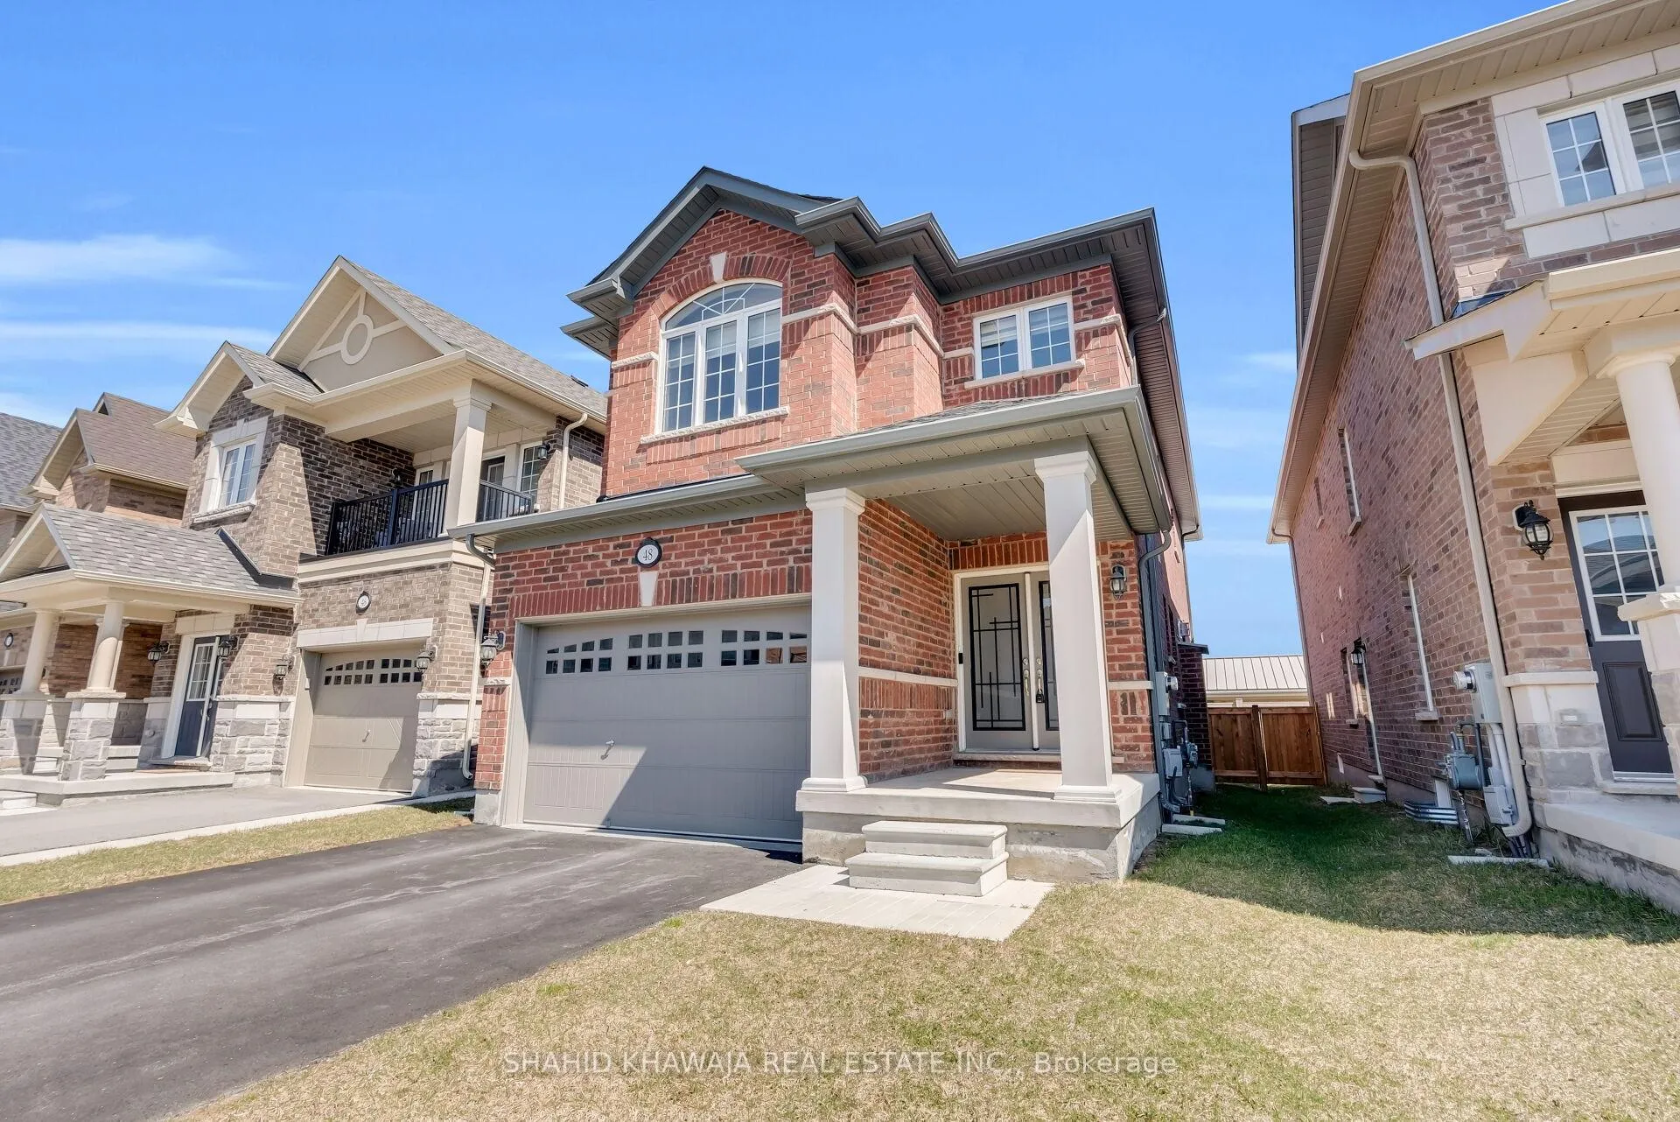
 See all 34 photos
Property history

This listing has ended. It is no longer available.
Property not available for sale or for rent.
Ask about this home
A HOMEH agent will answer your questions about this home.Ask HOMEH
About this home
48 Branigan Crescent, Halton Hills
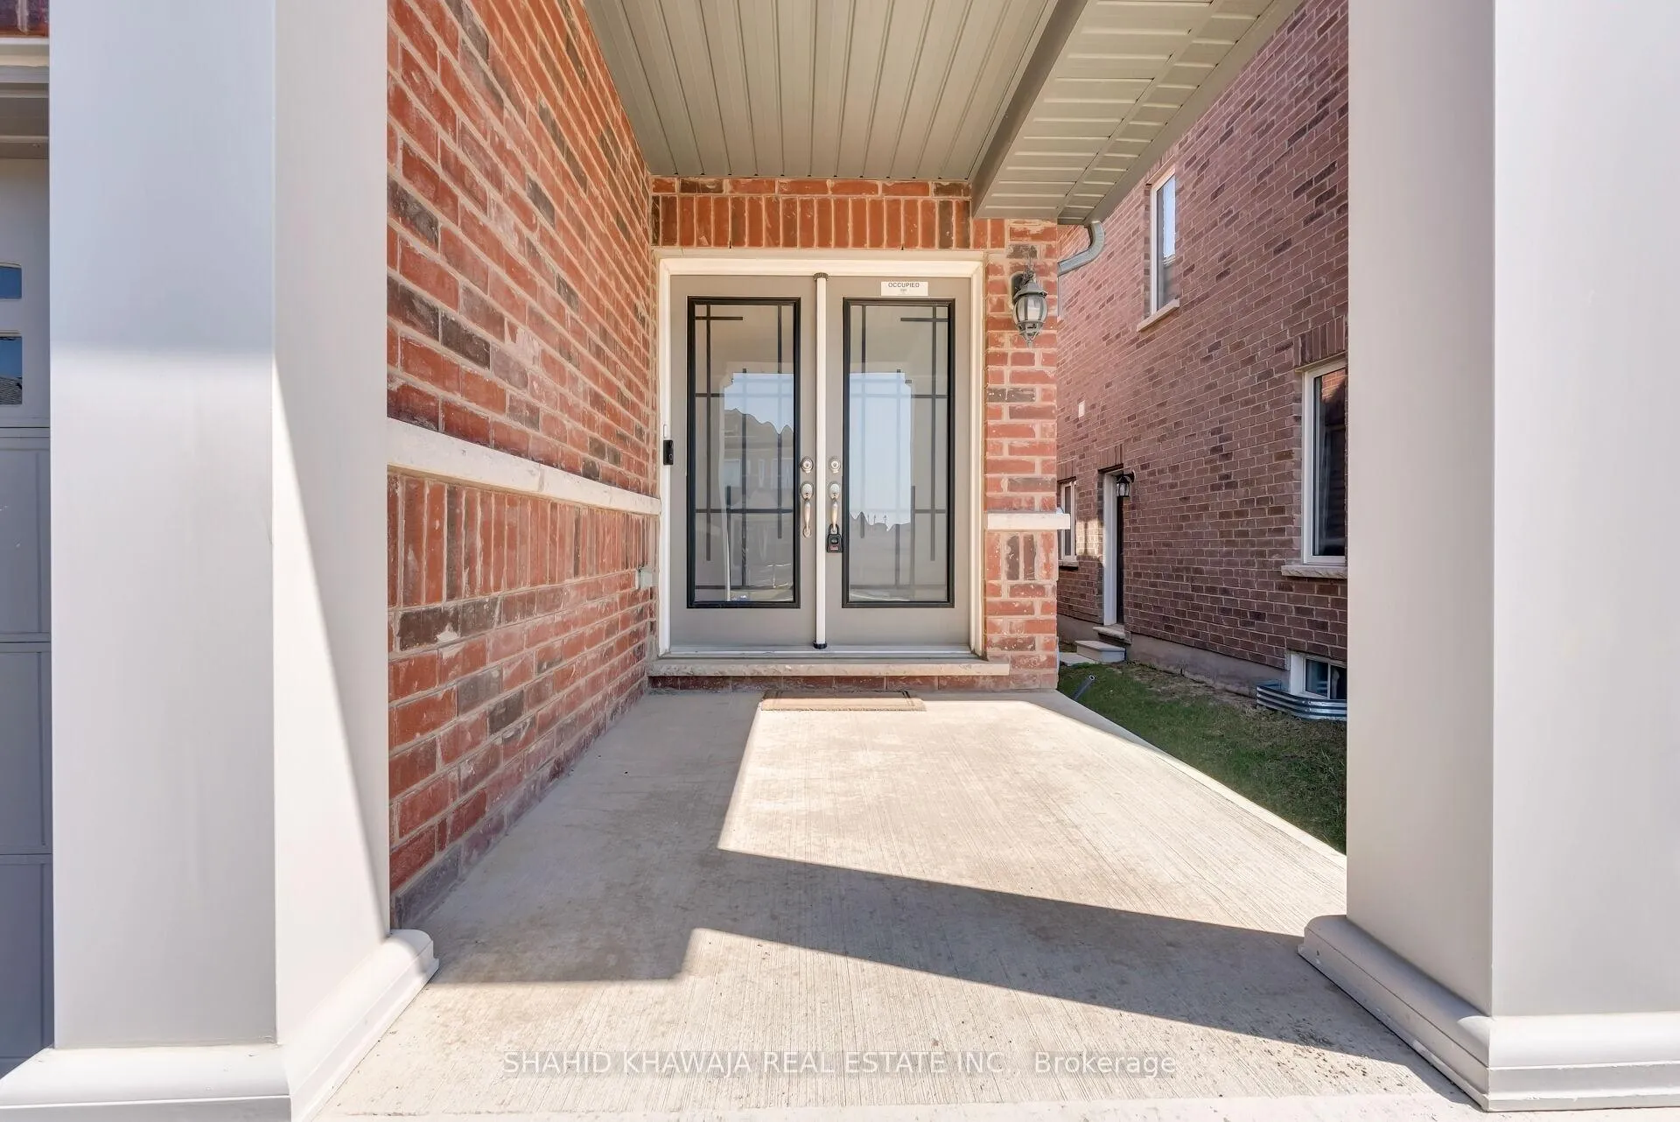
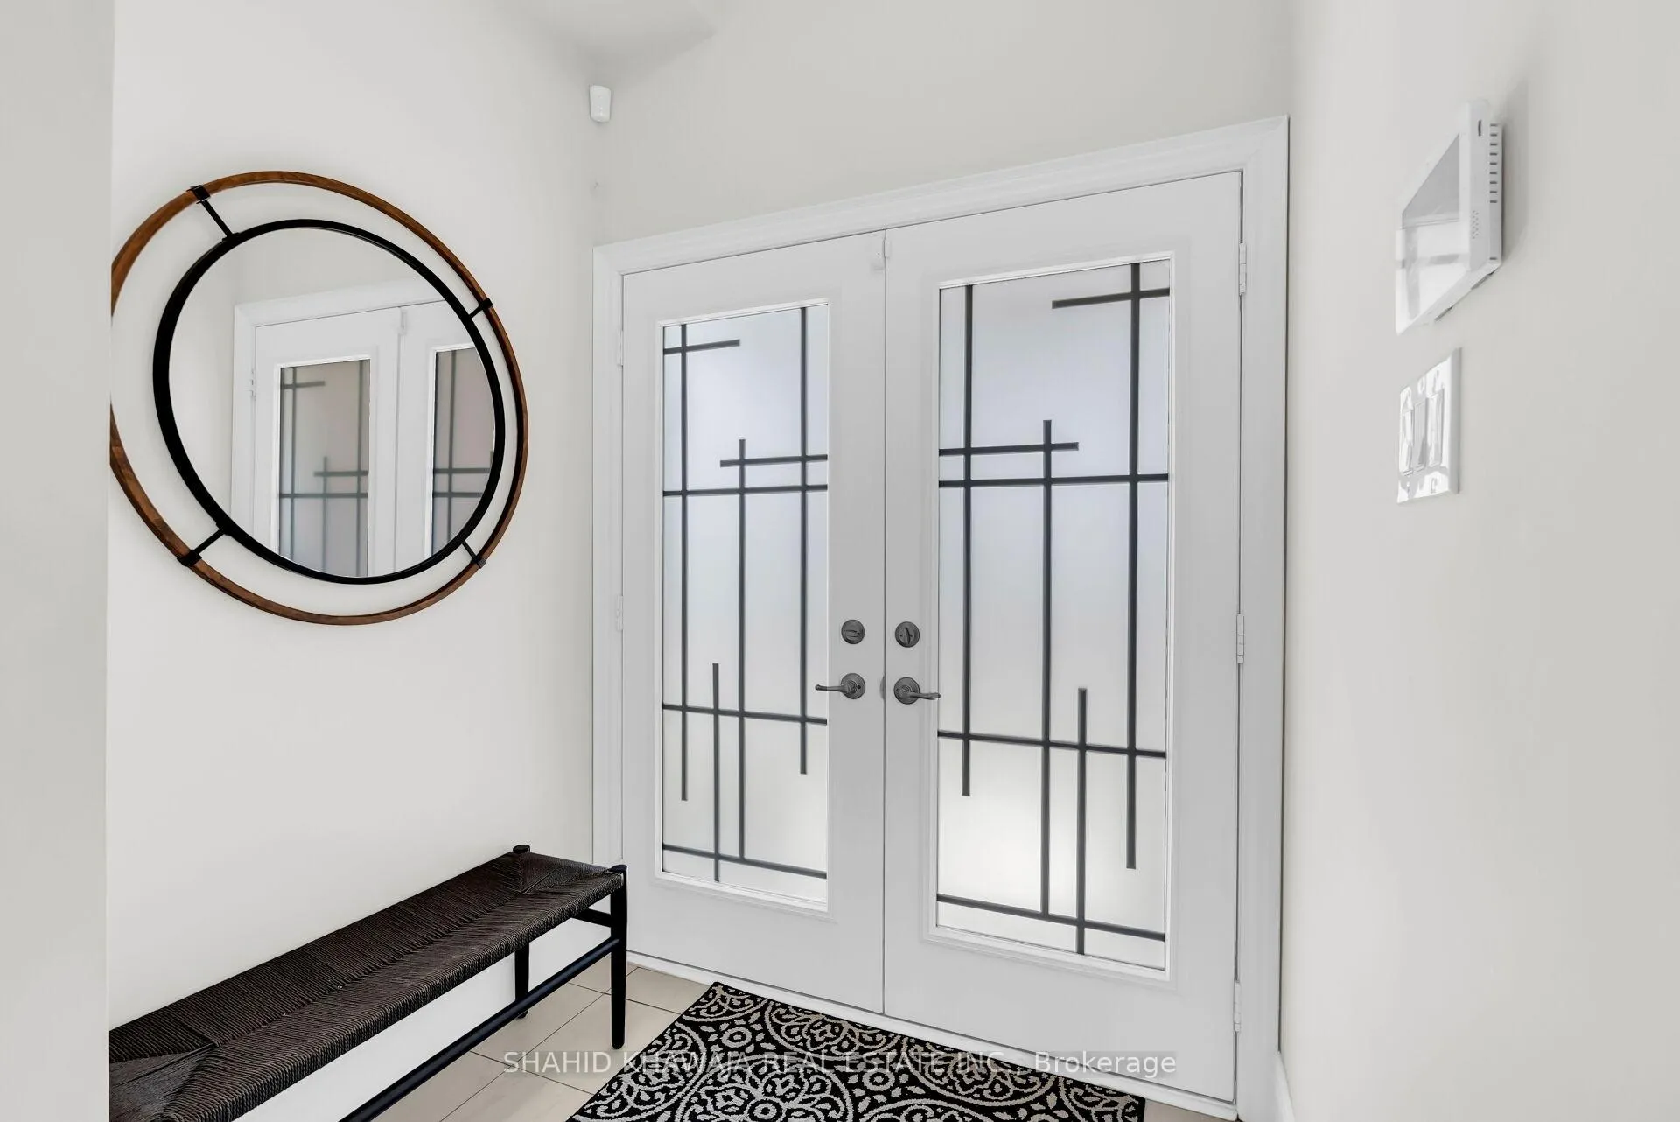
**View Virtual Tour**An absolute showstopper in the heart of Georgetown!! This beautifully upgraded detached residence offers approx 2046 sqft of modern comfort living. Features a double door entrance w/ 9 ft ceilings on the main floor, creating a bright & open feel. An elegantly combined living & dining area w/ rich hardwood flooring & a cozy fireplace, ideal for comfortable living & refined entertaining. The chef-inspired kitchen w/ ceramic flooring, quartz countertops, stainless steel appliances & spacious pantry, the adjoining breakfast area is enhanced by a stylish chandelier & offers a walk-out to the deck, filling the space w/ natural light & charm. Main floor laundry & powder room for convivence. A stunning hardwood staircase w/ iron spindles leads to the second level featuring a spacious & versatile family room w/ large picture window that can be easily used as a 4th bedroom or home office. The primary bedroom serves as a comfortable retreat, featuring a walk-in closet & a private 4-piece ensuite w/ a separate shower & soaker tub. The Additional 2 bedrooms are generously sized, each offering closets & easy access to well-appointed bathrooms, including a 3-piece bath, making it ideal for family living or guests. Exterior features a fully fenced backyard, ideal for families, Bbq's & outdoor activities. Private driveway w/ garage parking, Side & Garage Entrance to the house. Located in a family-friendly neighborhood close to parks, schools & everyday amenities. Minutes to Georgetown GO Station, Trafalgar Road & Highway 7 for easy commuting. Near Glen Williams Village, Silver Creek Conservation Area & Georgetown Marketplace, w/ convenient access to golf courses, trails & community centres. A practical & well-located home suitable for families seeking space, flexibility & accessibility. Family Room on Upper Floor opted in lieu of 4th Bedroom, Can easily be converted to 4th Bedroom.
Facts & features
Ask about this home
A HOMEH agent will answer your questions about this home.
Rooms
8 rooms · 3 bathrooms
- Dining room19′10″ × 9′5″187 sq.ft.
- Kitchen13′10″ × 9′6″131 sq.ft.
- Breakfast11′9″ × 9′10″115 sq.ft.
- Living room19′10″ × 9′5″187 sq.ft.
- Family room16′5″ × 13′213 sq.ft.
- Primary bedroom14′6″ × 12′4″178 sq.ft.
- Bedroom 210′8″ × 10′106 sq.ft.
- Bedroom 310′10″ × 10′8″115 sq.ft.
Around this home
Schools nearby
School rating, out of 10.
Listing details
Helpful tools
Your HOMEH agent
"I would see it this week."
Ask HOMEH about this home
Price, neighbourhood, monthly cost. Ask anything.
HOMEH Intelligent Agent is an AI, not a licensed representative. Check anything important with your agent.