
48 Meadowlark Drive
Halton Hills (Georgetown)48 Meadowlark Drive
Halton Hills (Georgetown)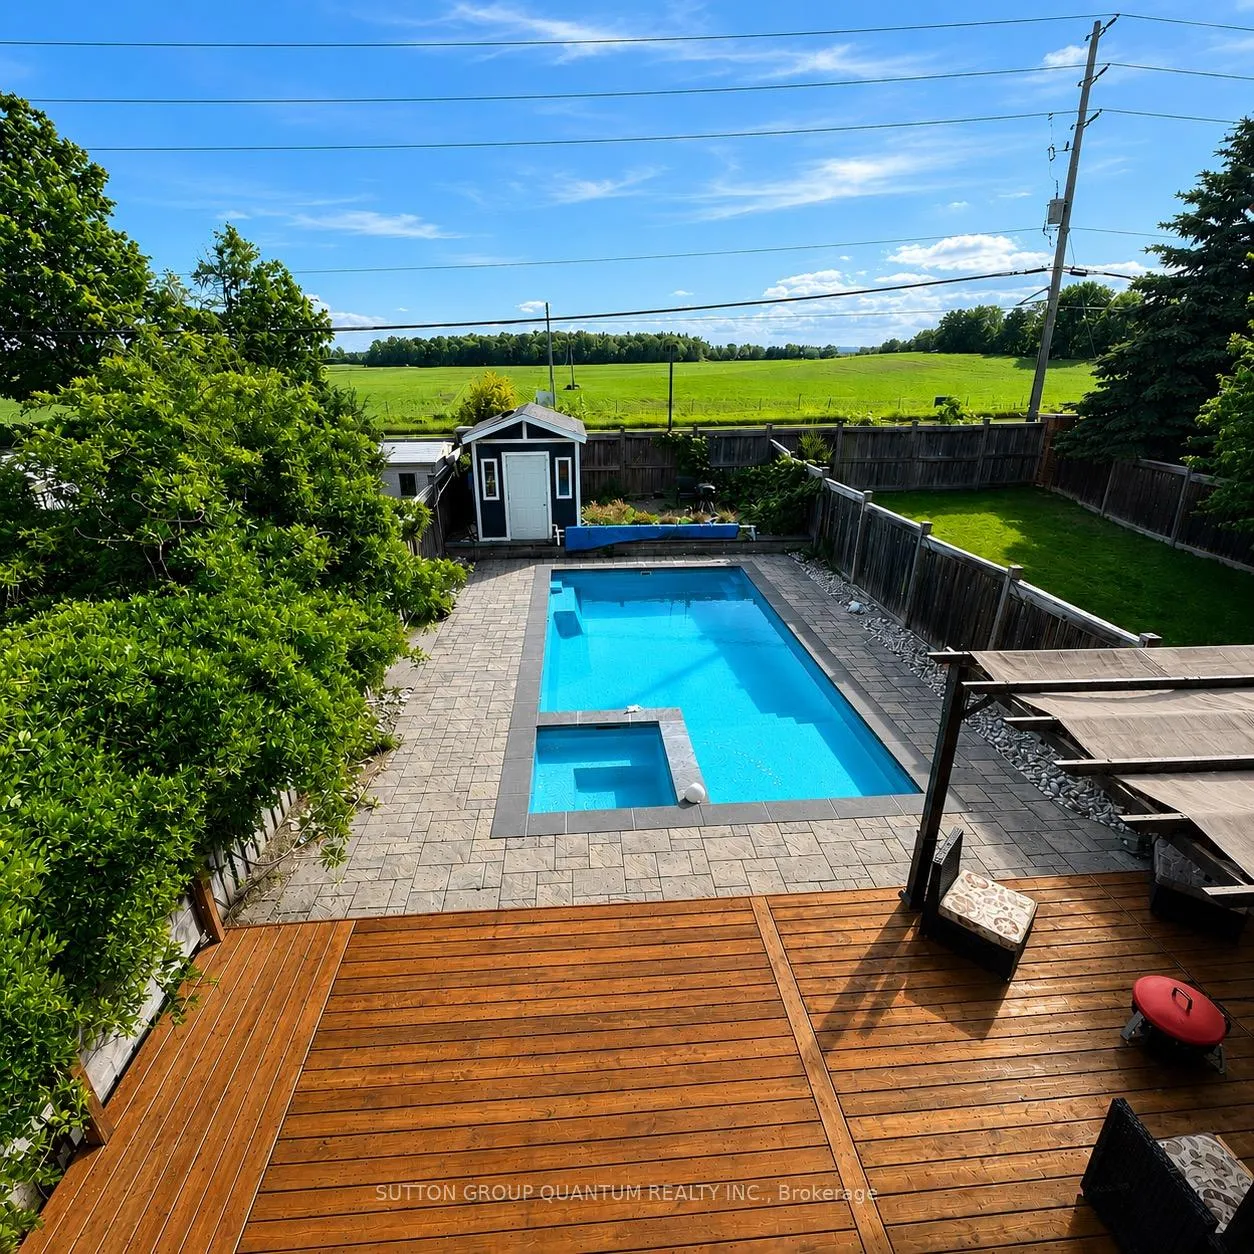
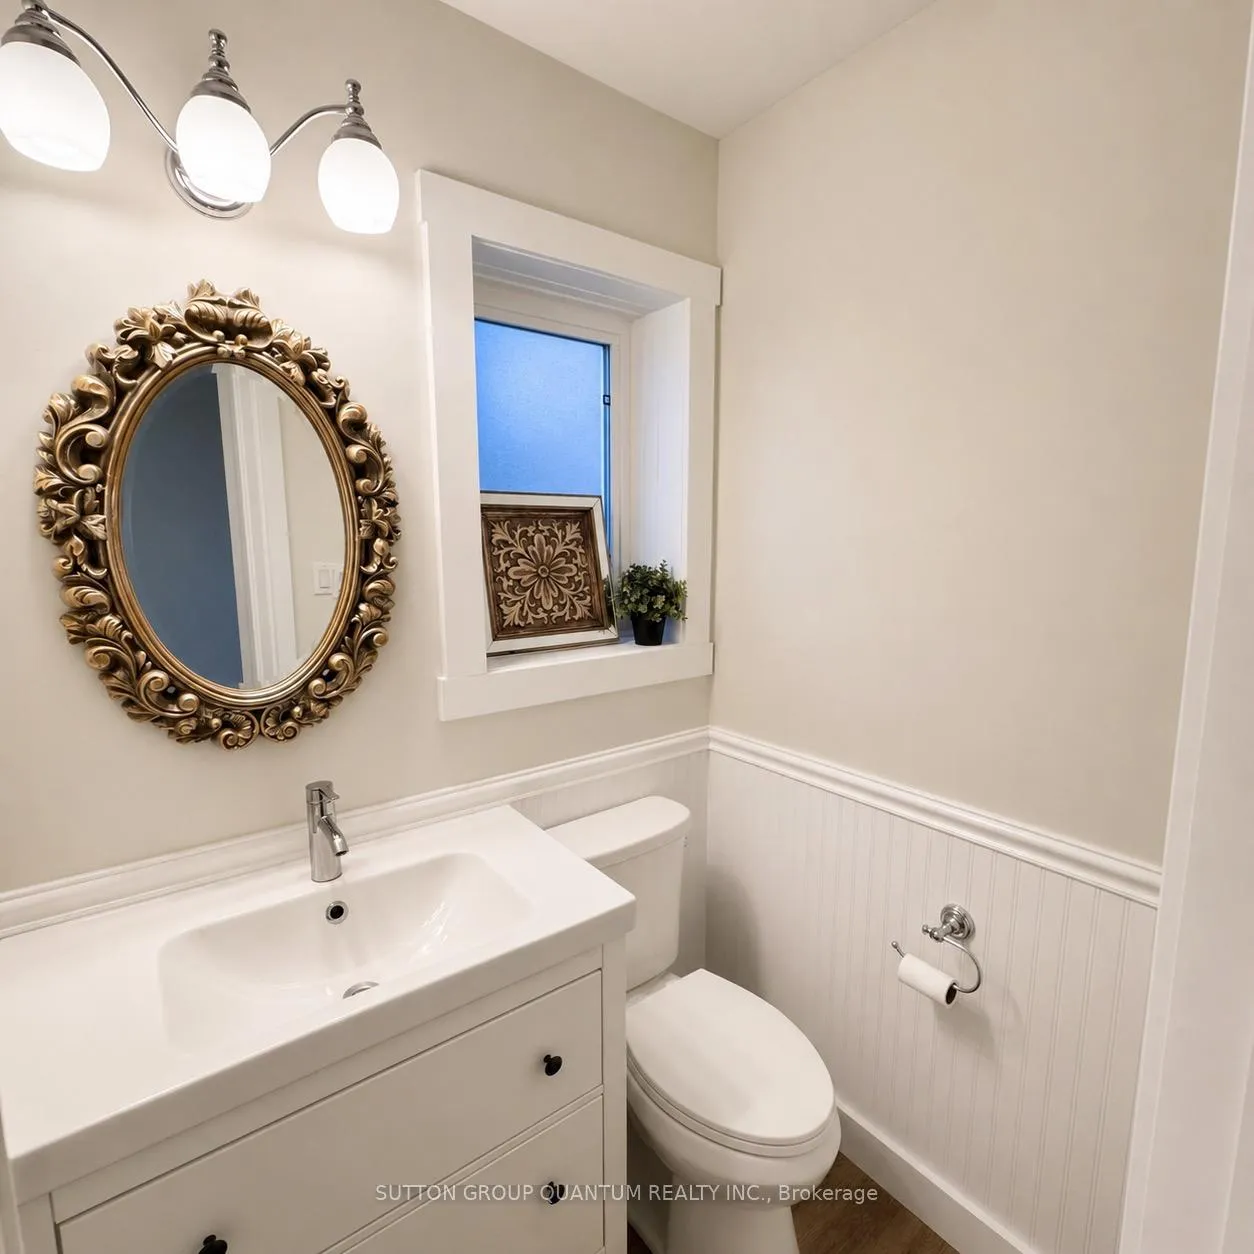 See all 35 photos
Property history

This listing has ended. It is no longer available.
Property not available for sale or for rent.
Ask about this home
A HOMEH agent will answer your questions about this home.Ask HOMEH
About this home
48 Meadowlark Drive, Halton Hills
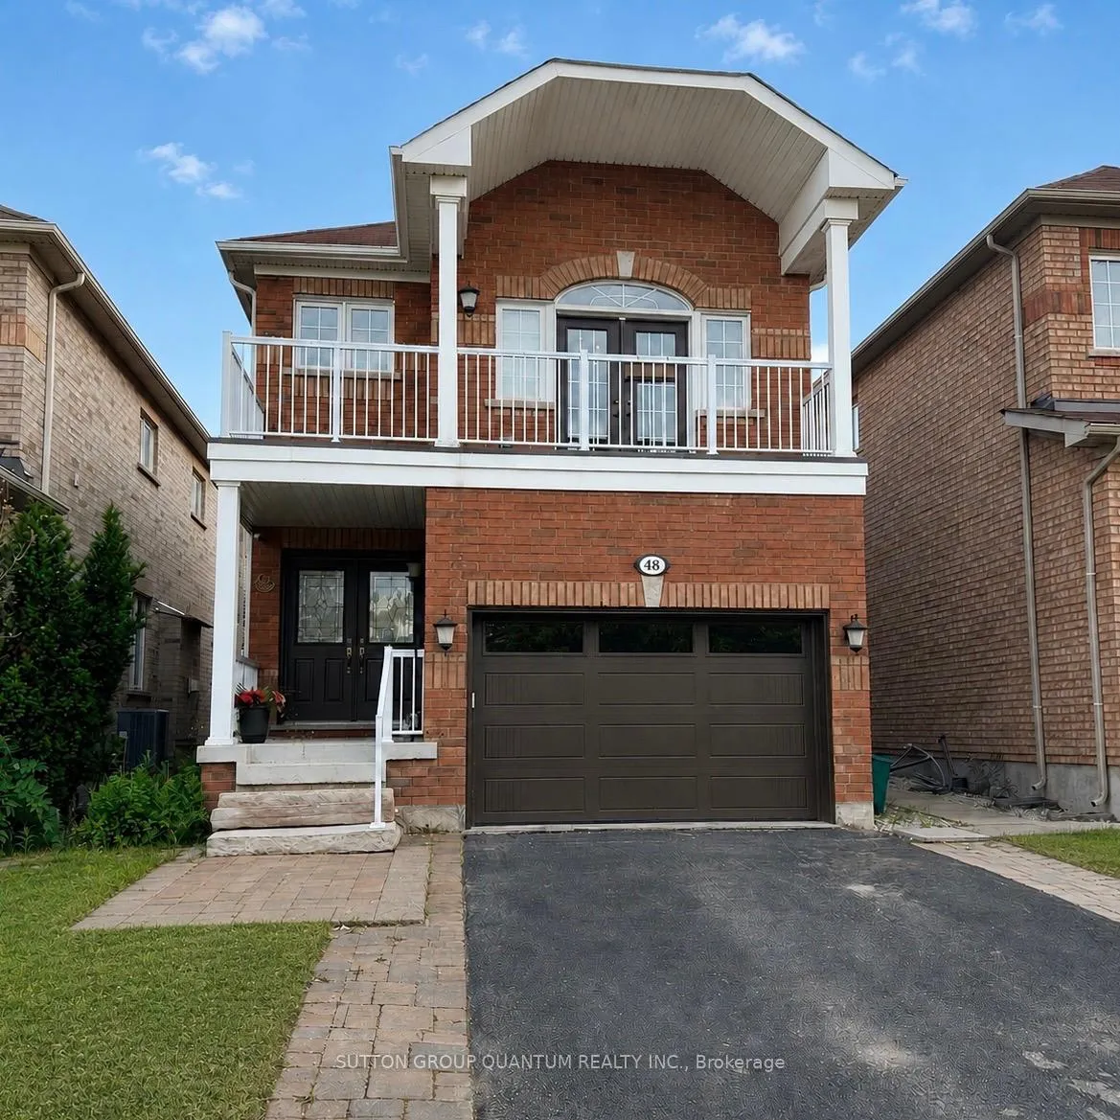
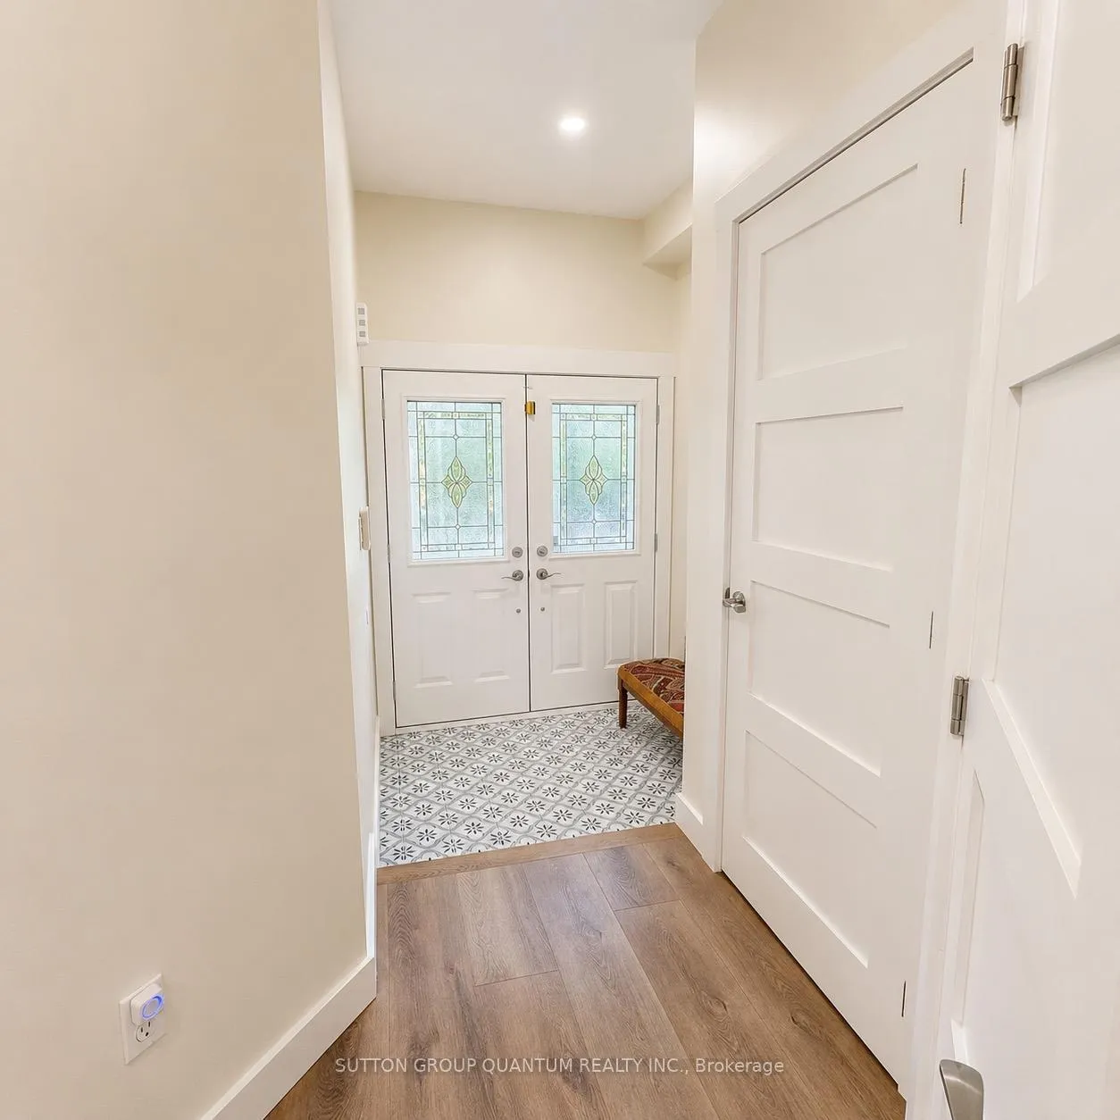
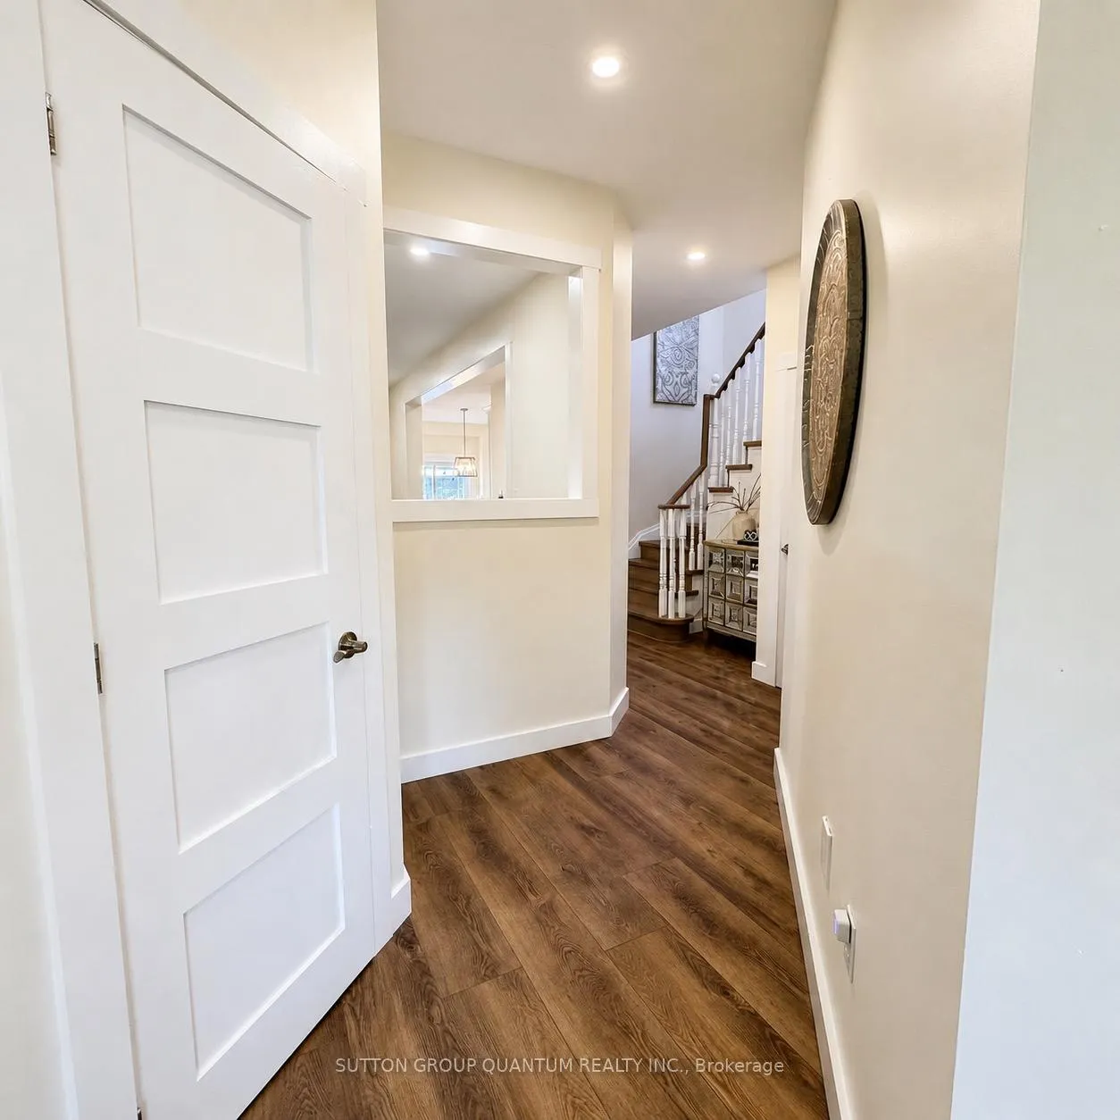
Welcome to 48 Meadowlark Drive, a beautifully maintained family home nestled on a quiet, sought after street in Georgetown. This spacious residence offers a functional layout designed for comfortable everyday living and effortless entertaining. The main floor features generous principal rooms, a bright and inviting living space, a well-appointed kitchen with ample cabinetry and workspace, and a private backyard retreat complete with an in-ground pool, creating the perfect setting for relaxing or entertaining. Large windows throughout fill the home with natural light.Upstairs, you'll find your family room with access to a large balcony, spacious bedrooms including a primary retreat complete with a private ensuite and walk-in closet. The additional bedrooms provide flexibility for growing families, guests, or a home office. The basement with a separate entrance expands the home's living space with a spacious recreation room perfect for entertaining, family movie nights, a home gym, games area, or children's playroom. A framed and roughed-in bathroom provides an outstanding opportunity to add a future 2 or 3-piece bath, offering added convenience and long-term value.Situated on one of the deepest lots in the neighbourhood, this property offers an expansive backyard complete with an in-ground pool, a spacious deck with pergola and retractable canopy.The property also enjoys scenic rear views of open green-space. Located close to parks, schools, shopping, trails, and commuter routes, this home combines comfort, convenience, and an exceptional family-friendly location. A wonderful opportunity to own a spacious family home in one of Georgetown's most desirable neighbourhoods.
Facts & features
Ask about this home
A HOMEH agent will answer your questions about this home.
Rooms
9 rooms · 3 bathrooms
- Living room19′11″ × 9′8″193 sq.ft.
- Dining room19′11″ × 9′8″193 sq.ft.
- Kitchen13′9″ × 9′5″130 sq.ft.
- Breakfast14′3″ × 9′9″139 sq.ft.
- Family room13′ × 9′10″128 sq.ft.
- Bedroom14′5″ × 12′1″174 sq.ft.
- Bedroom 210′10″ × 10′10″117 sq.ft.
- Bedroom 310′10″ × 13′141 sq.ft.
- Recreation27′3″ × 14′381 sq.ft.
Around this home
Schools nearby
School rating, out of 10.
Listing details
Helpful tools
Your HOMEH agent
"I would see it this week."
Ask HOMEH about this home
Price, neighbourhood, monthly cost. Ask anything.
HOMEH Intelligent Agent is an AI, not a licensed representative. Check anything important with your agent.