
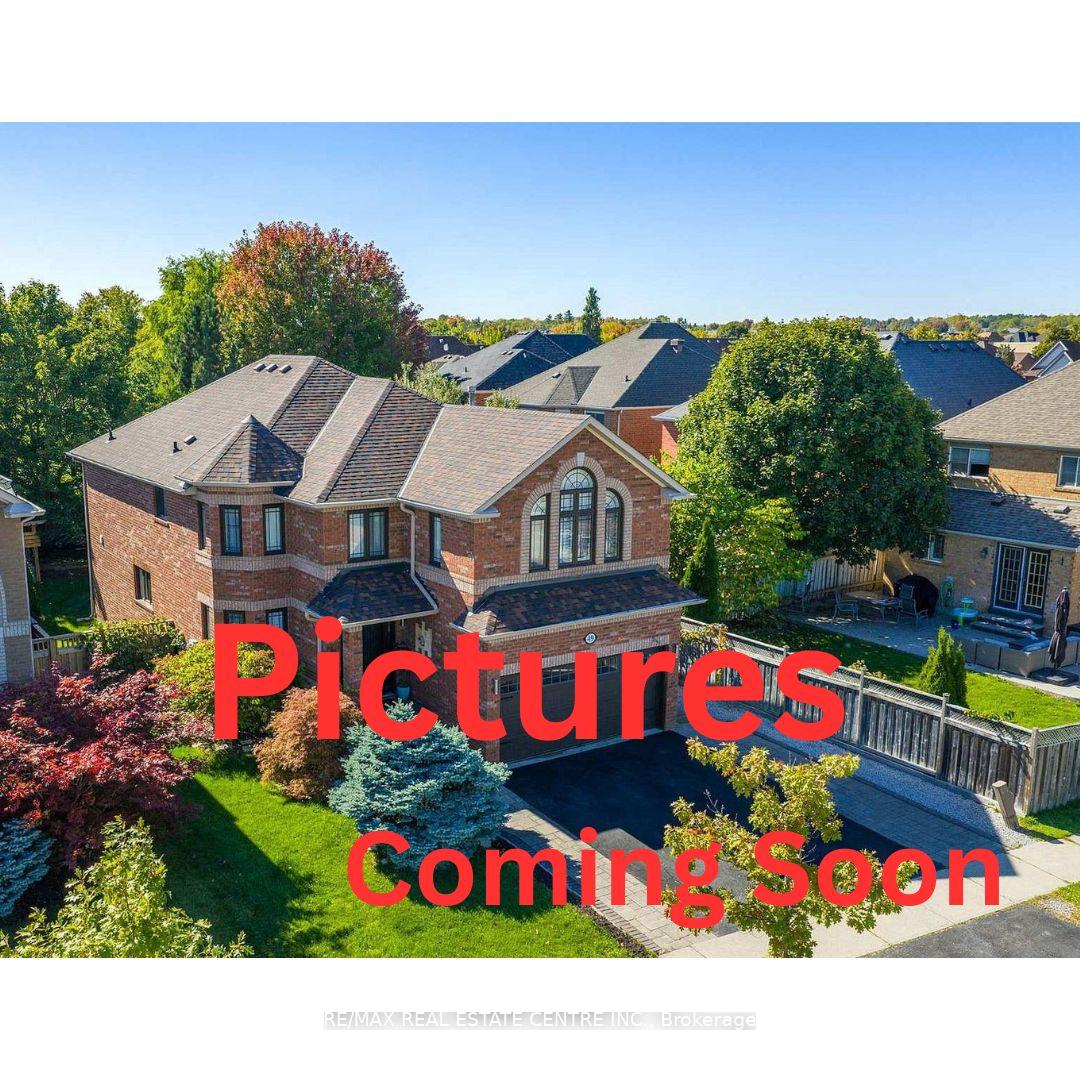
49 Miller Drive
Halton Hills (Georgetown)49 Miller Drive
Halton Hills (Georgetown)Property history

This listing has ended. It is no longer available.
Property not available for sale or for rent.
Ask about this home
A HOMEH agent will answer your questions about this home.Ask HOMEH
About this home
Welcome To A European-Inspired 3000+ Sq.Ft Estate Designed For Refined Multi-Generational Living. Elegant Stone Walkways, Manicured Gardens, Armor Stone Accents, And A Covered Porch Create A Striking First Impression. Inside, Rich Hardwood, Crown Molding, California Shutters, And Upscale Décor Set A Timeless, Sophisticated Tone.A Grand Foyer Opens To Formal Living And Dining Rooms, While The Chef's Kitchen And Dramatic Family Room Overlook The Beautifully Landscaped Yard. The Kitchen Features Two-Tone Cabinetry, Granite Counters, Stainless Steel Appliances, And A Walkout To Tiered Outdoor Living.The Family Room Delivers Unforgettable Grandeur With Soaring Windows, A Dramatic Ceiling, And Upper-Level Overlook.Upstairs Offers Four Luxurious Bedrooms, Including Two Primary Suites With Walk-In Closets And Spa-Inspired Ensuites.The Lower Level Adds A Spacious Recreation Area, Two Large Bedrooms, A 3-Piece Bath, And Rough-Ins For Kitchenette And Laundry - Ideal For Extended Family.Outdoors, Enjoy A Party-Sized Patio, Gazebo, Covered BBQ Area, And Lush Landscaping. Parking For Seven Vehicles Completes This Exceptional Offering.Perfectly Located Near Schools, Parks, Trails, And Major Commuter Routes, This Home Blends European Elegance And Modern Multi-Generational Luxury.
Facts & features
Ask about this home
A HOMEH agent will answer your questions about this home.
Rooms
13 rooms · 5 bathrooms
- Family room21′4″ × 12′2″259 sq.ft.
- Living room13′5″ × 11′2″150 sq.ft.
- Mud room7′8″ × 7′3″56 sq.ft.
- Laundry10′ × 9′7″96 sq.ft.
- Dining room13′1″ × 10′10″142 sq.ft.
- Kitchen17′1″ × 13′9″235 sq.ft.
- Primary bedroom16′9″ × 11′10″198 sq.ft.
- Primary bedroom17′5″ × 12′10″222 sq.ft.
- Bedroom 312′10″ × 7′7″97 sq.ft.
- Bedroom 419′ × 12′6″237 sq.ft.
- Recreation26′11″ × 19′512 sq.ft.
- Bedroom 517′5″ × 15′9″274 sq.ft.
- Bedroom18′4″ × 10′6″193 sq.ft.
Around this home
Schools nearby
School rating, out of 10.
Listing details
Helpful tools
Your HOMEH agent
"Priced 6% over our estimate. I would see it this week."
Ask HOMEH about this home
Price, neighbourhood, monthly cost. Ask anything.
HOMEH Intelligent Agent is an AI, not a licensed representative. Check anything important with your agent.