
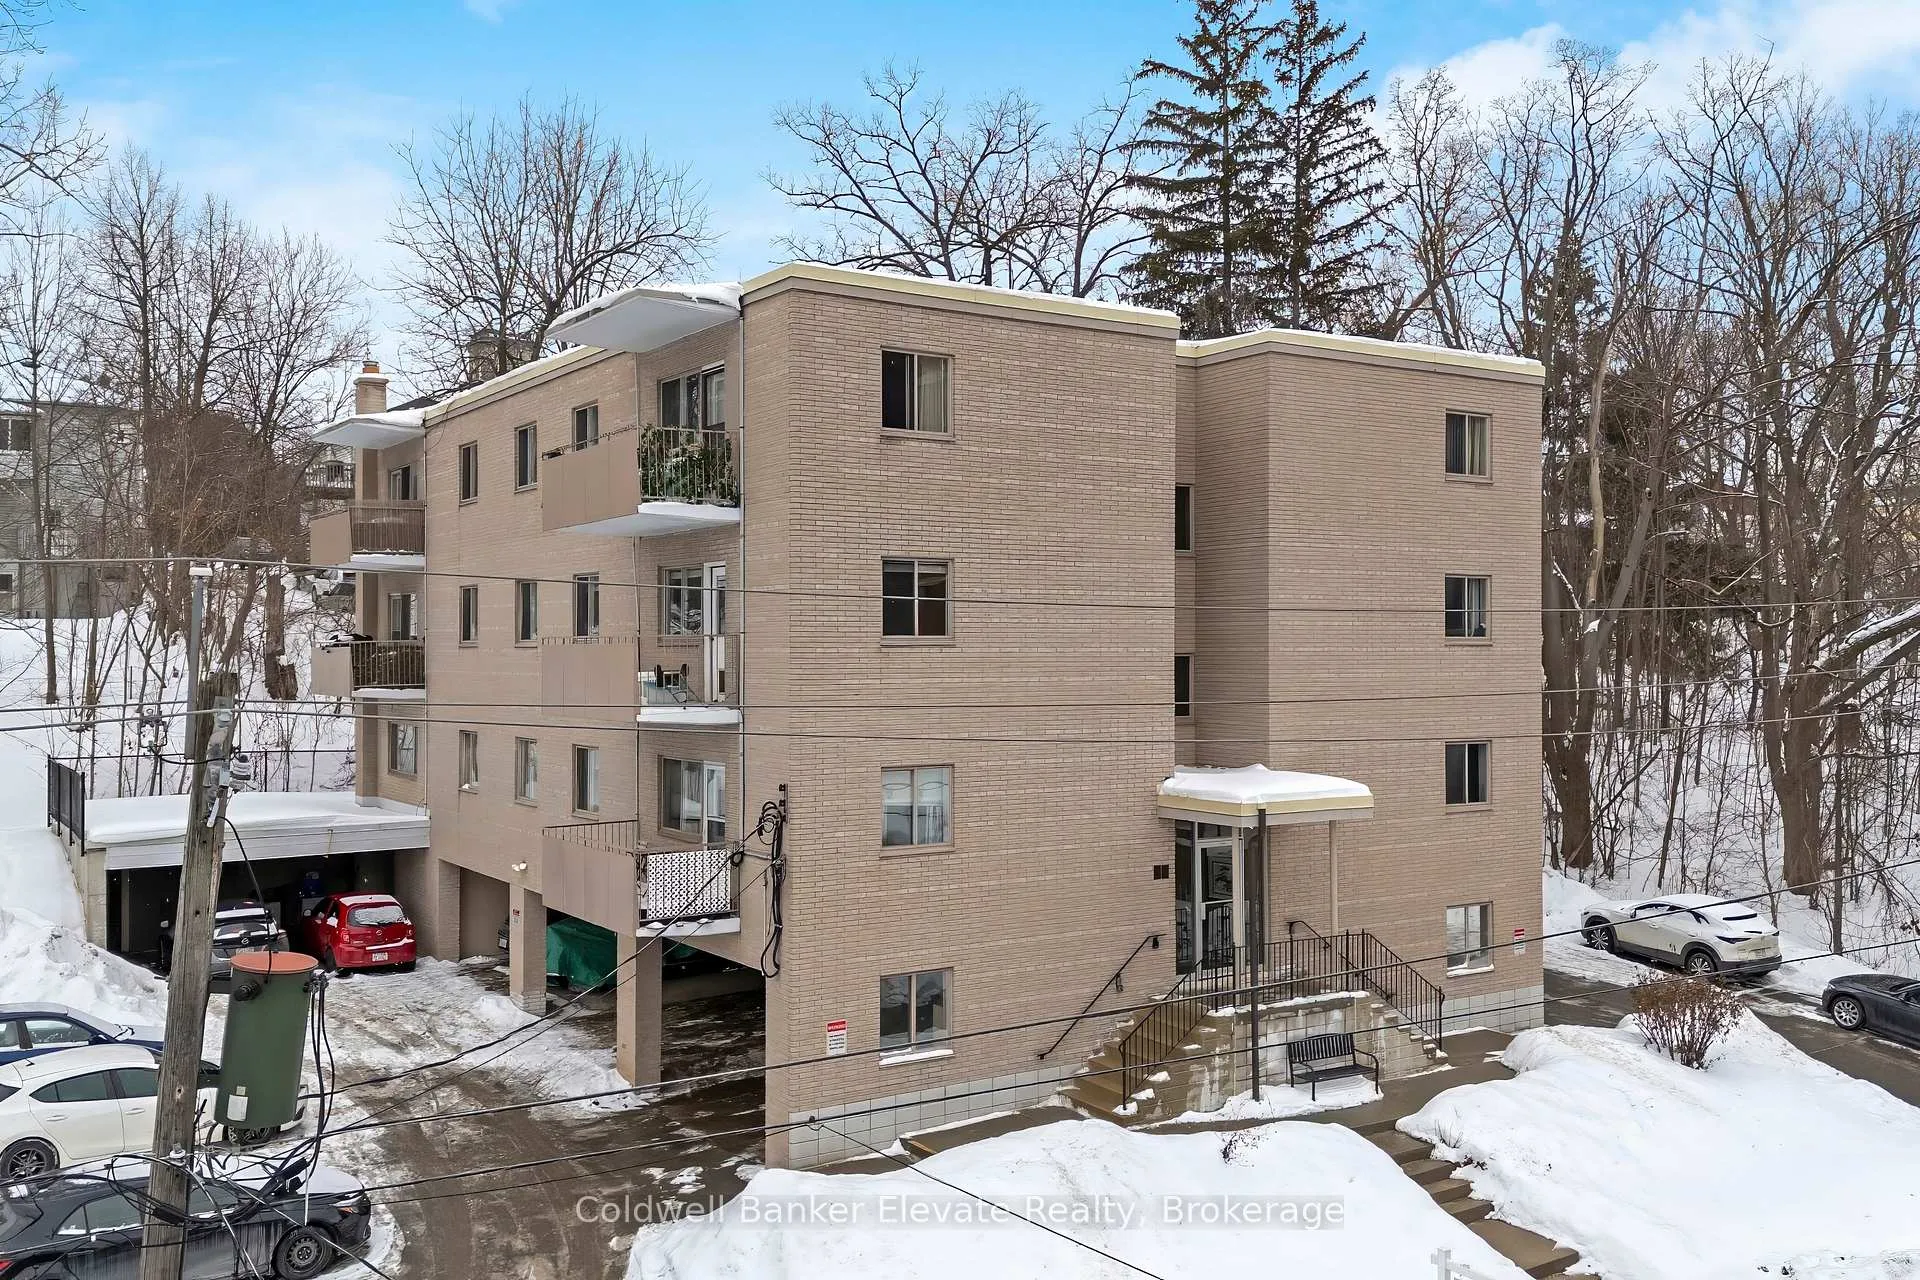
Unit 402, 49 Park Avenue
Halton Hills (Georgetown)Unit 402, 49 Park Avenue
Halton Hills (Georgetown)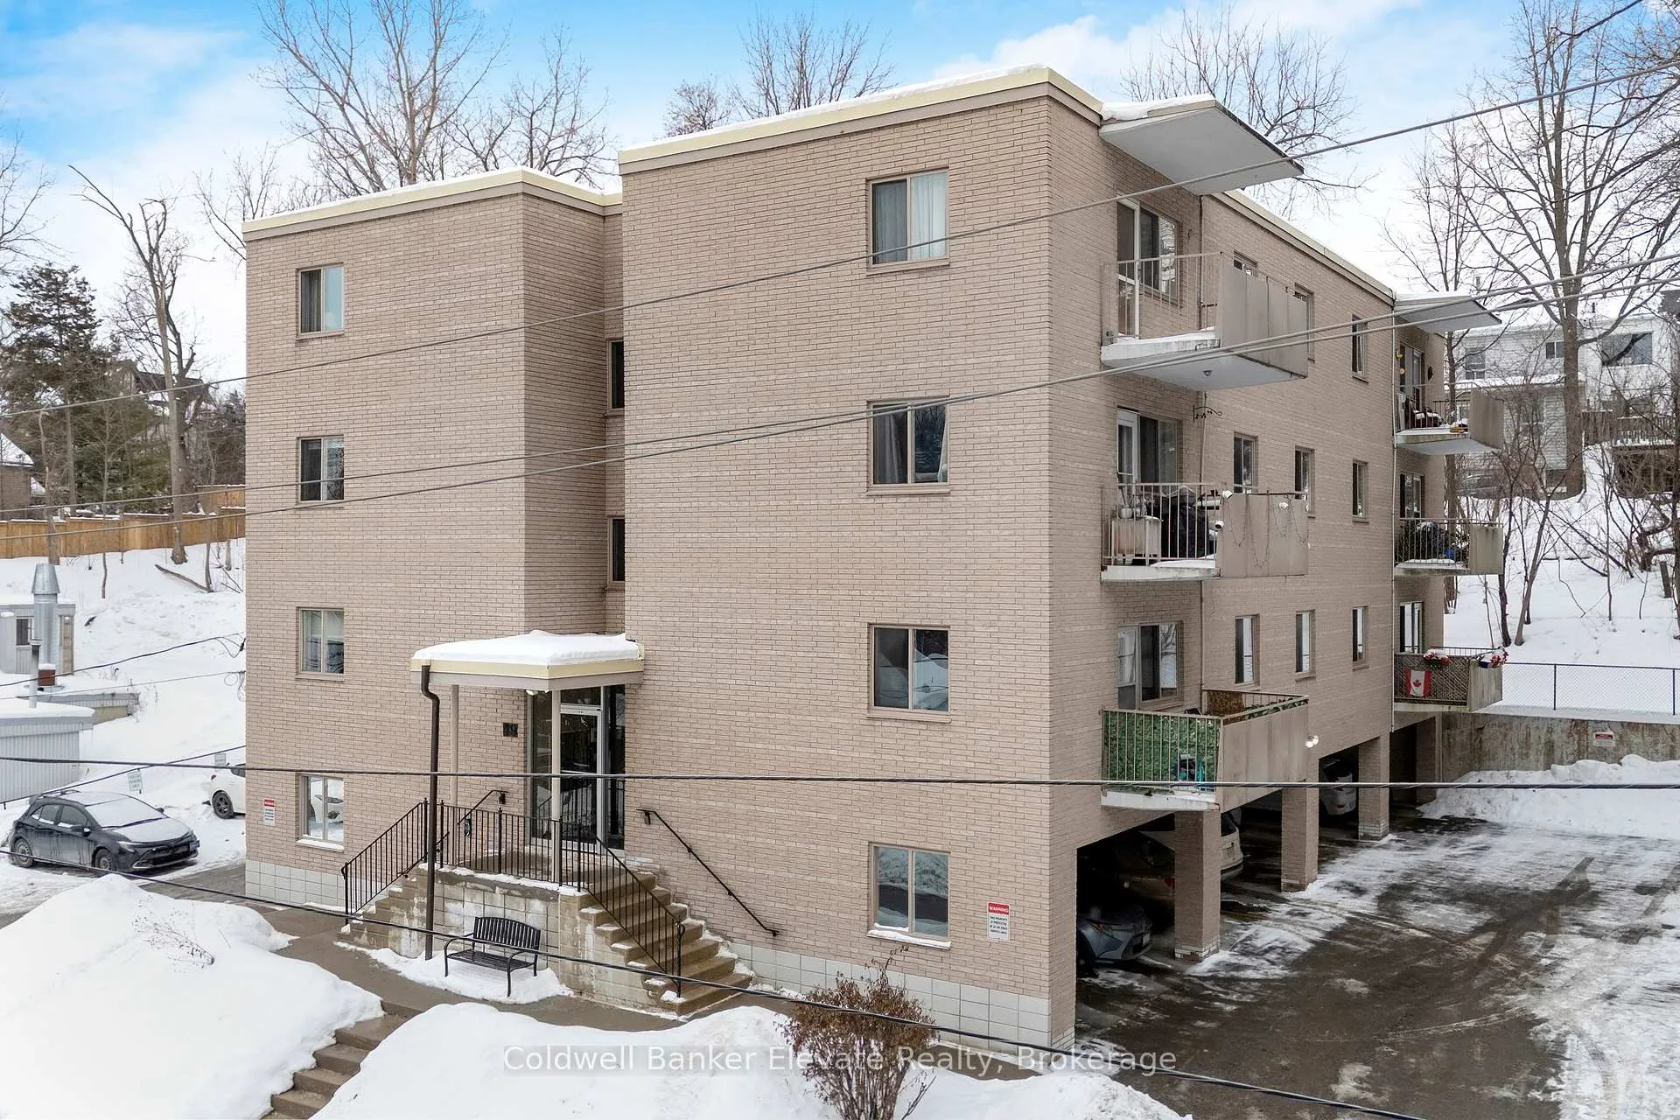
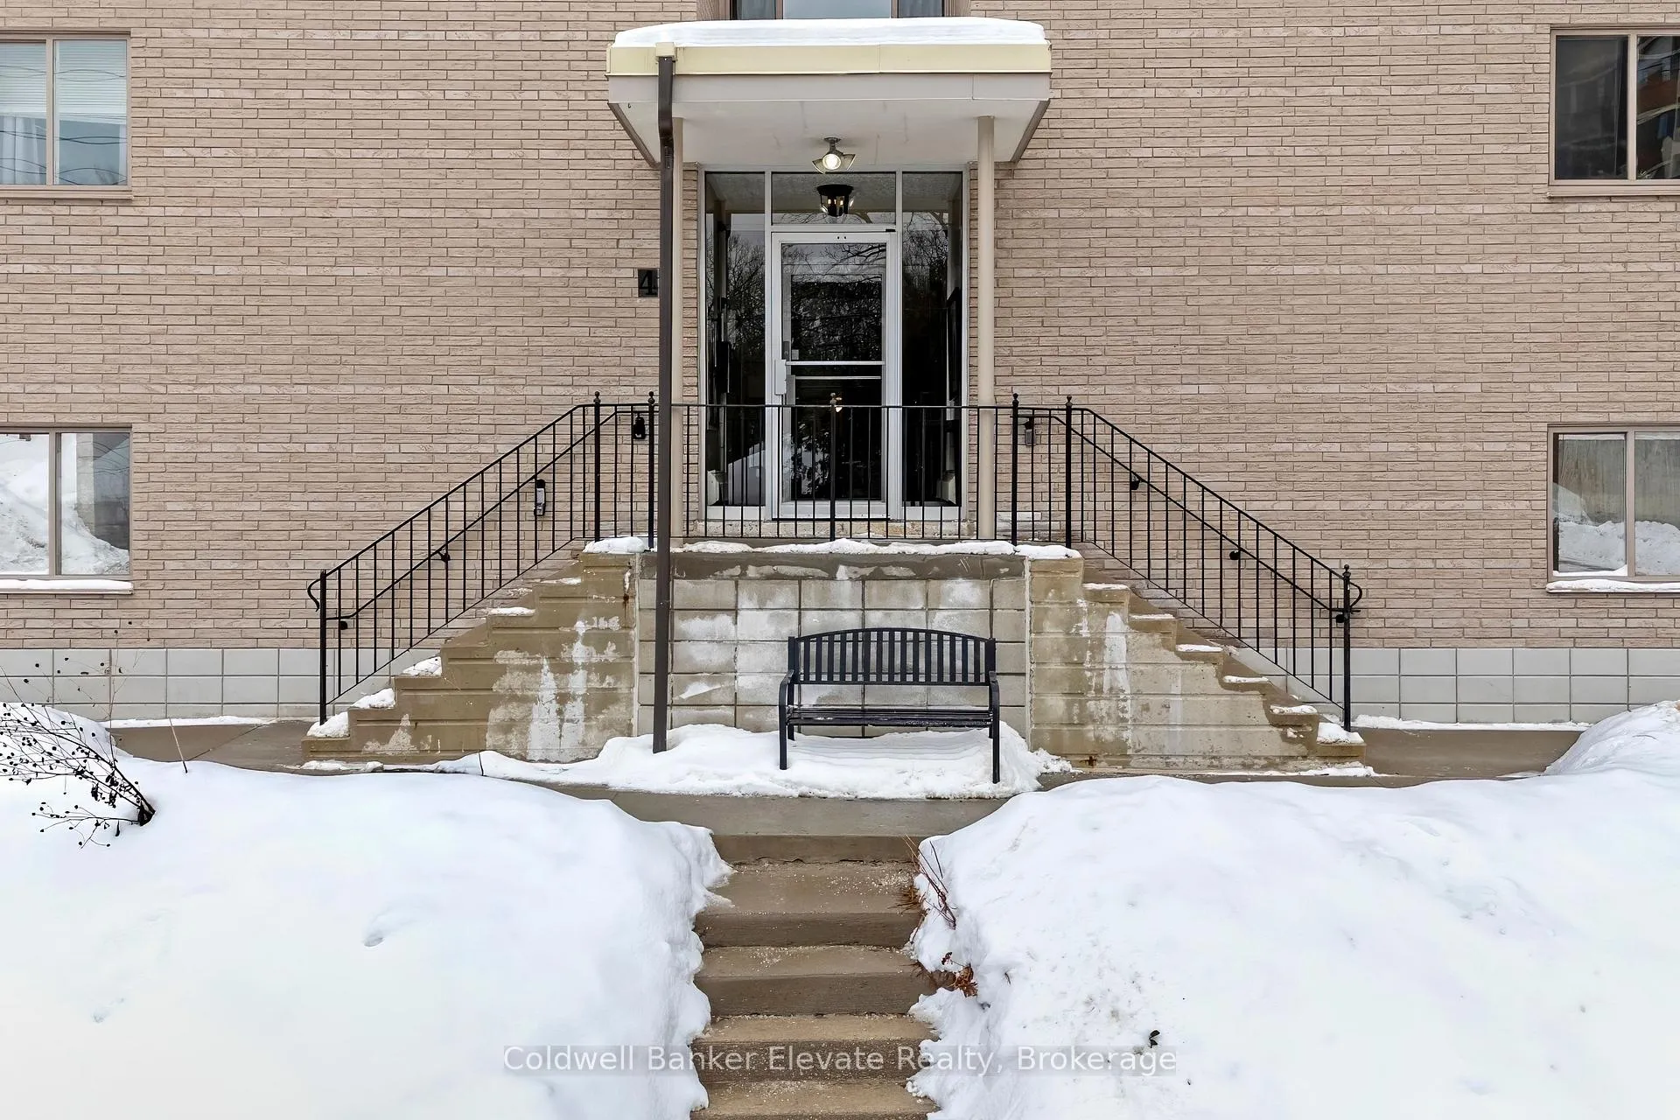
 See all 23 photos
Property history

This listing has ended. It is no longer available.
Property not available for sale or for rent.
About this home
Unit 402, 49 Park Avenue, Halton Hills
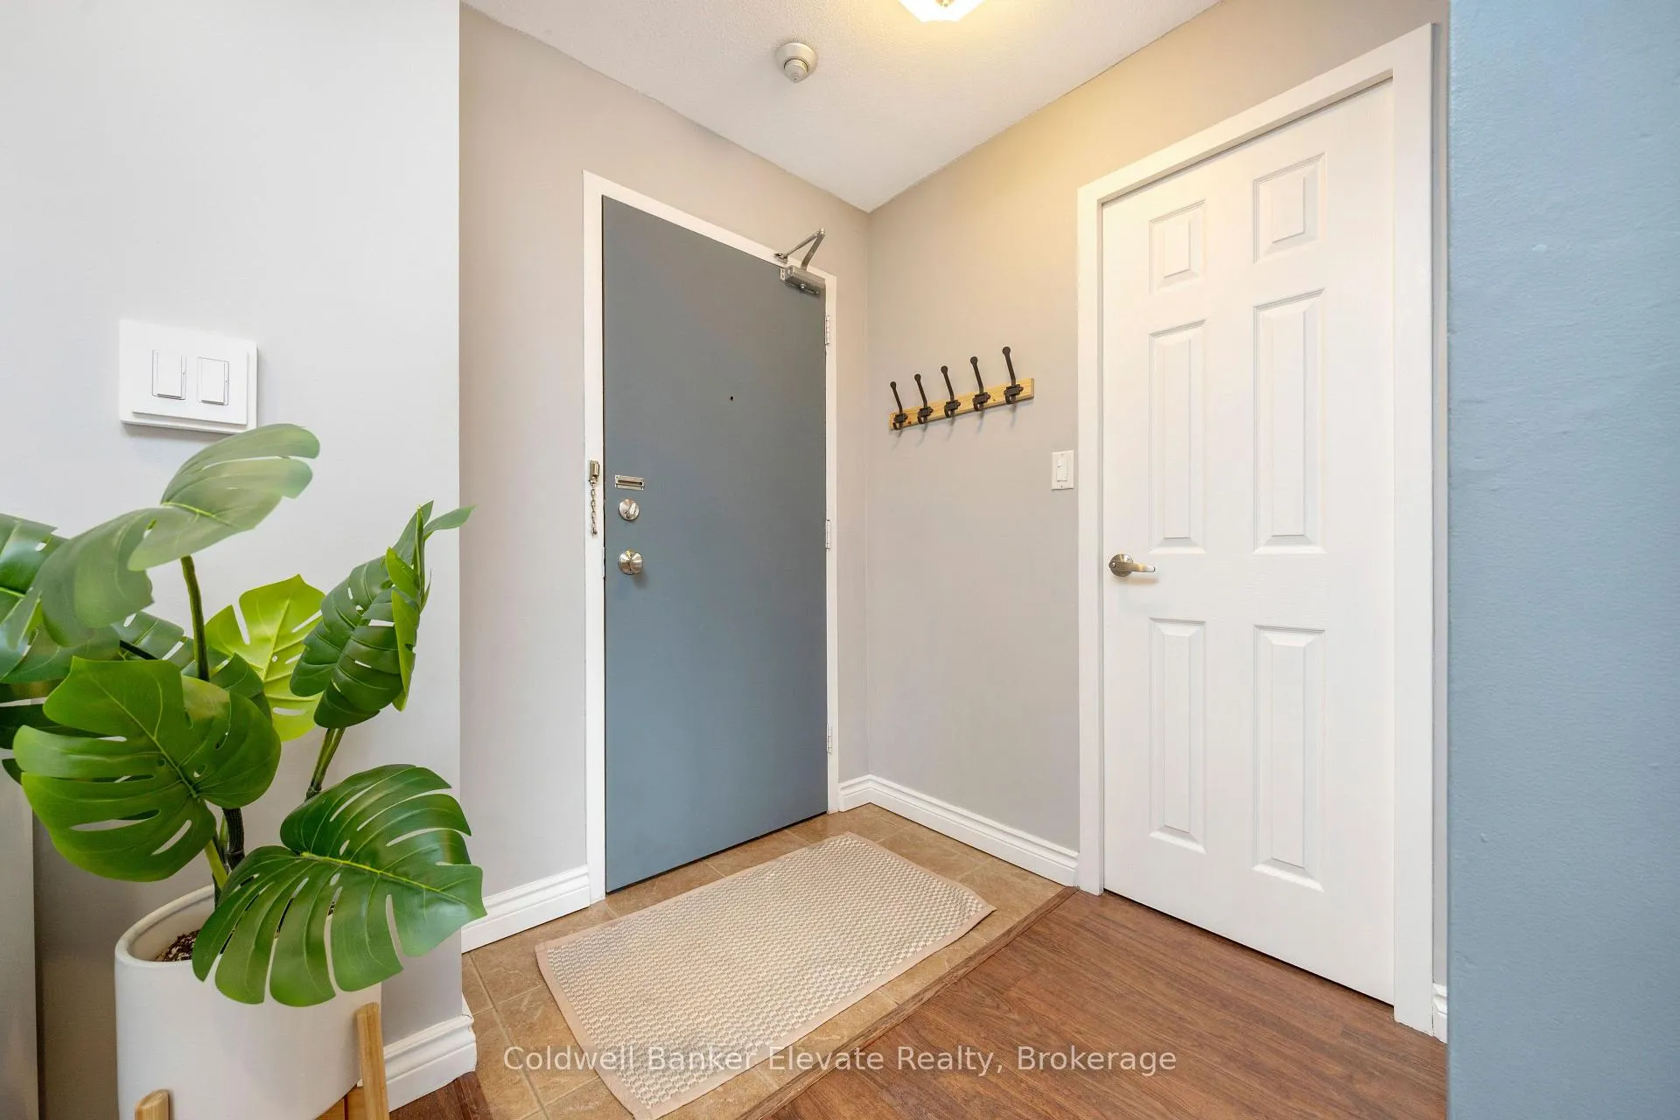
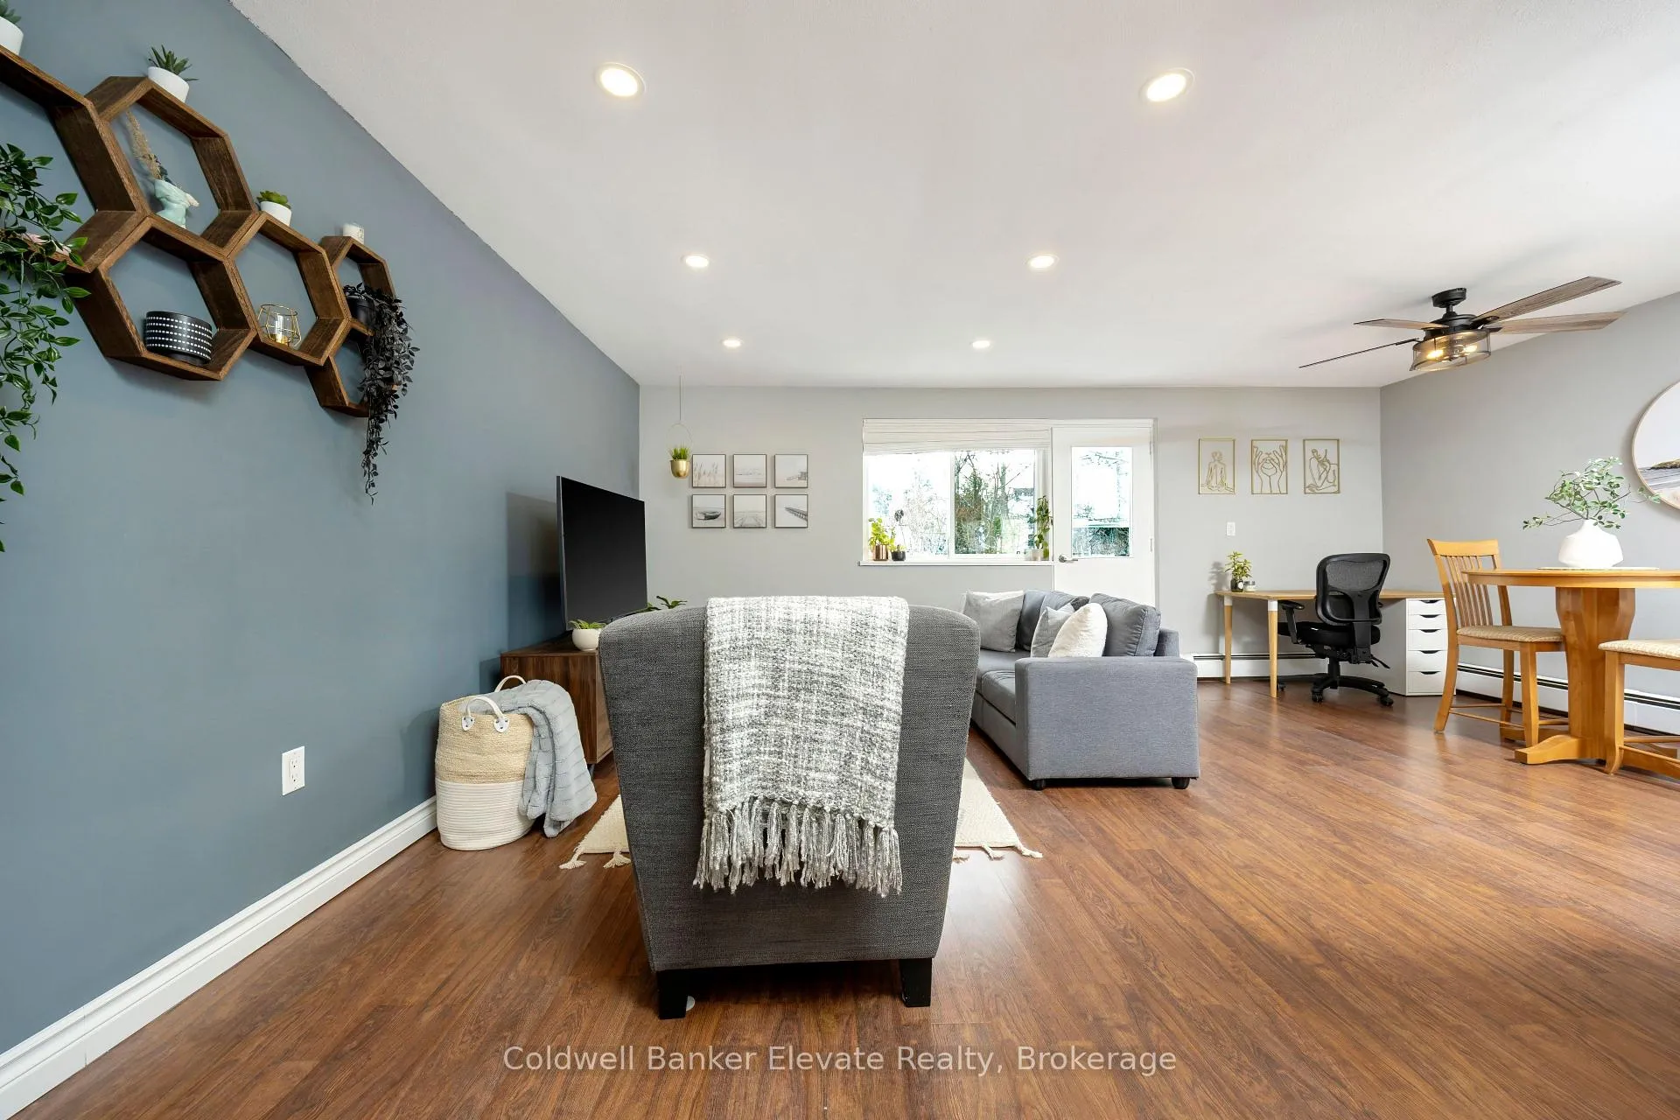
Cute as a button and completely move-in ready, this 1 bedroom, 1 bathroom condo is ideally located in one of the best spots in town, just steps to downtown Georgetown, shops, and the local Farmers' Market. The bright and functional layout begins with a welcoming front foyer featuring ceramic tile flooring, a flush mount light, and a double mirrored closet offering ample storage. The living room showcases laminate flooring, recessed pot lights, a sunny south facing window, and a walk out to the balcony with open south facing views. The open concept dining area continues the laminate flooring, features a ceiling fan with integrated light, and shares access to the balcony, creating a seamless indoor outdoor living experience. The kitchen offers ceramic flooring, a mosaic tile backsplash, laminate countertops, a double stainless-steel sink, track lighting, and an open concept design ideal for everyday living. The spacious primary bedroom includes laminate flooring and a south facing window that fills the room with natural light. The renovated four-piece bathroom features a modern vanity with sink, updated vanity lighting, and a tub and shower combination with sliding glass doors. Ensuite laundry adds everyday convenience with a Bosch front load washer and dryer included. Additional highlights include one exclusive parking space, visitor parking, bike storage and a private storage locker located in the building. Maintenance fees are all inclusive, covering hydro, heat, and water. Ideally located close to schools, parks, and minutes to GO, this is the perfect opportunity for first time home buyers.
Facts & features
Ask about this home
A HOMEH agent will answer your questions about this home.
Rooms
5 rooms · 1 bathroom
- Bathroom7′3″ × 4′10″35 sq.ft.
- Living room11′11″ × 14′6″172 sq.ft.
- Kitchen8′2″ × 8′8″71 sq.ft.
- Dining room8′2″ × 11′5″93 sq.ft.
- Primary bedroom10′10″ × 13′6″147 sq.ft.
Around this home
Schools nearby
School rating, out of 10.
Listing details
Helpful tools
Your HOMEH agent
"I would see it this week."
Ask HOMEH about this home
Price, neighbourhood, monthly cost. Ask anything.
HOMEH Intelligent Agent is an AI, not a licensed representative. Check anything important with your agent.