
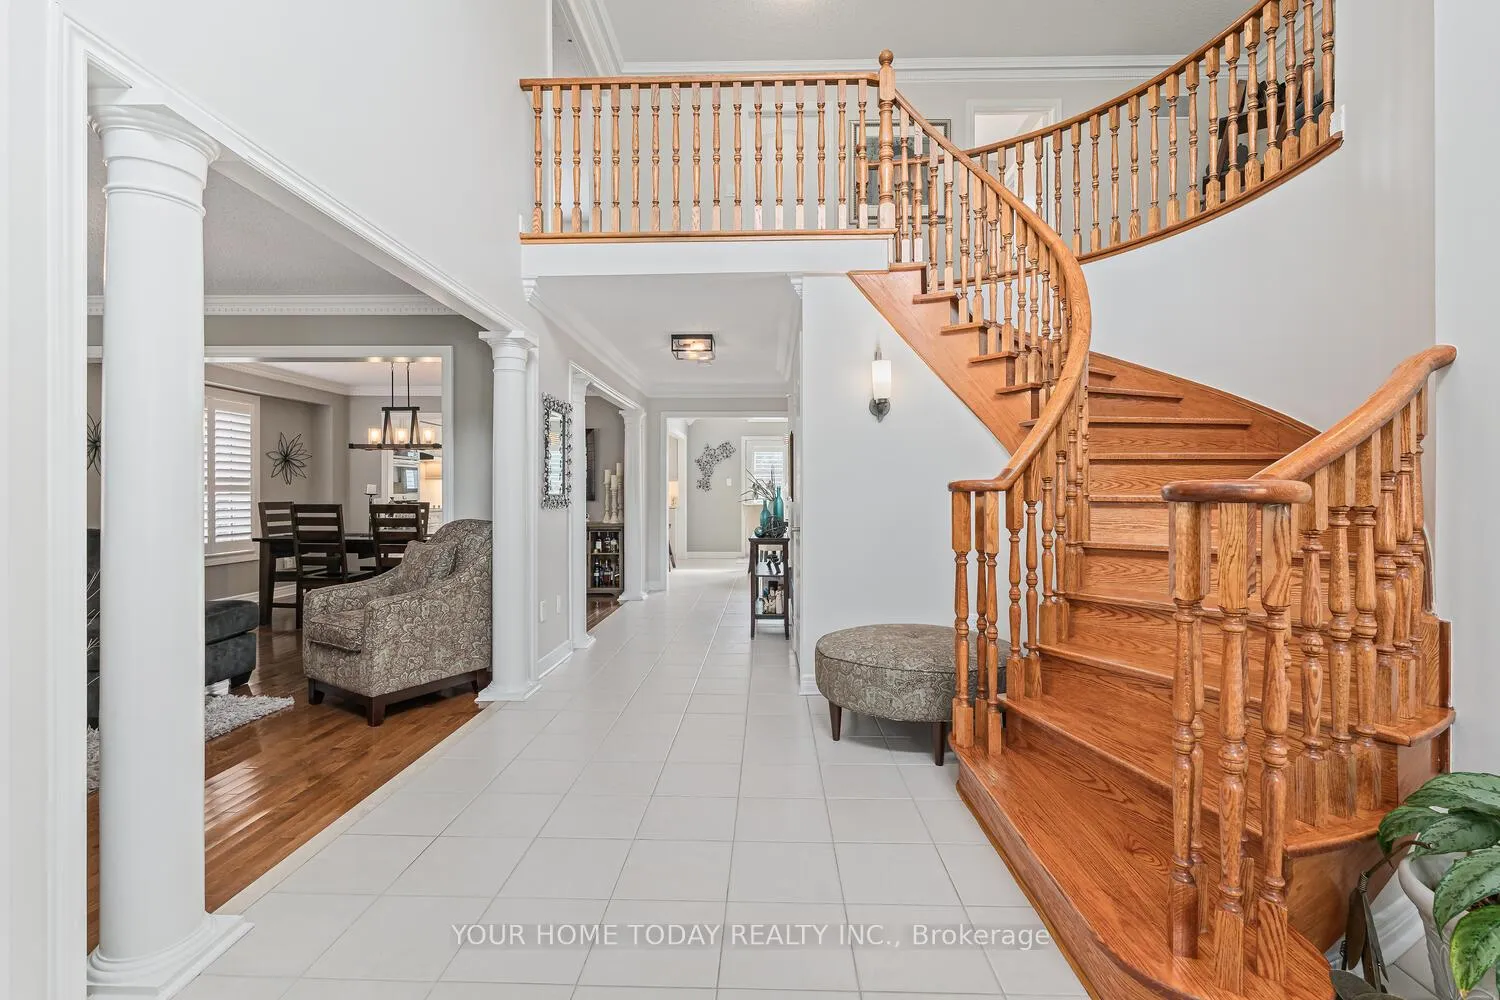
 See all 46 photos
Property history

This home has sold. It is no longer available.
Property not available for sale or for rent.
Book a viewing
Ask HOMEH
About this home
50 Grist Mill Drive, Halton Hills
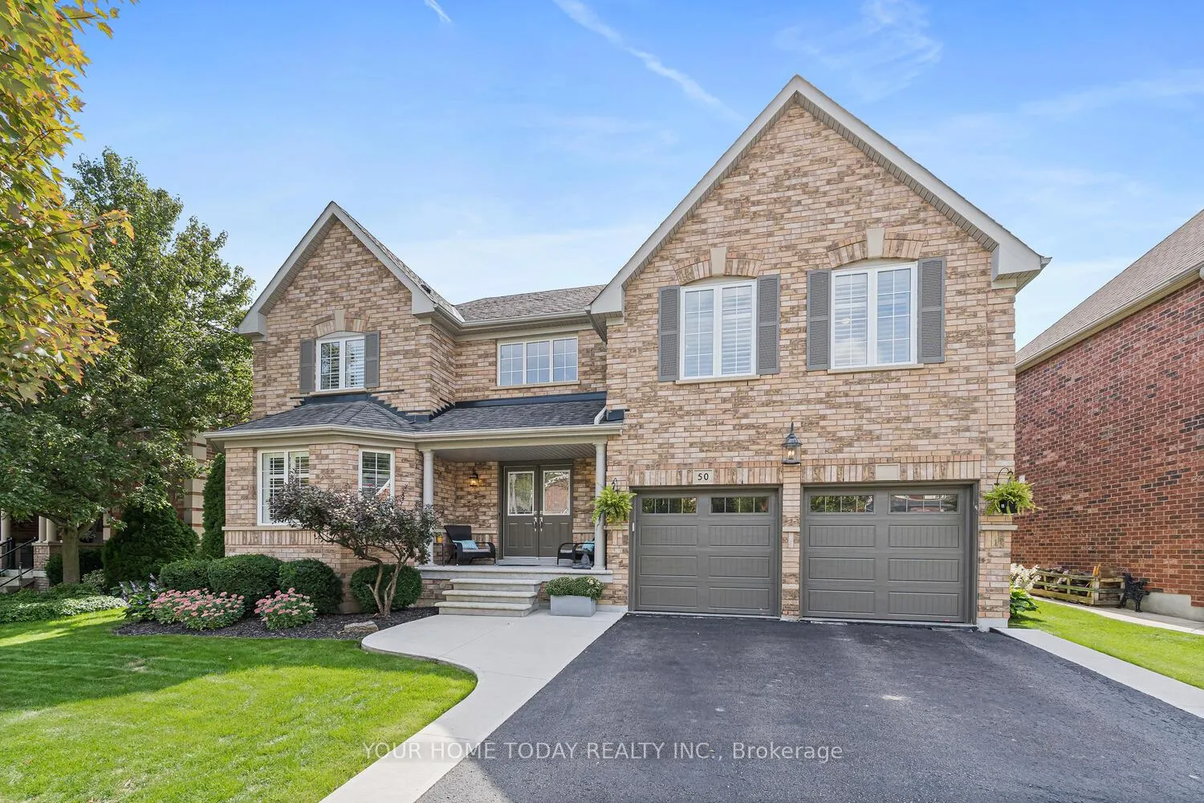
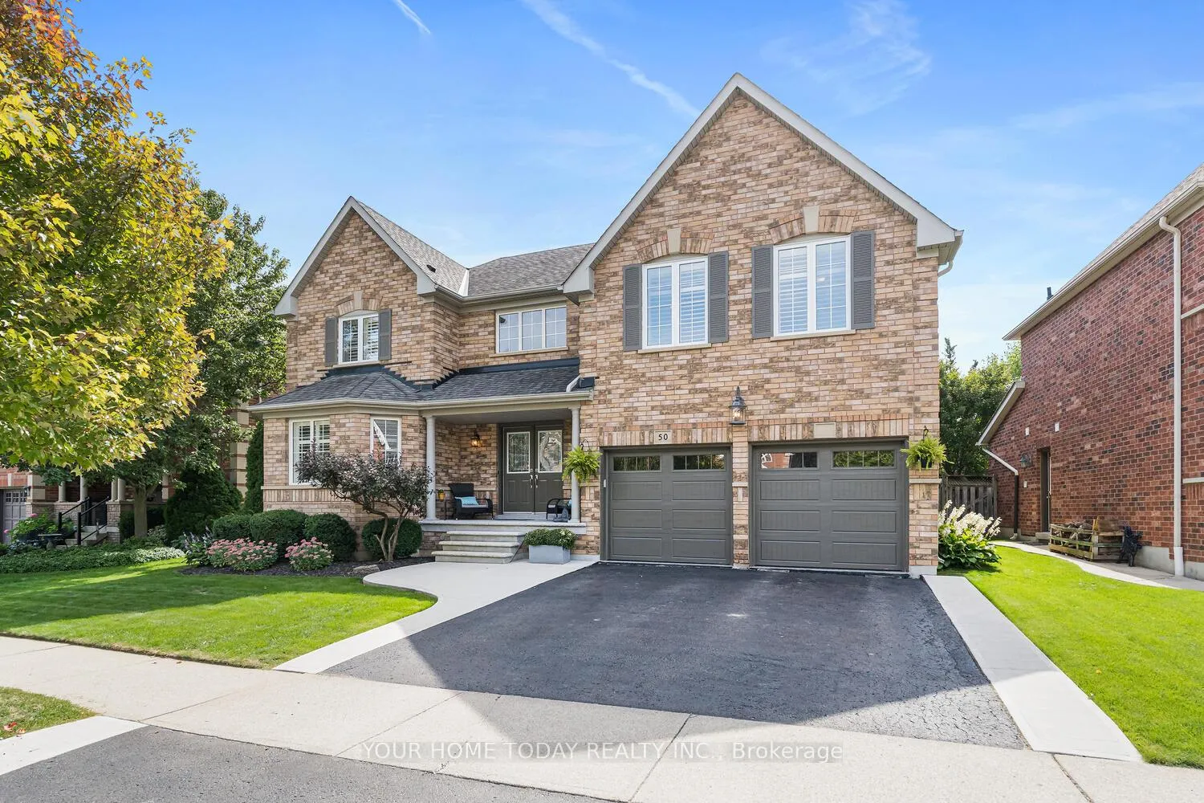
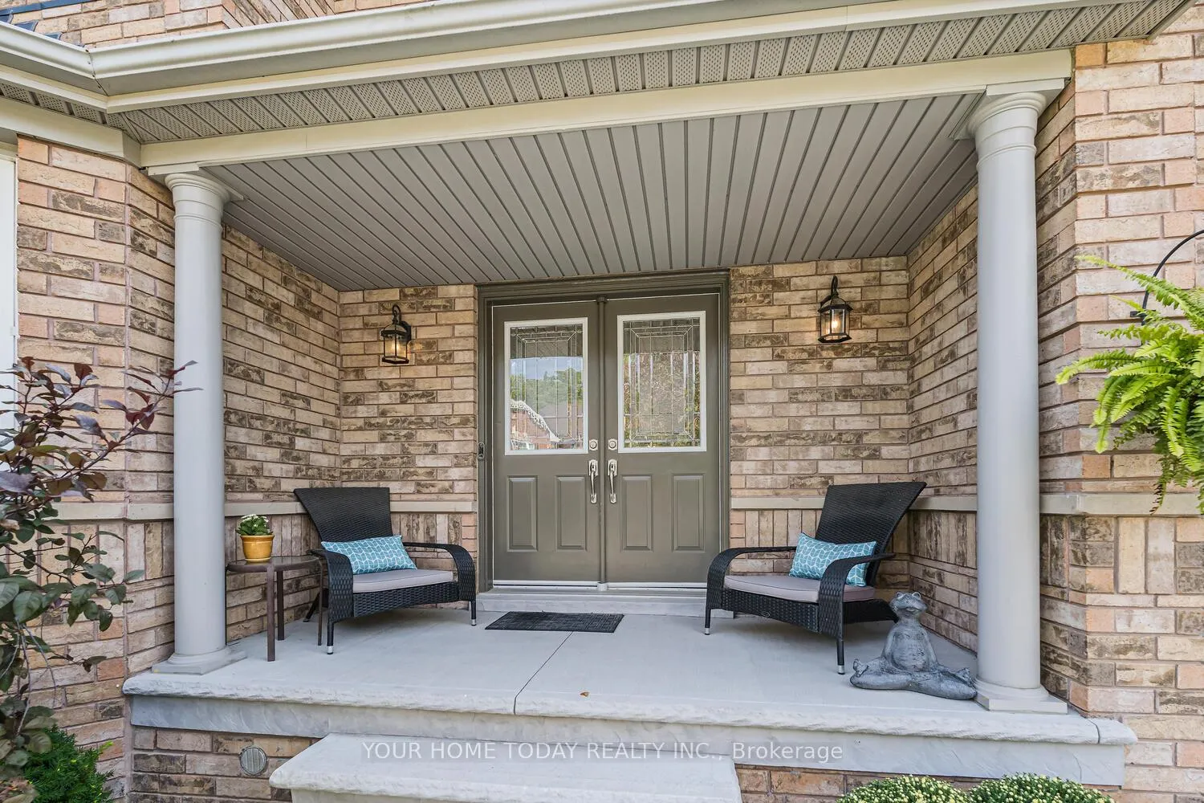
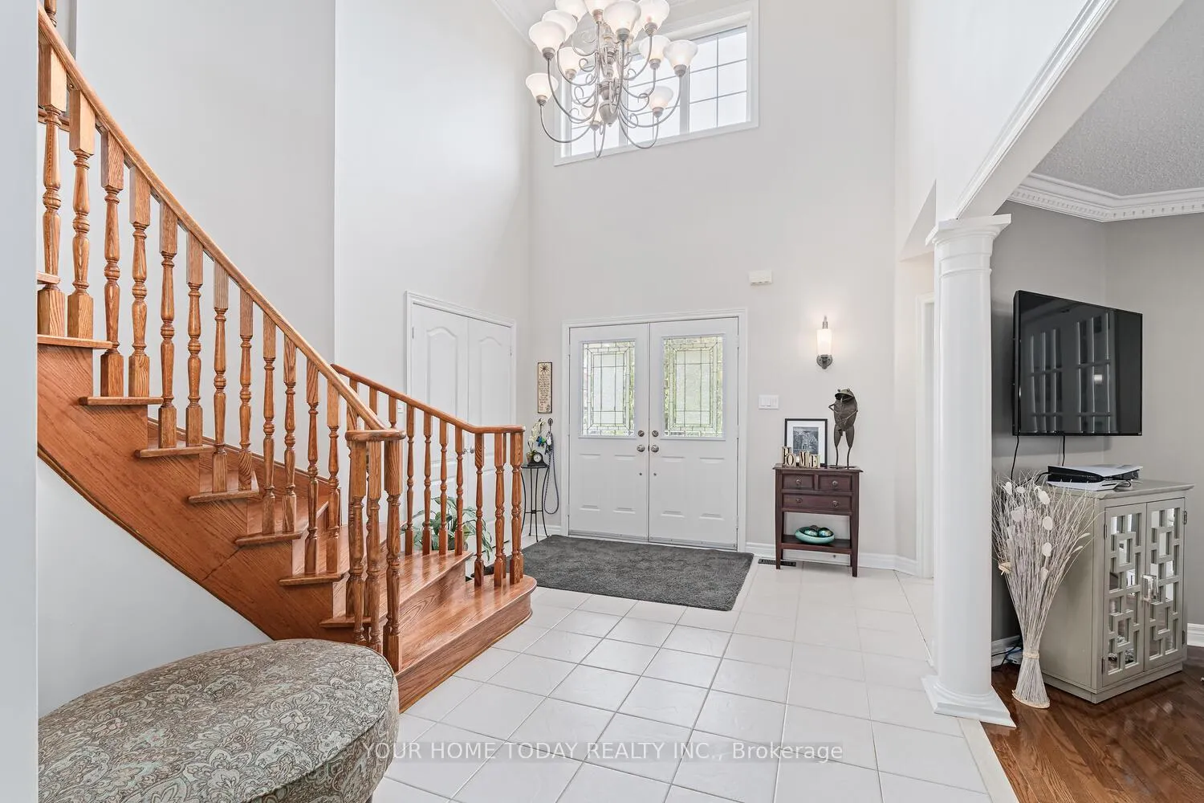
A must-see executive home in sought-after Stewarts Mill! A covered porch welcomes you into this spectacular home with double height ceilings, an eye-catching wooden staircase and decorative crown molding throughout the main level and upstairs hallway. A bright office space perfect for working from home - overlooks a formal living and dining room with elegant pillars, providing ample space for entertaining. The chef-inspired kitchen features classy white cabinetry, island with seating, coffee station, large pantry and built-in stainless steel appliances. The stunning eat-in area offers soaring vaulted ceilings, a built-in wall desk and overlooks a private backyard with stylish gazebo and shed. The adjoining spacious family room with gas fireplace and built-in shelving is sure to be the heart of the home. A large laundry/mudroom with access to the double car garage and a 2-piece powder room add to the main floor living space with a blend of hardwood and ceramic throughout. The upper level offers four spacious bedrooms. The primary with his and her closets (both walk-in) and a luxurious ensuite bathroom. A lovely, updated 4-piece bathroom and storage room complete the level. The unfinished basement with cold cellar awaits your ideas. Great location! Close to downtown shops, library, hospital, parks, schools, trails, golf course and more! Enjoy the flexibility of a tandem garage with parking for three vehicles behind a traditional two-car entry
Facts & features
Book a viewing
Rooms
10 rooms · 3 bathrooms
- Living room12′6″ × 12′6″155 sq.ft.
- Dining room12′6″ × 11′6″143 sq.ft.
- Kitchen12′10″ × 11′10″151 sq.ft.
- Breakfast12′6″ × 12′2″151 sq.ft.
- Family room19′4″ × 11′10″229 sq.ft.
- Office12′6″ × 10′6″131 sq.ft.
- Primary bedroom18′4″ × 12′6″229 sq.ft.
- Bedroom 213′1″ × 10′2″133 sq.ft.
- Bedroom 313′5″ × 10′6″141 sq.ft.
- Bedroom 414′1″ × 12′6″176 sq.ft.
Around this home
Listing details
Helpful tools
Your HOMEH agent
"I would see it this week."
Ask HOMEH about this home
Price, neighbourhood, monthly cost. Ask anything.
HOMEH Intelligent Agent is an AI, not a licensed representative. Check anything important with your agent.