
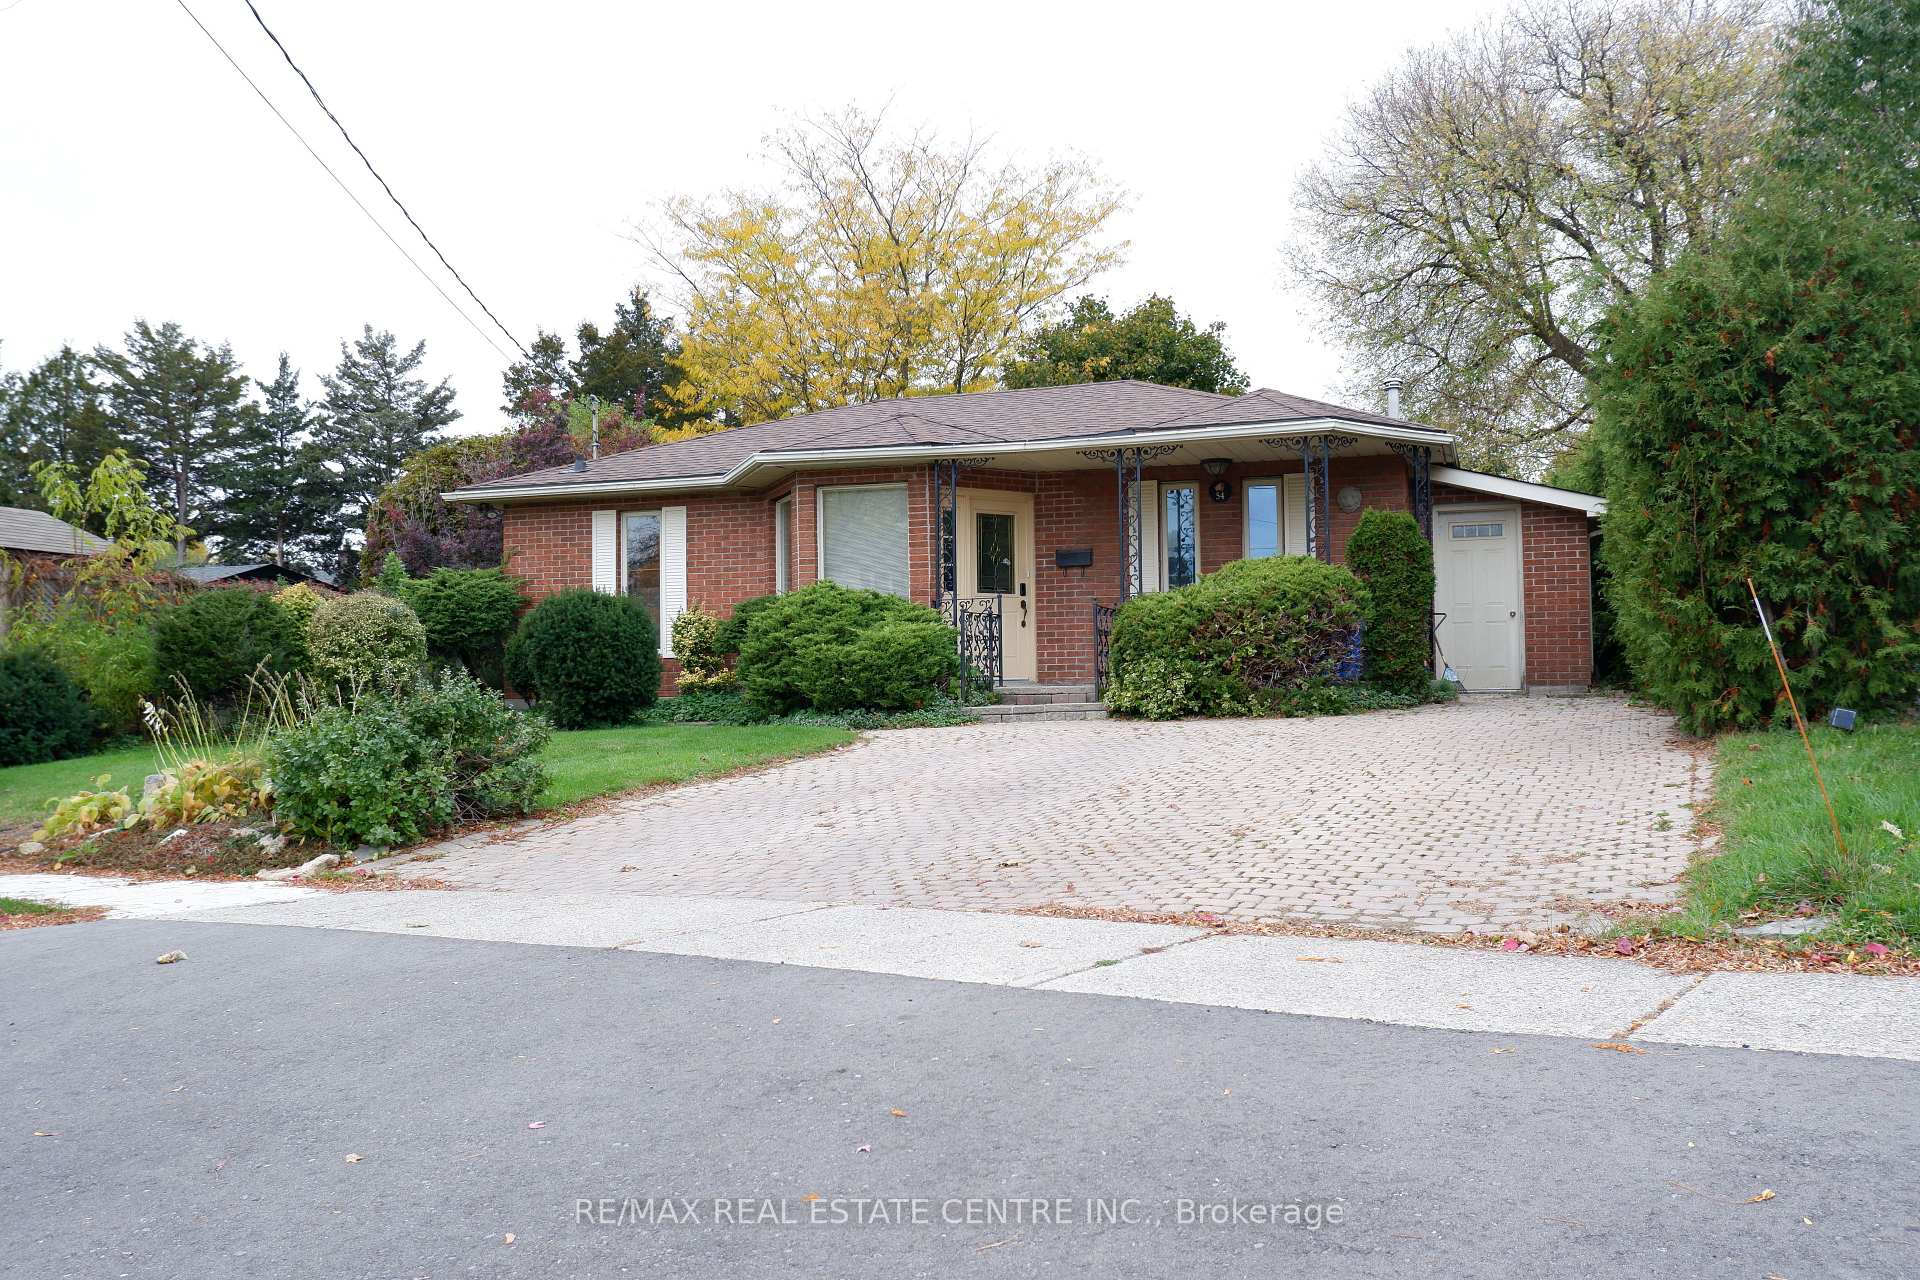
54 Moultrey Crescent
Halton Hills (Georgetown)Expired
1/2Ontario Real Estate › Halton Hills › Georgetown
54 Moultrey Crescent
Halton Hills (Georgetown)Expired
 See all 2 photos
3 Bedrooms
3 Bathrooms
1.5K~2K Sq.Ft.
45.06 x 113 ft Lot
$4,854 Tax/yr
Property history
$1,120,000first asked
$795,000last asked
▼ 29%since October
OctFebJunOct
ExpiredOct 12, 2026
$795,000MLS® W13087568
Listed for saleMay 5, 2026
$795,000MLS® W13087568
ExpiredMay 4, 2026
$995,000MLS® W12750812
Listed for saleFeb 1, 2026
$995,000MLS® W12750812
ExpiredFeb 1, 2026
$1,120,000MLS® W12485564
Listed for saleOct 27, 2025
$1,120,000MLS® W12485564

This listing has ended. It is no longer available.
Property not available for sale or for rent.
Ask about this home
A HOMEH agent will answer your questions about this home.Ask a question
Ask HOMEH
Ask about this home
About this home
54 Moultrey Crescent, Halton Hills
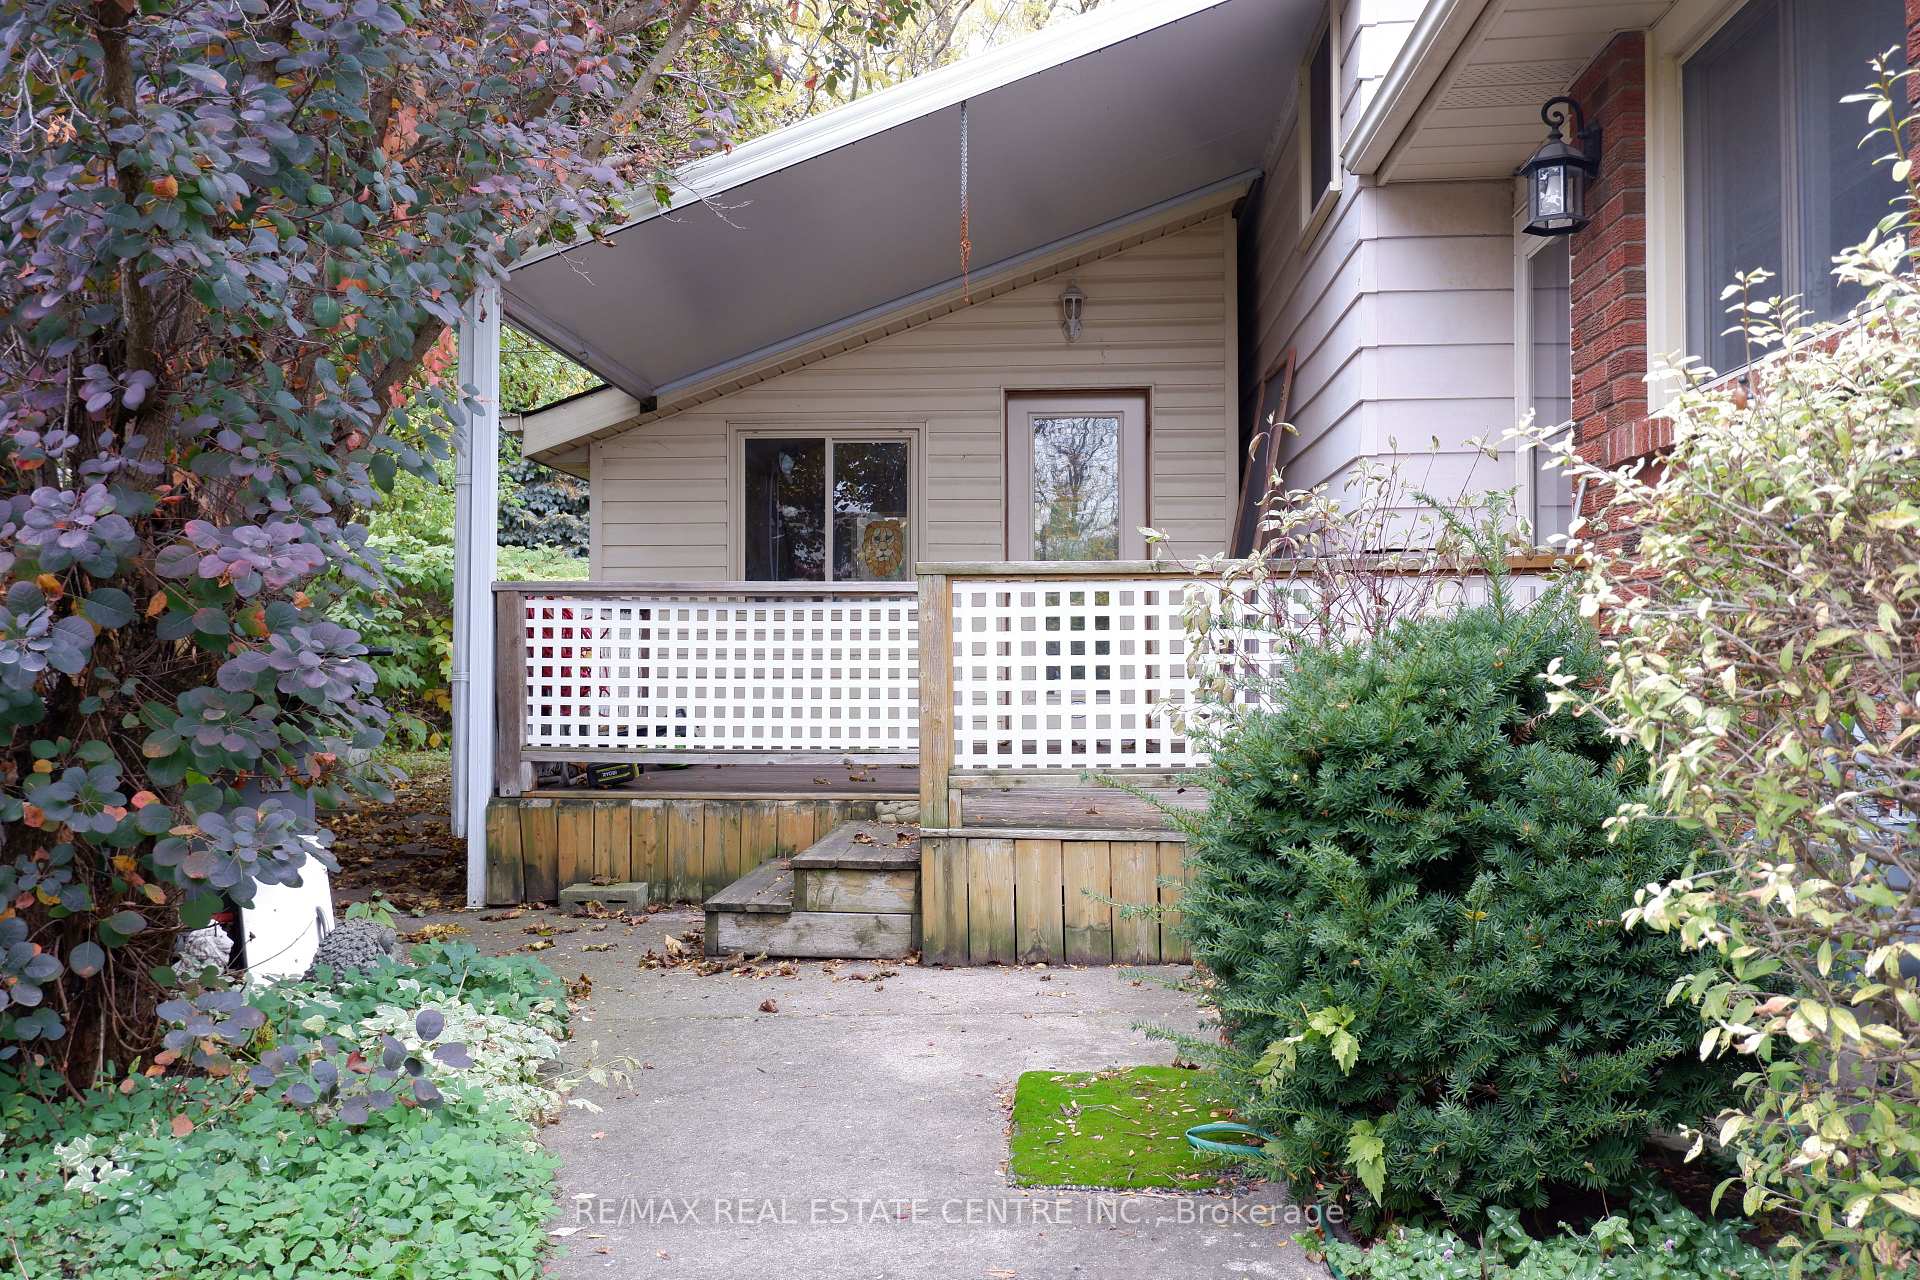
Sought after Family area of Georgetown with 2 great schools in walking distance of this 3 BR, 4 level backsplit (unfinished large basement); main floor has open concept Dining and Living Room area with gas fireplace, large double drive with interlock; There is a 18ft X 5 ft storage to the right side of home; Bonus Room separate from house - 16' X 11' with heat and ac;
Read more
Water Heater OwnedClearArts CentreFenced YardHospitalLibrary
Facts & features
TypeDetached
StyleBacksplit 4
Built51-99
Size1.5K~2K Sq.Ft.
Lot45.06 x 113 ft
Tax$4,854 (2025)
HeatingForced air, gas
CoolingCentral air
BasementPartially finished
Parking2 drive
WaterMunicipal
FireplaceYes, living room, natural gas
Ask about this home
A HOMEH agent will answer your questions about this home.
Ask a question
Rooms
7 rooms · 3 bathrooms
Main floor3 rooms
- Living room23′6″ × 12′10″301 sq.ft.
- Dining room23′ × 11′6″264 sq.ft.
- Kitchen15′10″ × 9′3″146 sq.ft.
Second floor3 rooms
- Bedroom13′ × 11′3″146 sq.ft.
- Bedroom13′2″ × 9′3″121 sq.ft.
- Bedroom9′9″ × 8′6″83 sq.ft.
Lower level1 room
- Family room22′ × 17′374 sq.ft.
Bathrooms3
4-pcSecond2-pcMain2-pcBasement
Thinking of selling your home?See what your home is worth today.
Around this home
Hwy 7 to Sinclair
Listing details
MLS® numberW12750812
Listed onFeb 1, 2026
Days on market92
UpdatedMay 4, 2026
Listing brokerageRE/MAX REAL ESTATE CENTRE INC.
PossessionFlexible
Helpful tools
Mortgage calculator
Closing costs
Land transfer tax
Buyer guide
Your HOMEH agent
NimaHOMEH agent · Halton Hills
"I would see it this week."
Ask Nima
Ask HOMEH about this home
Price, neighbourhood, monthly cost. Ask anything.
HOMEH Intelligent Agent is an AI, not a licensed representative. Check anything important with your agent.