

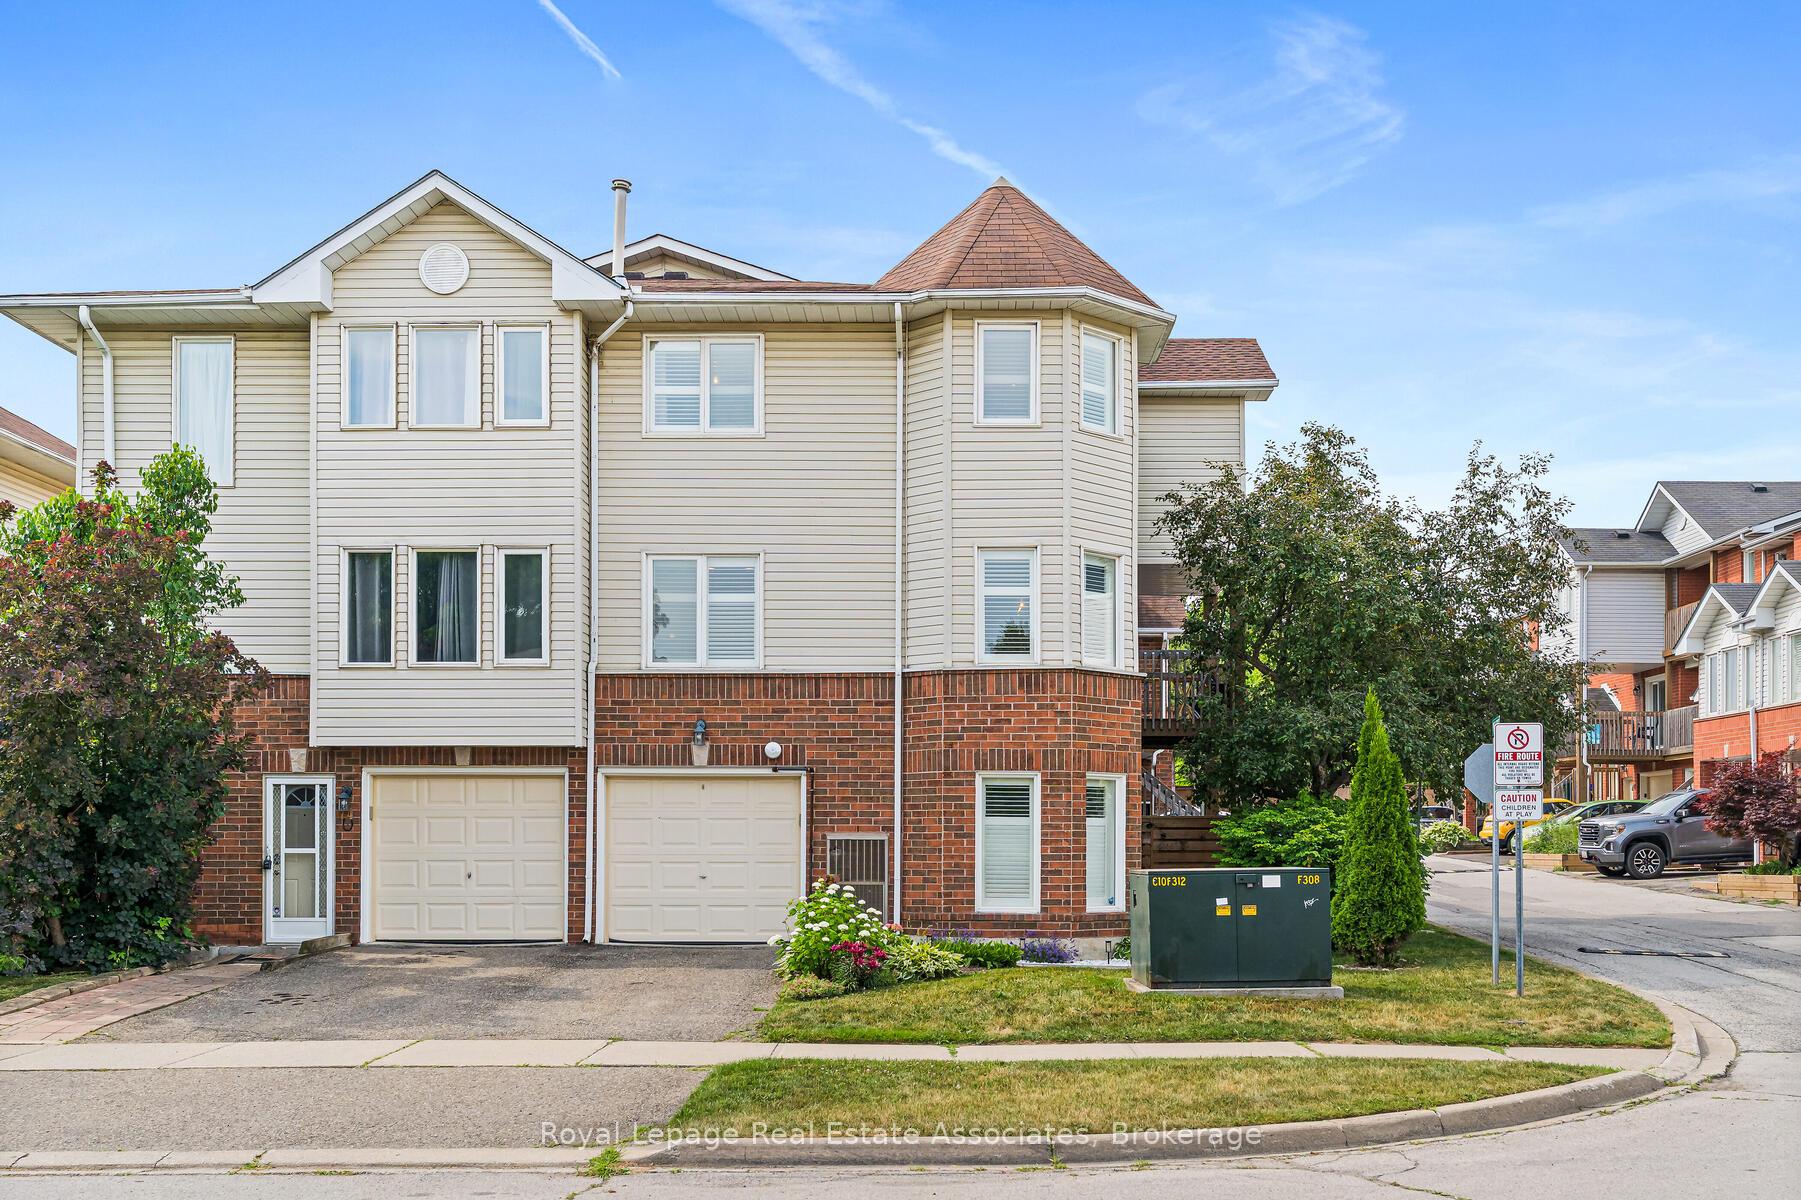
54 Wylie Circle
54 Wylie Circle
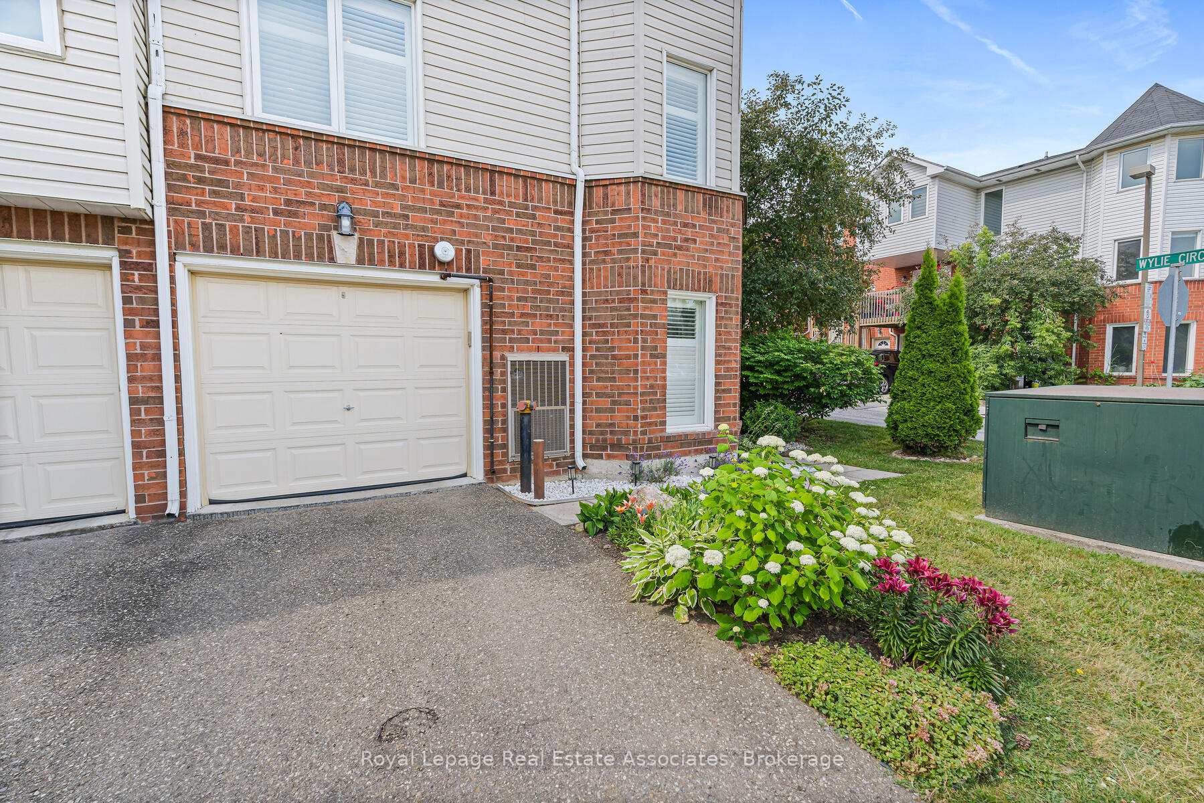
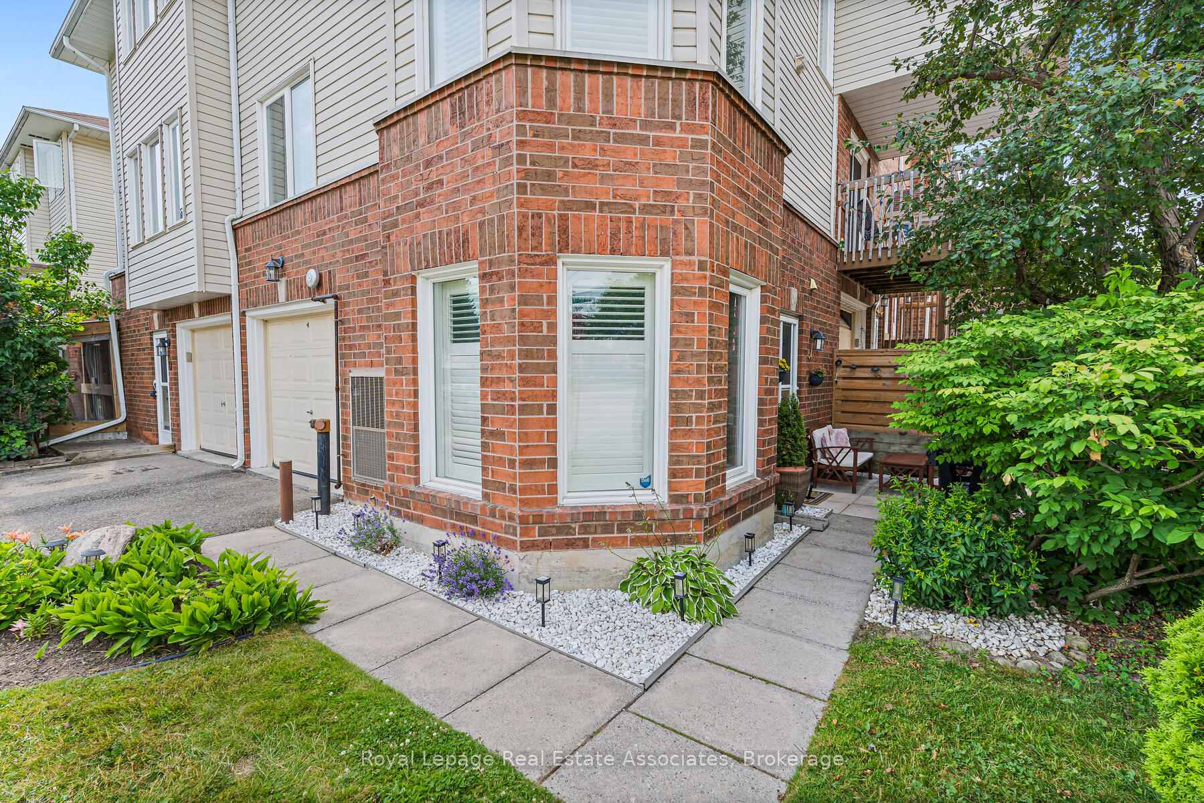
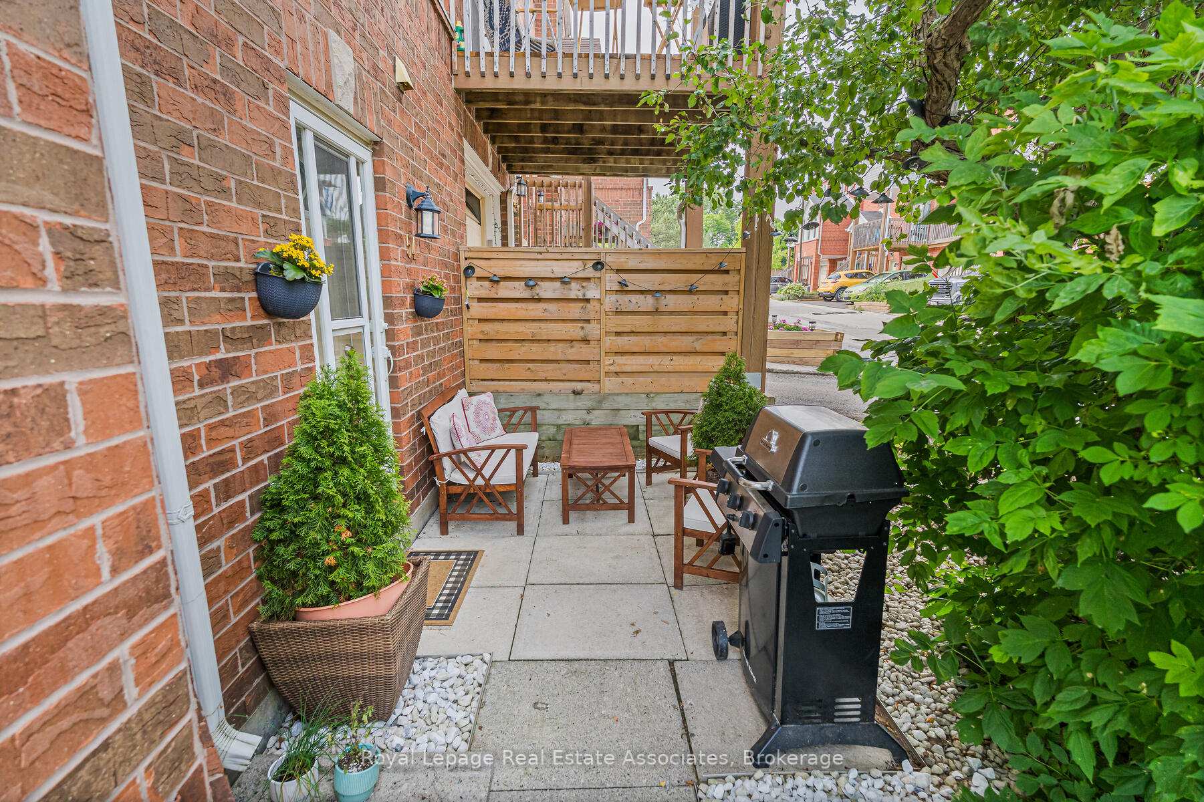
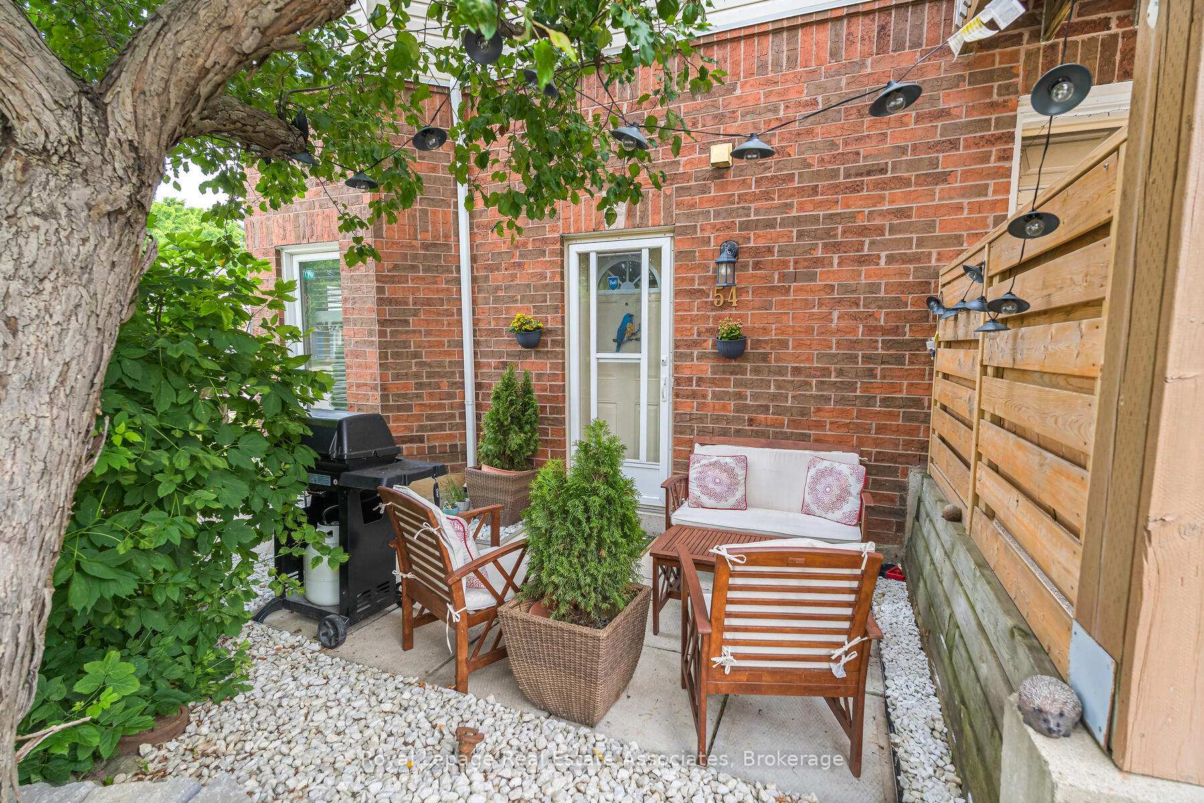 See all 32 photos
Property history
Facts and features
- BasementNone
- ExposureWest
- LaundryIn kitchen, ensuite
- LockerNone
- Hardwood floors
- Fireplace
- Central air
The homeCondo Townhouse, 3-storey, 1,000–1,199 sq ft
- Type: Condo Townhouse
- Style: 3-storey
- Living space: 1,000–1,199 sq ft
- Basement: None
- Exposure: West
InsideFireplace Yes, Hardwood, In kitchen, ensuite, main level
- Fireplace: Yes
- Flooring: Hardwood
- Laundry: In kitchen, ensuite, main level
- Features: Water heater
- Rooms above ground: 6
- Bedrooms: 2 + 1 in the basement
- Bathrooms: 2
- Kitchens: 1
OutsideAluminum siding, brick, Balcony None
- Exterior: Aluminum siding, brick
- Balcony: None
Parking and locker2 Parking (1 garage + 1 drive), Built-in, Exclusive
- Spaces: 2 Parking (1 garage + 1 drive)
- Garage: Built-in
- Parking type: Exclusive
- Driveway: Private
- Locker: None
BuildingKingsmill on the Credit, Storeys 3, Units 100
- Name: Kingsmill on the Credit
- Storeys: 3
- Units: 100
- Registered: 1992
- Condo corporation: 245
- Amenities: Visitor parking, bbqs allowed, playground
- Pets: Allowed
Heating, water and powerForced air, gas, Central air
- Heating: Forced air, gas
- Cooling: Central air
Costs and taxesTaxes $2,647 a year, Condo fee $381 a month, Common elements included, building insurance included, parking included
- Taxes, 2025: $2,647 a year
- Condo fee: $381 a month
- Fee includes: Common elements included, building insurance included, parking included
- HST: HST included in the price
- Rental items: Hot water tank.
Included in the saleAll elfs, all appliances (dishwasher, s/s stove, and s/s fridge), washer, dryer, california shutters, tv mount, and garage door opener and remotes., Tv, microwave and curtains.
- Included: All elfs, all appliances (dishwasher, s/s stove, and s/s fridge), washer, dryer, california shutters, tv mount, and garage door opener and remotes.
- Not included: Tv, microwave and curtains.
NearbyPark, public transit, school, greenbelt/conservation, place of worship
- Close to: Park, public transit, school, greenbelt/conservation, place of worship
Listing detailsW12457013, Sold, Oct 10, 2025
- MLS® number: W12457013
- Status: Sold
- Listed on: Oct 10, 2025
- Days on market: 19
- Updated: Oct 29, 2025
- Possession: Flexible
- Occupied by: Owner
- Listing brokerage: Royal Lepage Real Estate Associates
About this home
54 Wylie Circle, Halton Hills (Georgetown), ON L7G 5L9
Calling all first-time buyers, investors, and downsizers!!! This stunning renovated 2+1 bedroom corner end unit townhome is located in the heart of Georgetown! This bright and spacious 3-storey townhome offers open concept living/dining with large bright windows, a gas fireplace,hardwood floors, new lighting, California shutters, and a renovated kitchen featuring quartz countertops, stainless steel appliances, and backsplash. Main floor laundry. The third level boasts a primary bedroom with a wall-to-wall closet, a large second bedroom, and an updated 4-piece bath. Ground floor family room/office or 3rd bedroom with California shutters & a 2 pc bath. This unit has parking for 2 with a private driveway and single-car garage. Don't miss this amazing opportunity to call this move-in-ready location home!!! Close to parks, shopping,schools, the Go station, and walking distance from the Bruce trail & river. Extra: Furnace/Ac (2014), freshly painted.
Ask about this home
A HOMEH agent will answer your questions about this home.
Know more about Kingsmill on the Credit
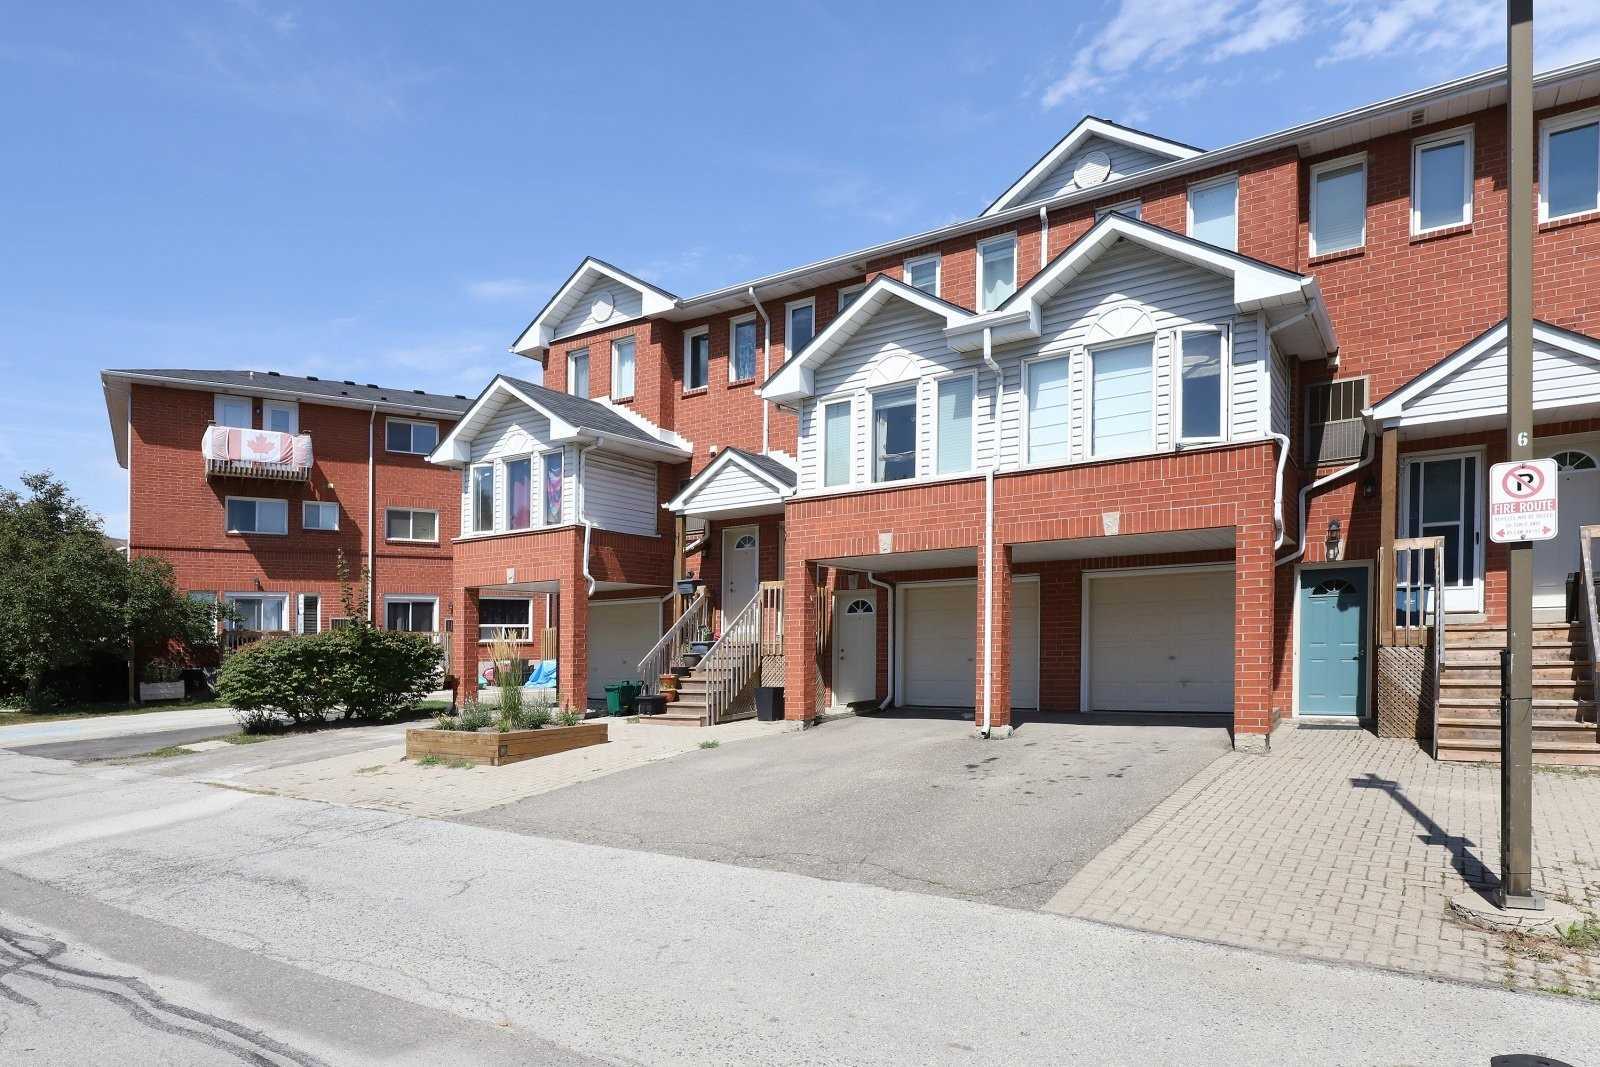
Condo building · 2-98 Stewart MacLaren Road
Kingsmill on the Credit is a 3-storey condo with 100 suites, built in 1992. No units are on the market here right now.
- 3storeys
- 100suites
- $537/sq ft
- 1992built
No similar units for sale in Kingsmill on the Credit right now.
Around this home
Daily convenience, out of 100, from the distances below
Schools nearby
School rating, out of 10.
Helpful calculators
Your HOMEH agent

"I would see it this week."