
 See all 43 photos
Property history

This home has sold. It is no longer available.
Property not available for sale or for rent.
Ask about this home
A HOMEH agent will answer your questions about this home.Ask HOMEH
About this home
6 Metcalfe Court, Halton Hills
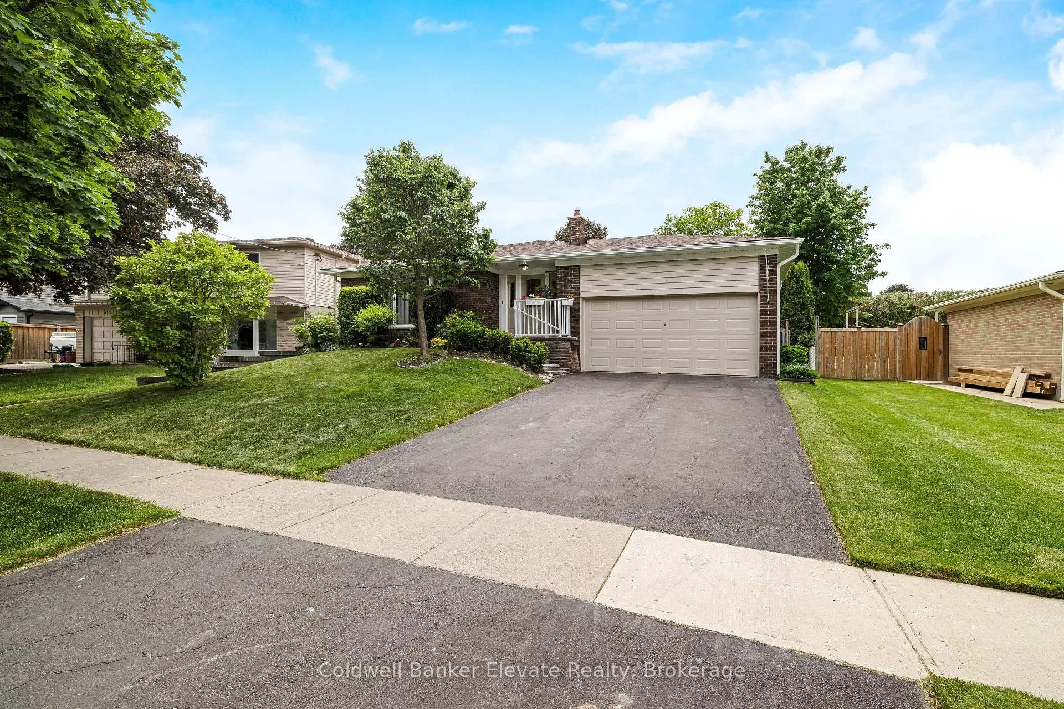
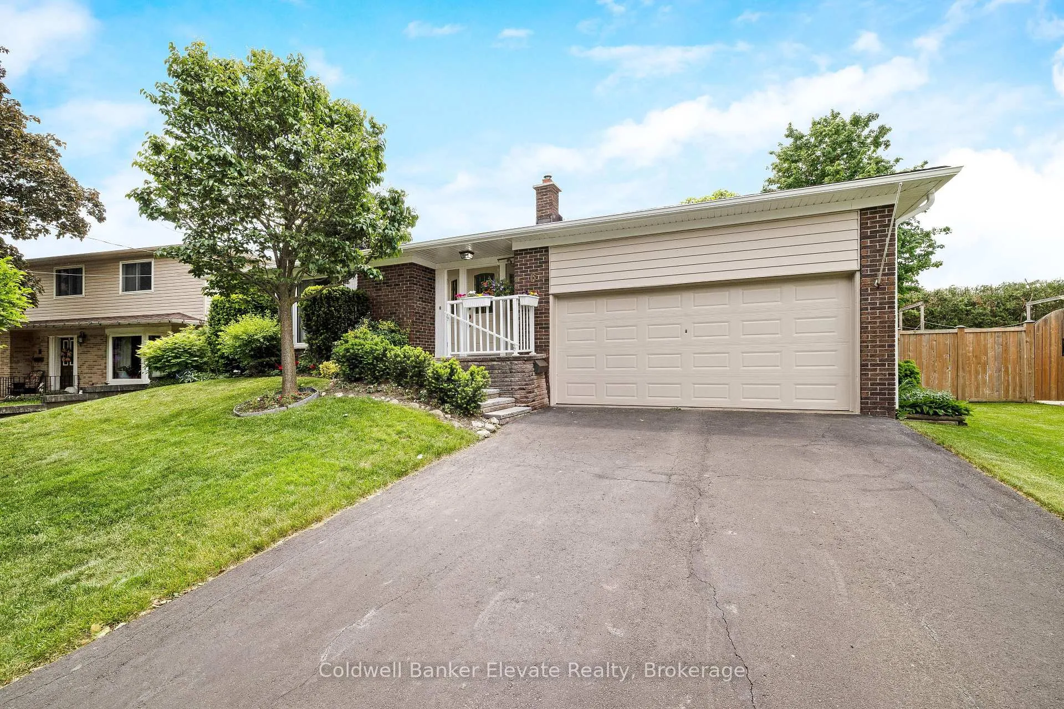
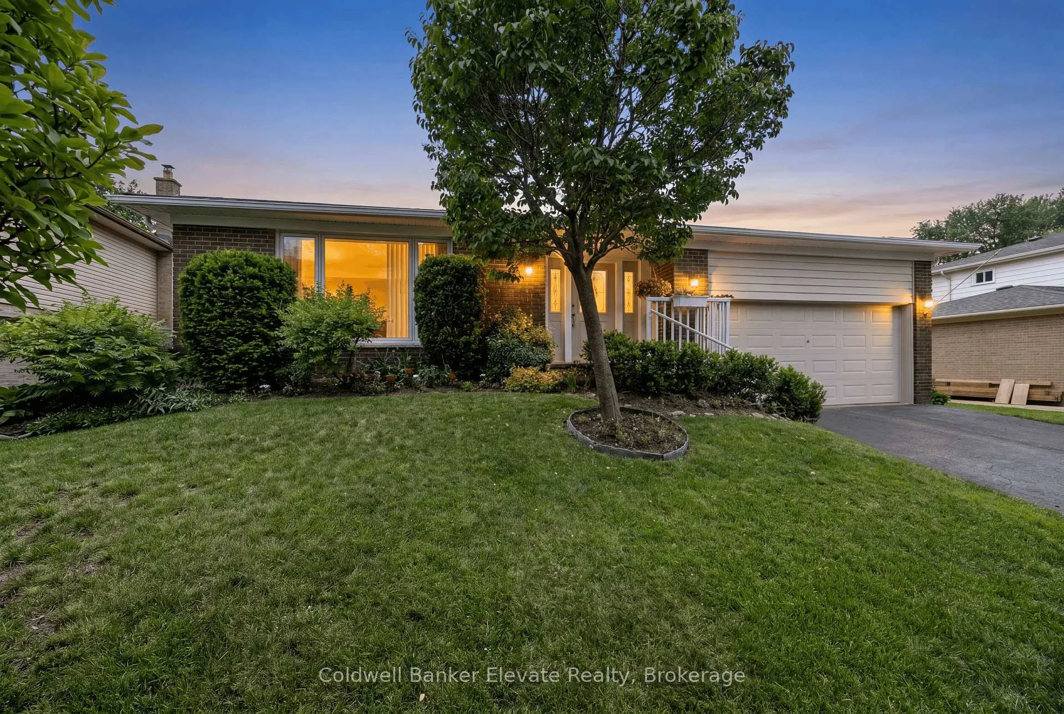
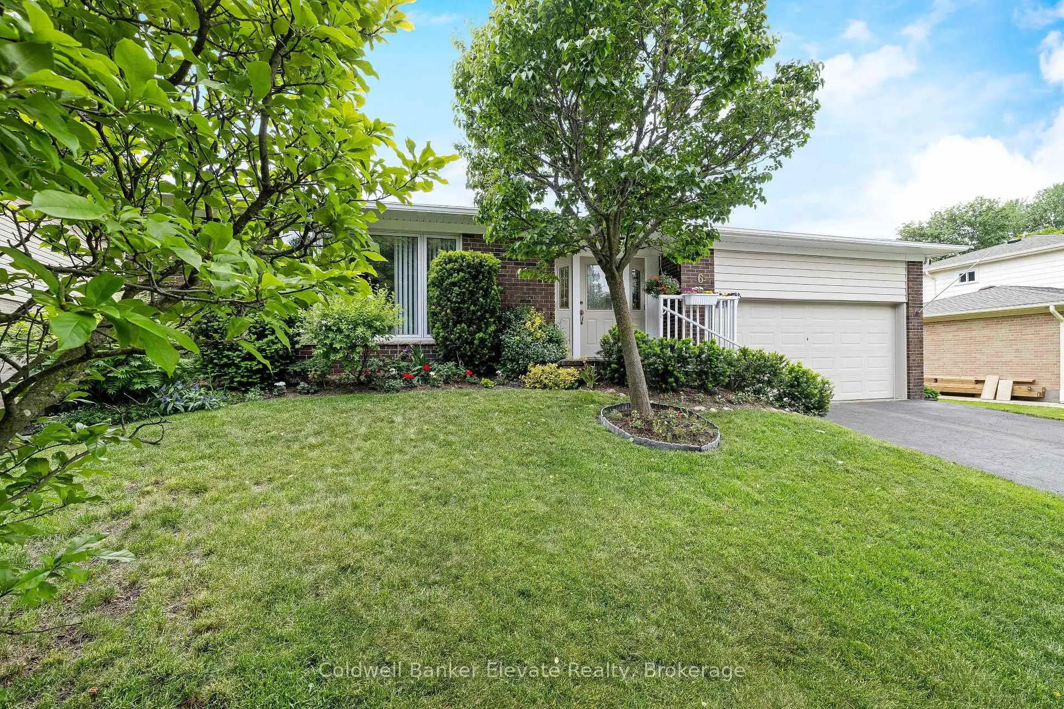
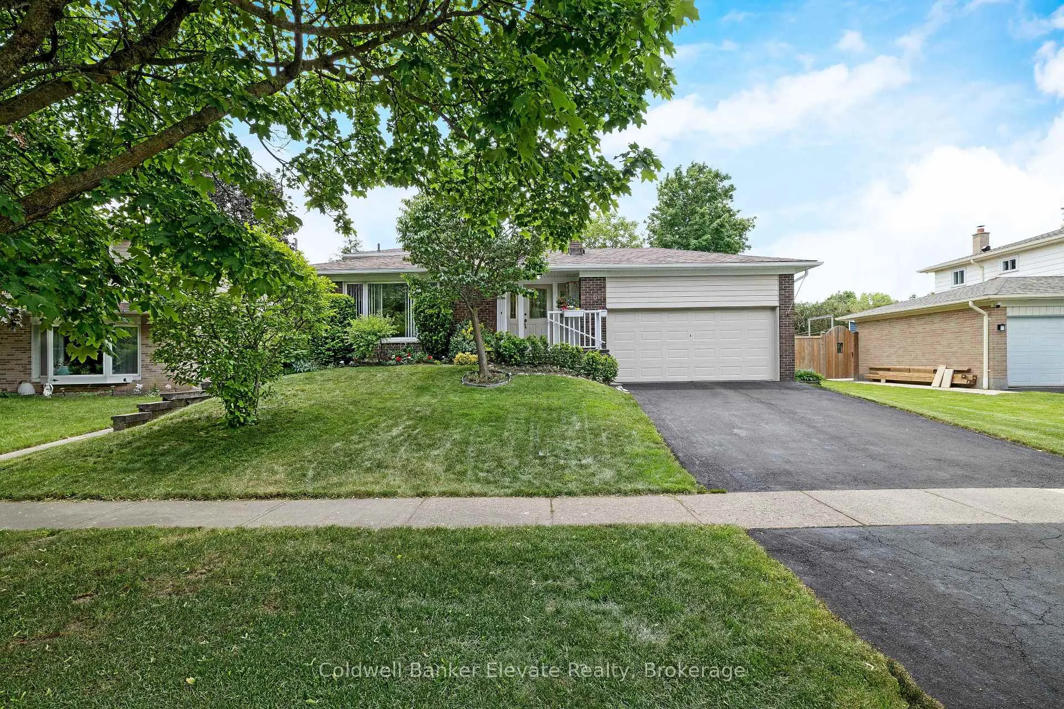
Welcome to 6 Metcalfe Court, a well-maintained detached home tucked away on a quiet court in Georgetown. Offering a versatile multi-level layout with 4 bedrooms, 2 full bathrooms, and multiple living spaces, this home is ideal for families. The exterior features a combination of brick and siding, a landscaped front yard, asphalt driveway, interlocked entrance-way, and a welcoming front entrance with decorative glass inserts and sidelights. The asphalt shingle roof was replaced in 2016. Inside, the foyer opens to the main living areas, creating a bright and functional flow throughout the home. The living room features a large front window, crown moulding, and is open to both the foyer and dining room. The dining room includes a chandelier, wallpaper accent wall, and views of the side yard. The kitchen was updated in approximately 2024 and features refinished cabinetry, quartz countertops, a quartz backsplash, stainless steel appliances, under-cabinet lighting, a built-in pantry, and a coffee station with soft-close drawers and additional storage. A window above the sink overlooks the backyard. The lower-level family room offers a comfortable gathering space with a gas fireplace featuring a brick surround and wood mantel, decorative wainscoting, and sliding doors leading to the backyard deck. This level also includes a fourth bedroom, a 3-piece bathroom, and a separate side entrance with direct backyard access. Upstairs, you'll find three bedrooms with hardwood flooring and a 4-piece bathroom. The finished basement adds additional living space with a recreation room finished in luxury vinyl flooring, along with a laundry and utility room. The landscaped backyard features a large wooden deck, gazebo/pergola structure, and concrete patio, providing plenty of space for outdoor enjoyment. Conveniently located close to schools, parks, shopping, and amenities, this home offers a functional layout, recent updates, and a desirable Georgetown location.
Facts & features
Ask about this home
A HOMEH agent will answer your questions about this home.
Rooms
13 rooms · 2 bathrooms
- Foyer8′7″ × 6′4″55 sq.ft.
- Living room18′5″ × 10′11″200 sq.ft.
- Dining room12′1″ × 8′10″106 sq.ft.
- Kitchen14′11″ × 10′4″154 sq.ft.
- Bedroom12′4″ × 12′5″153 sq.ft.
- Bedroom 28′9″ × 12′5″109 sq.ft.
- Bedroom 38′9″ × 10′7″93 sq.ft.
- Bathroom8′10″ × 7′11″70 sq.ft.
- Family room11′1″ × 22′8″251 sq.ft.
- Bedroom 49′7″ × 11′9″113 sq.ft.
- Bathroom8′6″ × 3′10″32 sq.ft.
- Recreation16′2″ × 20′9″336 sq.ft.
- Utility room11′3″ × 20′3″228 sq.ft.
Around this home
Listing details
Helpful tools
Your HOMEH agent
"I would see it this week."
Ask HOMEH about this home
Price, neighbourhood, monthly cost. Ask anything.
HOMEH Intelligent Agent is an AI, not a licensed representative. Check anything important with your agent.