

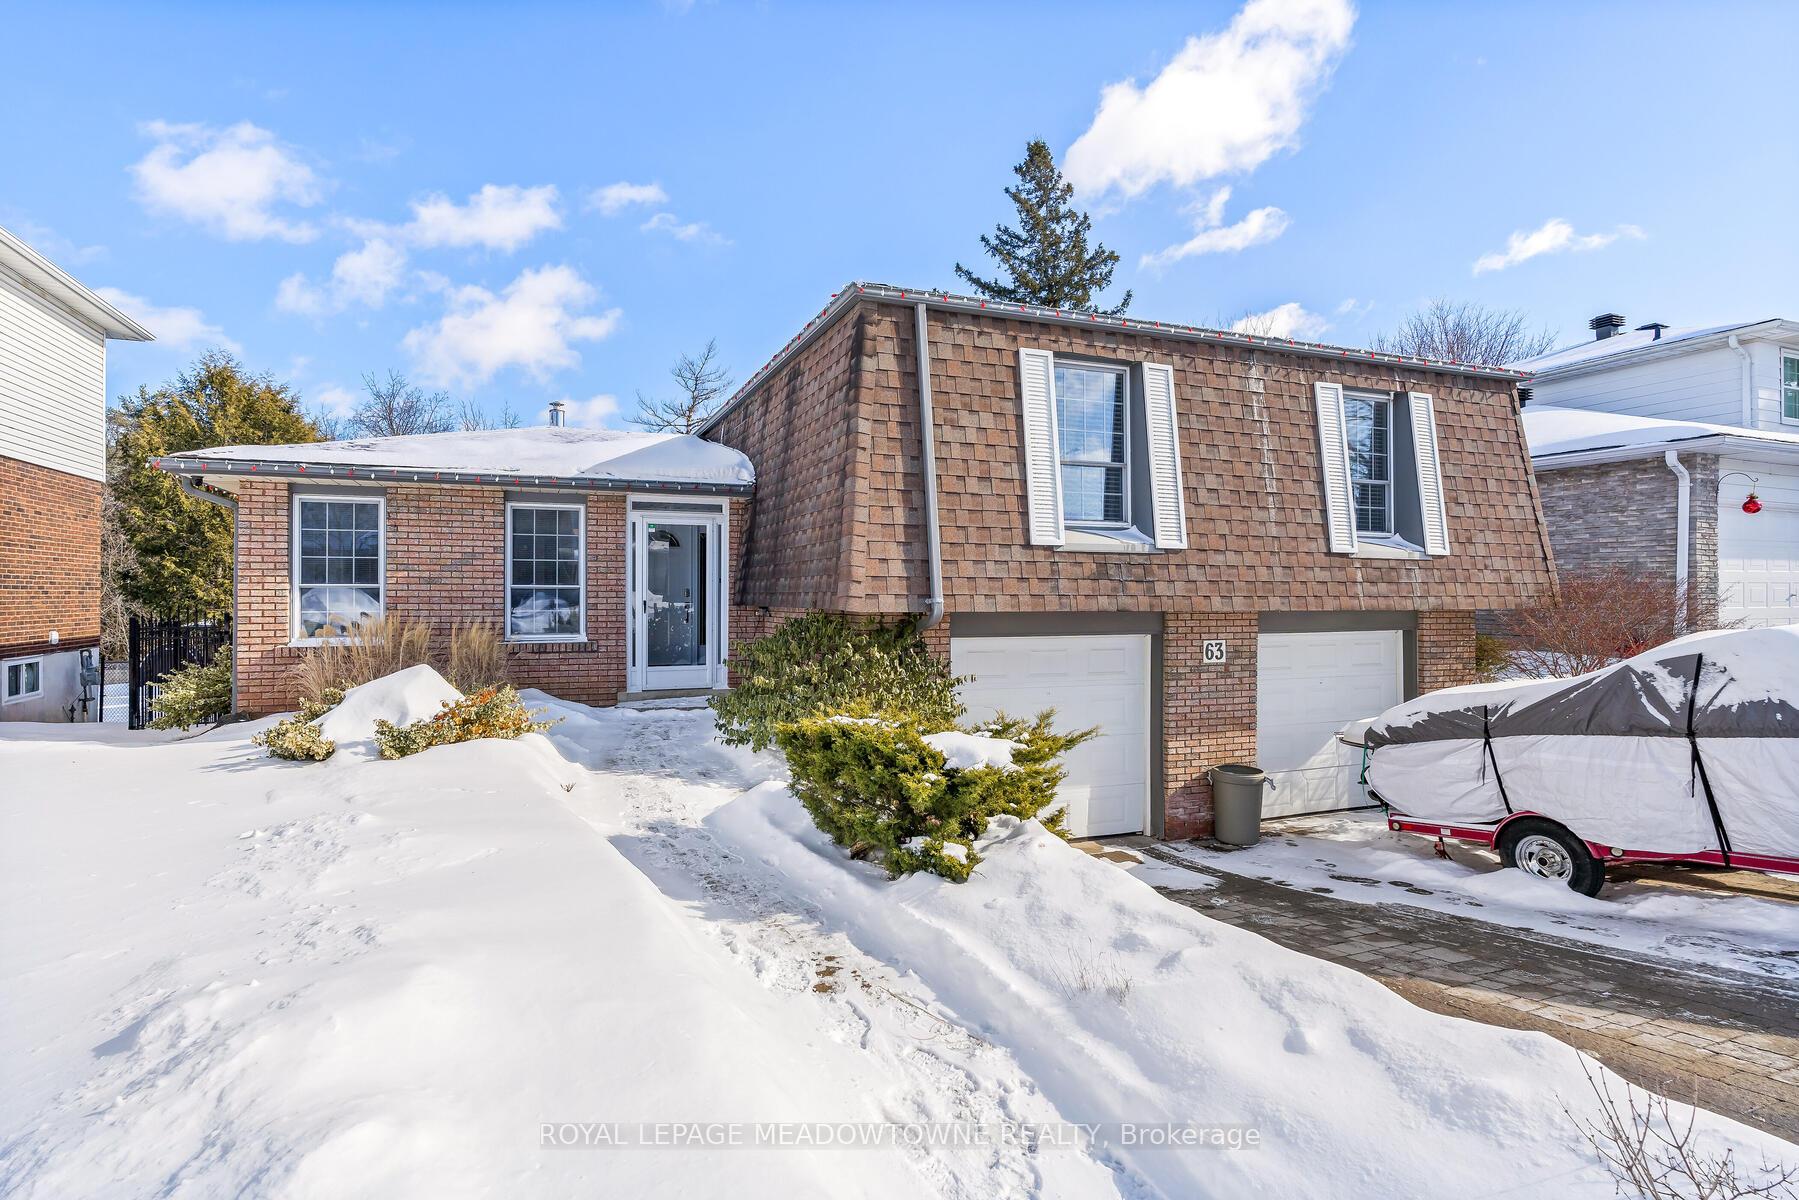
63 Mary Street
63 Mary Street
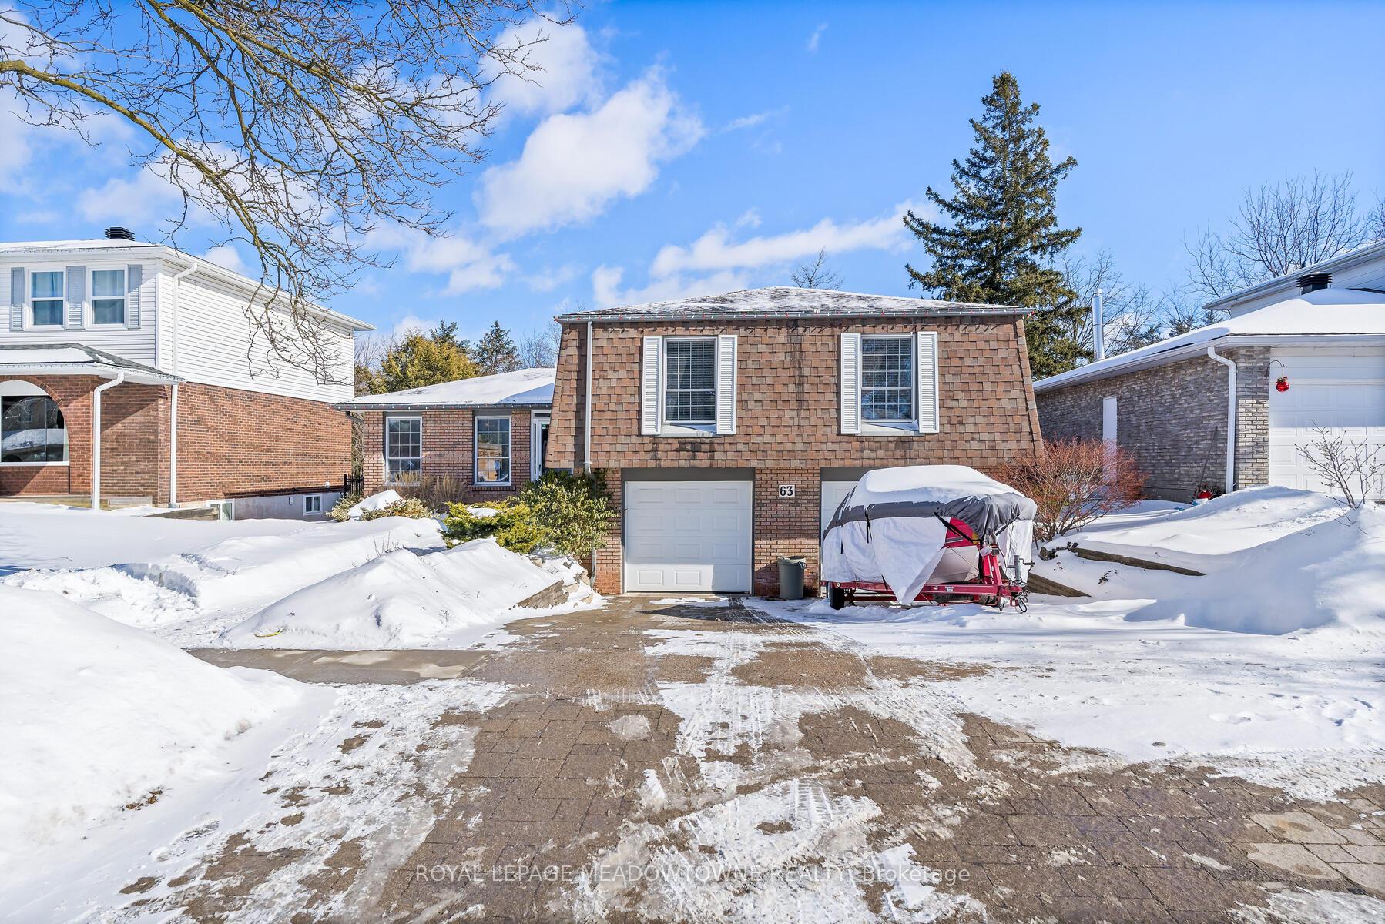
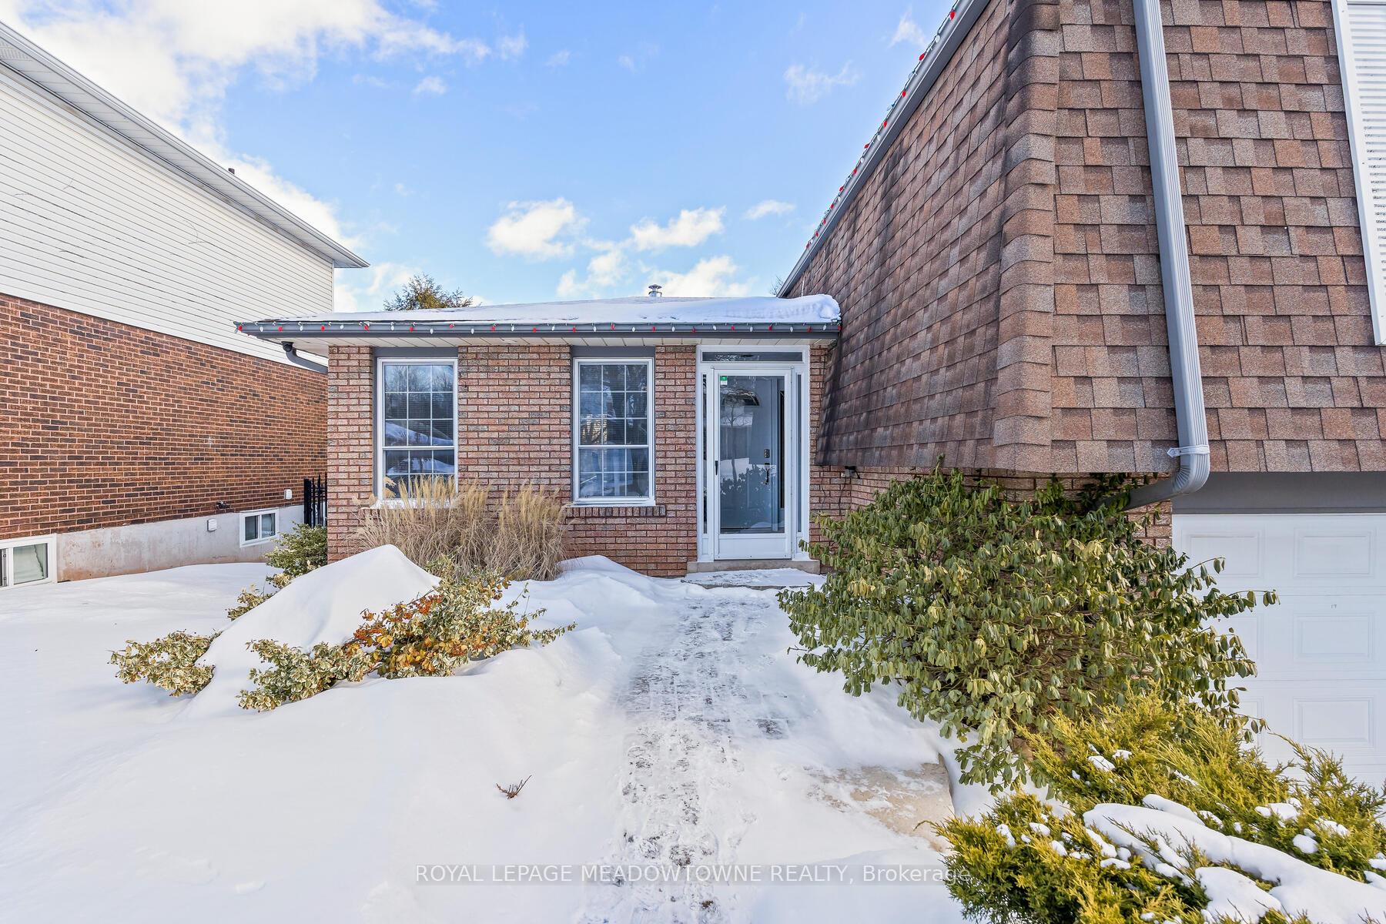
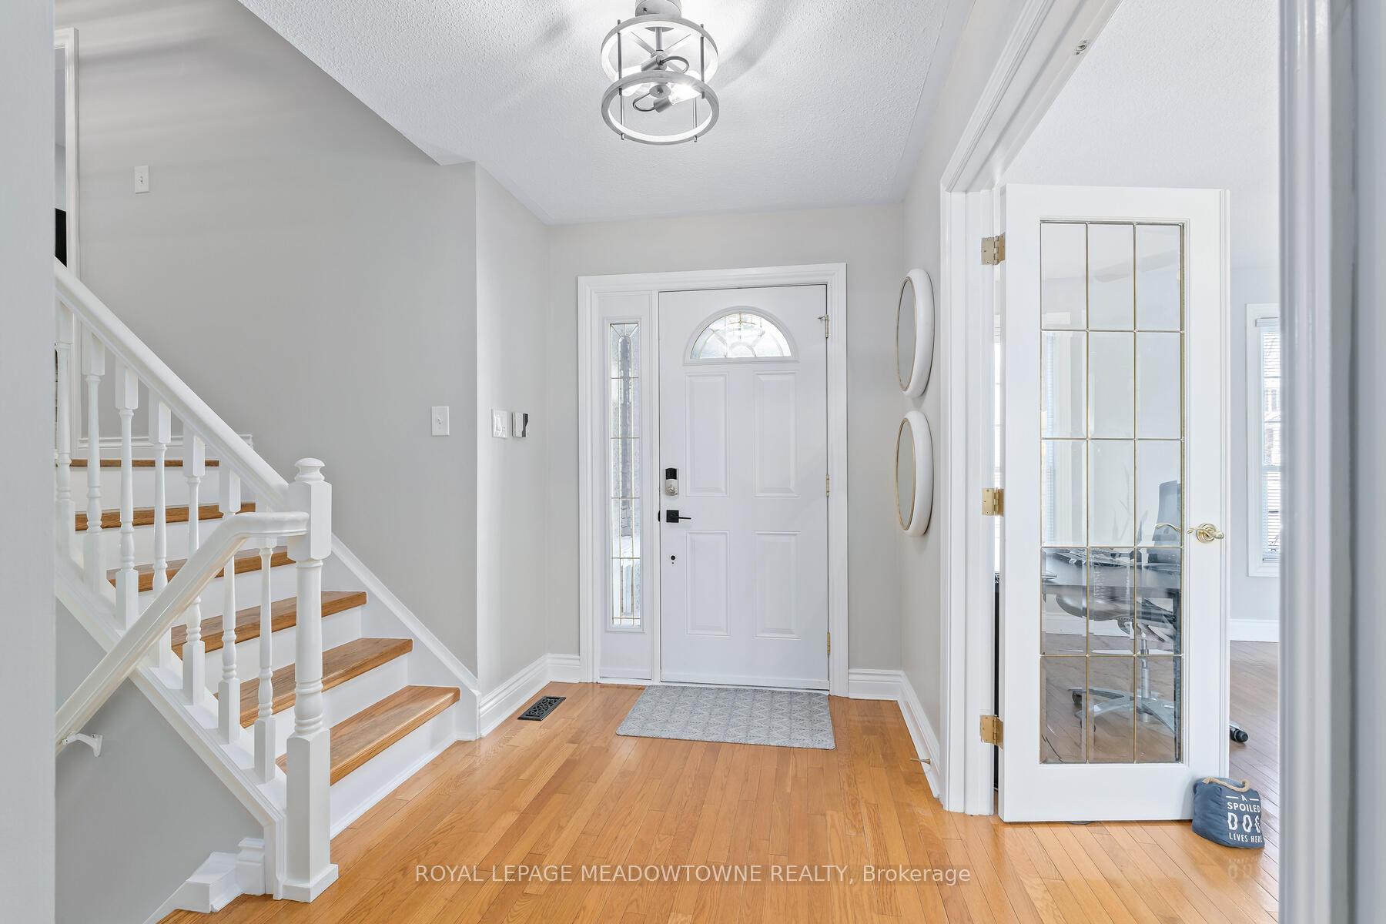
 See all 50 photos
Property history
- $1,399,900TerminatedList: 2025-03-31|End: 2025-04-08|8 daysW12050755
- $1,399,900TerminatedList: 2025-03-08|End: 2025-03-31|23 daysW12008882
- $1,499,900TerminatedList: 2025-02-10|End: 2025-03-08|26 daysW11965340
Facts and features
- BasementFinished
- Price per sq ft~$857
- Water, sewerMunicipal
- HeatingForced air
- Hardwood floors
- Central air
- Inground pool
The homeDetached, Sidesplit 4, 1,500–2,000 sq ft
- Type: Detached
- Style: Sidesplit 4
- Living space: 1,500–2,000 sq ft
- Basement: Finished
InsideCeramic, Hardwood, Broadloom, Lower level, In-law capability
- Flooring: Ceramic, Hardwood, Broadloom
- Laundry: Lower level
- Features: In-law capability
- Rooms above ground: 9
- Rooms in the basement: 1
- Bedrooms: 3 + 1 in the basement
- Bathrooms: 3
- Kitchens: 1
- Family room: Yes
Outside and lotBrick, vinyl siding, Asphalt shingle, Poured concrete
- Exterior: Brick, vinyl siding
- Roof: Asphalt shingle
- Foundation: Poured concrete
- Pool: Inground
- Features: Deck, hot tub
- Size: 60 × 120 ft
Parking2 Garage, Built-in, Available
- Spaces: 2 Garage
- Garage: Built-in
- Driveway: Available
Heating, water and powerForced air, gas, Central air, Municipal water
- Heating: Forced air, gas
- Cooling: Central air
- Water: Municipal water
- Sewer: Municipal sewer
Costs and taxesTaxes $6,888 a year, HST included in the price
- Taxes, 2024: $6,888 a year
- HST: HST included in the price
Included in the saleAll existing light fixtures, shelves in living room and great room, all window coverings, tv mounting brackets and barn board in living room, gas furnace and equipment, central air conditioning unit, water softener system, lg gas stove, lg stainless steel dishwasher, lg stainless steel double door fridge, lg microwave, lg clothes washer & laundry dryer, garage door opener with two (2) remotes, all wall shelving in garage including the metal shelf, four (4) hardwire security cameras and video hub controller, standing bar fridge located in the great room, all pool equipment, pool attachment and all pool chemicals, pool heater, salt cell, sand filter, solar plastic reel roller, robotic pool cleaner, hot tub, hot tub cover and all existing chemicals, garden shed, gazebo on deck, All television and mounting brackets, solar pool blanket,
- Included: All existing light fixtures, shelves in living room and great room, all window coverings, tv mounting brackets and barn board in living room, gas furnace and equipment, central air conditioning unit, water softener system, lg gas stove, lg stainless steel dishwasher, lg stainless steel double door fridge, lg microwave, lg clothes washer & laundry dryer, garage door opener with two (2) remotes, all wall shelving in garage including the metal shelf, four (4) hardwire security cameras and video hub controller, standing bar fridge located in the great room, all pool equipment, pool attachment and all pool chemicals, pool heater, salt cell, sand filter, solar plastic reel roller, robotic pool cleaner, hot tub, hot tub cover and all existing chemicals, garden shed, gazebo on deck
- Not included: All television and mounting brackets, solar pool blanket,
NearbyFenced yard, golf, hospital, school, wooded/treed
- Close to: Fenced yard, golf, hospital, school, wooded/treed
Listing detailsW11965340, Terminated, Feb 10, 2025
- MLS® number: W11965340
- Status: Terminated
- Listed on: Feb 10, 2025
- Days on market: 26
- Updated: Mar 8, 2025
- Possession: 2025-05-30 / May 30, 2025
- Occupied by: Owner
- Listing brokerage: ROYAL LEPAGE MEADOWTOWNE REALTY
About this home
63 Mary Street, Halton Hills (Georgetown), ON L7G 4V8
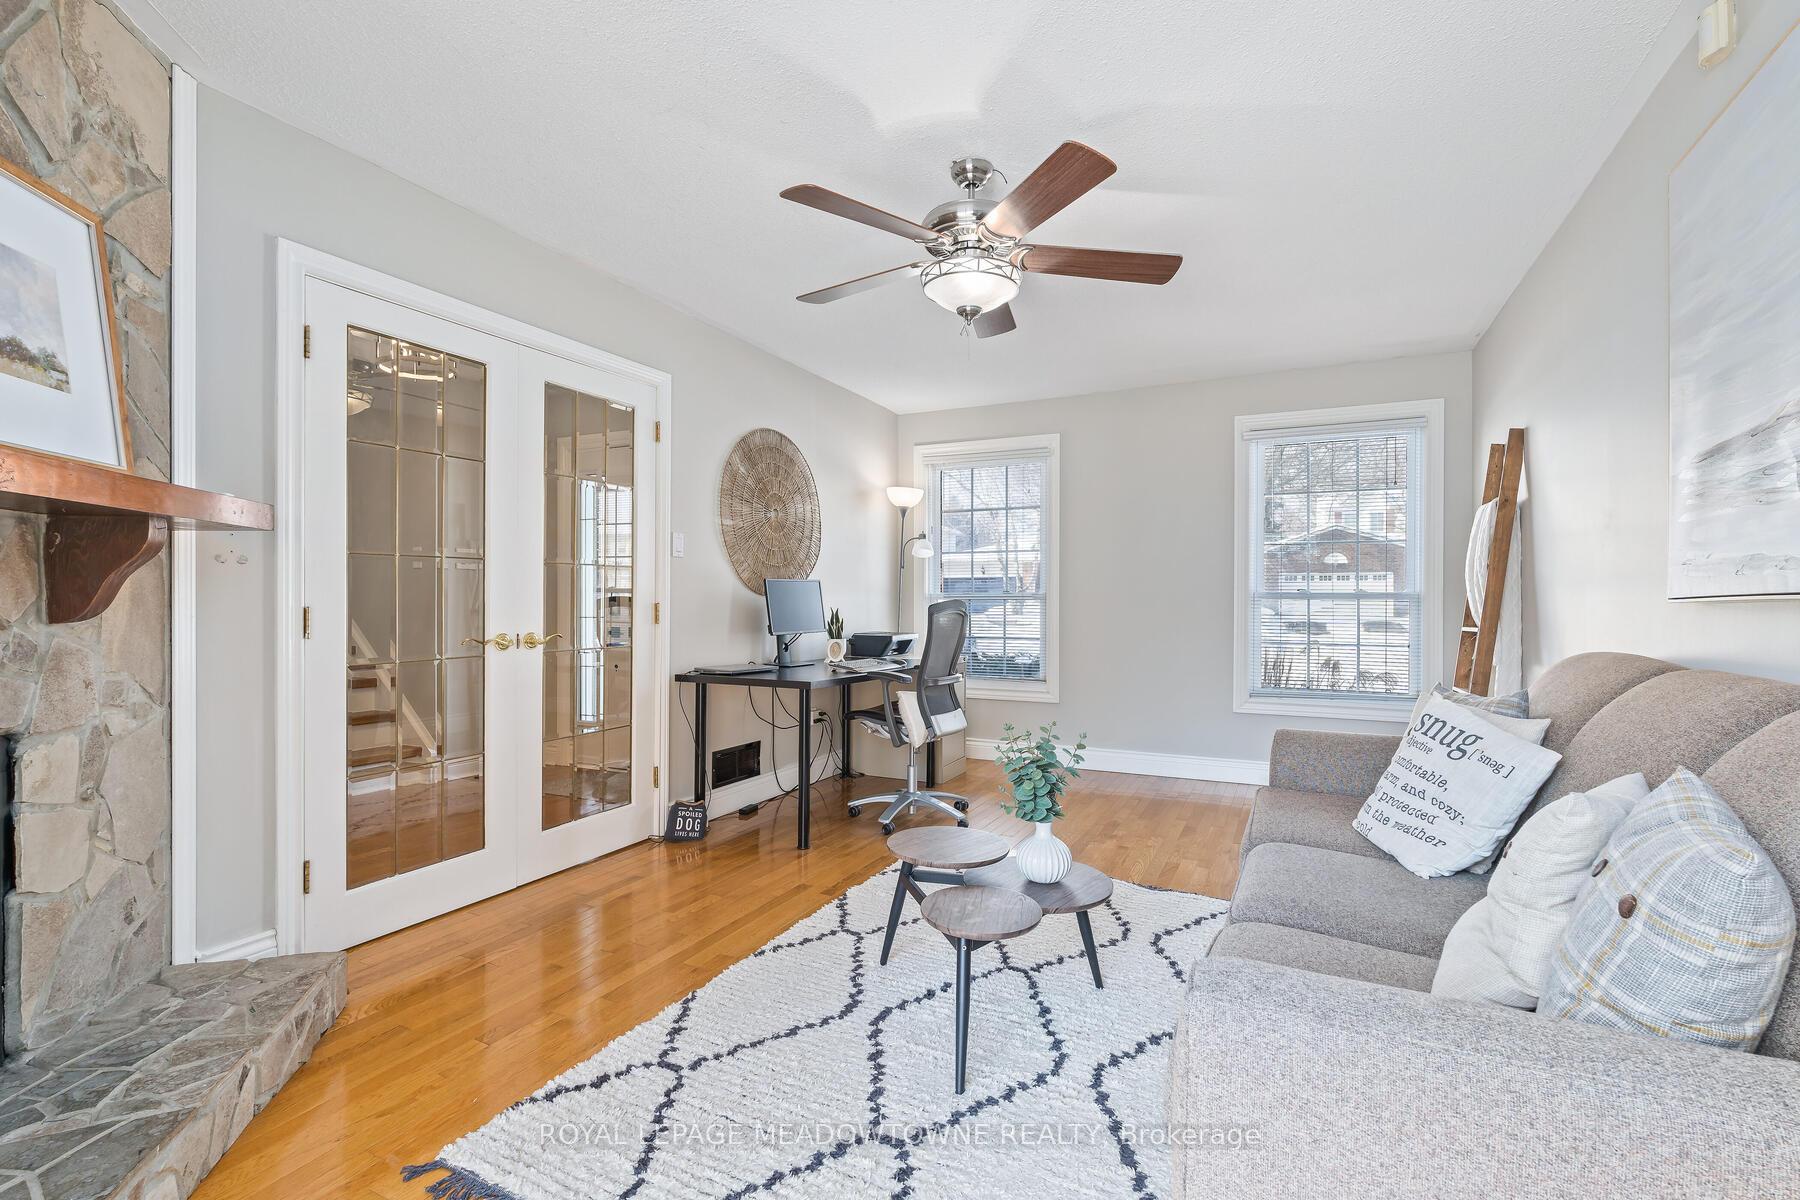
This meticulously maintained 3+1 bedroom side-split home is located in the desirable Mary Meadows neighborhood of Georgetown. Set on a 60' x 120' lot, the home offers a functional layout ideal for families and entertaining. The ground-floor office features French doors and a walkout to the backyard, perfect for a work-from-home setup. The main level boasts an L-shaped living and dining area with hardwood floors and large windows that fill the space with natural light. The kitchen includes stainless steel appliances, ceramic floors, ample cabinetry, and a cozy breakfast area. Upstairs, the private living quarters include a spacious primary bedroom with a walk-in closet and a 4-piece ensuite. Two additional bedrooms offer comfort, while the luxurious 4-piece main bath includes a Jacuzzi tub and a stand-up shower. The lower level is designed for entertaining and multi-generational living, featuring a spacious great room with a wet bar/kitchenette and a walkout to the backyard and pool area. A 3-piece bath/change room, off the laundry area, adds convenience. The lower-level bedroom includes two closets and a window, with access to the garage. The backyard is a private retreat, backing onto mature forest for peaceful views. The 16' x 32' saltwater pool, with a gas heater, is perfect for summer relaxation. A 14' x 56' deck with a 10' x 12' gazebo provides shade, while a separate 18' x 18' deck houses a Beachcomber Hot Tub (2022). Additional features include a pool shed, BBQ gas line, and garden beds that enhance curb appeal. Located within walking distance to downtown Georgetown's shops, dining, and amenities, and close to top-rated schools and Georgetown Hospital. The home offers parking for four vehicles, exterior pot lights, and a four-camera security system for peace of mind. This rare opportunity in one of Georgetown's most sought-after neighborhoods combines modern upgrades with spacious living and a stunning backyard.
Ask about this home
A HOMEH agent will answer your questions about this home.
Around this home
Daily convenience, out of 100, from the distances below
Schools nearby
School rating, out of 10.
Helpful calculators
Your HOMEH agent

"Priced 27% over the Hestimate. I would see it this week."