
6508 17 Side Road
Halton Hills (Rural Esquesing)6508 17 Side Road
Halton Hills (Rural Esquesing)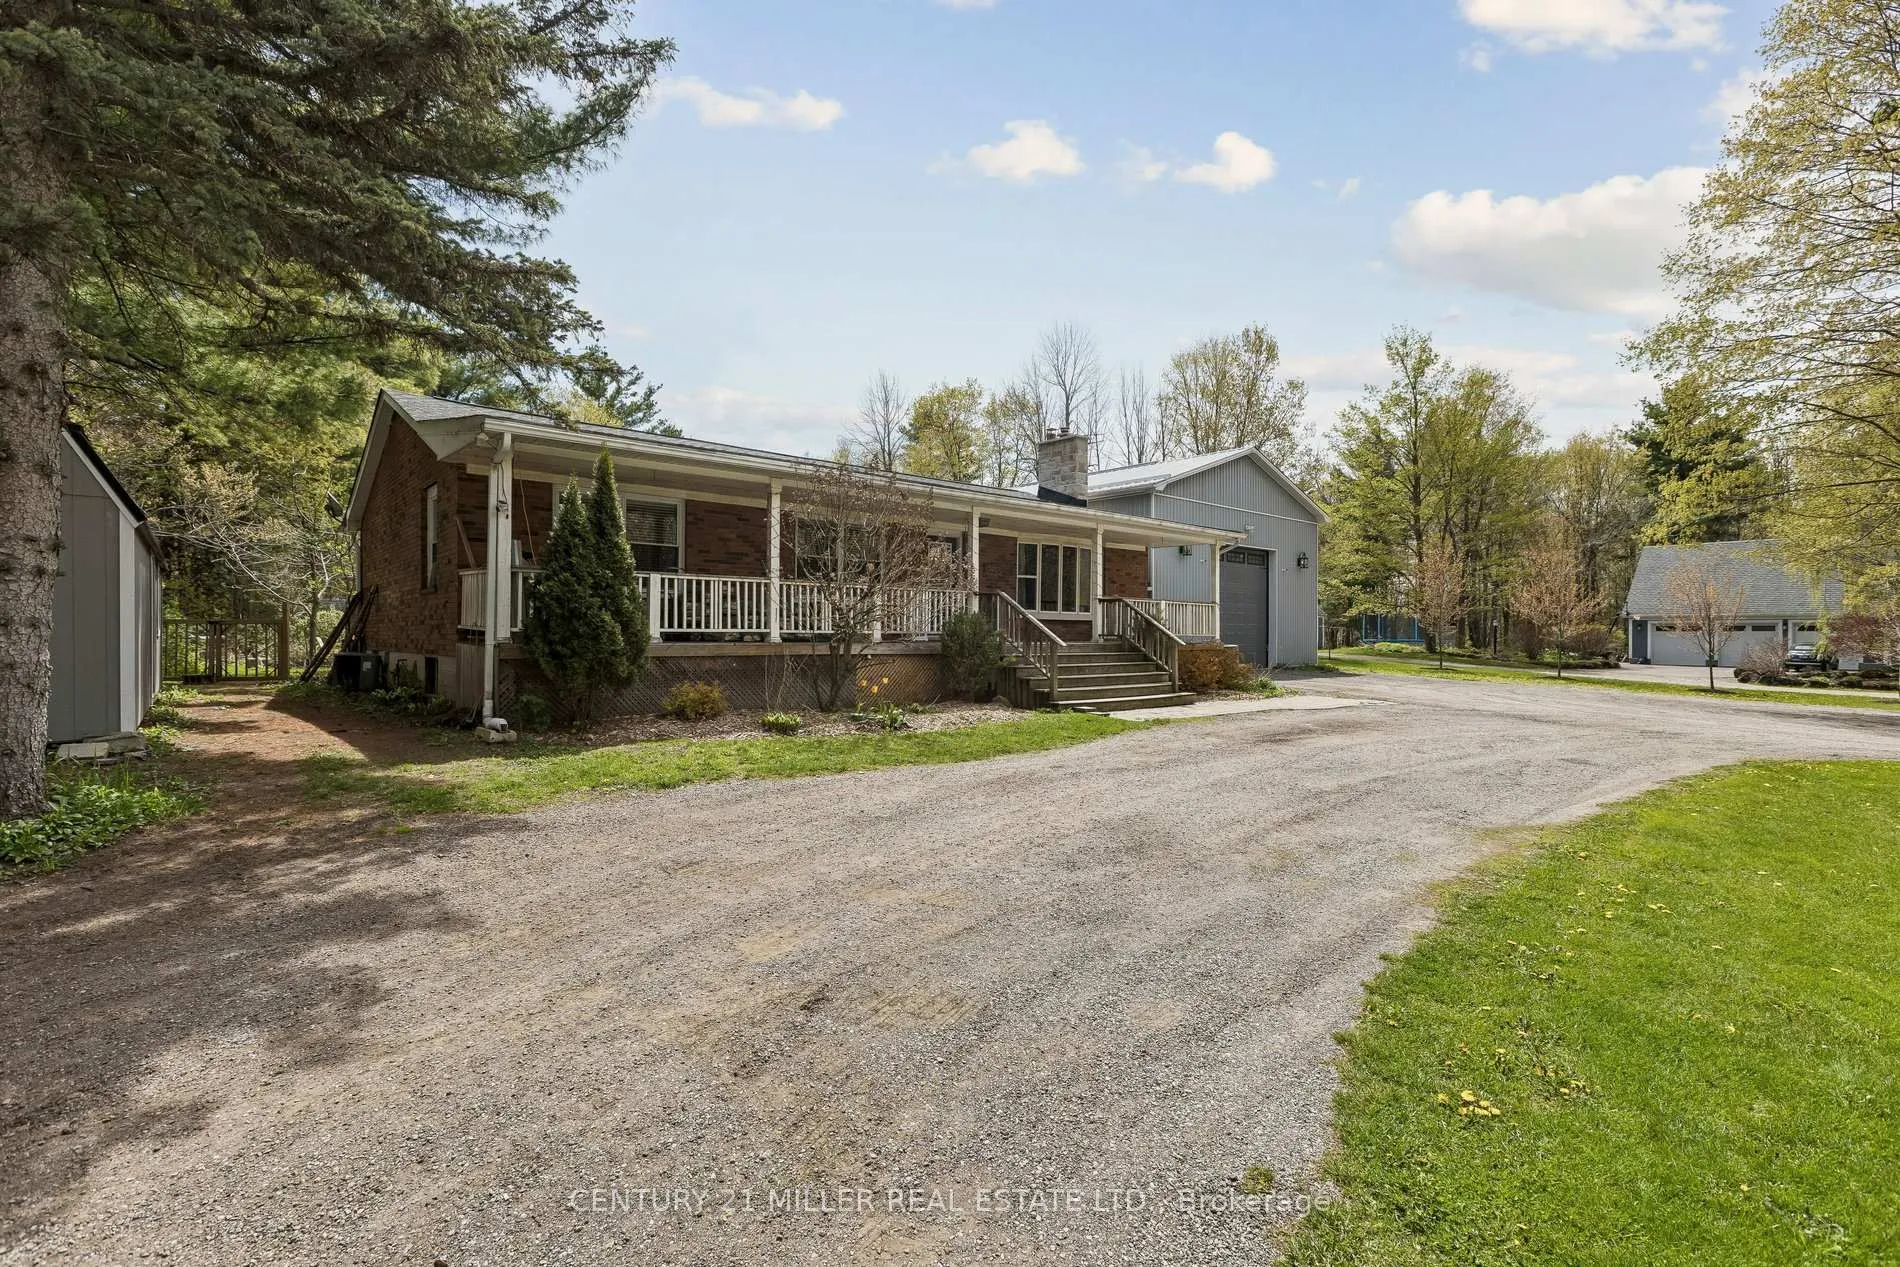
 See all 45 photos
Property history

This listing has ended. It is no longer available.
Property not available for sale or for rent.
About this home
6508 17 Side Road, Halton Hills
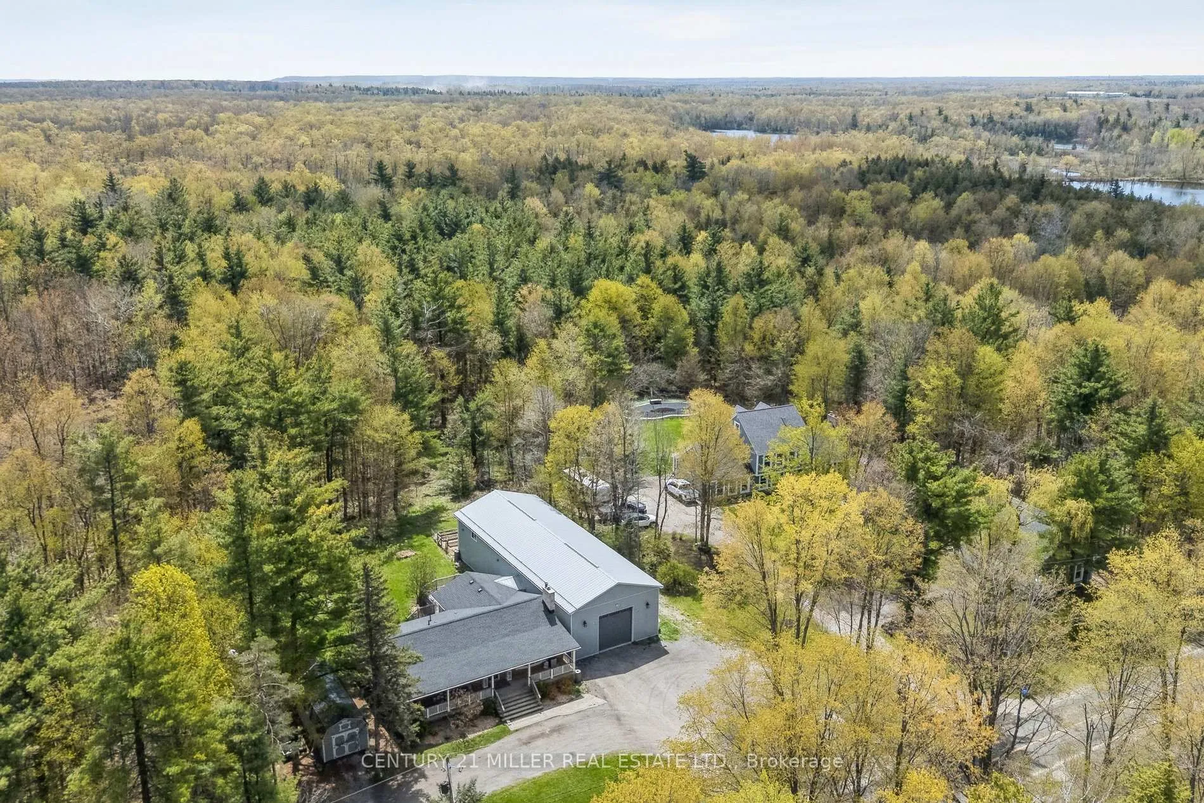
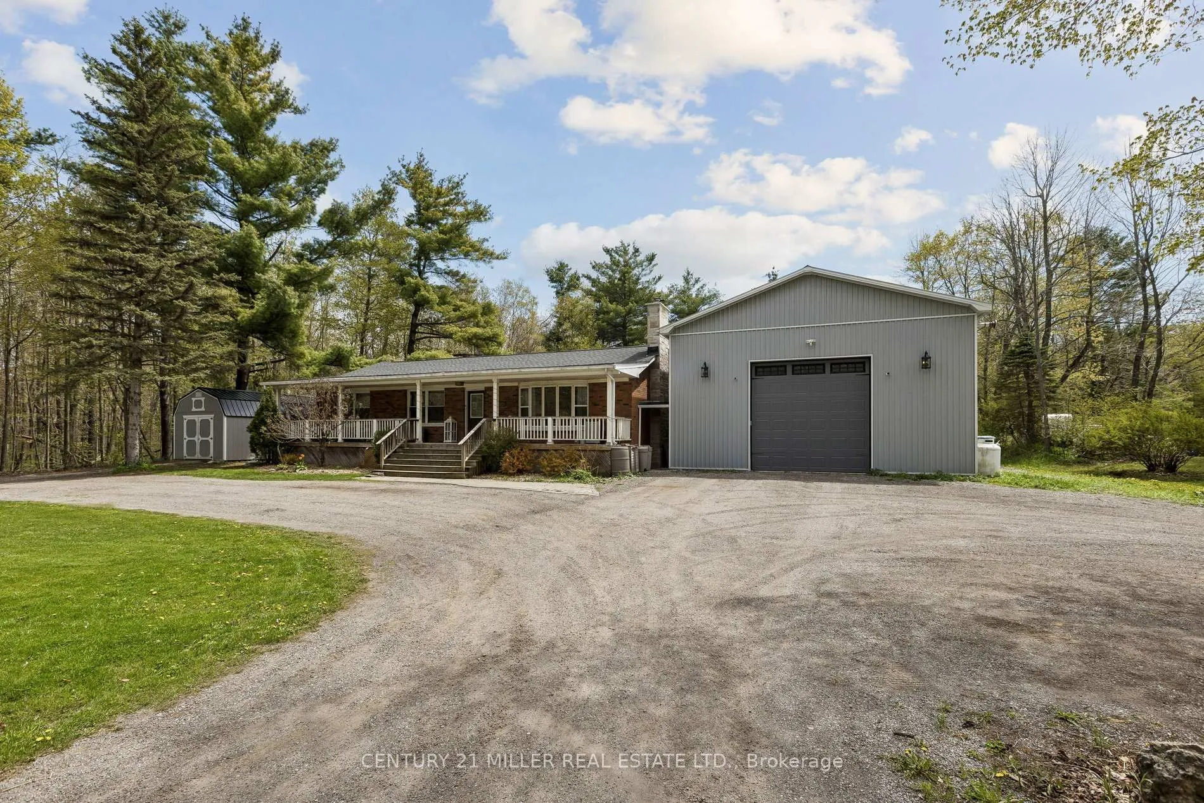
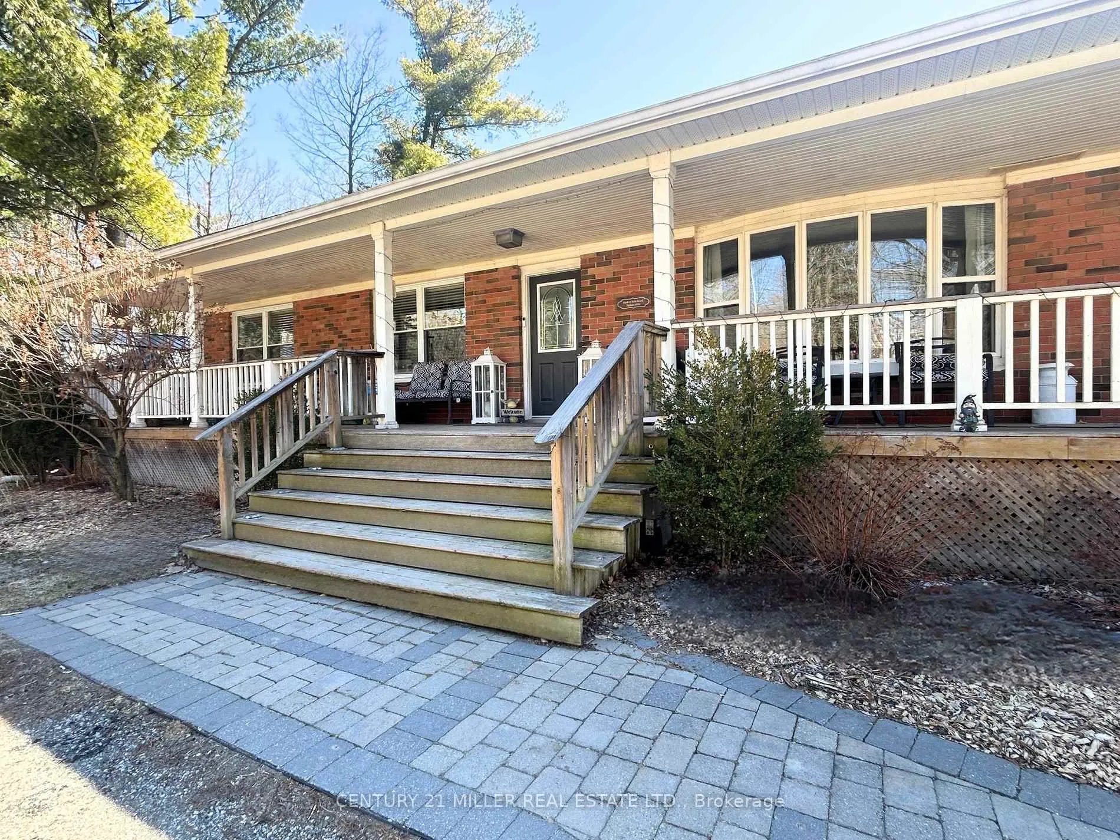
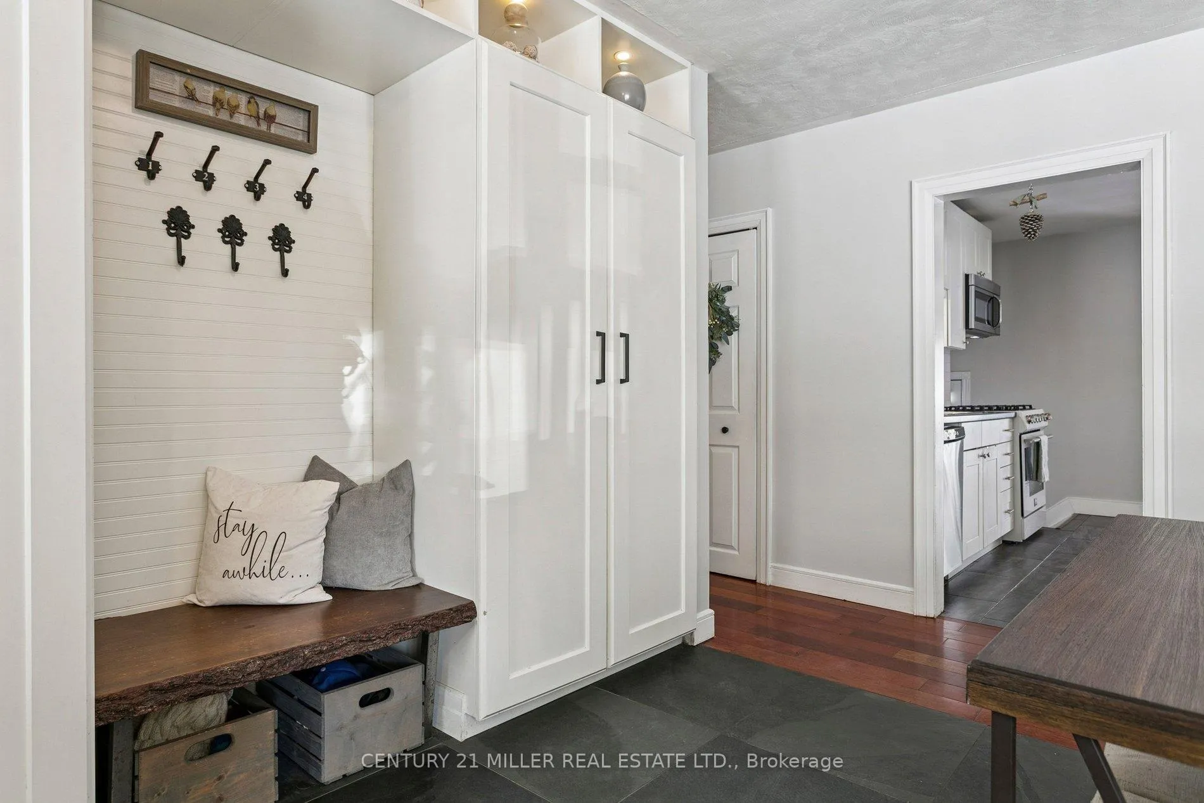
Set on a private 1.31-acre lot just minutes from Milton and Acton, this raised bungalow offers a rare combination of rural privacy, thoughtful updates, and an exceptional 2,400 sq. ft. workshop that sets this property apart.The setting is peaceful and functional, with mature trees, open space, and multiple outdoor living areas designed to be enjoyed throughout the seasons. A covered front porch spans the width of the home, while the backyard features layered deck spaces, a fire pit area, and a private walk-out from the primary bedroom to its own secluded deck.Inside, the home offers 3+1 bedrooms and 3 bathrooms, including a fully finished lower level with a bedroom, full bathroom, and a separate living area, making it well suited for both everyday living, hosting, or multi-generational use. The layout is practical, bright, and flexible, with spaces that adapt easily to changing family needs.A defining feature is the 30' x 80' insulated workshop connected directly to the home via a breezeway. Purpose-built with high ceilings, concrete floors, propane heat, 100-amp service, and a 12' x 12' overhead door, it offers exceptional flexibility for hobbyists, trades, collectors, or small business use.Numerous major improvements have been completed over recent years, including mechanical updates, interior renovations, and exterior enhancements, offering peace of mind for future owners.A rare opportunity to acquire a private acreage property with substantial infrastructure, meaningful upgrades, and unmatched workspace capacity in a highly accessible location close to town.
Facts & features
Ask about this home
A HOMEH agent will answer your questions about this home.
Rooms
12 rooms · 3 bathrooms
- Bedroom 310′7″ × 9′3″97 sq.ft.
- Foyer9′9″ × 4′11″48 sq.ft.
- Kitchen11′7″ × 12′3″142 sq.ft.
- Bedroom 213′9″ × 10′7″145 sq.ft.
- Dining room10′4″ × 11′11″123 sq.ft.
- Solarium20′ × 12′240 sq.ft.
- Primary bedroom14′4″ × 10′7″152 sq.ft.
- Living room15′7″ × 14′4″224 sq.ft.
- Family room19′8″ × 13′9″270 sq.ft.
- Laundry4′11″ × 12′9″63 sq.ft.
- Bedroom 413′1″ × 12′8″165 sq.ft.
- Recreation22′5″ × 12′7″281 sq.ft.
Around this home
Listing details
Helpful tools
Your HOMEH agent
"I would see it this week."
Ask HOMEH about this home
Price, neighbourhood, monthly cost. Ask anything.
HOMEH Intelligent Agent is an AI, not a licensed representative. Check anything important with your agent.