
67 Hidden Lake Trail
Halton Hills (Georgetown)67 Hidden Lake Trail
Halton Hills (Georgetown)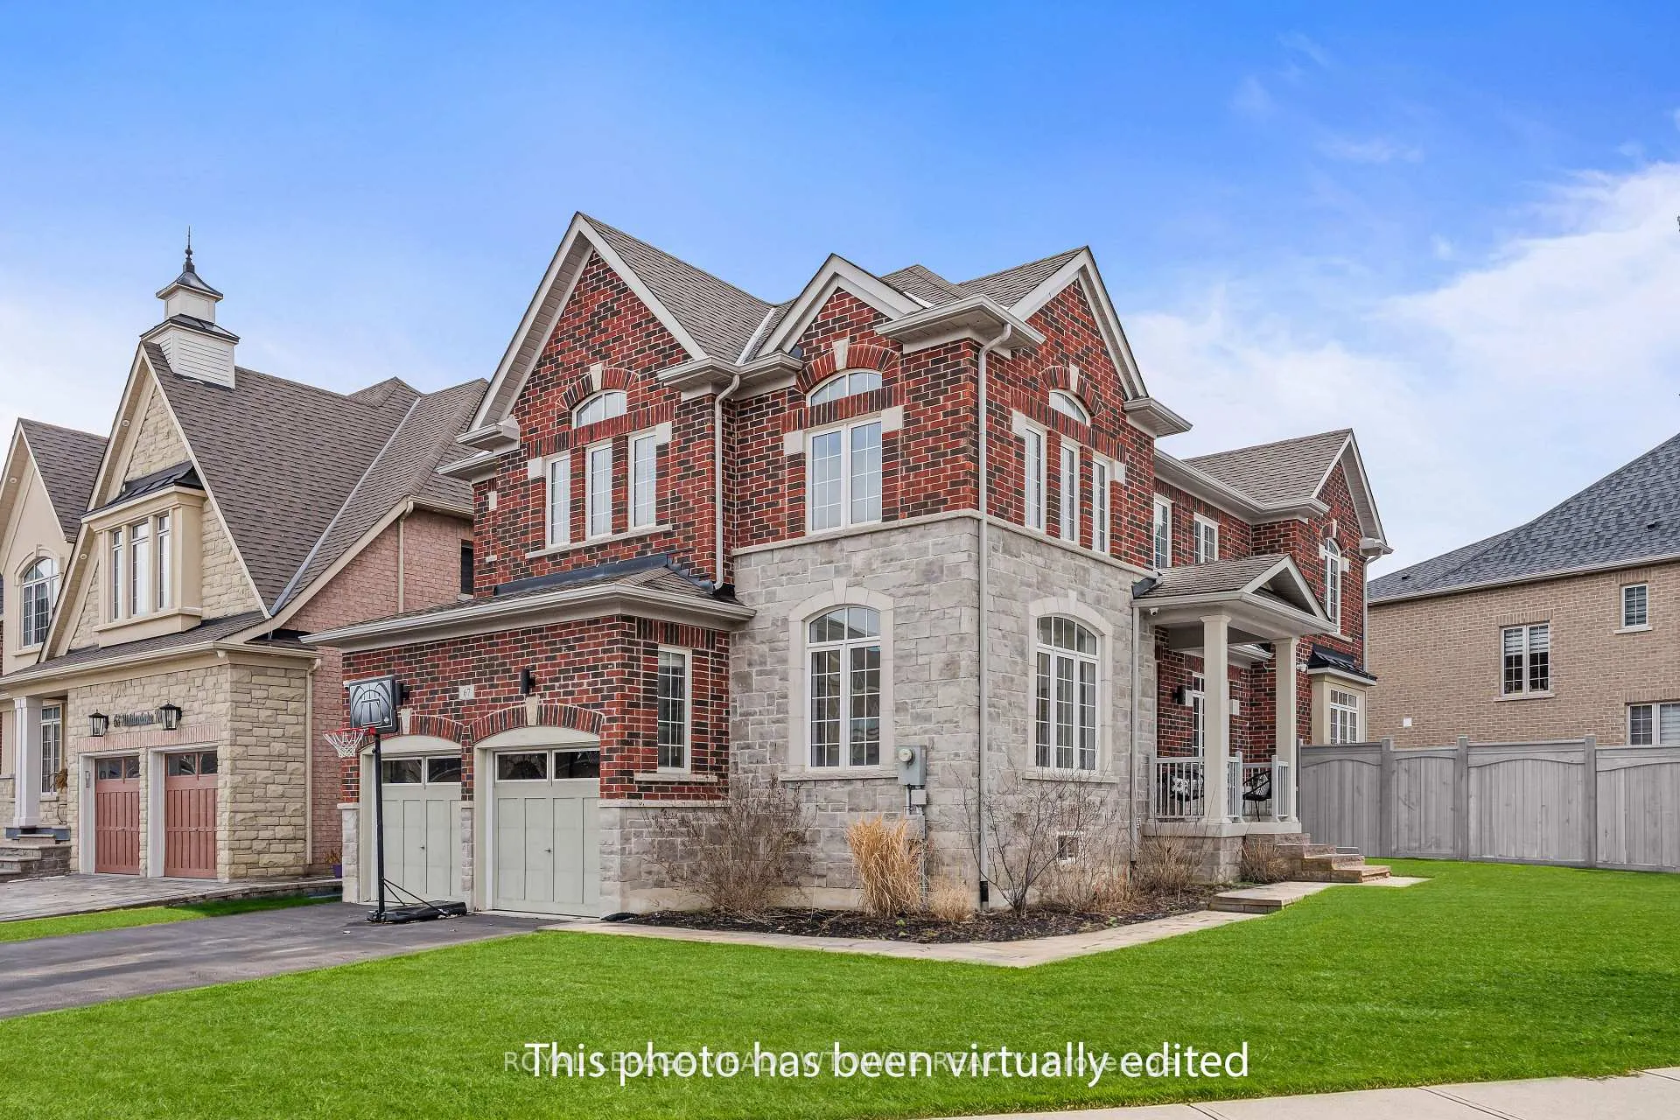
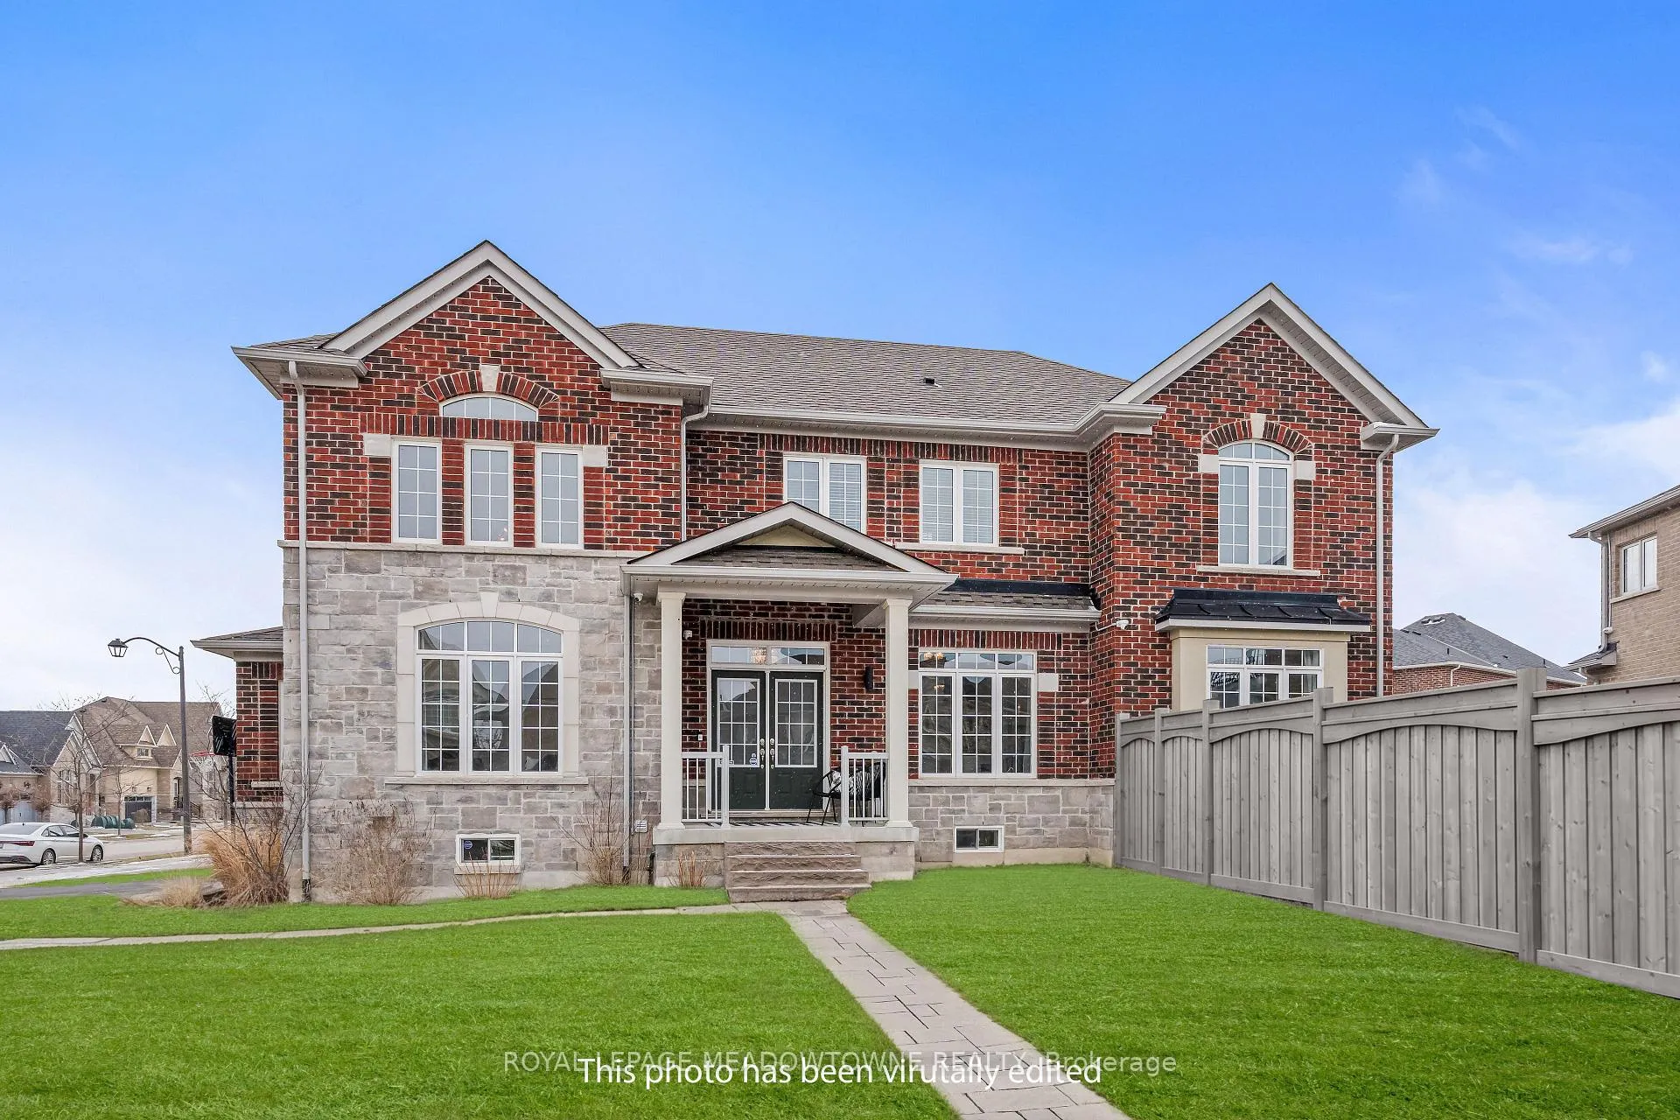 See all 49 photos
Property history

This listing has ended. It is no longer available.
Property not available for sale or for rent.
Ask about this home
A HOMEH agent will answer your questions about this home.Ask HOMEH
About this home
67 Hidden Lake Trail, Halton Hills
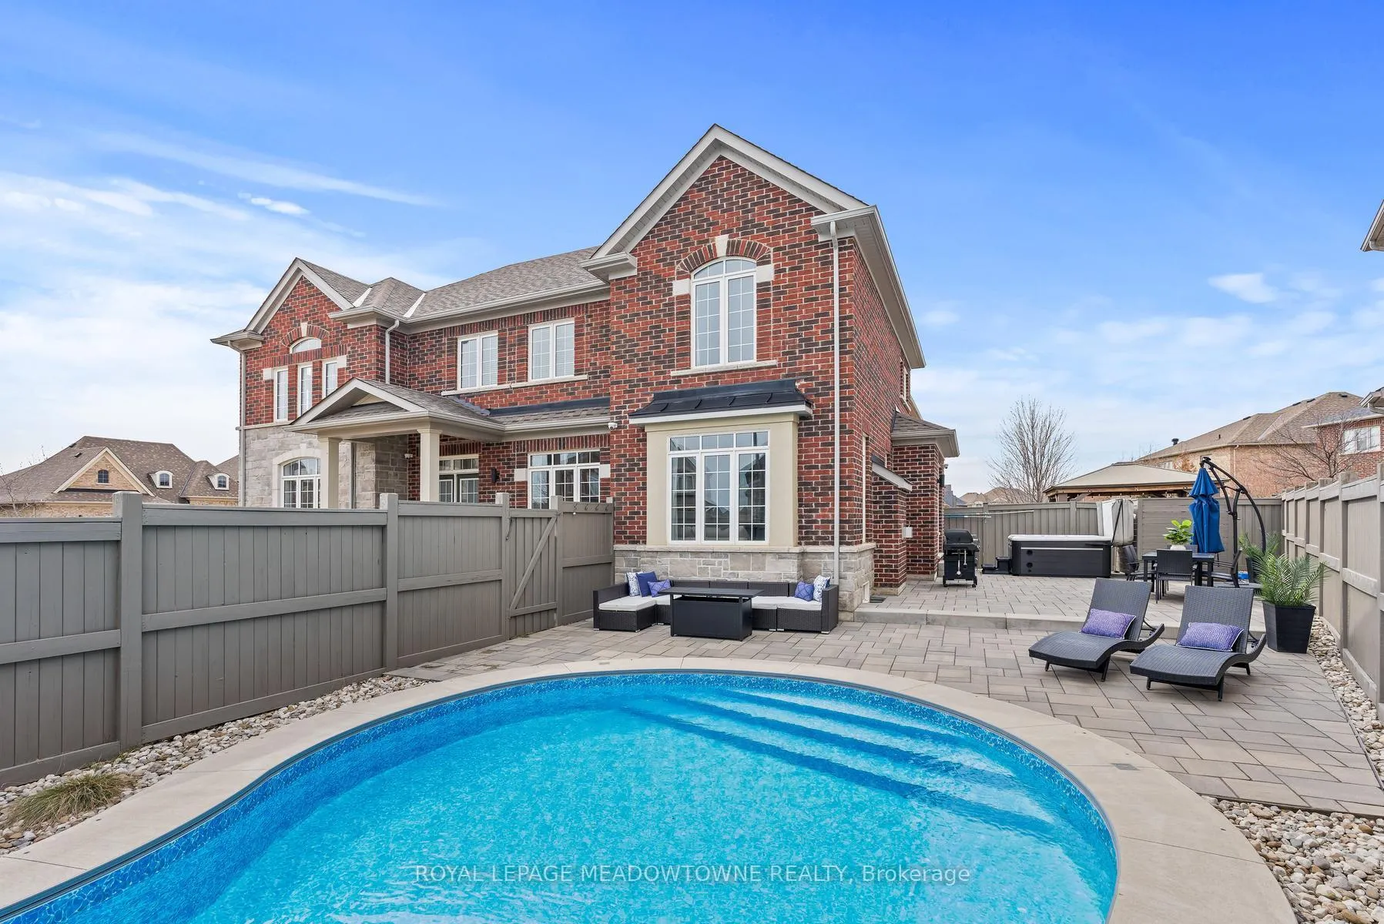
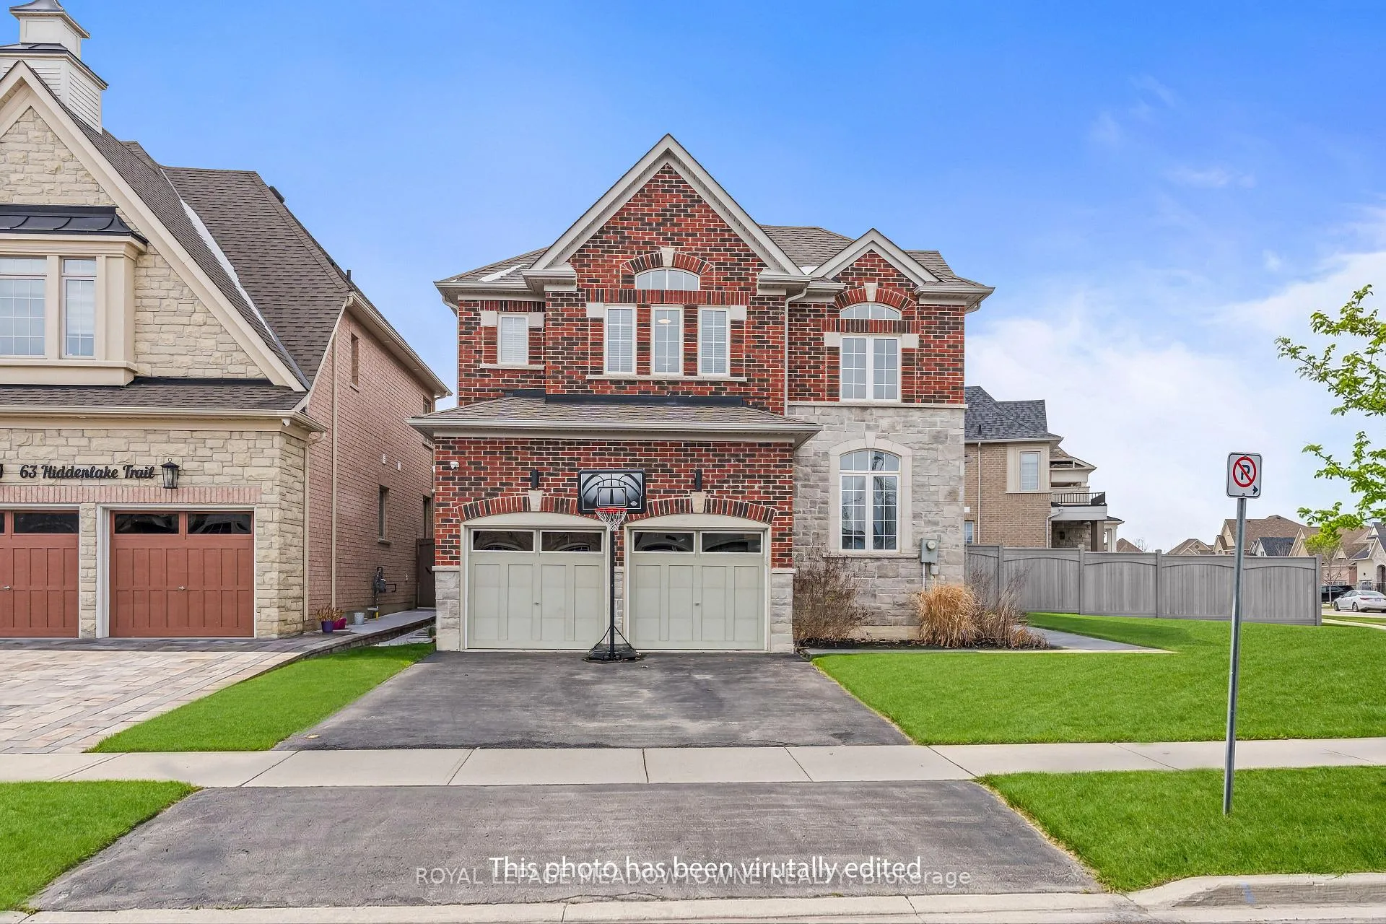
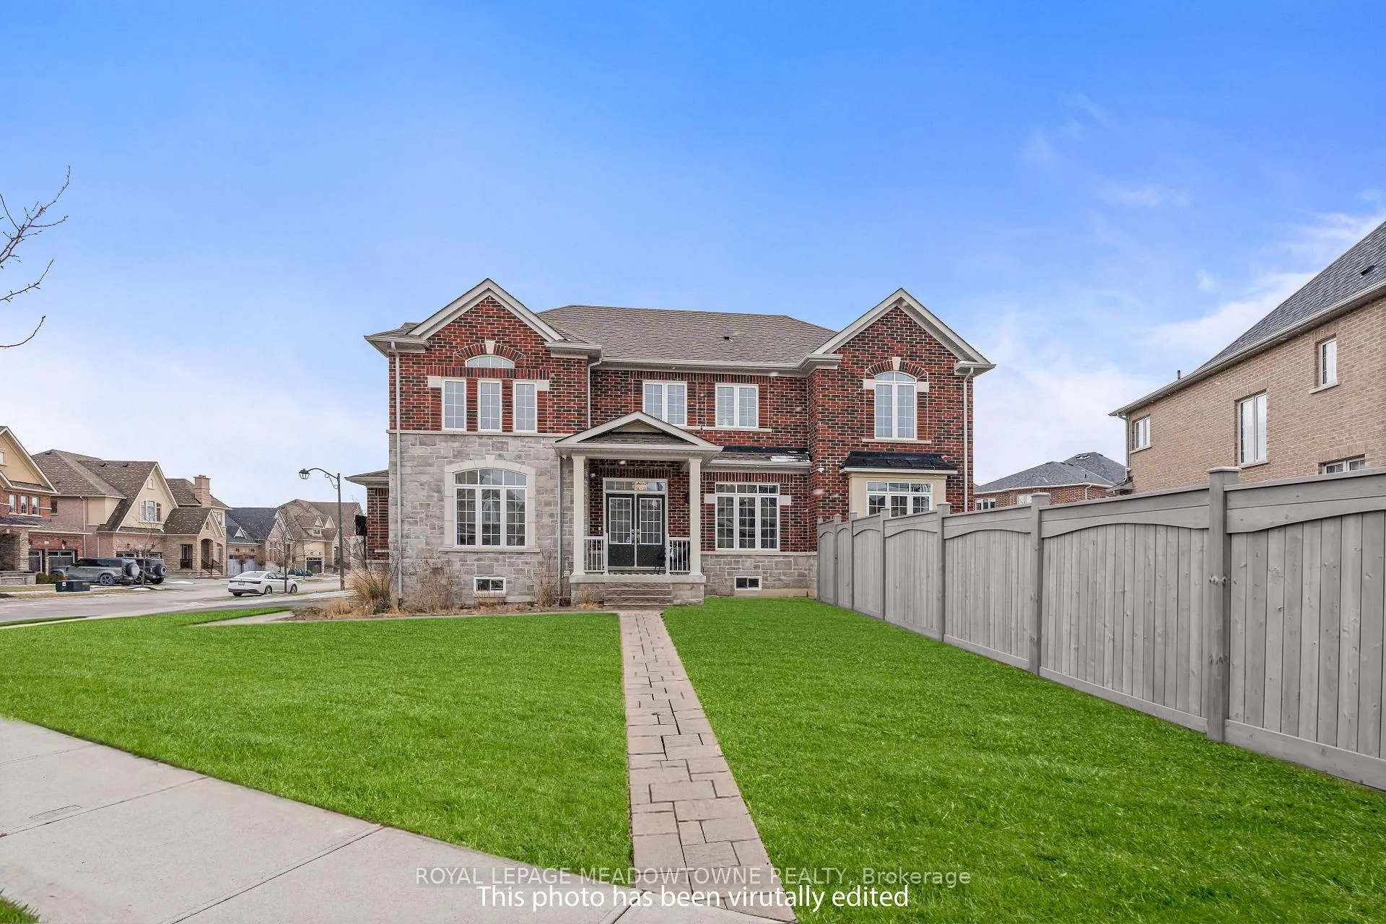
Welcome to 67 Hidden Lake Trail, an exceptional Fernbrook built Energy Star home set on a quiet crescent in one of Georgetown's most sought after neighbourhoods. Offering approximately 2,770 sq ft above grade plus a professionally finished basement, this home delivers a rare combination of space, quality, and lifestyle. From the moment you enter, the soaring 18 ft ceilings in the living room create an immediate sense of openness, complemented by hardwood flooring, crown moulding, and a custom feature wall that adds warmth and character. The kitchen is both functional and refined, featuring quartz countertops and backsplash, and opens seamlessly to a bright eat in area with walkout to the backyard. The adjoining family room with gas fireplace provides the perfect space to gather and unwind. Upstairs, you will find spacious bedrooms including a primary retreat with a spa inspired ensuite, designed for comfort and privacy. The fully finished basement adds valuable living space with a full bathroom, ideal for extended family, recreation, or a home gym. The backyard is where this home truly stands apart. Designed as a private retreat, it features an inground saltwater pool with smart automation, LED lighting, and water features, along with a newer Hydropool hot tub with waterfalls. Whether entertaining or relaxing, this outdoor space offers a true resort like experience at home. Located close to scenic trails, parks, and top rated schools, and just minutes to downtown Georgetown, and major commuter routes, this home offers the perfect balance of luxury, convenience, and community. A rare opportunity to own a beautifully upgraded home in a location that continues to be in high demand.
Facts & features
Ask about this home
A HOMEH agent will answer your questions about this home.
Rooms
12 rooms · 5 bathrooms
- Laundry6′ × 10′6″63 sq.ft.
- Breakfast8′8″ × 12′4″108 sq.ft.
- Kitchen13′2″ × 12′8″167 sq.ft.
- Family room12′3″ × 18′5″226 sq.ft.
- Dining room13′ × 14′4″187 sq.ft.
- Living room13′9″ × 10′10″148 sq.ft.
- Bedroom 310′11″ × 11′7″126 sq.ft.
- Bedroom 410′3″ × 10′2″104 sq.ft.
- Bedroom 513′9″ × 19′7″270 sq.ft.
- Bedroom 215′ × 12′180 sq.ft.
- Den12′ × 5′11″71 sq.ft.
- Recreation25′1″ × 29′2″733 sq.ft.
Around this home
Listing details
Helpful tools
Your HOMEH agent
"Priced 11% over our estimate. I would see it this week."
Ask HOMEH about this home
Price, neighbourhood, monthly cost. Ask anything.
HOMEH Intelligent Agent is an AI, not a licensed representative. Check anything important with your agent.