

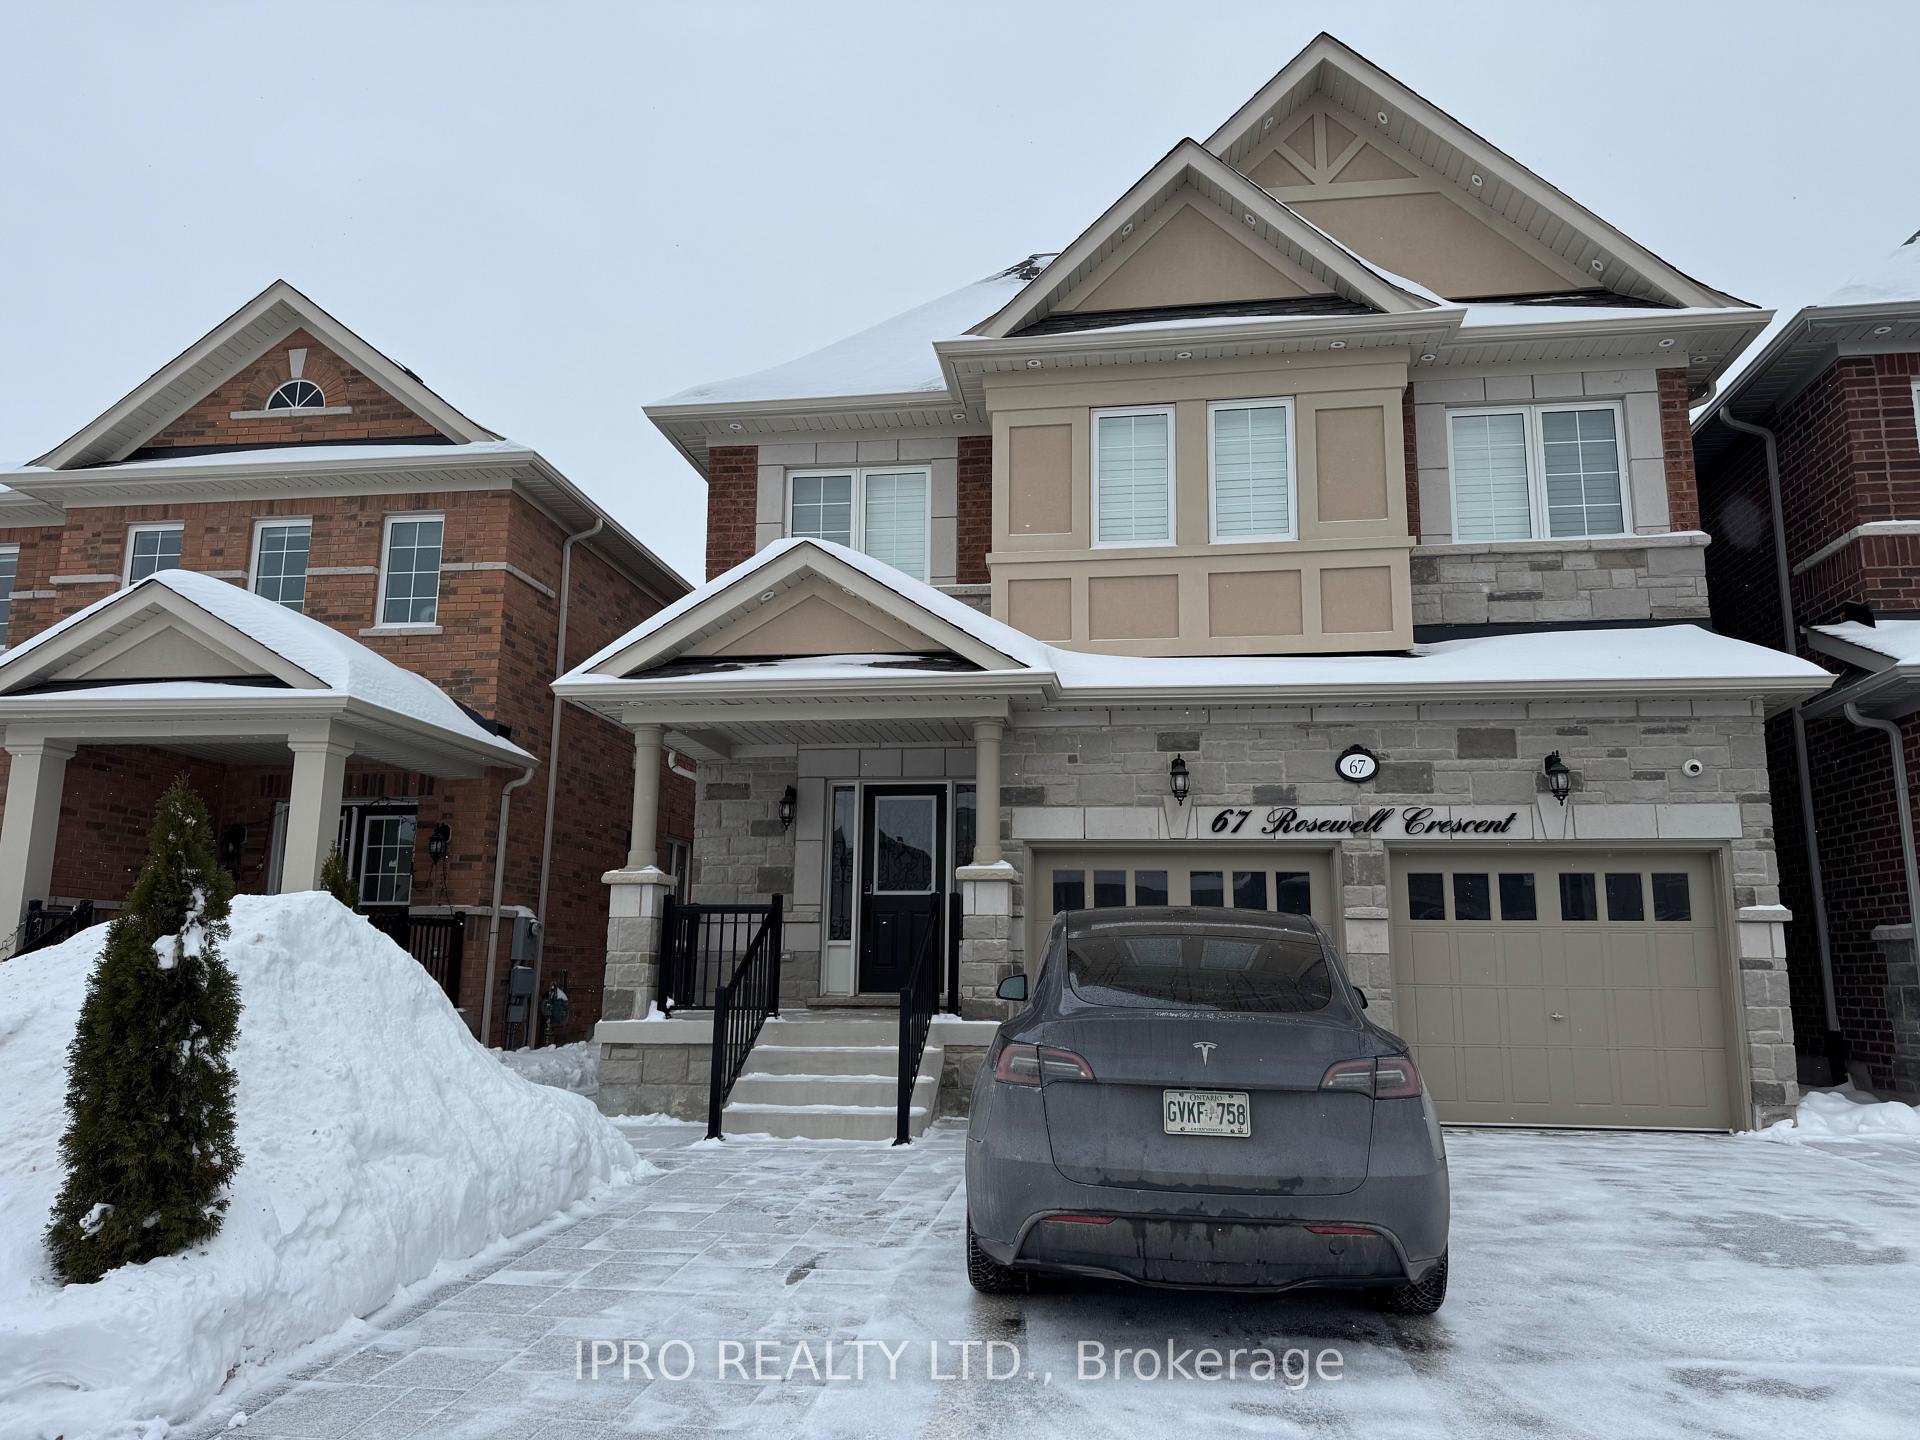
Basement, 67 Rosewell Crescent
Detached Rented
1/20Basement, 67 Rosewell Crescent
Detached Rented
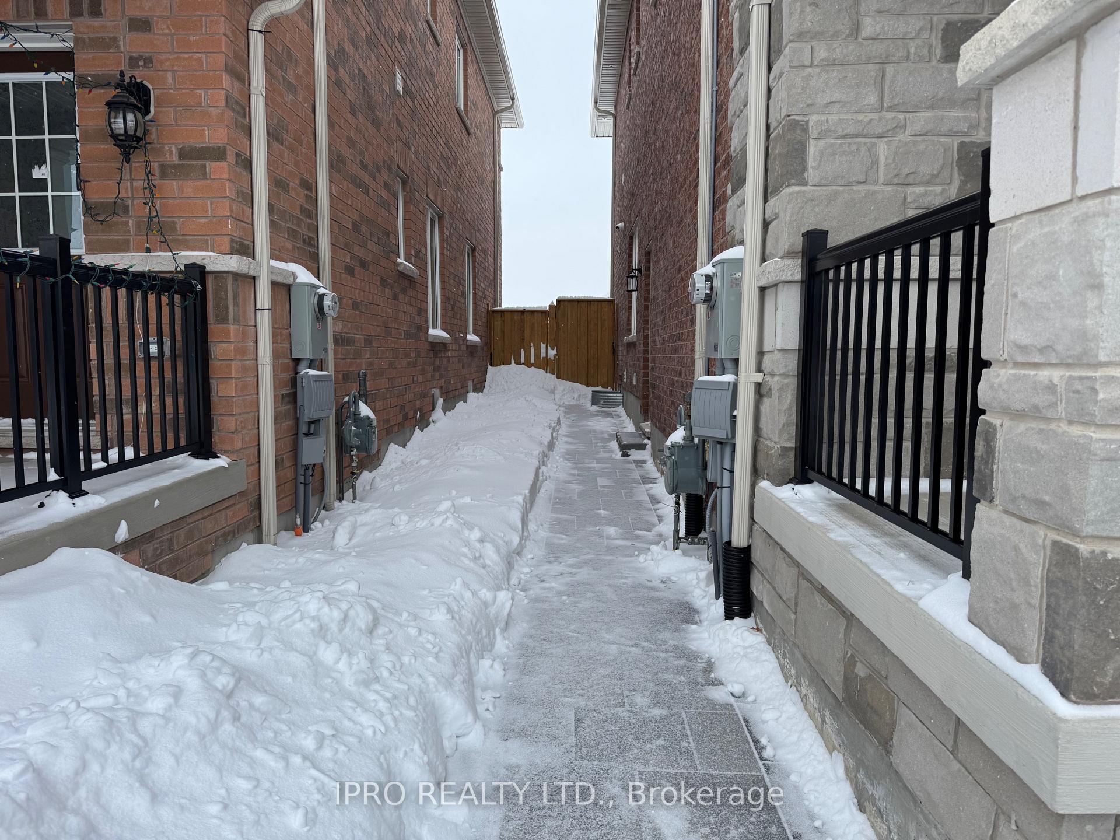
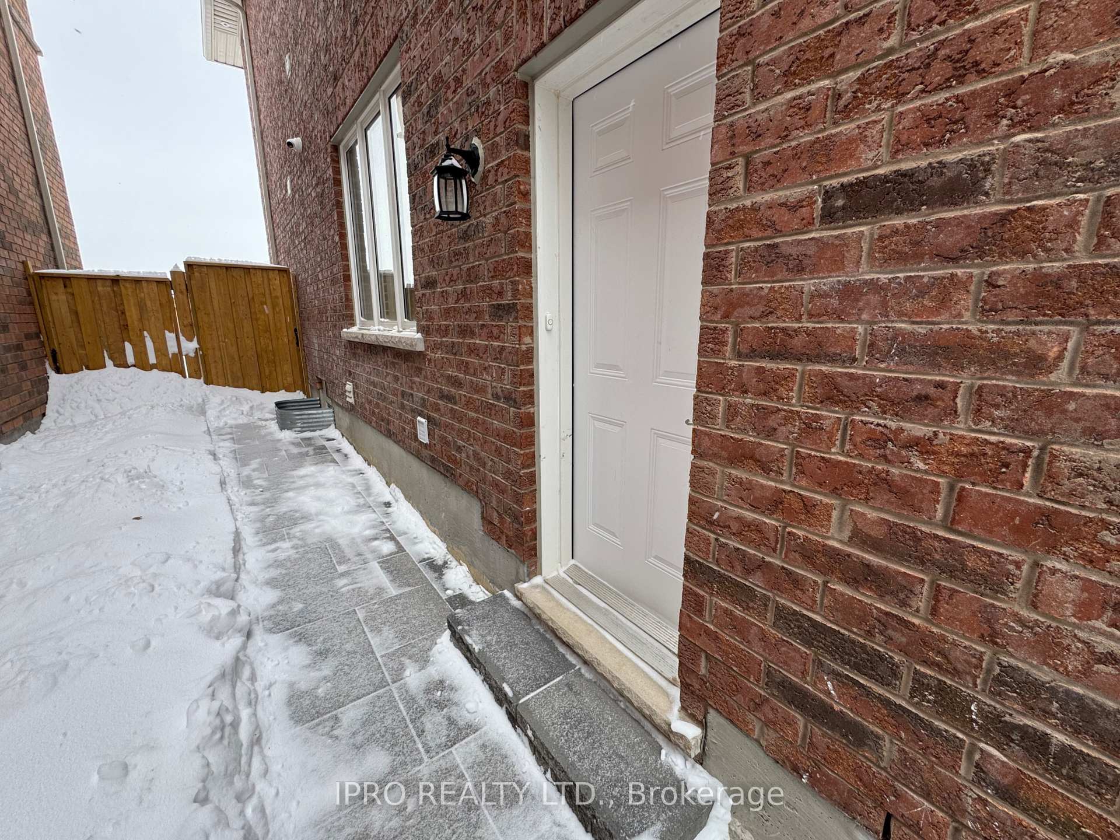
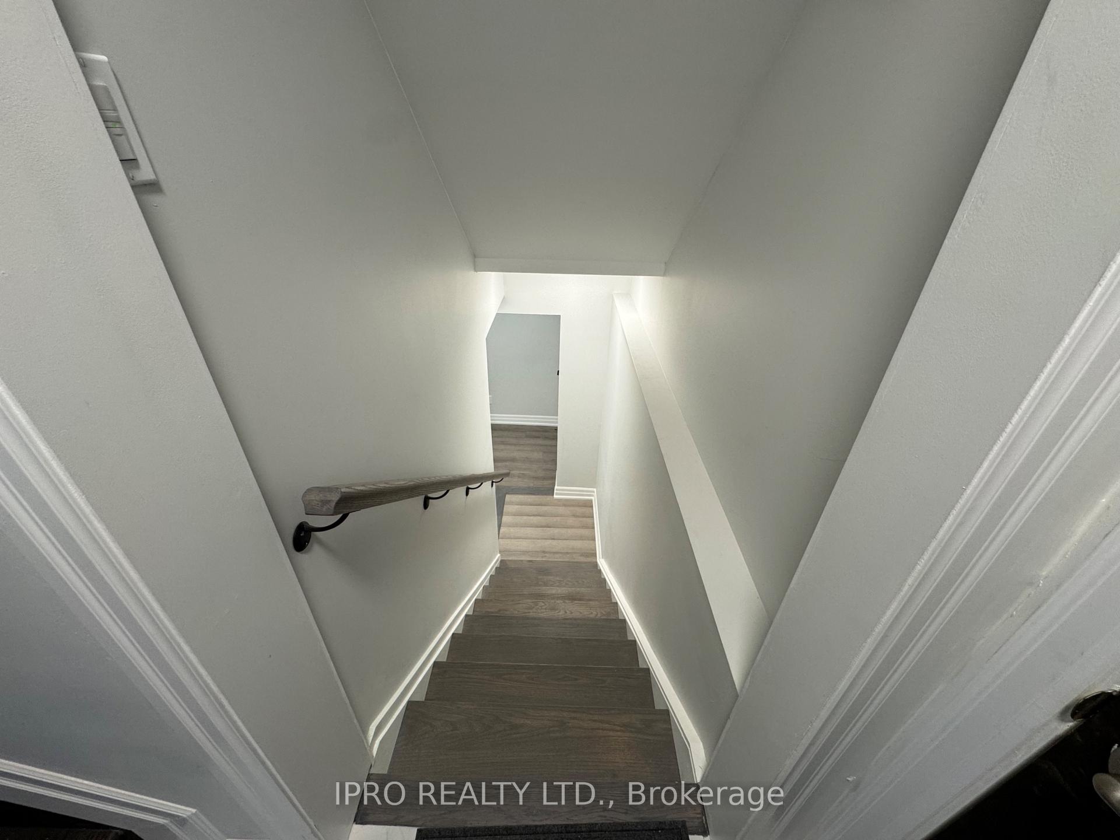
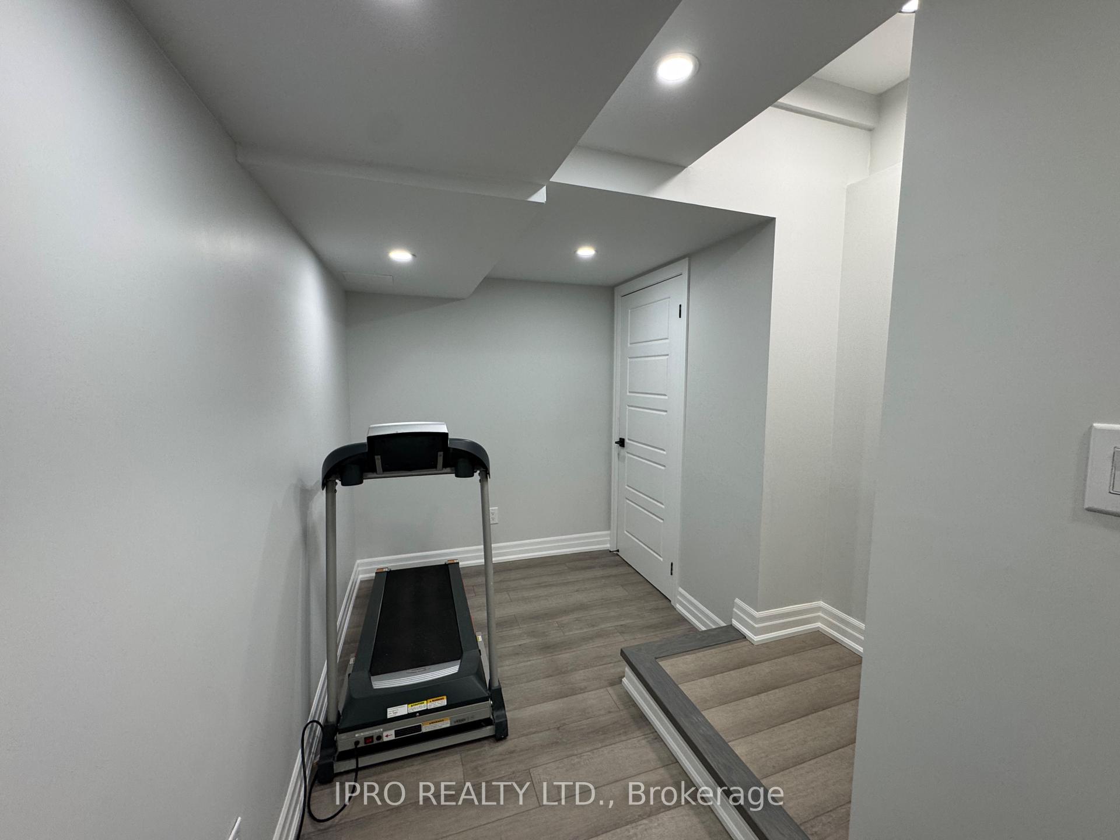 See all 20 photos
2 Bedrooms
1 Bathroom
0 Garage
700–1.1K sq.ft
Basement
— Unit
Property history
Facts and features
- BasementApartment
- Lot size11 × 33 m
- Lease term12 months
- FurnishedUnfurnished
What stands out
- Separate entrance
- Central air
The homeDetached, 2-storey, Age 0–5 years
- Type: Detached
- Style: 2-storey
- Age: 0–5 years
- Living space: 700–1,100 sq ft
- Basement: Apartment, separate entrance
InsideTile, In-suite laundry, Water heater, carpet free, air exchanger
- Flooring: Tile
- Laundry: In-suite laundry
- Features: Water heater, carpet free, air exchanger
- Rooms above ground: 5
- Bedrooms: 2
- Bathrooms: 1
- Kitchens: 1
Outside and lotBrick, Asphalt shingle, Poured concrete
Outside
- Exterior: Brick
- Roof: Asphalt shingle
- Foundation: Poured concrete
- Size: 11 × 33 m
- Shape: Rectangular
Parking1 Parking, Private
- Spaces: 1 Parking
- Driveway: Private
Heating, water and powerForced air, gas, Central air, Municipal water
- Heating: Forced air, gas
- Cooling: Central air
- Water: Municipal water
- Sewer: Municipal sewer
- Natural gas: Yes
- Hydro: Yes
- Cable: Available
- Telephone: No
Rent and termsRent $2,000 a month, Basement, Unfurnished
- Rent: $2,000 a month
- Space for rent: Basement
- Furnished: Unfurnished
- Lease: 12 months
- Paid: Monthly
- Rent includes: Central air conditioning, grounds maintenance, parking
- Deposit: Required
- Credit check: Required
- Employment letter: Required
- Rental application: Required
- References: Required
IncludedAll electric light fixtures, all window coverings, ss fridge, ss stove, ss rangehood, ss b/i dishwasher, white clothes washer, white clothes dryer
- Included: All electric light fixtures, all window coverings, ss fridge, ss stove, ss rangehood, ss b/i dishwasher, white clothes washer, white clothes dryer
Listing detailsW11976634, Rented, Feb 18, 2025
- MLS® number: W11976634
- Status: Rented
- Listed on: Feb 18, 2025
- Days on market: 35
- Updated: Mar 25, 2025
- Possession: 2025-03-01 / Flexible
- Occupied by: Vacant
- Listing brokerage: IPRO REALTY LTD.
About this home
Basement, 67 Rosewell Crescent, Halton Hills (Georgetown), ON L7G 0N4
Water HeaterCarpet FreeAir Exchanger
Welcome to this brand new 2 Bedroom, 1 Bathroom Basement apartment for lease in the south end of Georgetown, Close to schools, shopping, trails and restaurants.For commuters, you have the choice of going to Georgetown GO or Mount Pleasant GO in Brampton.A private, separate entrance takes you to the basement, finished in neutral colours, quartz counter tops, easy maintenance laminate flooring, potlight's, in-suite laundry and storage. Parking for 1 car.
Read more
Ask about this home
A HOMEH agent will answer your questions about this home.
Ask a question
Around this home
Danby Rd & Mountianview Rd
Errands
Parks
Schools
Daily convenience, out of 100, from the distances below
ParkLucy Maud Montgomery Garden · 2 within 1 km11 min walk649 m
GroceryNorval Convenience16 min walk963 m
SchoolSt. Catherine of Alexandria Catholic Elementary School15 min walk940 m
PharmacyShoppers Drug Mart21 min walk1.3 km
Cafés & foodPizza Nova20 min walk1.2 km
Gym & rec centrePower Yoga Canada20 min walk1.2 km
WalkDriveStraight-line distance, open map data
Grocery1.0 km
Park0.6 km
Coffee1.3 km
Dining1.2 km
Gym1.2 km
Schools nearby
School rating, out of 10.
St. Catherine of Alexandria Catholic Elementary Schoolelementary · Catholic · 0.9 km
7.3/10Good
Every Child?s Montessori Enrichment Schoolelementary · Private · 1.4 km
—
George Kennedy Public Schoolelementary · Public · 1.7 km
—
Contact agent
Helpful calculators
Rent vs buy
Affordability
Mortgage
Down payment
Stress test
CMHC insurance
Your HOMEH agent

NimaHOMEH agent · Halton Hills
"I would see it this week."
Ask Nima