
 See all 46 photos
Property history

This home has sold. It is no longer available.
Property not available for sale or for rent.
Book a viewing
Ask HOMEH
About this home
68 Meadowglen Boulevard, Halton Hills
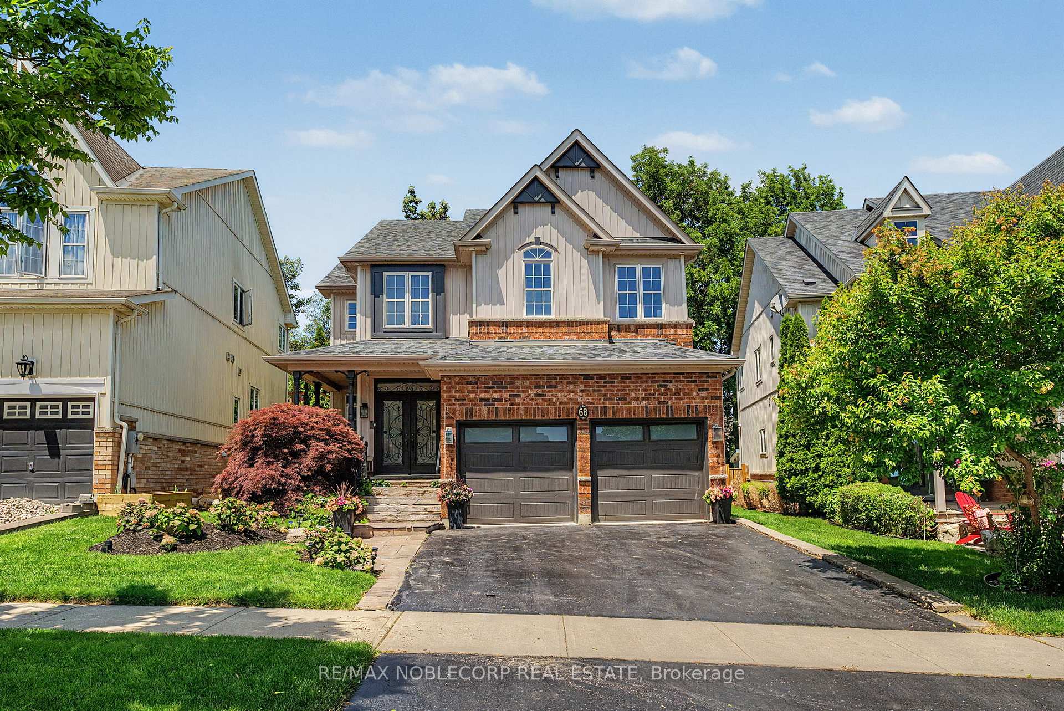
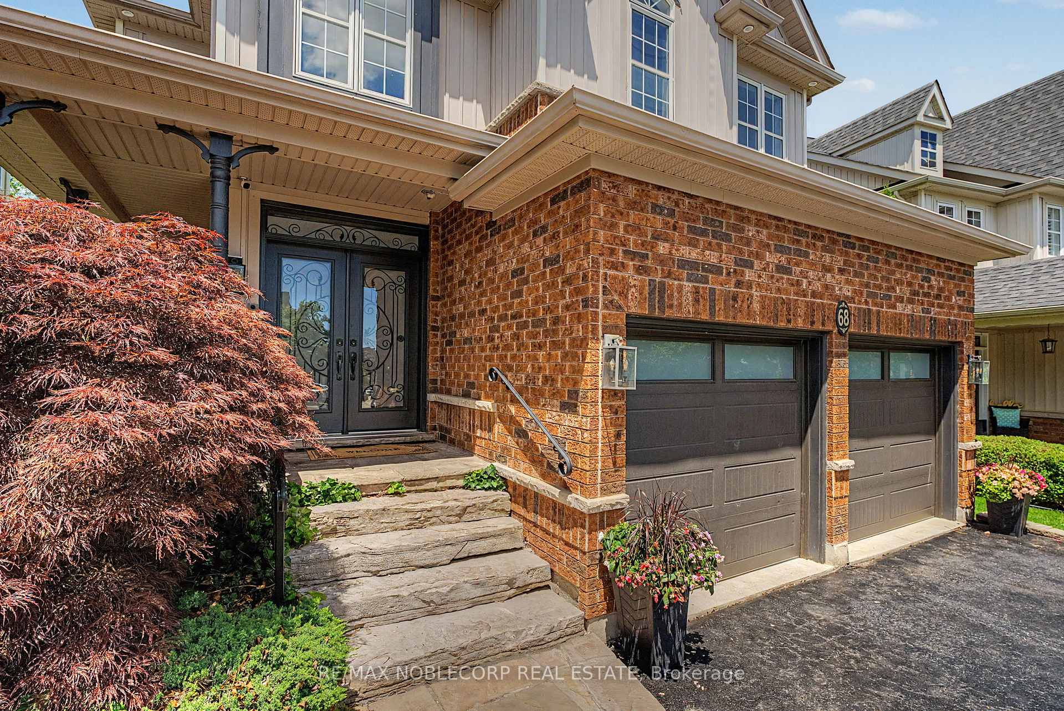
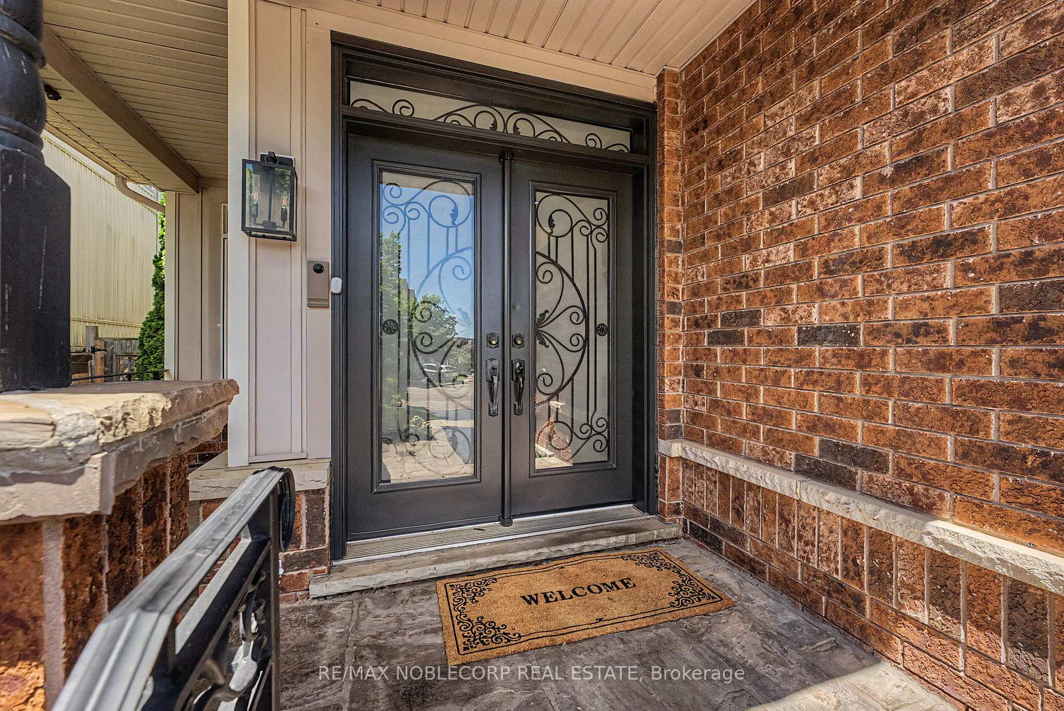
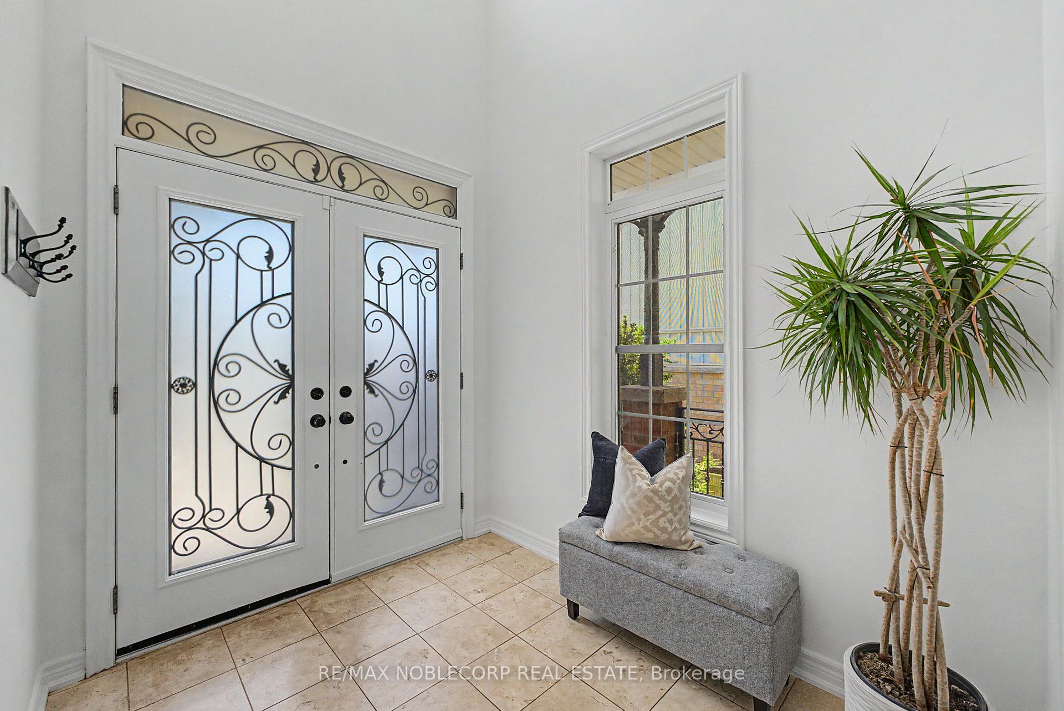
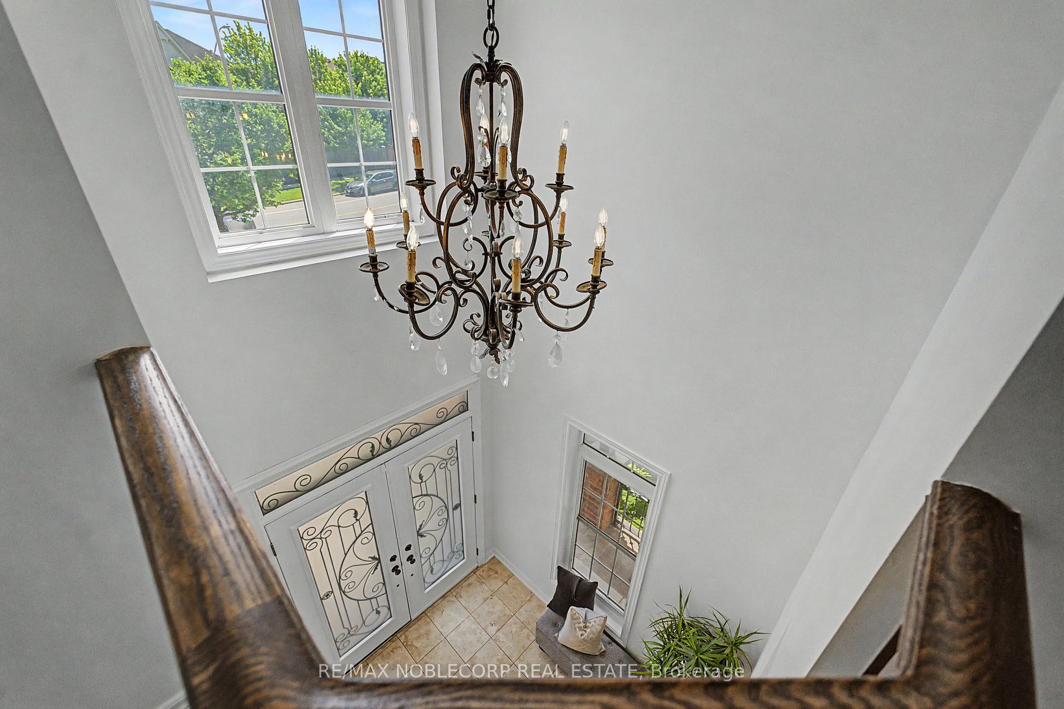
Welcome to 68 Meadowglen, a stunning Cachet-built luxury residence nestled in one of the area's most prestigious communities! Offering over 2,400 sq. ft.(above grade) of beautifully designed living space, this exceptional home showcases 9-foot ceilings on the main level, elegant finishes, and thoughtful upgrades; including brand new hardwood flooring & staircases, fresh paint throughout, a beautifully updated kitchen cabinets and hardware, and a modern glass basement door that adds a sleek contemporary touch. This home features 3 spacious bedrooms and 4 washrooms, offering plenty of space for growing families! The primary bedroom boasts oversized "his-and-hers" walk-in closets and a spa-inspired ensuite complete with a double vanity, soaker tub, and separate glass shower. Every space has been thoughtfully curated to create a welcoming and warm atmosphere. The fully-finished basement includes plenty of additional space that can be used as in-law suite potential, with a separate living space, wet-bar/kitchenette, and a separate washroom. Step outside to your private backyard oasis - an entertainer's dream! Enjoy summer days lounging around the inground fiberglass salt water pool or host unforgettable outdoor dinners with the custom stone BBQ area. Backing onto greenspace, this incredible outdoor retreat offers the perfect blend of privacy, relaxation, and resort-style living. A rare opportunity to own a truly exceptional home that combines luxury, comfort, convenience, and outdoor living at its finest.
Facts & features
Book a viewing
Rooms
12 rooms · 4 bathrooms
- Kitchen10′6″ × 10′8″112 sq.ft.
- Laundry6′ × 8′48 sq.ft.
- Living room19′11″ × 11′219 sq.ft.
- Bathroom5′ × 5′25 sq.ft.
- Family room18′4″ × 11′11″218 sq.ft.
- Breakfast10′6″ × 10′9″113 sq.ft.
- Bathroom9′ × 2′18 sq.ft.
- Bedroom 313′ × 10′130 sq.ft.
- Bathroom7′ × 10′70 sq.ft.
- Bedroom 210′ × 13′130 sq.ft.
- Primary bedroom19′ × 13′247 sq.ft.
- Bathroom6′ × 8′48 sq.ft.
Around this home
Schools nearby
School rating, out of 10.
Listing details
Helpful tools
Your HOMEH agent
"I would see it this week."
Ask HOMEH about this home
Price, neighbourhood, monthly cost. Ask anything.
HOMEH Intelligent Agent is an AI, not a licensed representative. Check anything important with your agent.