
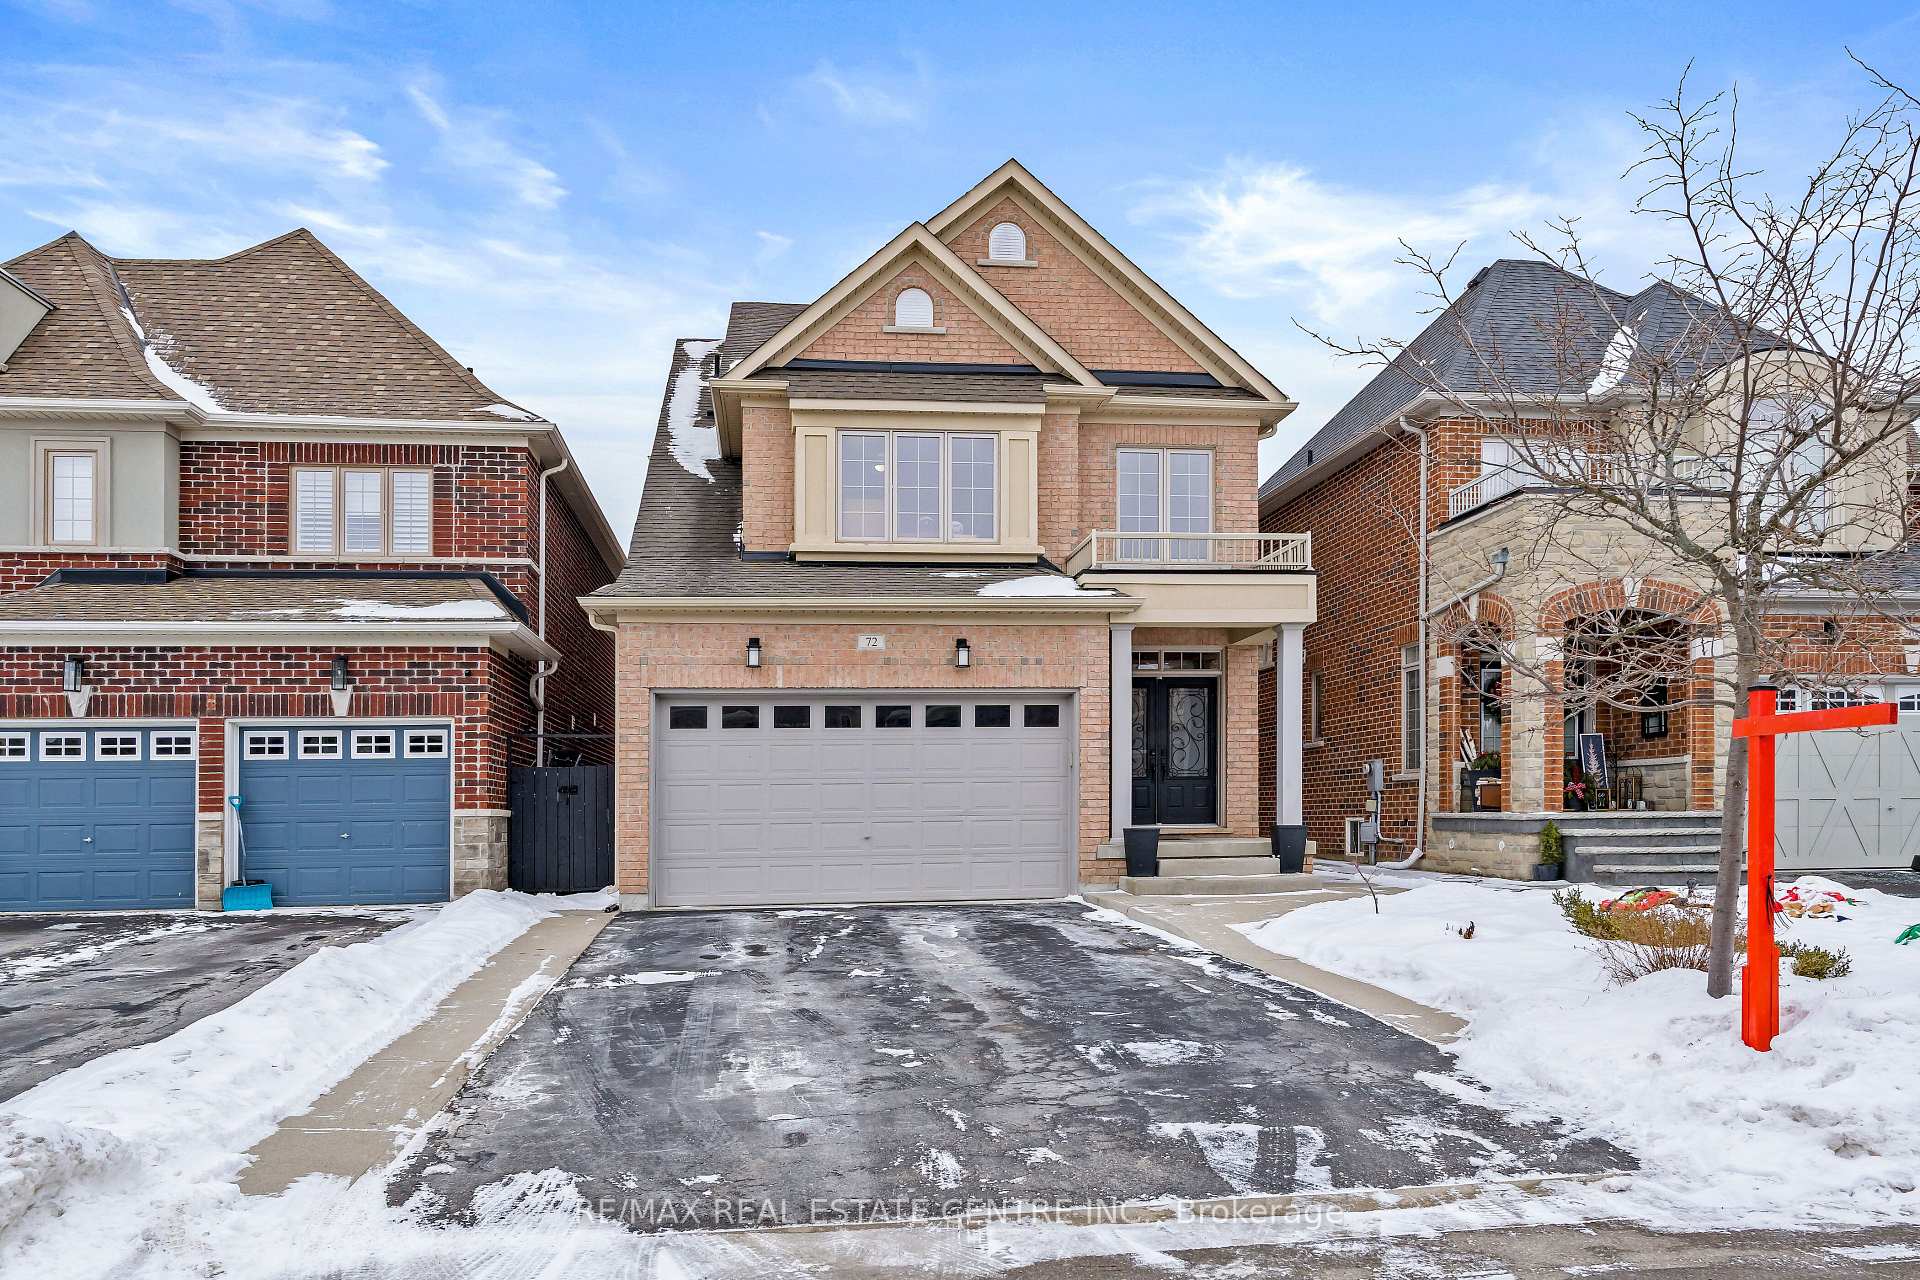
72 Ballantine Drive
Halton Hills (Georgetown)72 Ballantine Drive
Halton Hills (Georgetown)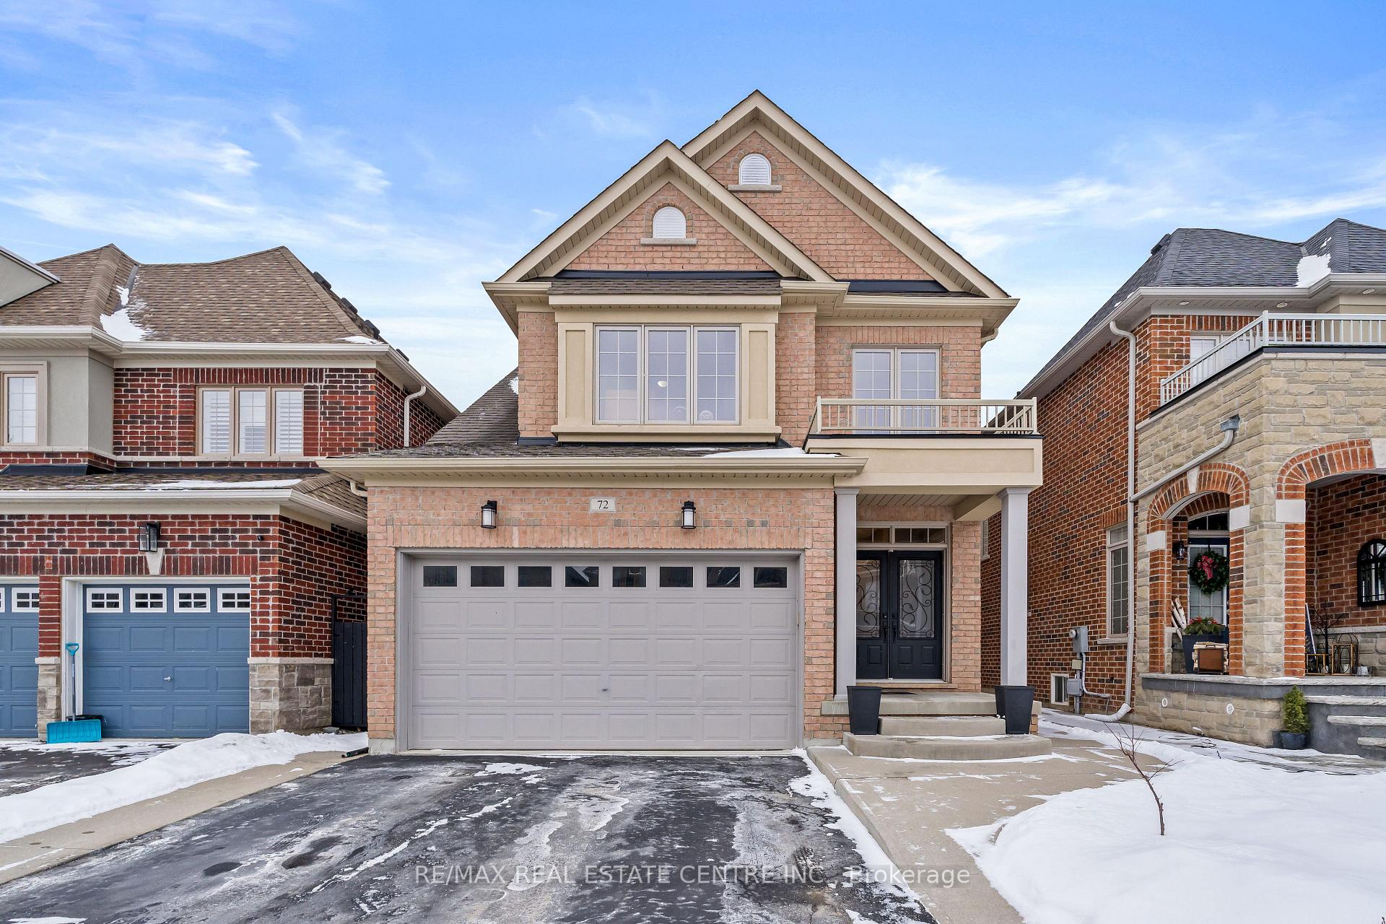
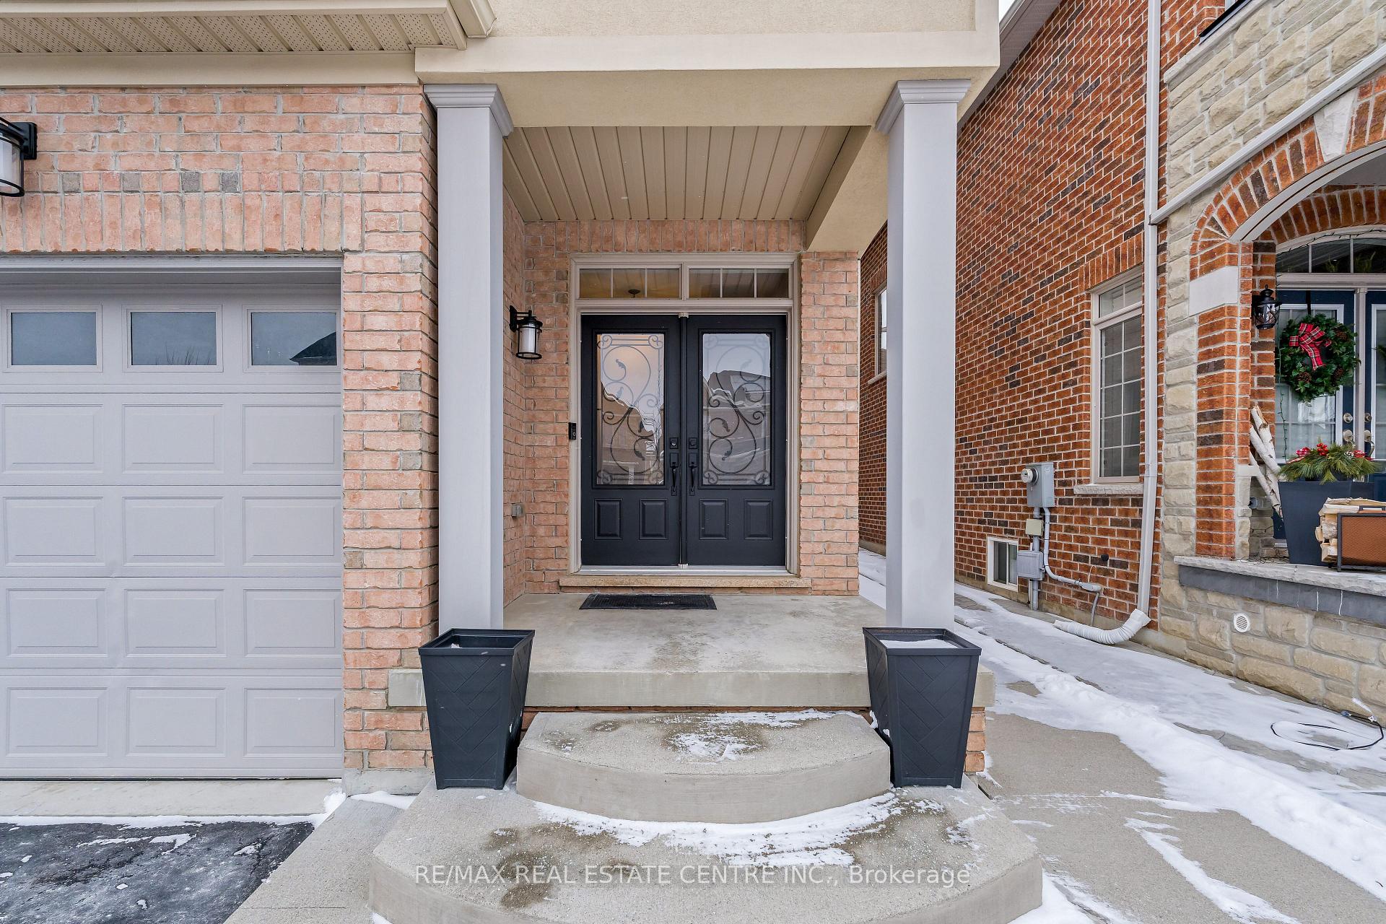
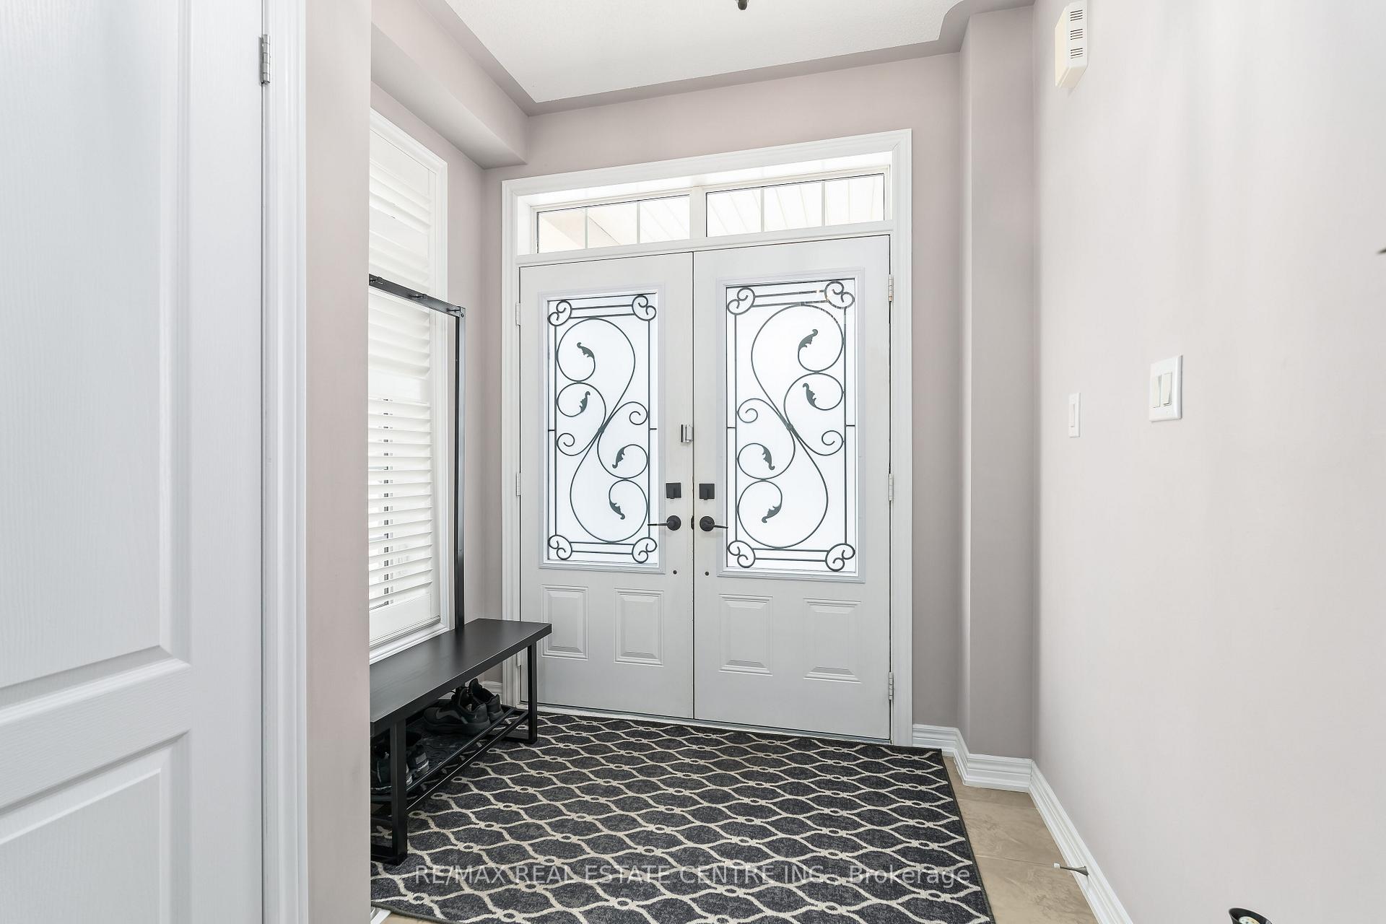
 See all 40 photos
Property history

This listing has ended. It is no longer available.
Property not available for sale or for rent.
Ask about this home
A HOMEH agent will answer your questions about this home.Ask HOMEH
About this home
72 Ballantine Drive, Halton Hills
Welcome to your dream home, a spectacular blend of comfort, style, and functionality! This newly listed 4 bedroom, 3 bathroom home offers luxurious living across a meticulously designed space. Featuring rich hardwood floors that flow seamlessly through the open concept floor plan. The heart of this home is its spacious kitchen, equipped with modern amenities and an eat-in area that overlooks the picturesque backyard and shimmering pool. It's an idyllic spot for morning coffees or casual dining. Adjacent to the kitchen, the cozy family room, anchored by a charming fireplace, beckons you to relax with a book or indulge in movie nights. Elegance continues into the separate dining room where you can host dinner parties or gather with ample space for large families! As you ascend the solid oak staircase, you will find a large primary retreat, featuring hardwood throughout, a soaker tub and huge walk-in closet. You will find three additional bedrooms, along with a spacious main bathroom that provides ample space for family and guests! The finished basement serves as the ultimate versatile space with a large recreation room and a roughed-in bathroom ready for your personal touch. Don't forget, there is no sidewalk which allows for extra parking, an often overlooked but much-appreciated perk!! Located in a convenient neighborhood within walking distance to schools, groceries, community centre and place of worship! This house isn't just a living space, it's a canvas for your future memories!
Facts & features
Ask about this home
A HOMEH agent will answer your questions about this home.
Rooms
11 rooms · 3 bathrooms
- Foyer8′ × 10′5″84 sq.ft.
- Dining room13′5″ × 11′3″150 sq.ft.
- Kitchen10′5″ × 11′4″118 sq.ft.
- Breakfast10′5″ × 11′1″115 sq.ft.
- Family room13′9″ × 13′179 sq.ft.
- Laundry14′3″ × 6′2″88 sq.ft.
- Primary bedroom14′ × 15′5″215 sq.ft.
- Bedroom 29′10″ × 9′9″95 sq.ft.
- Bedroom 310′3″ × 15′10″162 sq.ft.
- Bedroom 410′2″ × 15′9″160 sq.ft.
- Recreation16′6″ × 22′8″374 sq.ft.
Around this home
Listing details
Helpful tools
Your HOMEH agent
"I would see it this week."
Ask HOMEH about this home
Price, neighbourhood, monthly cost. Ask anything.
HOMEH Intelligent Agent is an AI, not a licensed representative. Check anything important with your agent.