
72 Beardmore Crescent
Halton Hills (Acton)72 Beardmore Crescent
Halton Hills (Acton)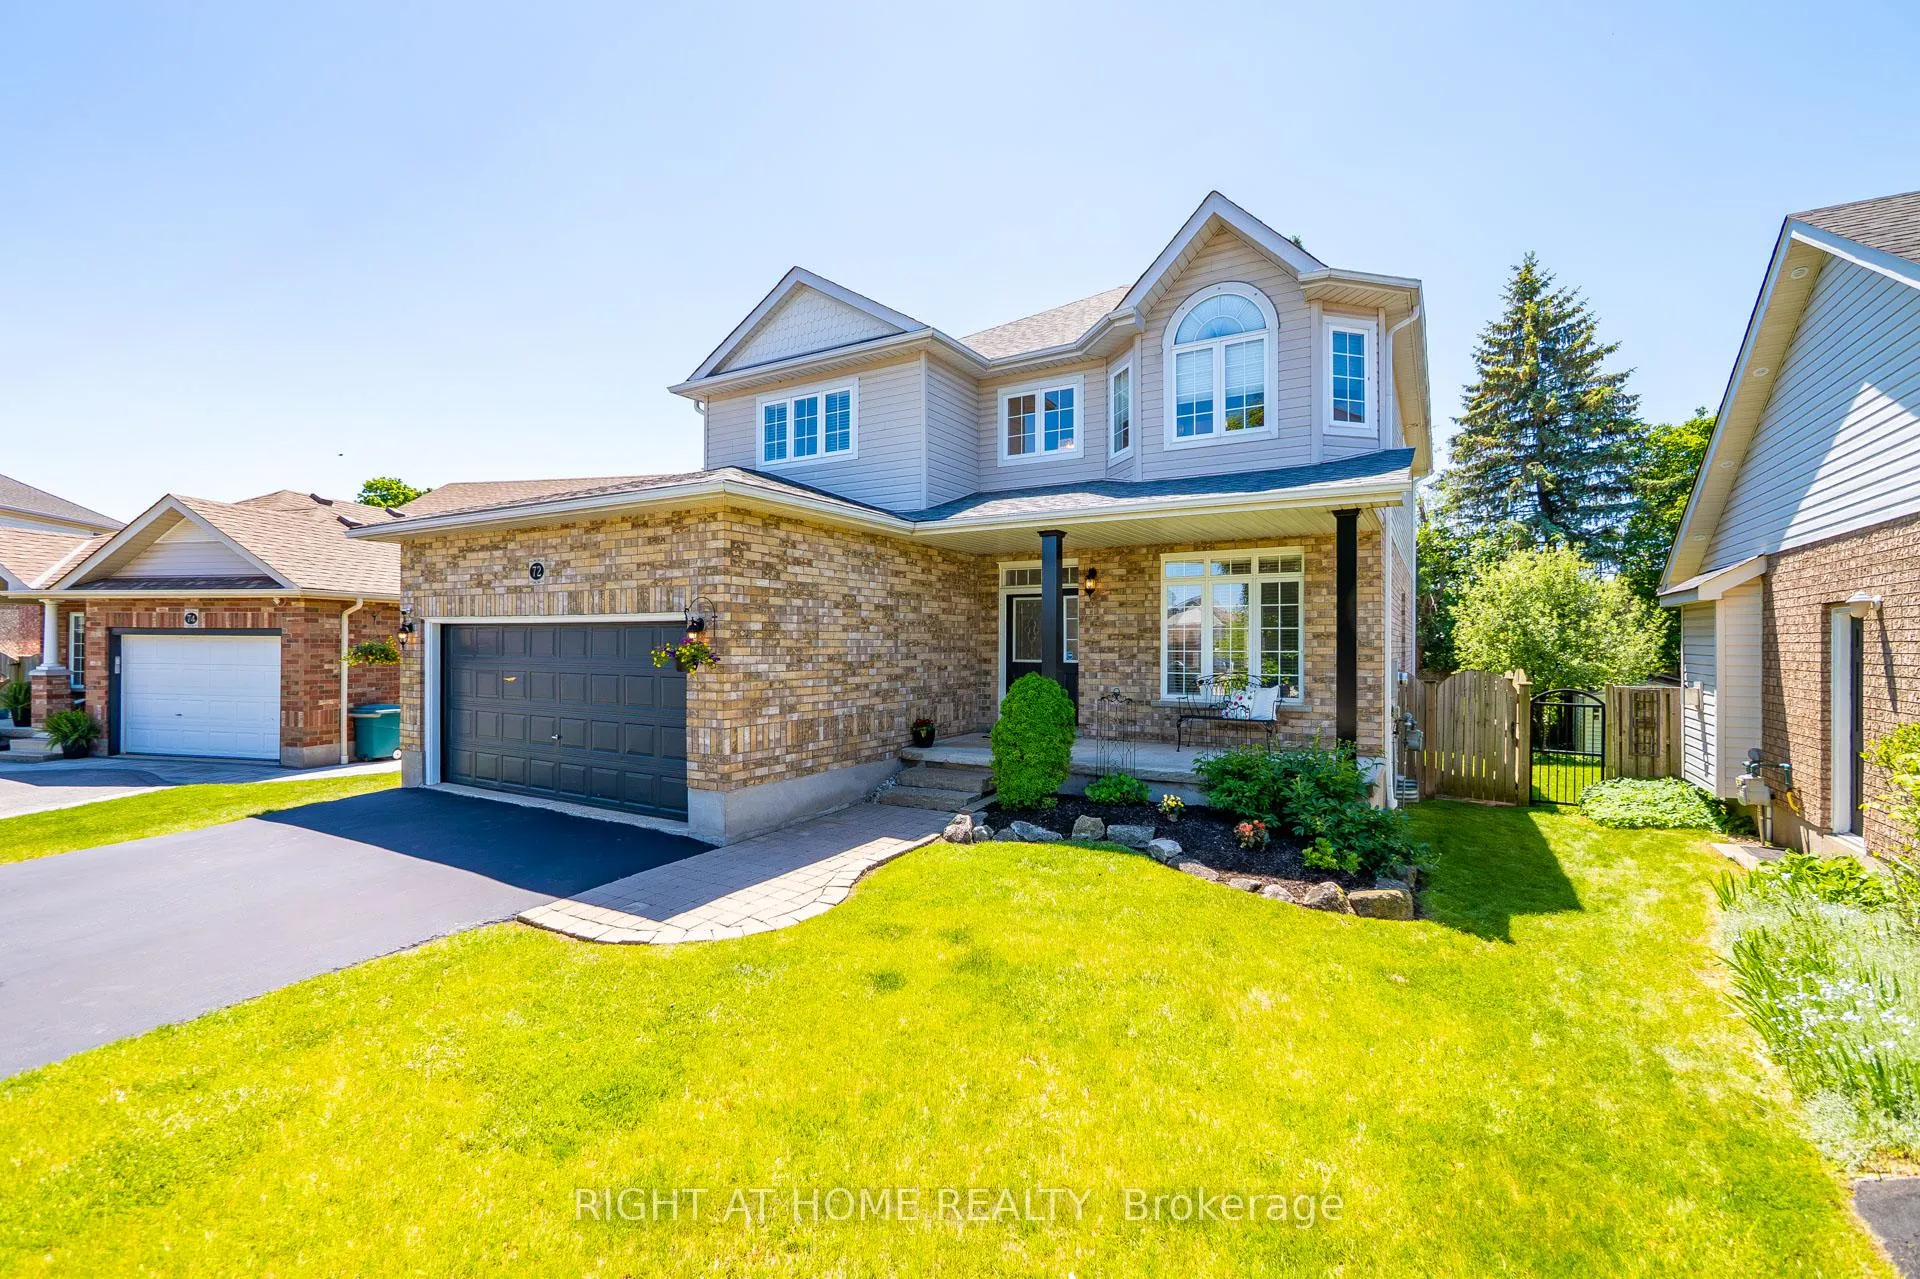
 See all 40 photos
Property history

This listing has ended. It is no longer available.
Property not available for sale or for rent.
Ask about this home
A HOMEH agent will answer your questions about this home.Ask HOMEH
About this home
72 Beardmore Crescent, Halton Hills
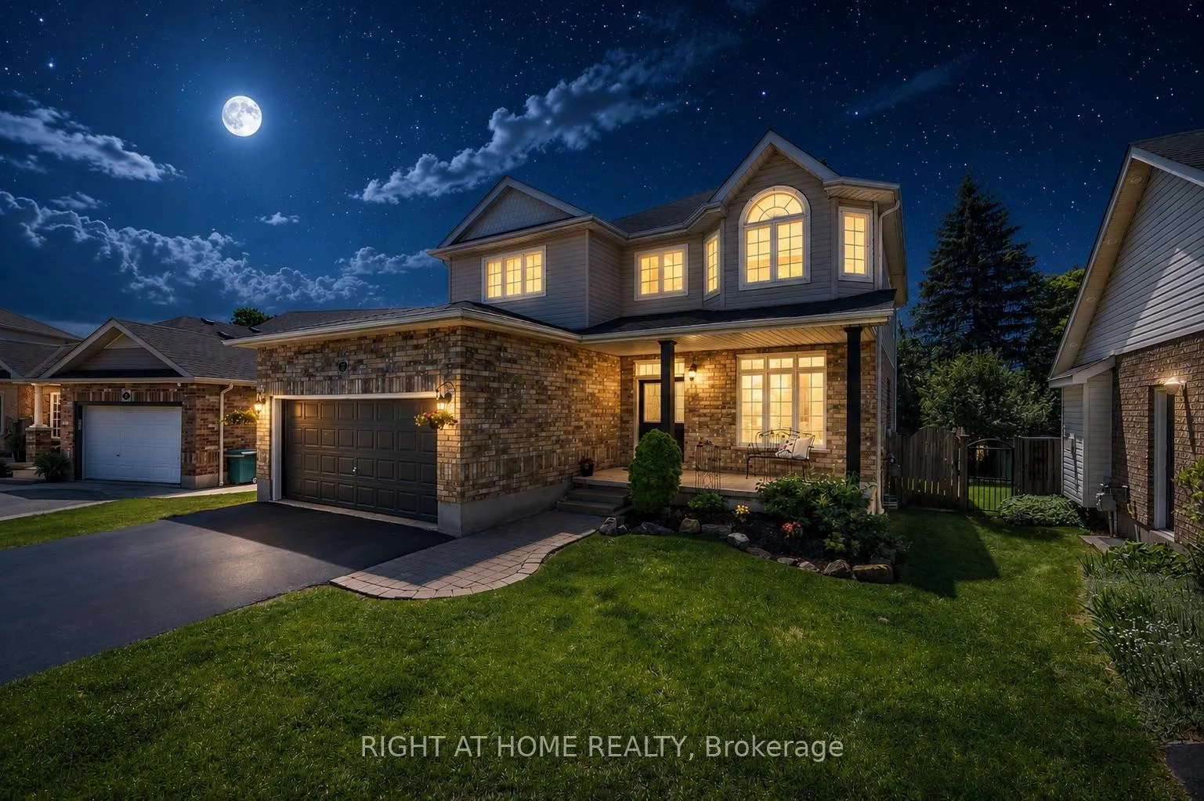
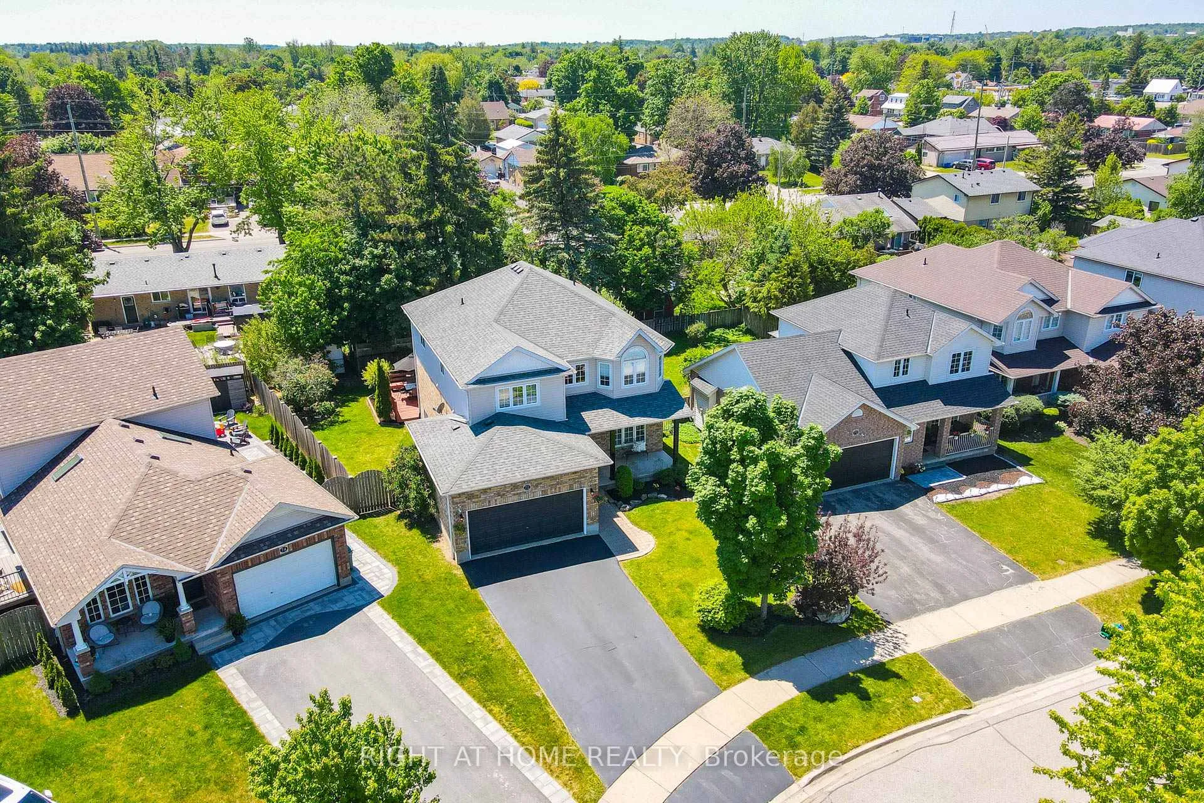
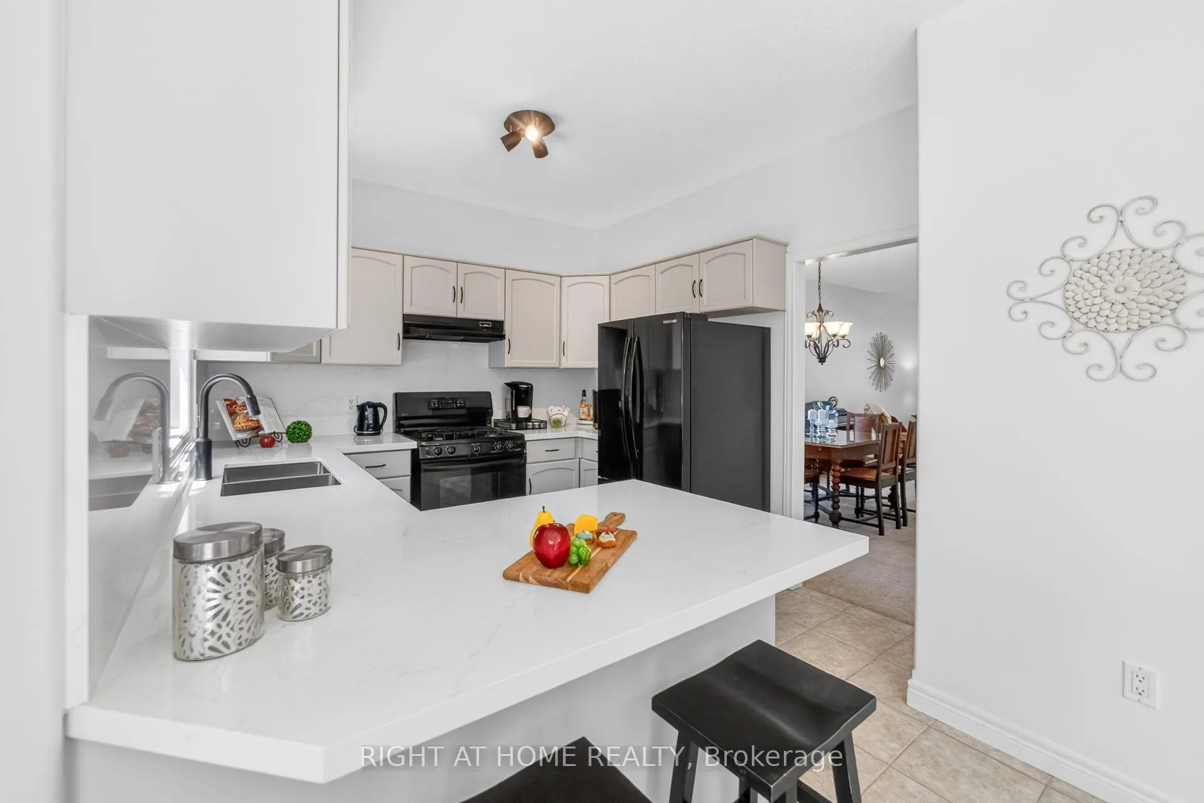
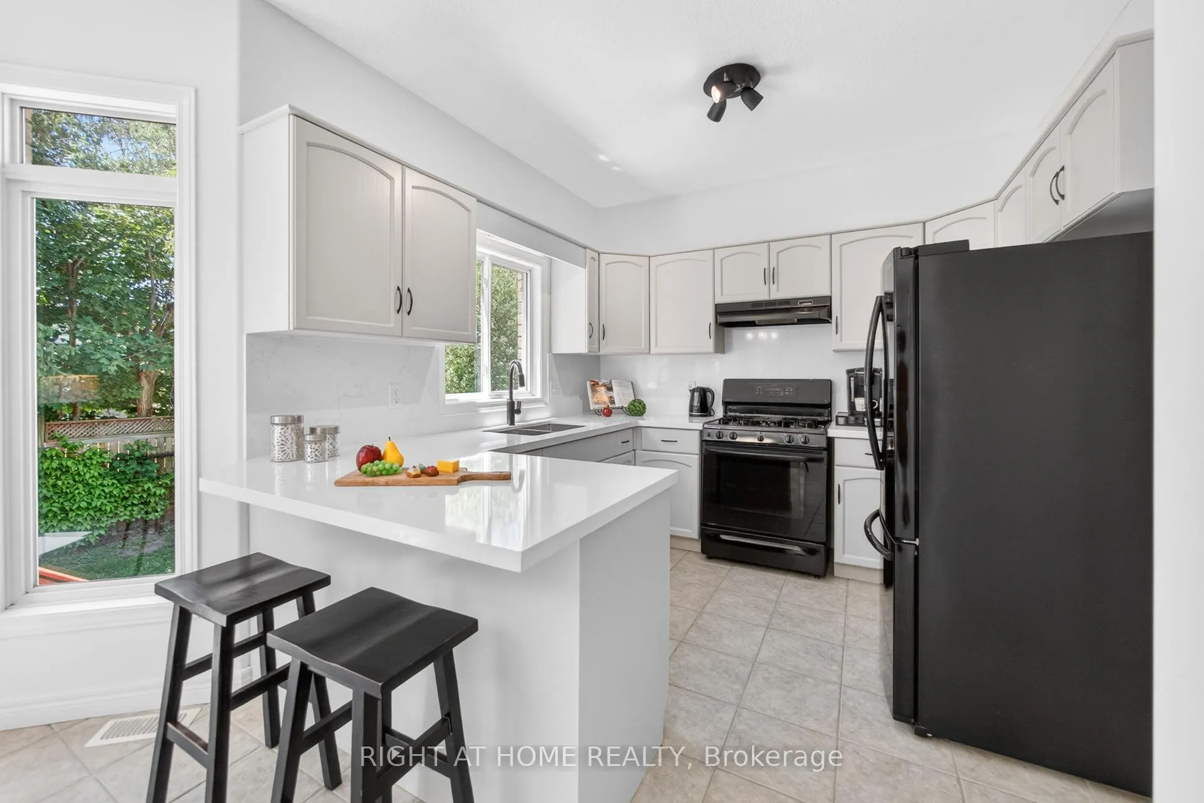
Welcome to this meticulously maintained home at 72 Beardmore Crescent in the beautiful town of Acton, in a very desirable neighbourhood built by Finaro Homes. Here you can walk to shopping, Acton Community Arena and GO Station. As you enter the home your welcomed by 9' Main floor ceilings, a Clear storey open to above and the many updates that have been recently done such as: painted throughout in a designer neutral colour, kitchen cabinets updated, new quartz counter top and matching waterfall backsplash, 2nd floor bathrooms updated with quartz counter tops, new lighting, undermount sinks, new carpet on the 1st and 2nd floor. Exterior updates include: deck stained, driveway sealed, front pillar posts wrapped, caulking replaced. The basement with nearly 9' ceilings, has 2 more bedrooms one being used as a den, the other an office. To complete the space a storage room accompanies the spacious Rec Room awaiting your finishing touches with large above grade windows and a 3pc Bathroom Rough-in. Outside you will find plenty of parking for 2 cars in the garage and 4 on the driveway. The private, fully fenced backyard has a freshly stained deck for outdoor entertaining with access to the eat-in kitchen.
Facts & features
Ask about this home
A HOMEH agent will answer your questions about this home.
Rooms
16 rooms · 3 bathrooms
- Dining room12′10″ × 9′11″127 sq.ft.
- Powder room6′11″ × 2′11″20 sq.ft.
- Family room21′8″ × 11′2″242 sq.ft.
- Kitchen21′6″ × 12′1″259 sq.ft.
- Mud room7′3″ × 5′3″38 sq.ft.
- Living room11′8″ × 9′11″116 sq.ft.
- Bathroom12′1″ × 10′7″128 sq.ft.
- Bathroom10′6″ × 6′63 sq.ft.
- Primary bedroom21′8″ × 14′7″315 sq.ft.
- Bedroom 313′10″ × 10′6″145 sq.ft.
- Laundry10′7″ × 5′11″63 sq.ft.
- Bedroom 214′9″ × 13′192 sq.ft.
- Recreation26′7″ × 19′3″512 sq.ft.
- Other9′6″ × 5′11″56 sq.ft.
- Bedroom 59′9″ × 9′6″93 sq.ft.
- Bedroom 417′10″ × 9′7″171 sq.ft.
Around this home
Schools nearby
School rating, out of 10.
Listing details
Helpful tools
Your HOMEH agent
"Priced 9% over our estimate. I would see it this week."
Ask HOMEH about this home
Price, neighbourhood, monthly cost. Ask anything.
HOMEH Intelligent Agent is an AI, not a licensed representative. Check anything important with your agent.