
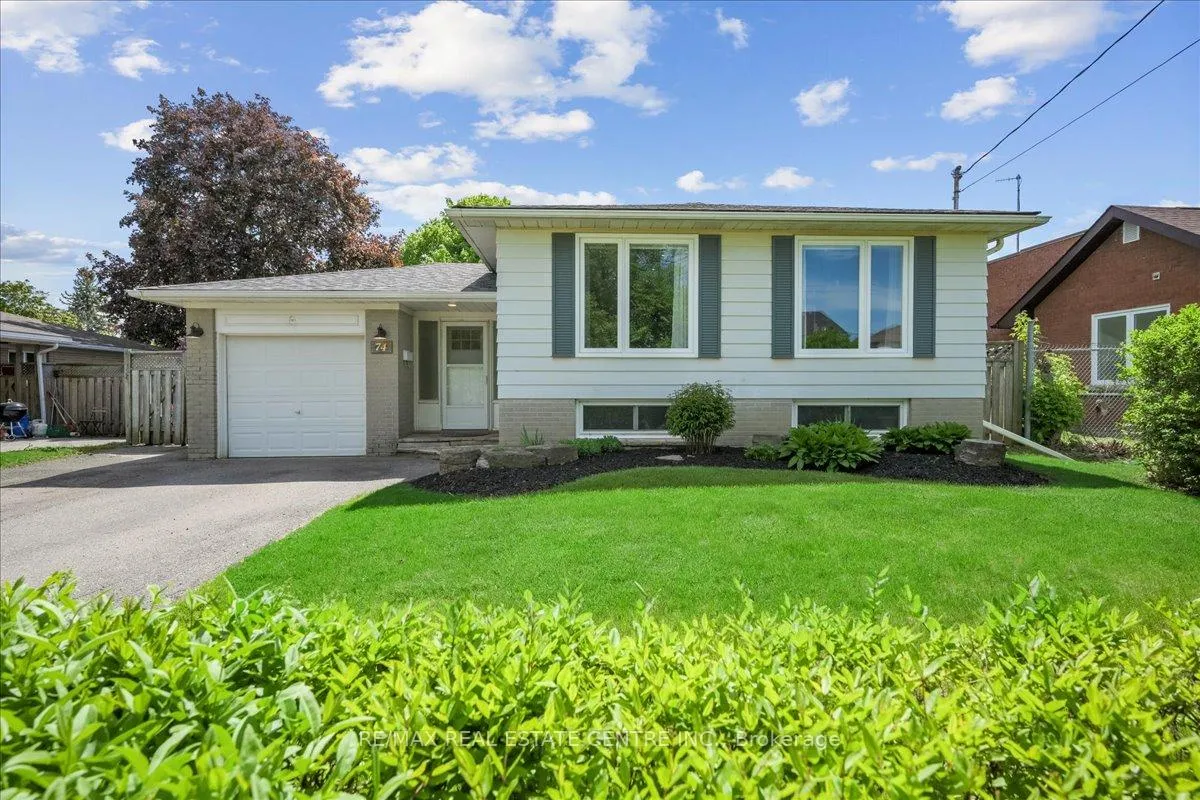
74 Mountainview Road S
Halton Hills (Georgetown)Terminated
1/42Ontario Real Estate › Halton Hills › Georgetown
74 Mountainview Road S
Halton Hills (Georgetown)Terminated
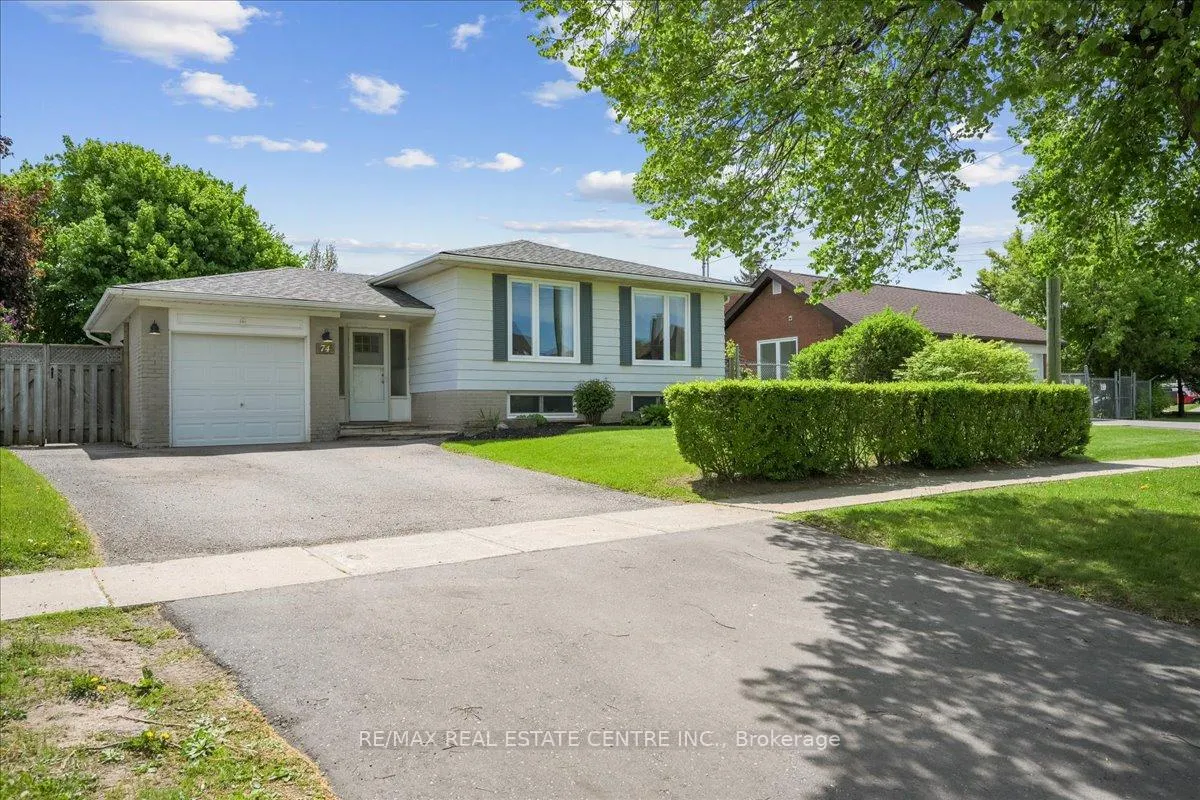
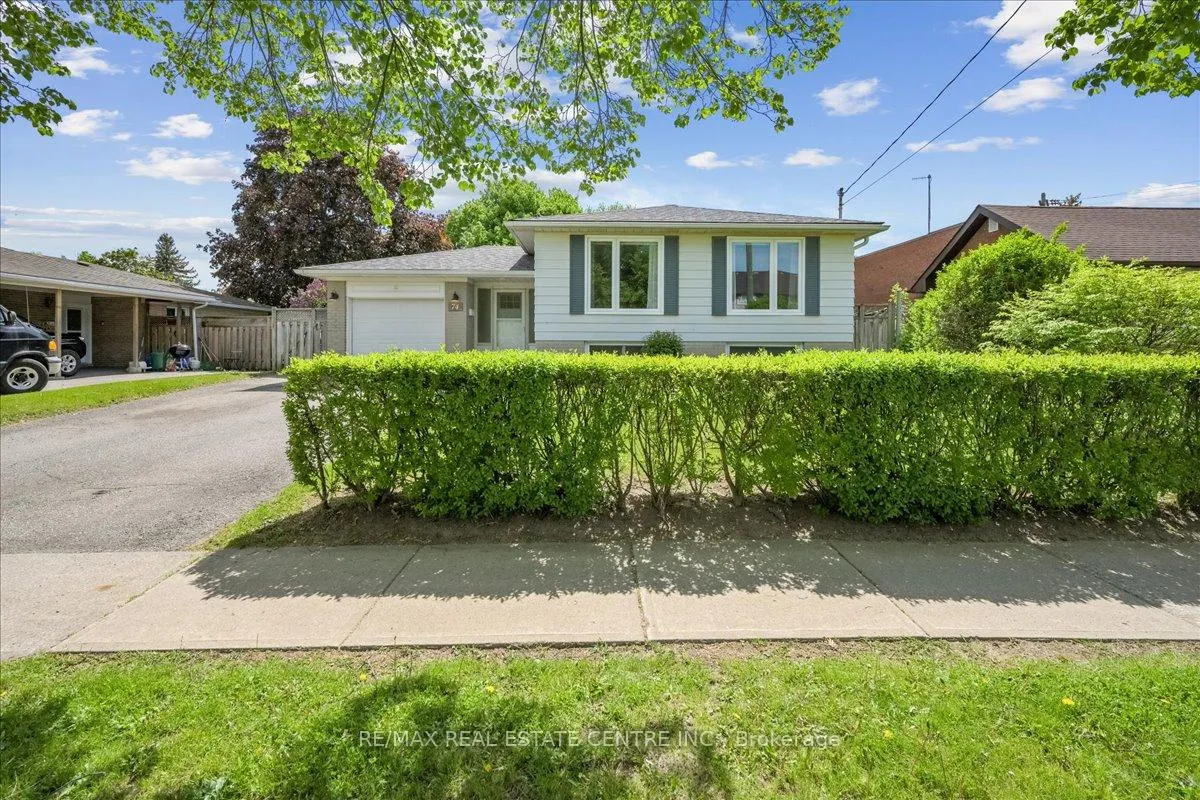
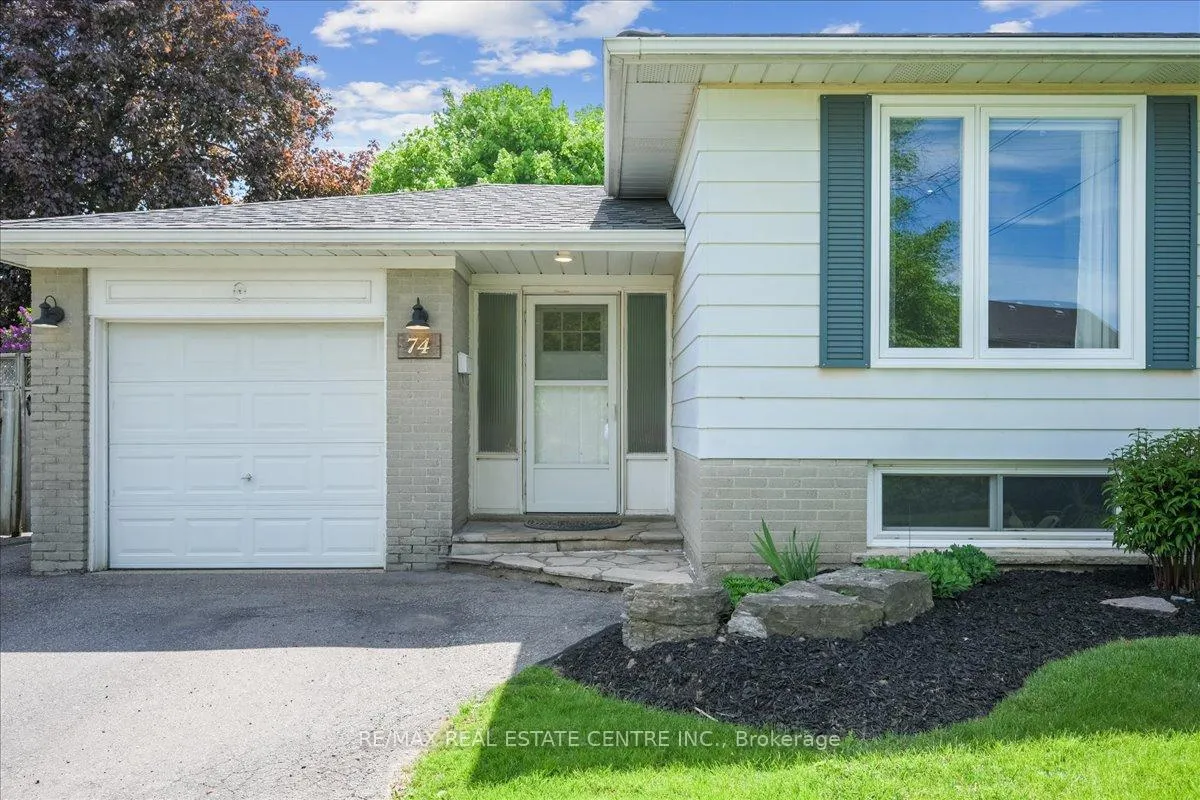
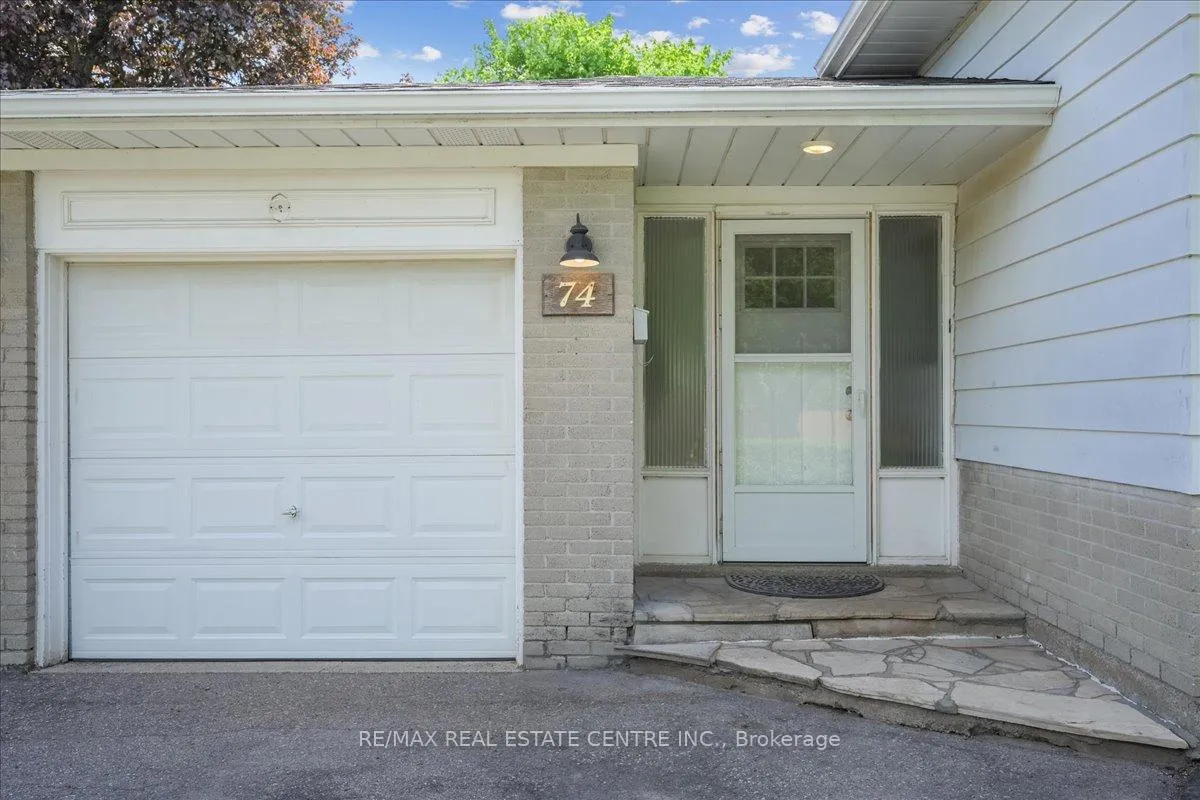 See all 42 photos
DetachedMLS W12903236
3+2 Bedrooms
2 Bathrooms
1 Garage
1.1K~1.5K Sq.Ft.
52.07 x 111.04 ft Lot
$4,453 Tax/yr
Property history
$989,000first asked
$899,000last asked
▼ 9%since May
MayOctMarJul
ExpiredJul 31, 2026
$899,000MLS® W13035236
Listed for saleApr 23, 2026
$899,000MLS® W13035236
TerminatedApr 23, 2026
$949,000MLS® W12903236
Listed for saleMar 20, 2026
$949,000MLS® W12903236
ExpiredNov 29, 2025
$949,000MLS® W12380660
Listed for saleSep 4, 2025
$949,000MLS® W12380660
TerminatedAug 21, 2025
$989,000MLS® W12168893
Listed for saleMay 21, 2025
$989,000MLS® W12168893

This listing has ended. It is no longer available.
Property not available for sale or for rent.
Ask about this homeA HOMEH agent will answer your questions about this home.
Ask a question
Ask HOMEH
Ask about this home
About this home
74 Mountainview Road S, Halton Hills
Show with confidence. Backyard Oasis very private large deck, gardens and more. Beautiful large living room with large windows. Kitchen is updated with large window, In-law suite with its own private entrance and features 2 bedroom, family room, kitchenette, Don't miss out. Easy to allow.
Read more
Facts & features
TypeDetached
StyleBungalow
Size1.1K~1.5K Sq.Ft.
Lot52.07 x 111.04 ft
Tax$4,453 (2025)
HeatingForced air, gas
CoolingCentral air
BasementApartment
Parking4 drive
WaterMunicipal
FireplaceYes
Ask about this home
A HOMEH agent will answer your questions about this home.
Ask a question
Rooms
12 rooms · 2 bathrooms
Main floor7 rooms
- Living room12′2″ × 19′231 sq.ft.
- Dining room9′5″ × 9′11″93 sq.ft.
- Kitchen12′ × 9′1″109 sq.ft.
- Primary bedroom12′7″ × 10′126 sq.ft.
- Bedroom 212′2″ × 8′11″108 sq.ft.
- Bedroom 311′11″ × 8′11″106 sq.ft.
- Foyer17′ × 5′11″100 sq.ft.
Lower level5 rooms
- Foyer17′6″ × 7′122 sq.ft.
- Family room21′6″ × 17′1″367 sq.ft.
- Bedroom 413′6″ × 9′5″127 sq.ft.
- Bedroom 58′2″ × 10′2″83 sq.ft.
- Laundry5′6″ × 9′49 sq.ft.
Bathrooms2
4-pcMain4-pcLower
Thinking of selling your home?See what your home is worth today.
Around this home
Mountainview and Guelph
3Walking
Schools nearby
School rating, out of 10.
St Francis of Assisielementary · Private · 0.3 km
6.5/10
Christ the Kingsecondary · Private · 1.3 km
7.0/10
St Brigidelementary · Private · 1.5 km
6.3/10
Listing details
MLS® numberW12903236
Listed onMar 20, 2026
Days on market34
UpdatedApr 23, 2026
Listing brokerageRE/MAX REAL ESTATE CENTRE INC.
PossessionFlexible
Helpful tools
Mortgage calculator
Closing costs
Land transfer tax
Buyer guide
Your HOMEH agent
NimaHOMEH agent · Halton Hills
"Priced 39% over our estimate. I would see it this week."
Ask Nima
Ask HOMEH about this home
Price, neighbourhood, monthly cost. Ask anything.
HOMEH Intelligent Agent is an AI, not a licensed representative. Check anything important with your agent.