

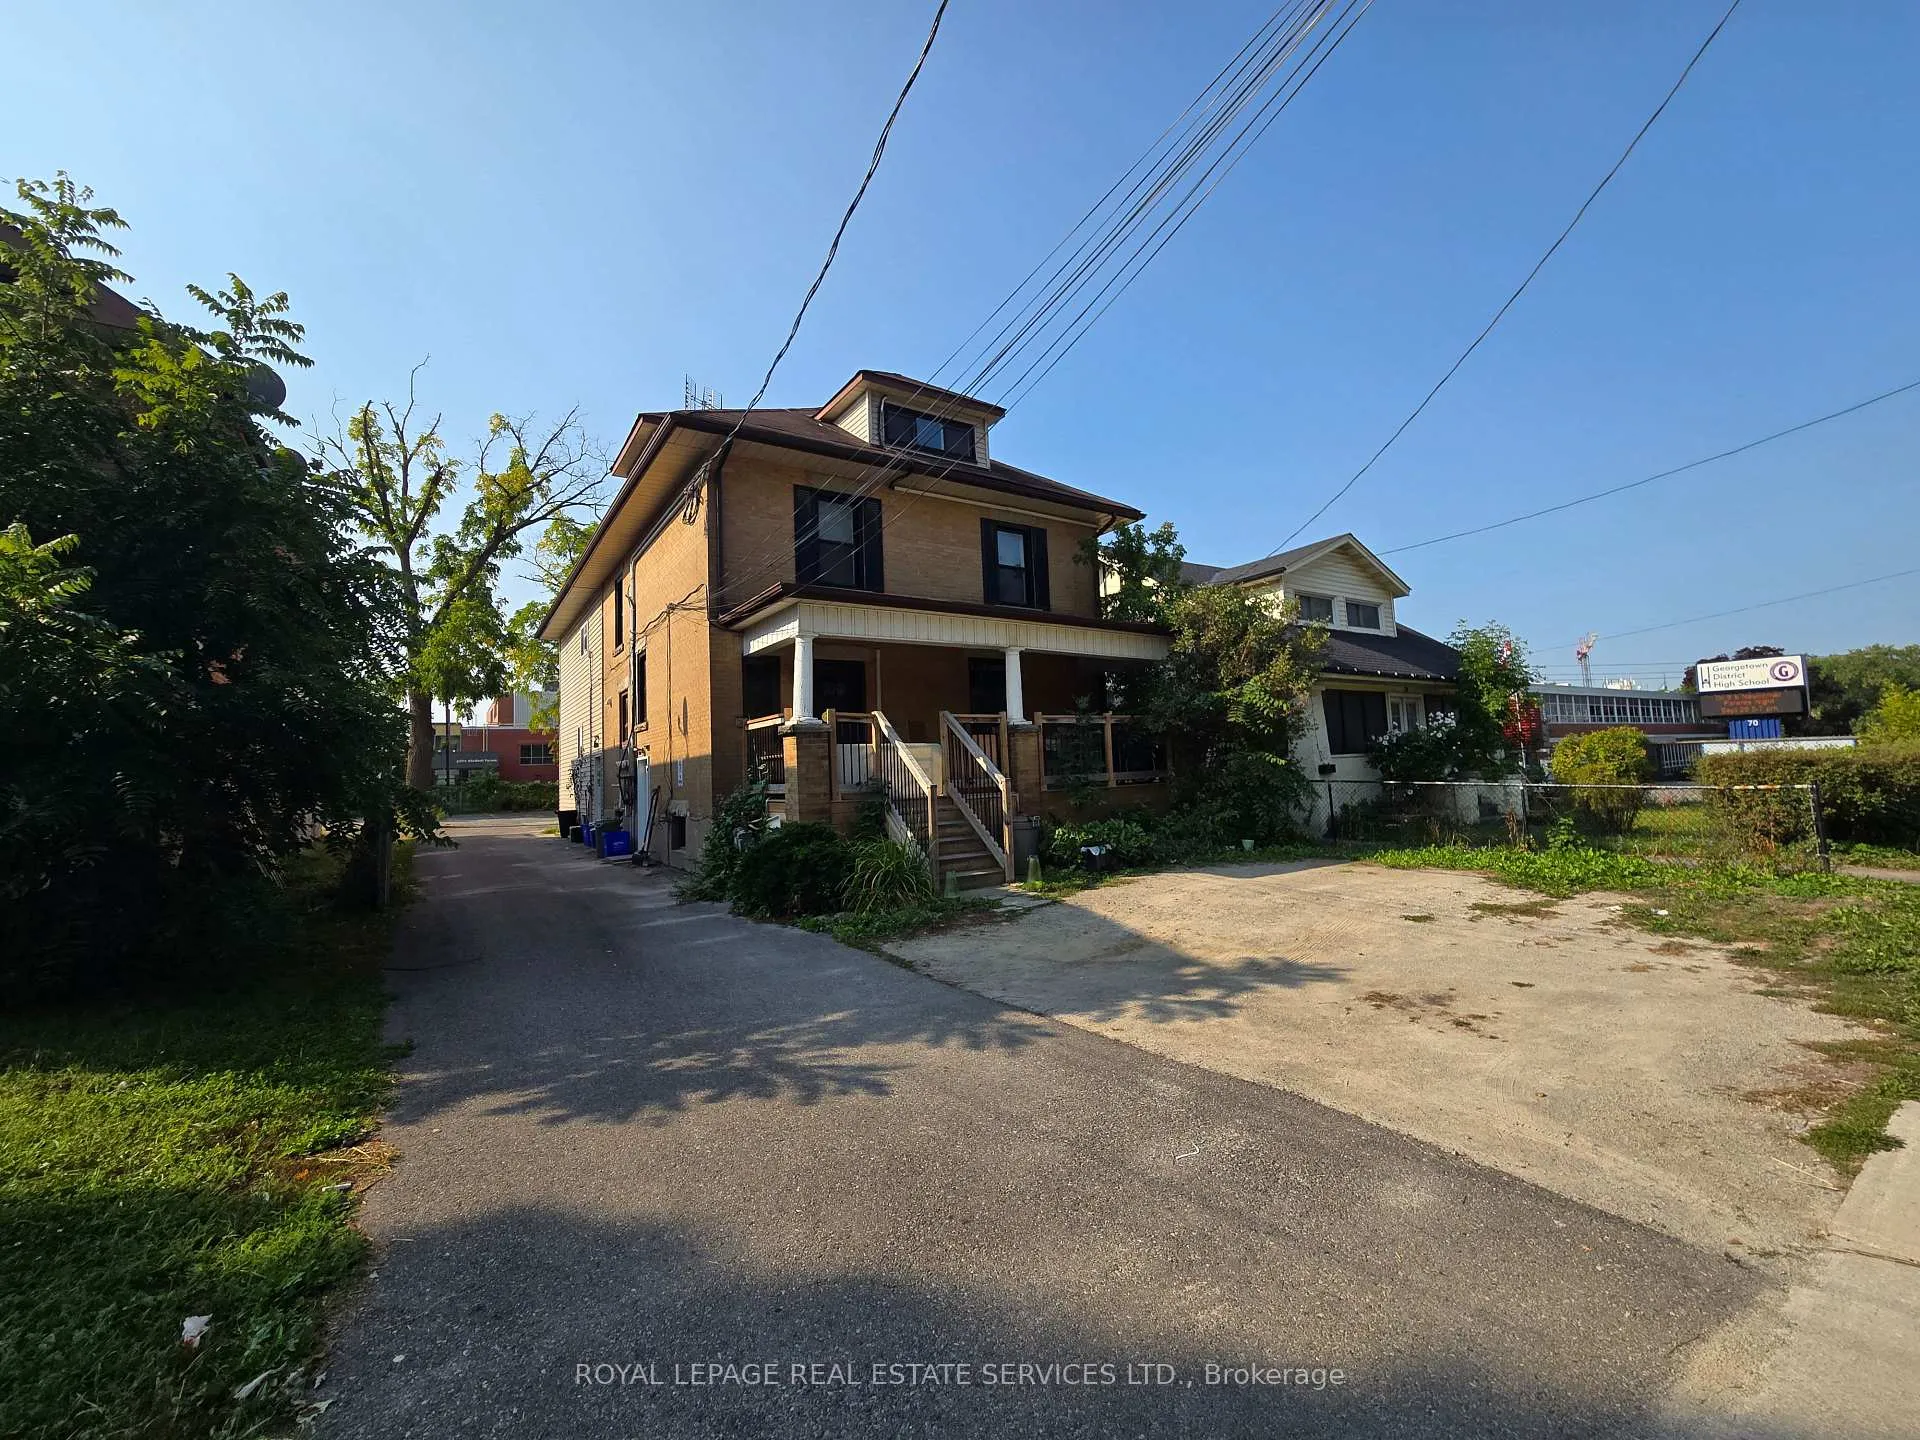
Unit B, 76 Guelph Street
Detached Terminated
1/19Unit B, 76 Guelph Street
Detached Terminated
 See all 19 photos
2 Bedrooms
2 Bathrooms
0 Garage
700–1.1K sq.ft
Entire Home
— Unit
Property history
- $2,300TerminatedList: 2026-01-23|End: 2026-02-23|31 daysW12724454
Facts and features
- BasementNone
- Lot size42 × 133 ft
- Lease term12 months
- FurnishedUnfurnished
What stands out
- Central air
The homeDetached, 3-storey, 700–1,100 sq ft
- Type: Detached
- Style: 3-storey
- Living space: 700–1,100 sq ft
- Basement: None
InsideVinyl, Tile, Ensuite, Other
- Flooring: Vinyl, Tile
- Laundry: Ensuite
- Features: Other
- Rooms above ground: 5
- Bedrooms: 2
- Bathrooms: 2
- Kitchens: 1
- Family room: Yes
Outside and lotBrick, vinyl siding, Asphalt shingle, Poured concrete
Outside
- Exterior: Brick, vinyl siding
- Roof: Asphalt shingle
- Foundation: Poured concrete
- Size: 41.99 × 133.01 ft
Parking2 Parking, Private double
- Spaces: 2 Parking
- Driveway: Private double
Heating, water and powerForced air, gas, Central air, Municipal water
- Heating: Forced air, gas
- Cooling: Central air
- Water: Municipal water
- Sewer: Municipal sewer
Rent and termsRent $2,300 a month, Entire property, Unfurnished
- Rent: $2,300 a month
- Space for rent: Entire property
- Furnished: Unfurnished
- Lease: 12 months
- Rent includes: Water, parking
- Deposit: Required
- Credit check: Required
- Employment letter: Required
- Rental application: Required
- References: Required
IncludedTenant pays gas, electricity, hot water tank and salt for hot water tank.
- Included: Tenant pays gas, electricity, hot water tank and salt for hot water tank.
NearbyHospital, park, place of worship, school
- Close to: Hospital, park, place of worship, school
Listing detailsW12724454, Terminated, Jan 23, 2026
- MLS® number: W12724454
- Status: Terminated
- Listed on: Jan 23, 2026
- Days on market: 31
- Updated: Feb 23, 2026
- Possession: Immediate
- Occupied by: Vacant
- Listing brokerage: ROYAL LEPAGE REAL ESTATE SERVICES LTD.
About this home
Unit B, 76 Guelph Street, Halton Hills (Georgetown), ON L7G 3Z5
OtherHospitalParkPlace Of WorshipSchool
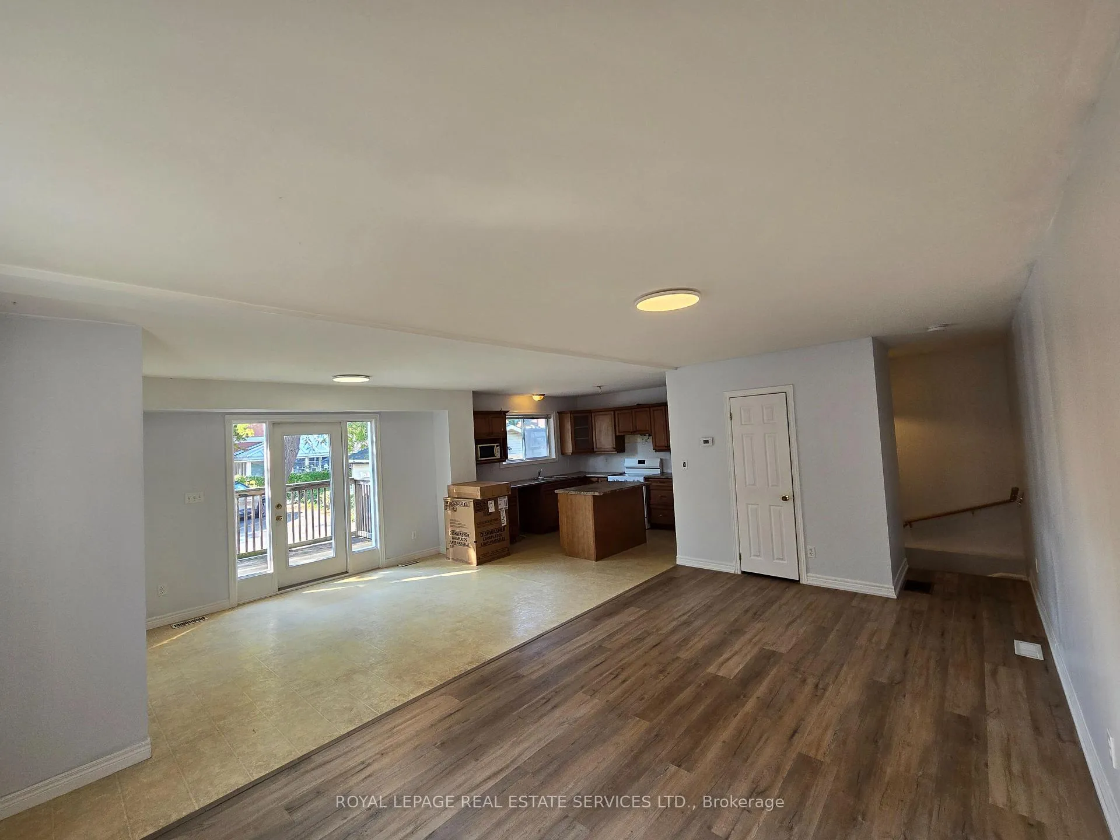
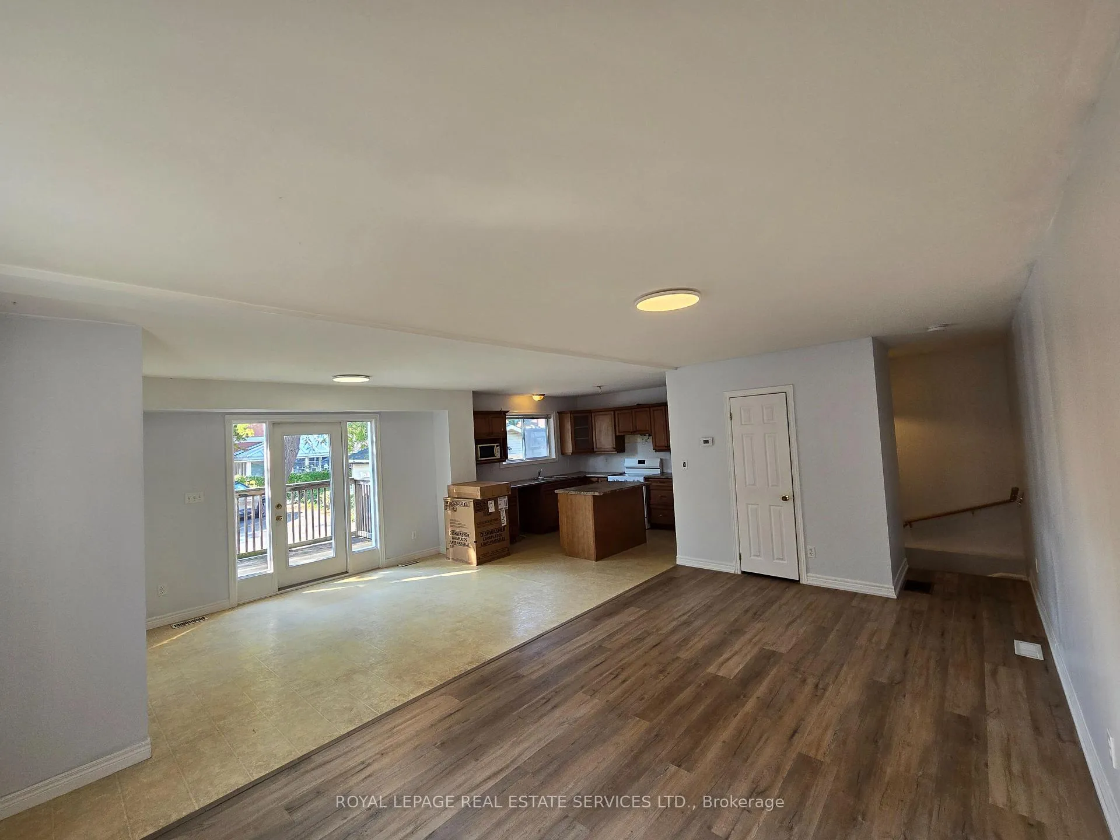
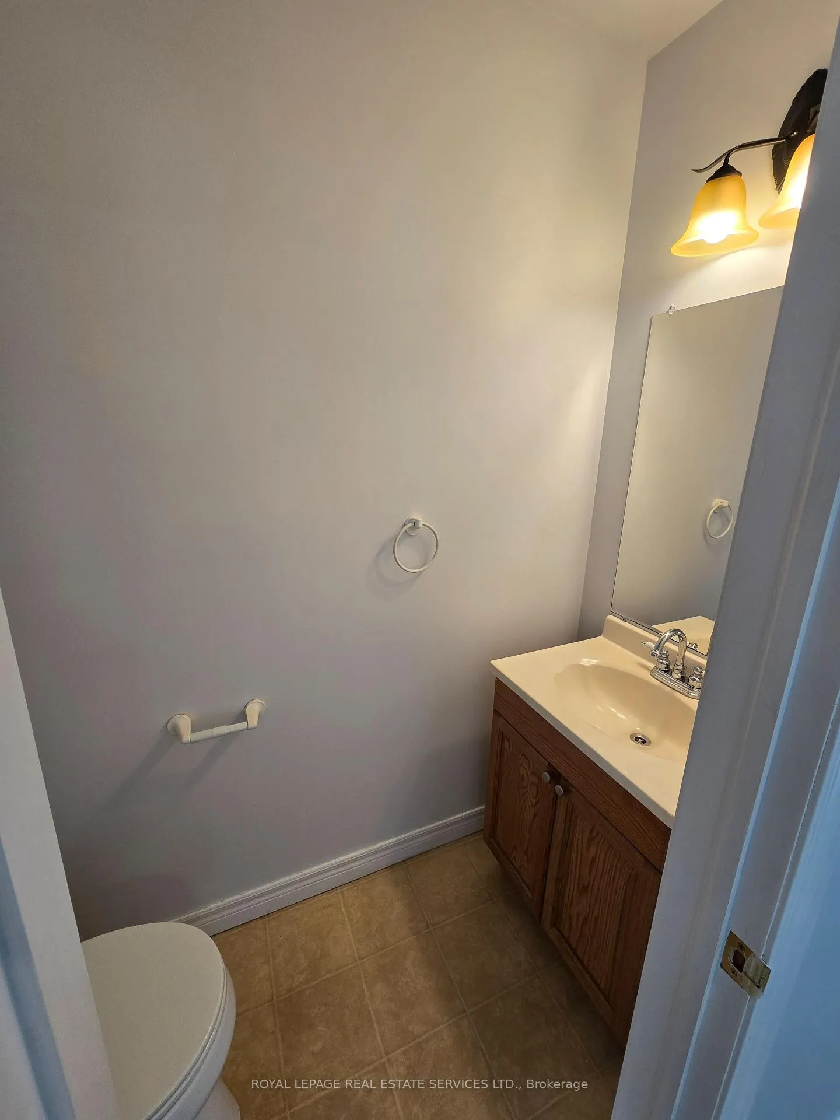
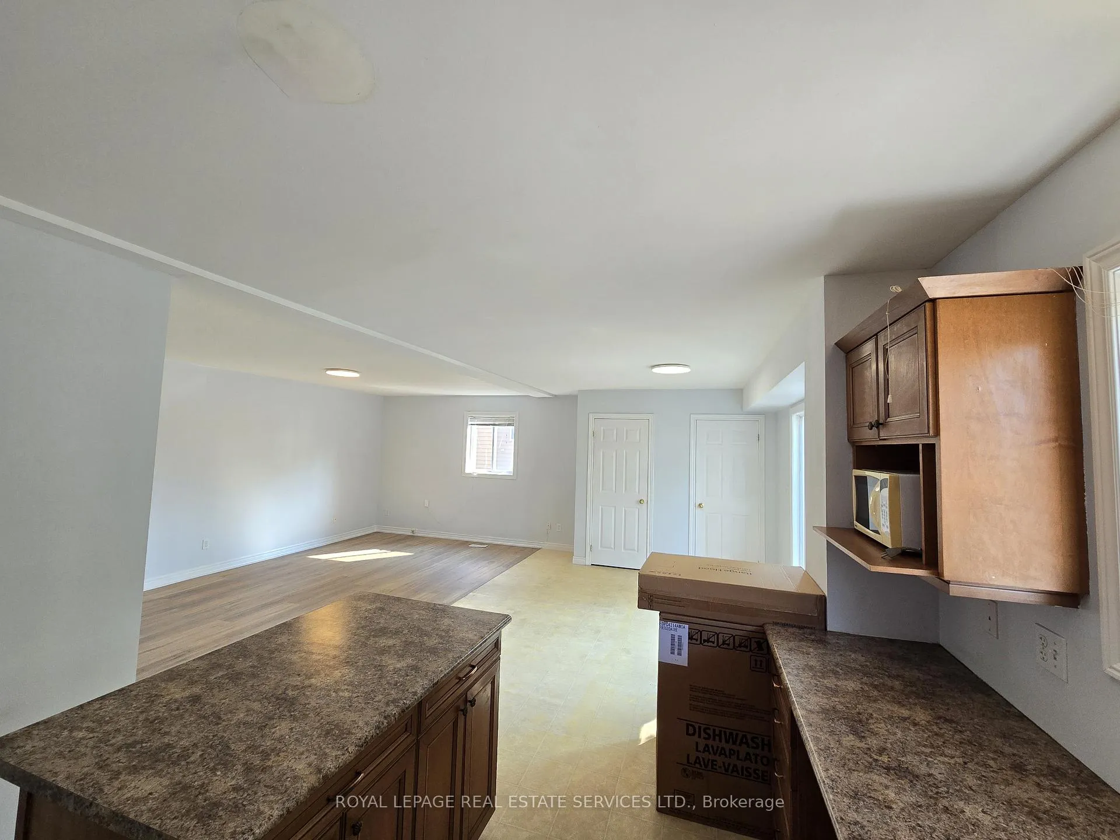
Upgraded 2-bedroom, 2 washroom apartment offering a bright and spacious layout filled with natural sunlight. Freshly painted with brand-new flooring and a fully renovated lower-level washroom. Features include stainless steel hood and dishwasher, in-suite laundry, and two parking spaces for added convenience. Prime location-next door to Georgetown District High School and within walking distance to parks, nature trails, shops, restaurants, banks, schools, and more.
Read more
Ask about this home
A HOMEH agent will answer your questions about this home.
Ask a question
Around this home
Maple Ave/Guelph St
Errands
Transit
Parks
Schools
Daily convenience, out of 100, from the distances below
ParkThe Old Seed House Garden · 8 within 1 km9 min walk530 m
GroceryHeather's Cafe Bakery8 min walk479 m
SchoolGeorgetown District High School1 min walk80 m
Train stationGeorgetown8 min walk491 m
PharmacyGuardian9 min walk547 m
Cafés & foodTeddy's Greek Grill · 15 within 1 km7 min walk412 m
Gym & rec centreGeorgetown Indoor Pool3 min walk177 m
LibraryGDHS Library1 min walk71 m
HospitalGeorgetown Hospital21 min walk1.3 km
WalkDriveStraight-line distance, open map data
Grocery0.5 km
Park0.5 km
Coffee0.5 km
Dining0.4 km
Gym0.2 km
Hospital1.3 km
Georgetown0.5 km
Schools nearby
School rating, out of 10.
Georgetown District High Schoolsecondary · Public · 0.1 km
7.7/10Good
Holy Cross Catholic Elementary Schoolelementary · Catholic · 0.3 km
5.9/10Fair
Christ the King Catholic Secondary Schoolsecondary · Catholic · 0.9 km
7.0/10Good
Contact agent
Helpful calculators
Rent vs buy
Affordability
Mortgage
Down payment
Stress test
CMHC insurance
Your HOMEH agent

NimaHOMEH agent · Halton Hills
"I would see it this week."
Ask Nima