
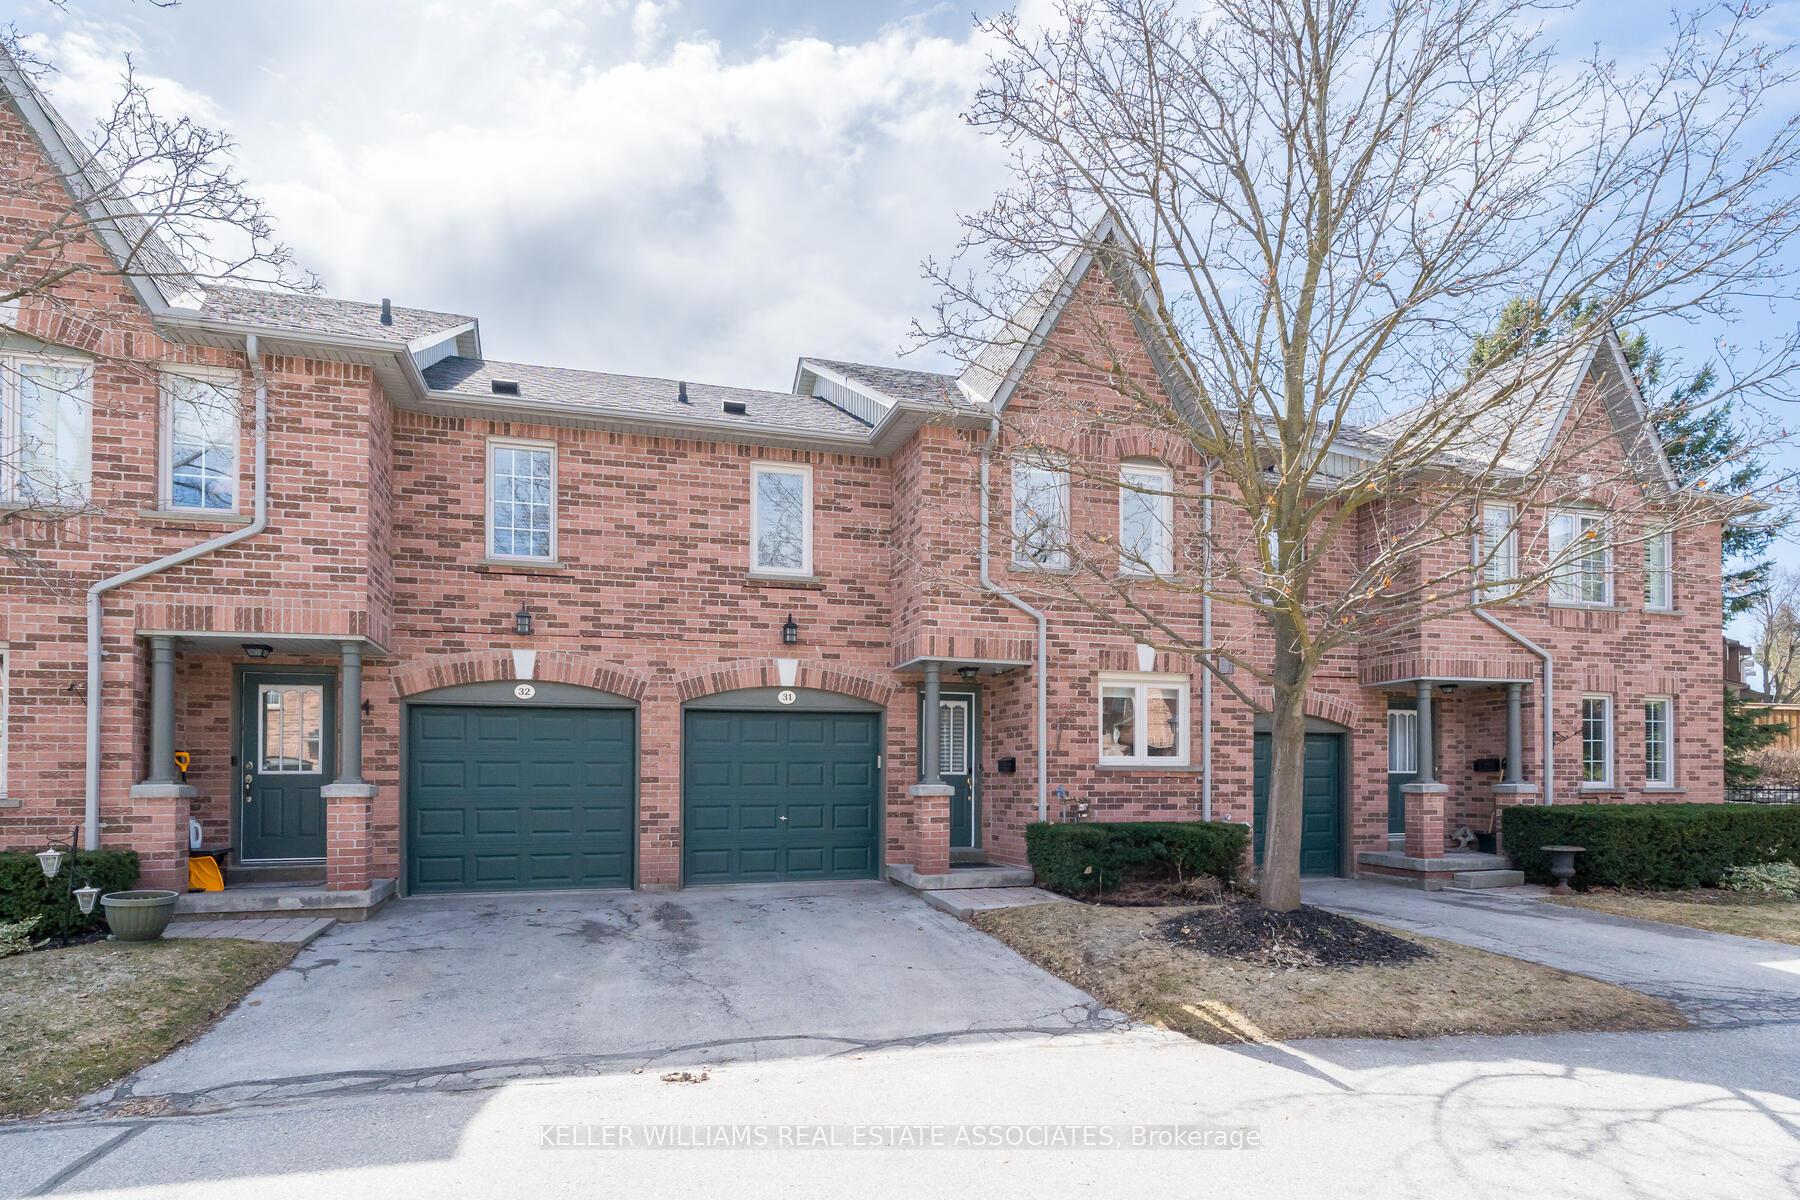
Unit 31, 76 River Drive
Halton Hills (Georgetown)Unit 31, 76 River Drive
Halton Hills (Georgetown)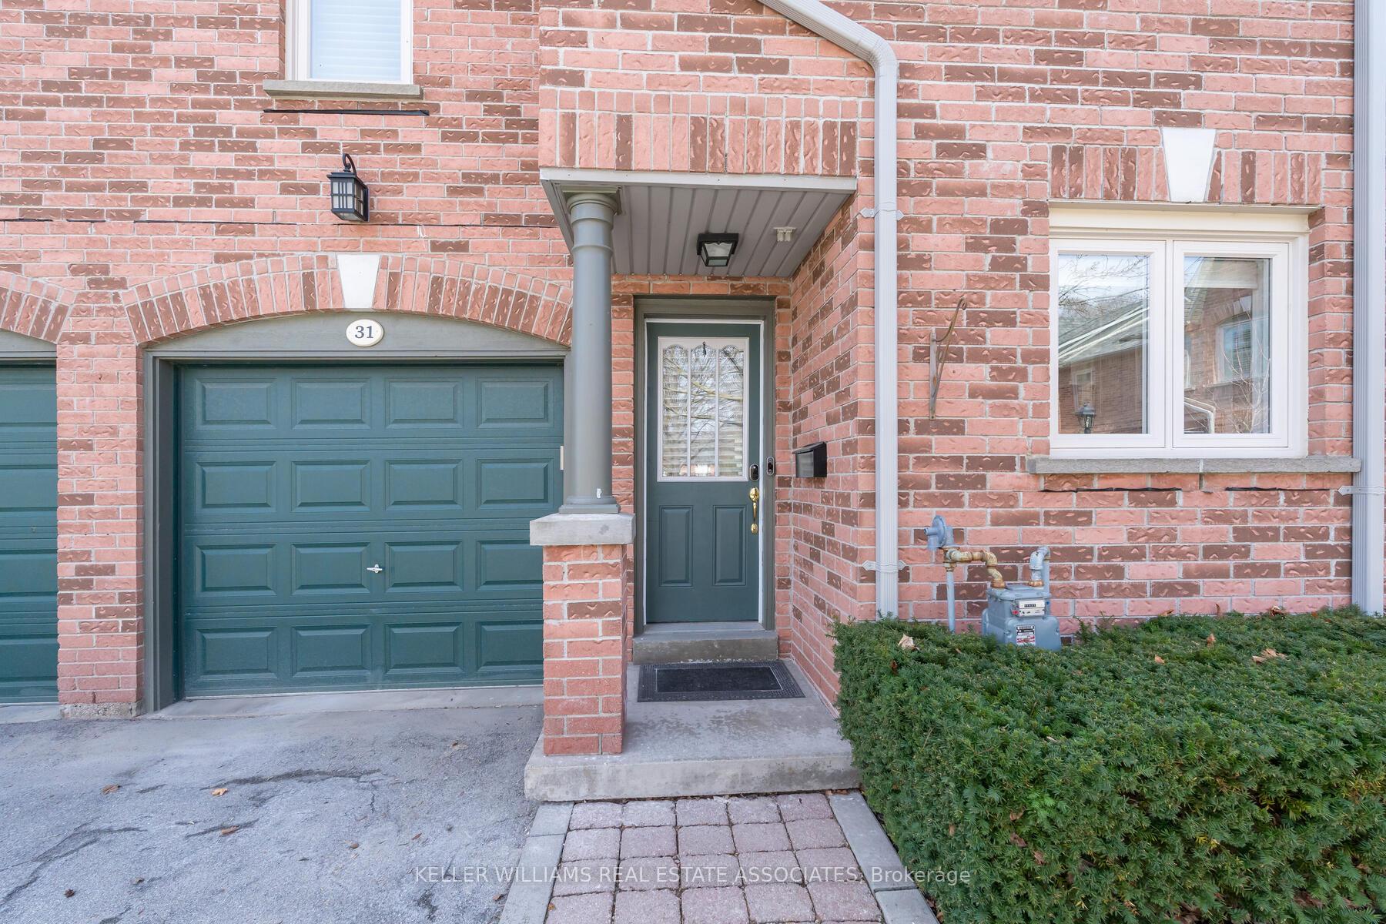
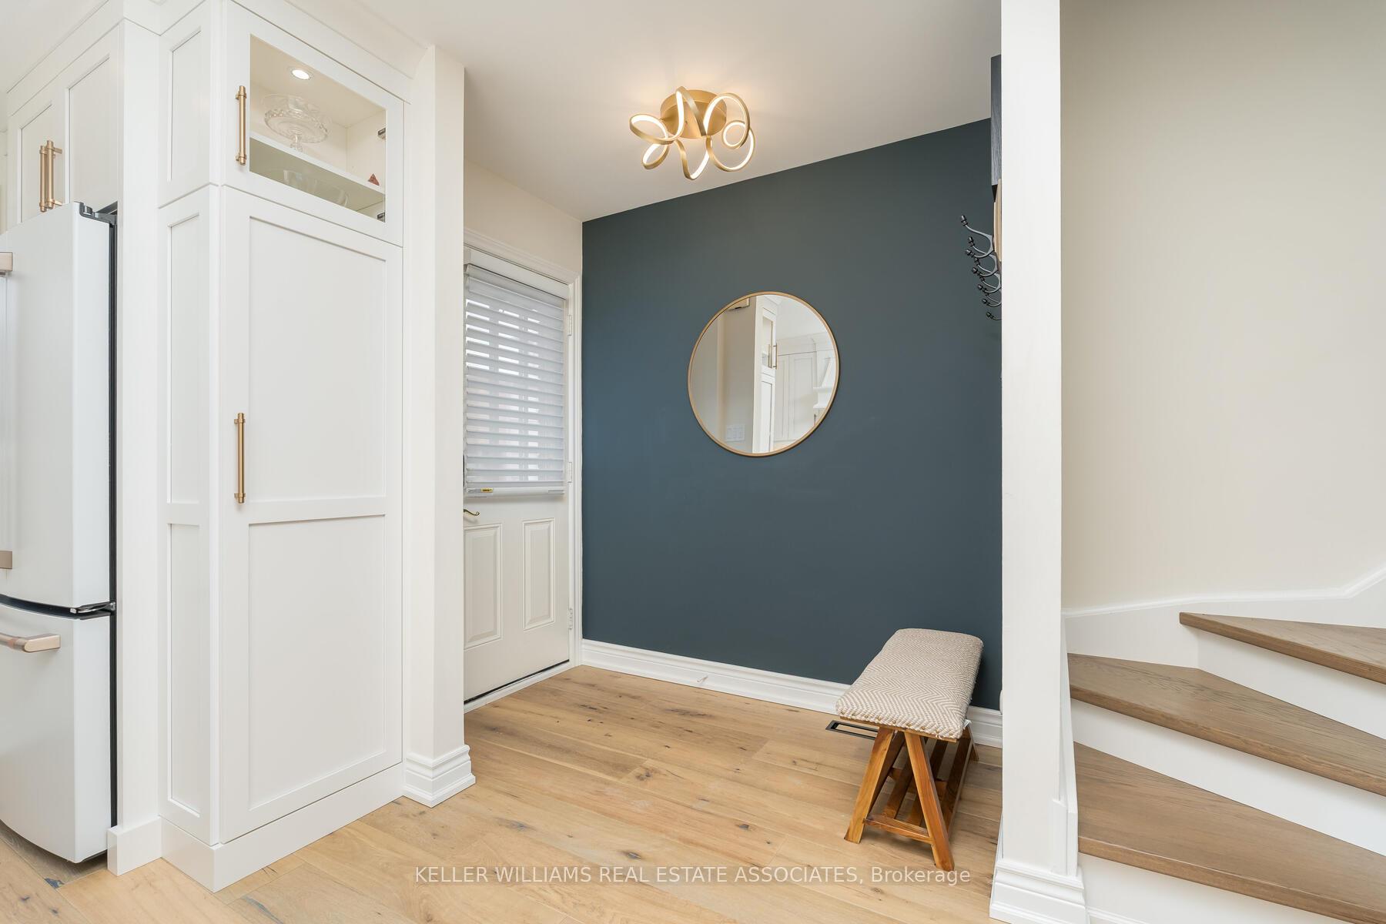
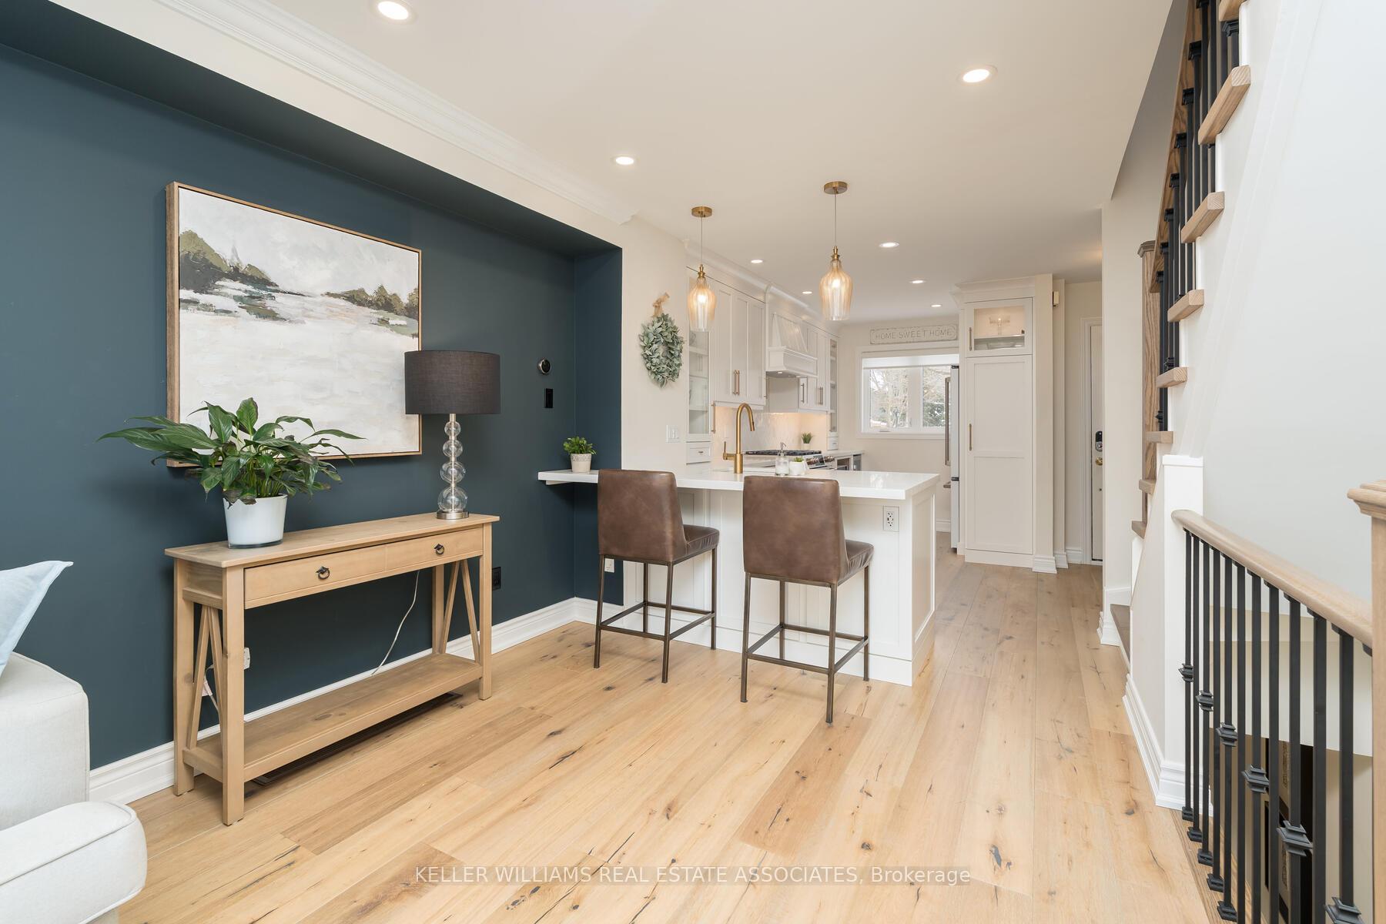
 See all 33 photos
Property history

This listing has ended. It is no longer available.
Property not available for sale or for rent.
Ask about this home
A HOMEH agent will answer your questions about this home.Ask HOMEH
About this home
Unit 31, 76 River Drive, Halton Hills
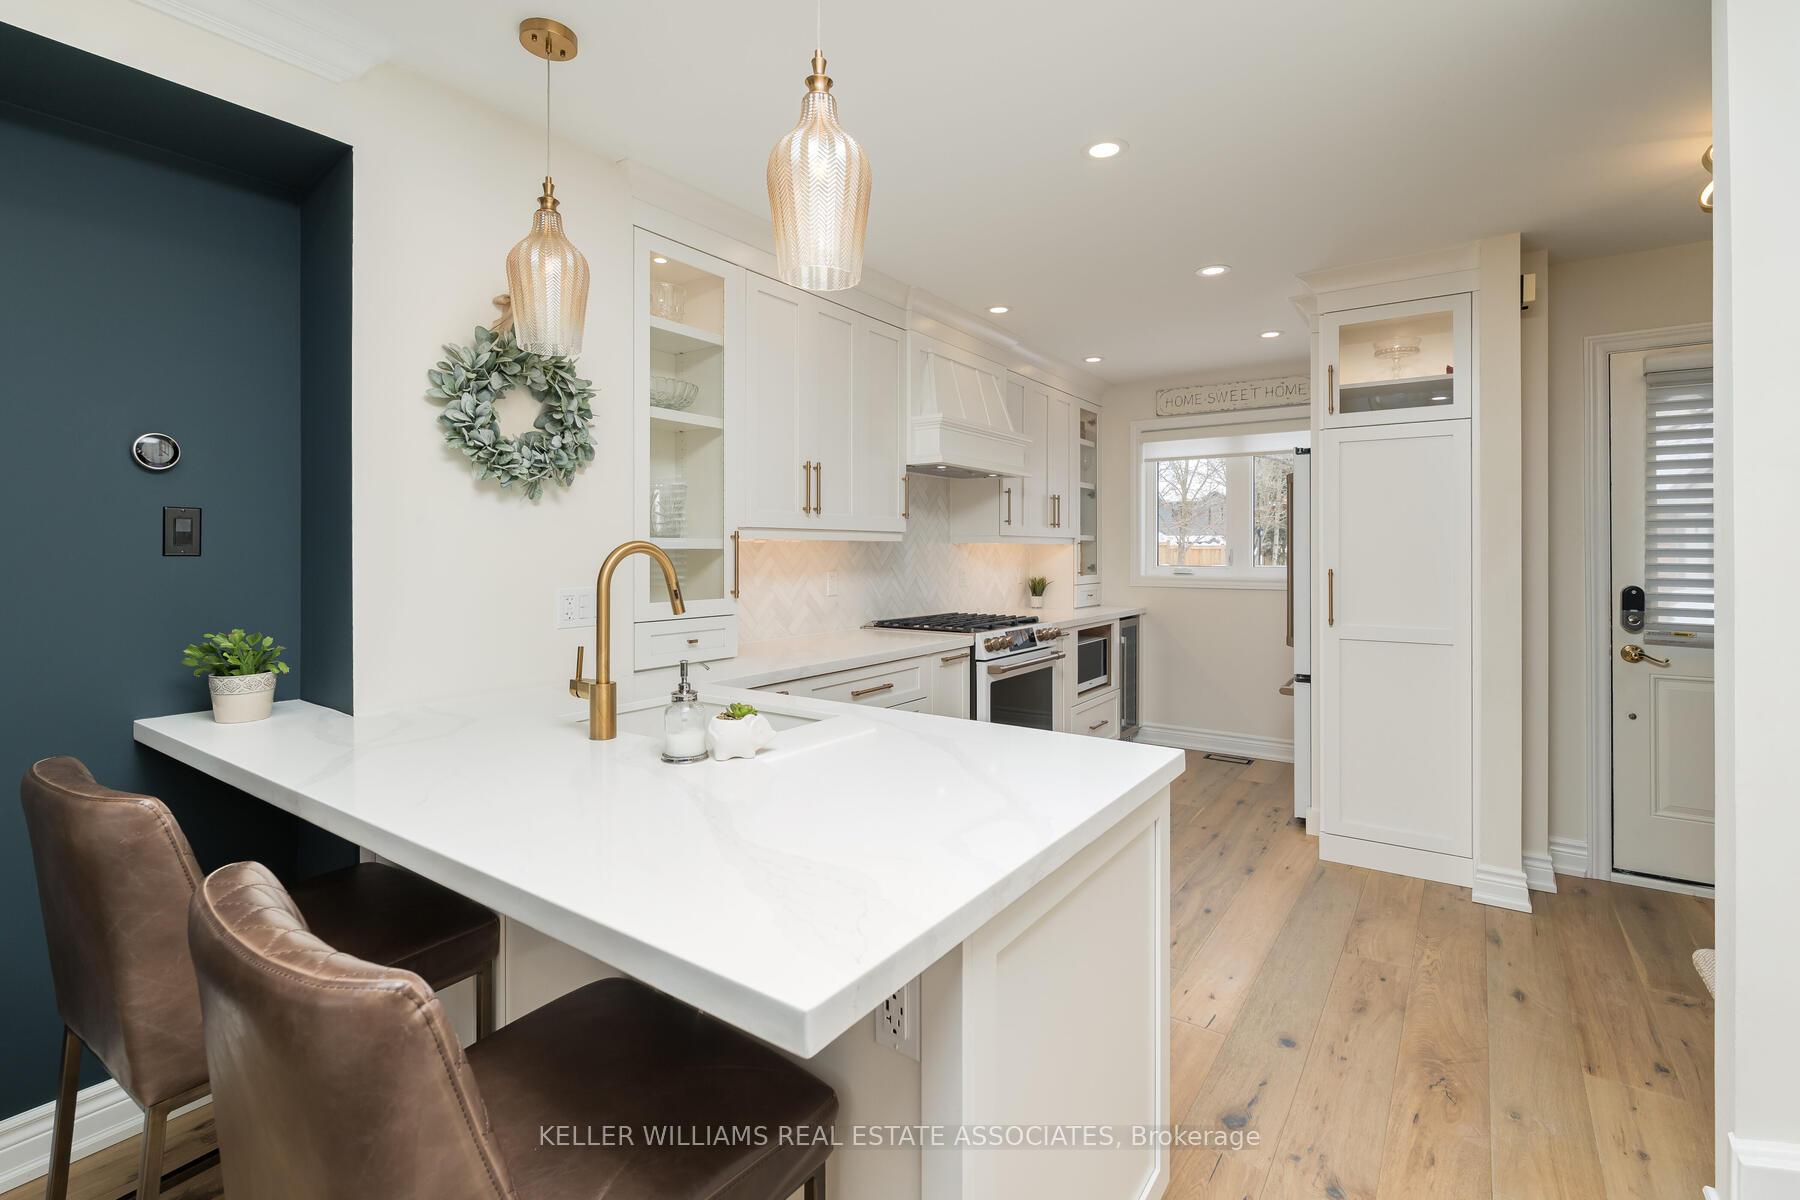
Welcome to an exclusive opportunity to own a beautifully updated executive townhome in the prestigious Georgetown Estates. Designed for effortless living, this elegant residence offers 3 spacious bedrooms and 3 beautifully appointed bathrooms in a thoughtfully designed layout.Step inside to a bright and inviting space featuring stunning hardwood floors, crown molding, and stylish finishes throughout. The open-concept living and dining area is highlighted by a cozy gas fireplace and large windows that fill the home with natural light. A walkout leads to a private, landscaped patio perfect for morning coffee or evening gatherings.The kitchen is a chefs delight, boasting high-end finishes, sleek cabinetry, and quality appliances, making it both functional and stylish. Upstairs, the primary suite is a true retreat with a generous walk-in closet and a spa-like ensuite with a glass-enclosed shower. Two additional bedrooms offer ample space for family, guests, or a home office, complemented by a well-appointed main bathroom and convenient second-floor laundry.The fully finished lower level expands the living space, providing a versatile area ideal for a recreation room, home gym, or media lounge.Residents of this sought-after community enjoy access to beautifully landscaped grounds and a heated inground pool, offering a resort-like lifestyle just steps from Glen Williams, the Credit River, and all essential amenities.Move in and enjoy sophisticated, low-maintenance living in one of Georgetown's most desirable enclaves!
Facts & features
Ask about this home
A HOMEH agent will answer your questions about this home.
Rooms
7 rooms · 3 bathrooms
- Kitchen17′3″ × 8′1″139 sq.ft.
- Living room17′4″ × 12′6″216 sq.ft.
- Dining room17′4″ × 12′6″216 sq.ft.
- Bedroom 210′2″ × 8′11″91 sq.ft.
- Bedroom 310′6″ × 9′2″96 sq.ft.
- Primary bedroom15′9″ × 11′1″176 sq.ft.
- Recreation24′1″ × 12′288 sq.ft.
Around this home
Schools nearby
School rating, out of 10.
Listing details
Helpful tools
Your HOMEH agent
"I would see it this week."
Ask HOMEH about this home
Price, neighbourhood, monthly cost. Ask anything.
HOMEH Intelligent Agent is an AI, not a licensed representative. Check anything important with your agent.