
Unit 74, 80 Lynden Circle
Halton Hills (Georgetown)Unit 74, 80 Lynden Circle
Halton Hills (Georgetown)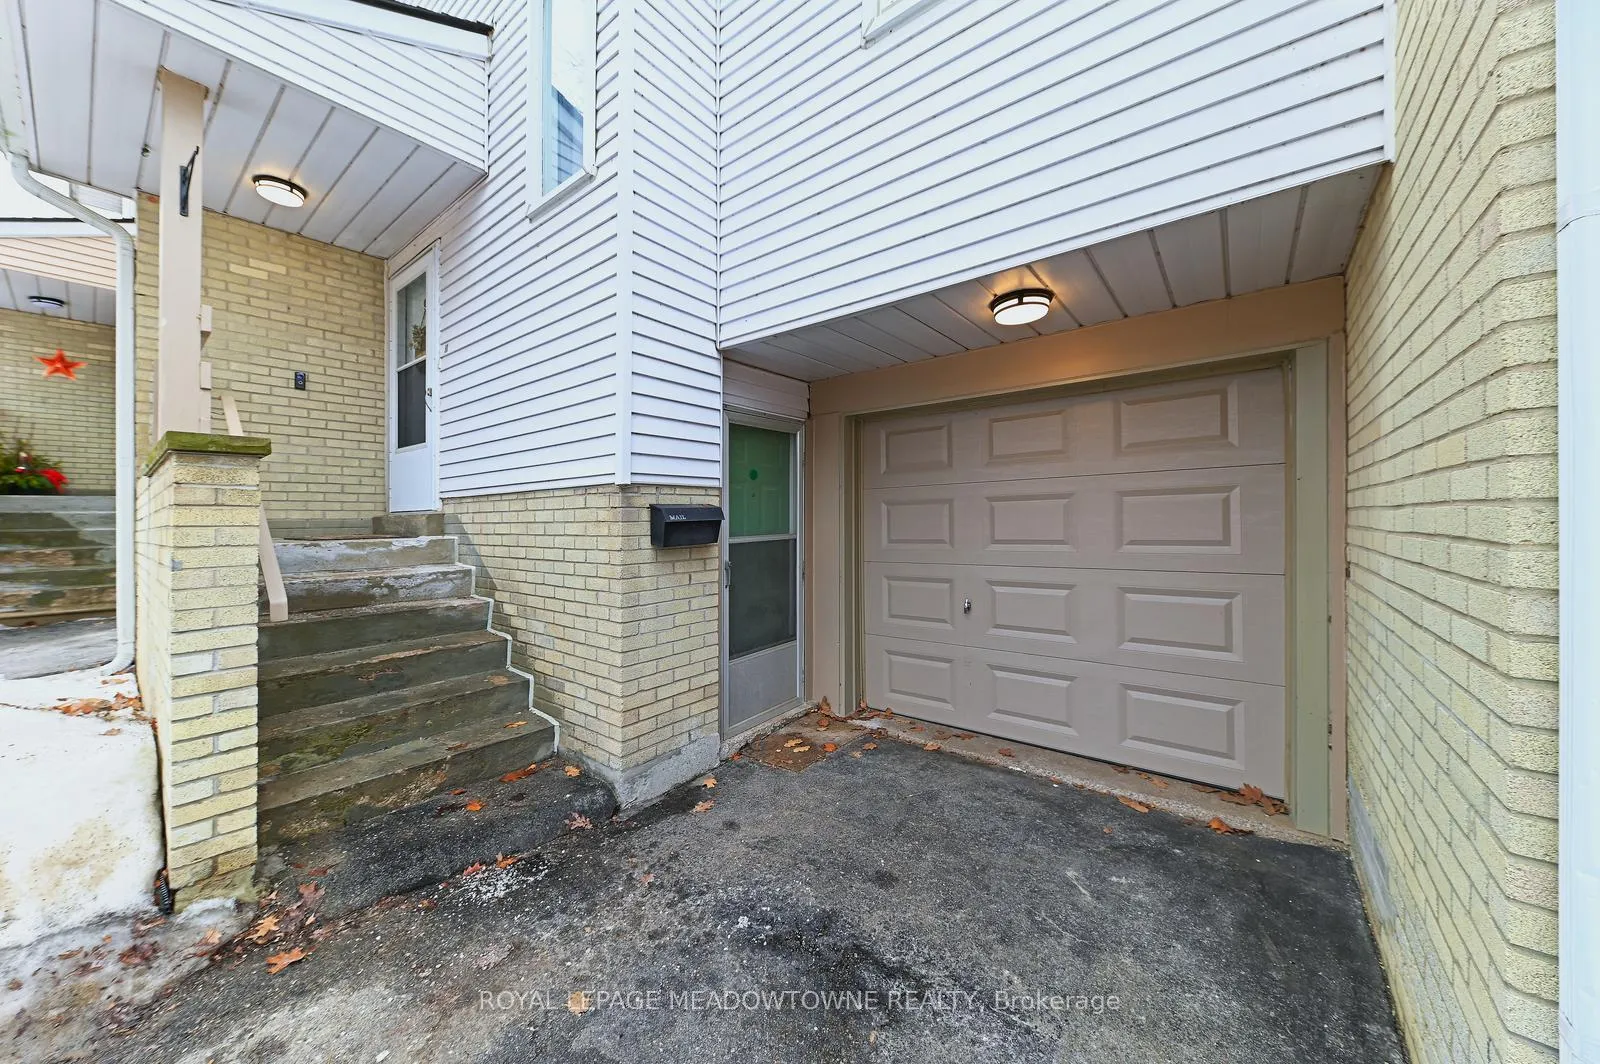
 See all 35 photos
Property history

This listing has ended. It is no longer available.
Property not available for sale or for rent.
About this home
Unit 74, 80 Lynden Circle, Halton Hills
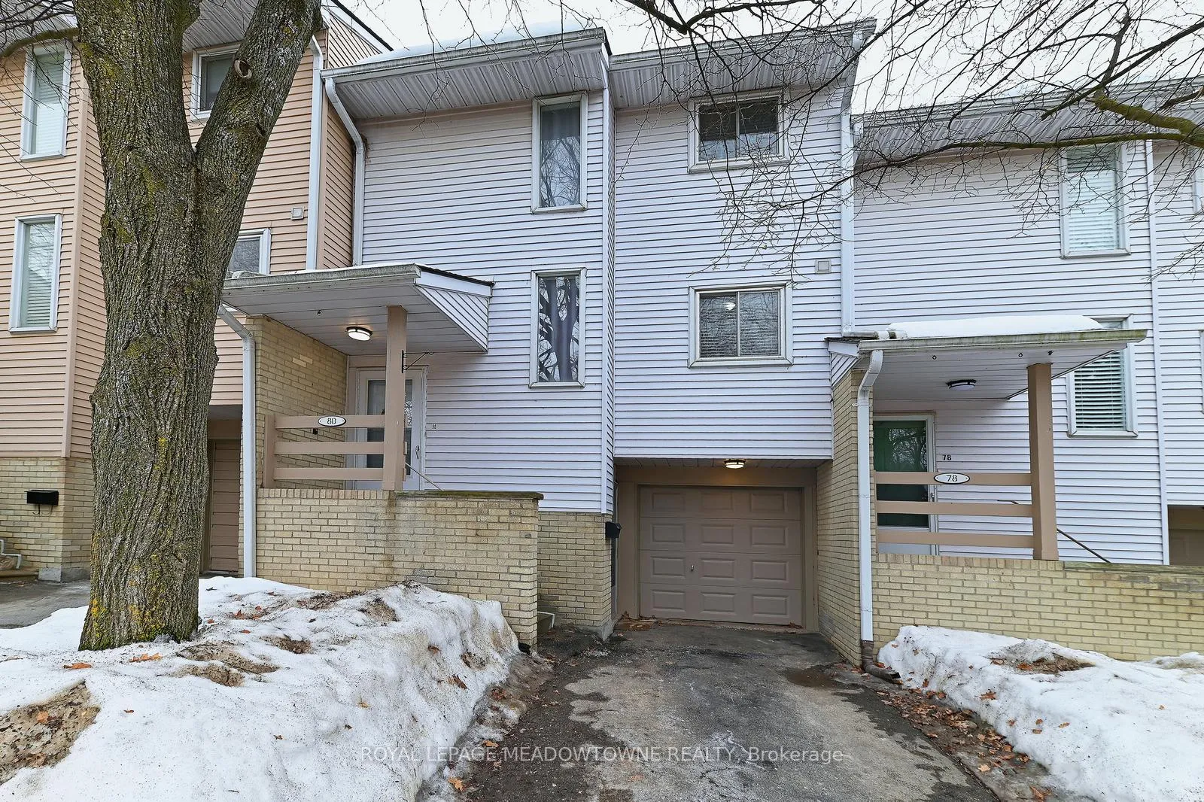
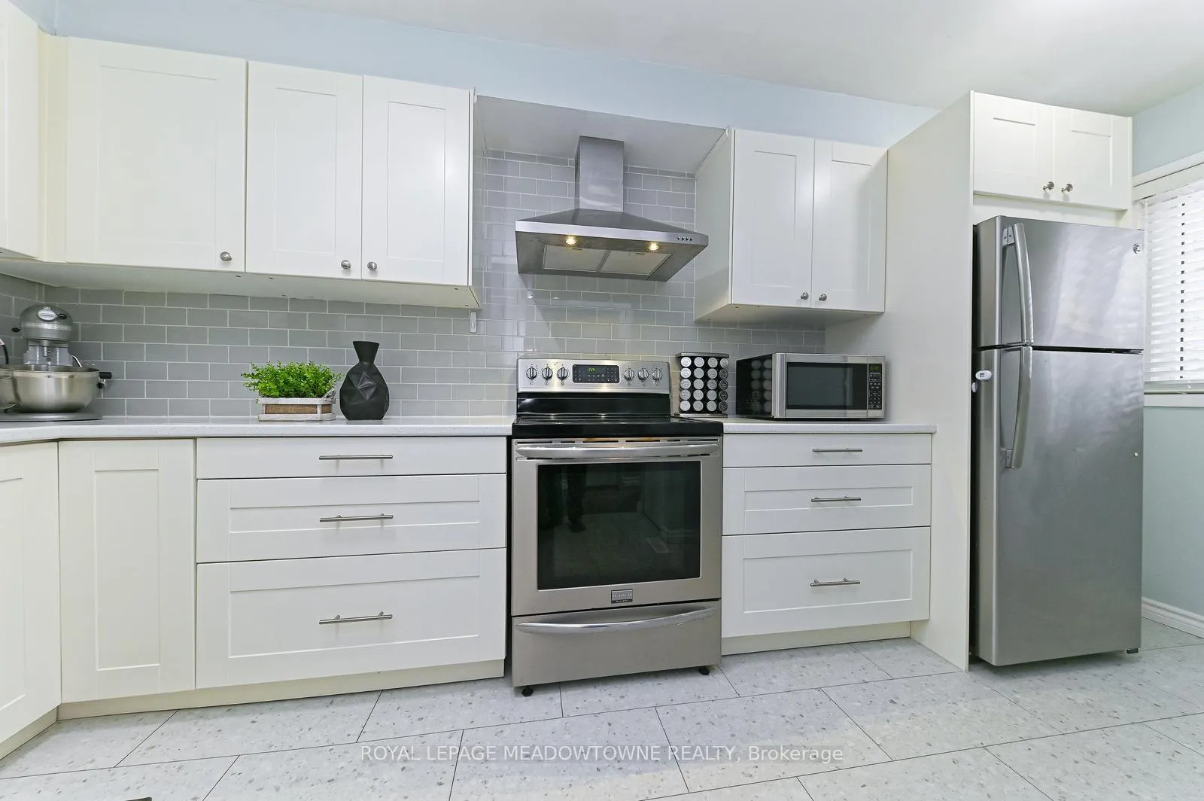
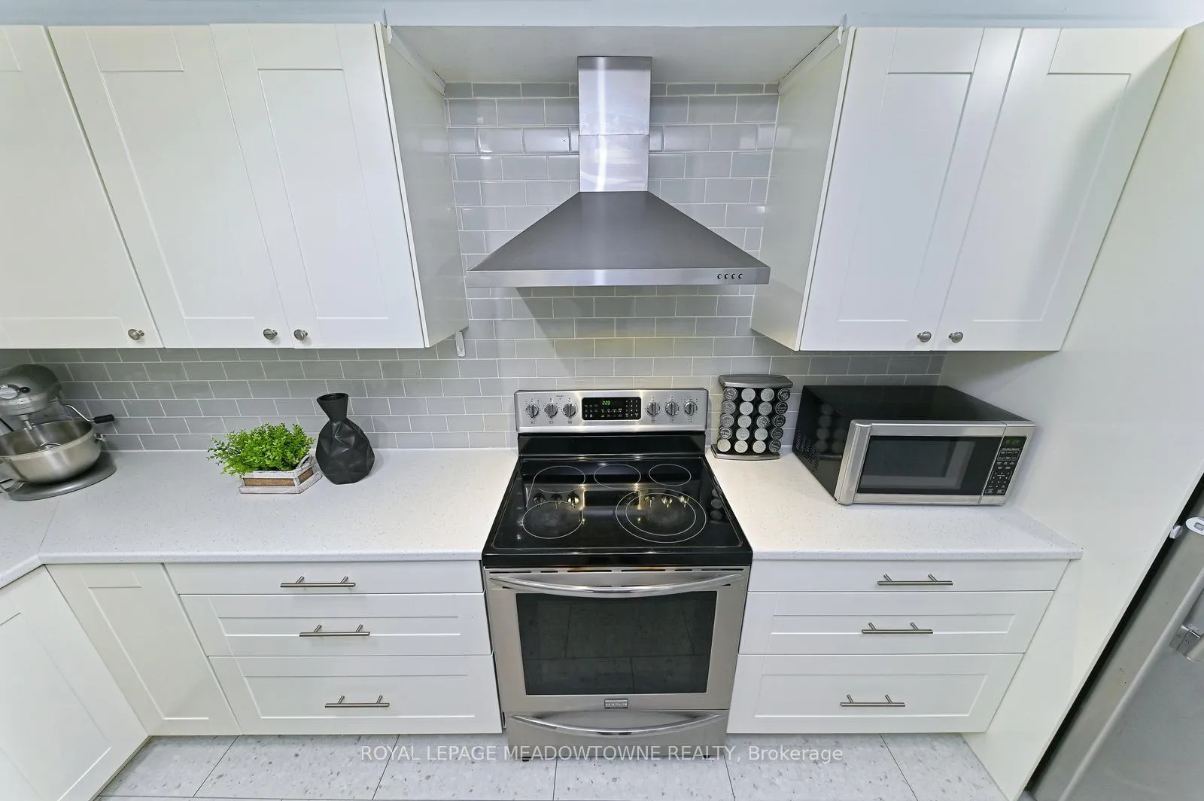
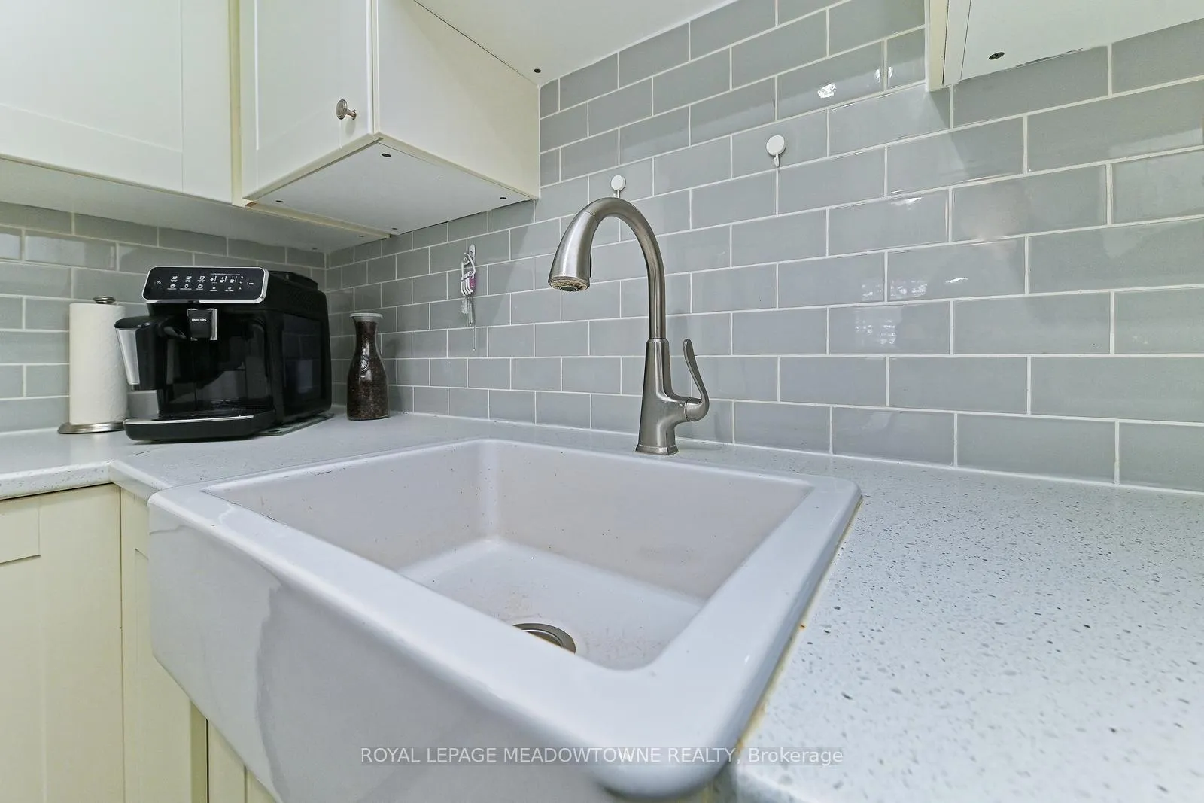
OPEN HOUSE SAT/SUN MAR 7th/8th 2-4PM. Be one of the 1st to check out this beauty!Start your journey to affordable home ownership here! This 3 bedroom, 1.5 bath condo/town is definitely move in ready! Updated kitchen features an abundance of counter and cabinet space, a large "Farmhouse" style ceramic sink, stainless steel appliances plus new luxury vinyl flooring. Carpet free on main & upper level featuring durable laminate flooring - perfect for young families & pets. Main floor also features generously sized living & dining space with sliders out to the balcony overlooking parkette/playground. Convenient updated 2 piece bath too! On the upper level you'll find a great sized primary bedroom with wall to wall closet, 2 other good sized bedrooms with ample closet space + updated 4 piece bath with quartz countertops & glass tile tub surround. Lower level is a great space for rec/play room/home office (whatever works for you!) and is combined with the utility/laundry area. Also offers garage access & a storage room! Stylish California Shutters throughout most of the home and a pleasing pallet of designer colours thoughtfully selected to evoke the warmth and welcoming feel of the home. 2 car parking (attached garage + surface). A well maintained complex located in a fabulous neighbourhood on the edge of the beautiful hamlet of Glen Williams. ~5 min drive to 'GO' Train station! Short drive to amenities - walkable to convenience store for those last minute 'forgotten' food stuffs! A lifestyle that allows you the time to enjoy what's most important...family! All it's missing is you! Don't drag your feet on this one!
Facts & features
Ask about this home
A HOMEH agent will answer your questions about this home.
Rooms
7 rooms · 2 bathrooms
- Living room11′1″ × 20′3″224 sq.ft.
- Dining room8′ × 10′1″81 sq.ft.
- Kitchen16′1″ × 8′11″143 sq.ft.
- Primary bedroom11′ × 12′132 sq.ft.
- Bedroom 212′ × 8′11″107 sq.ft.
- Bedroom 310′5″ × 8′11″92 sq.ft.
- Other17′2″ × 9′5″161 sq.ft.
Around this home
Schools nearby
School rating, out of 10.
Listing details
Helpful tools
Your HOMEH agent
"I would see it this week."
Ask HOMEH about this home
Price, neighbourhood, monthly cost. Ask anything.
HOMEH Intelligent Agent is an AI, not a licensed representative. Check anything important with your agent.