
 See all 46 photos
Property history

This home has sold. It is no longer available.
Property not available for sale or for rent.
Ask about this home
A HOMEH agent will answer your questions about this home.Ask HOMEH
About this home
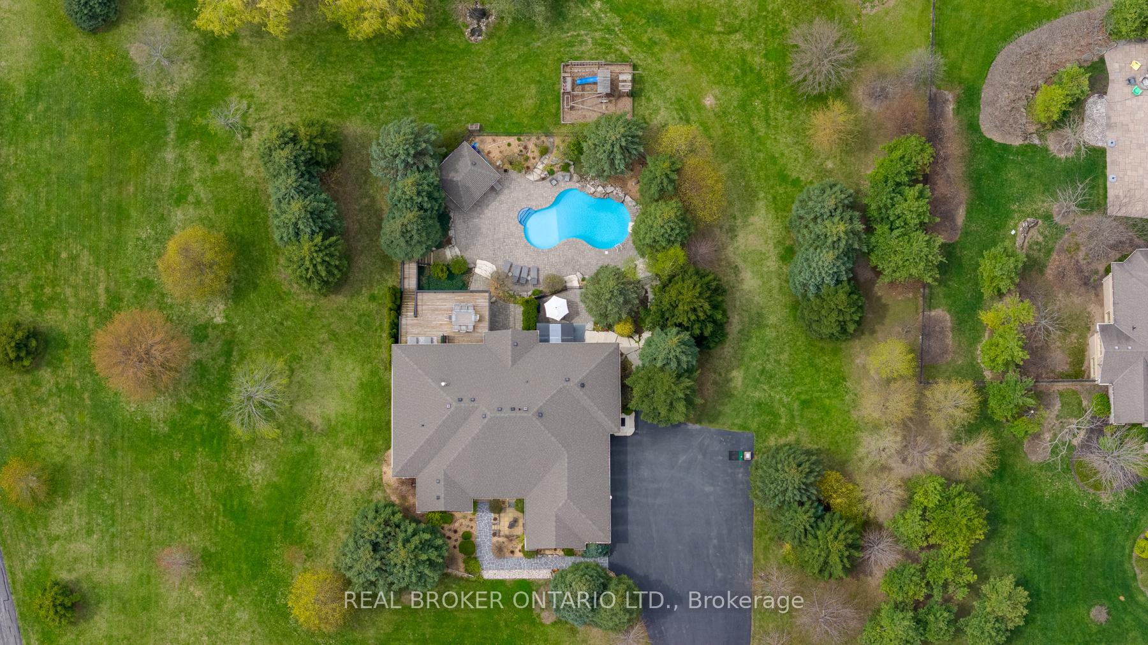
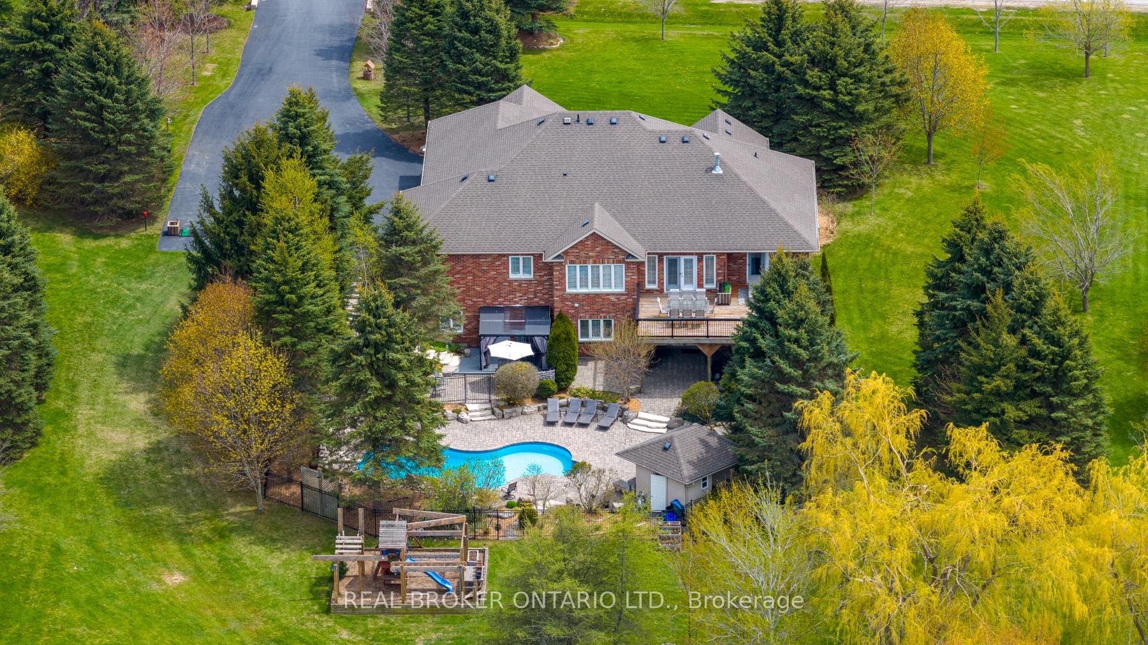
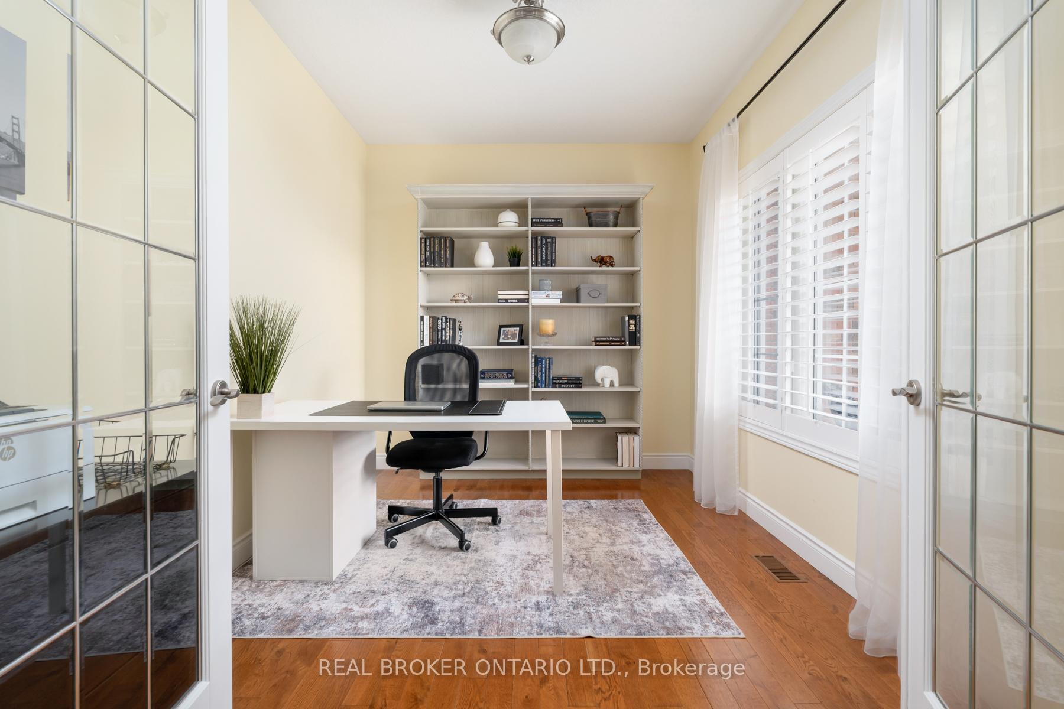
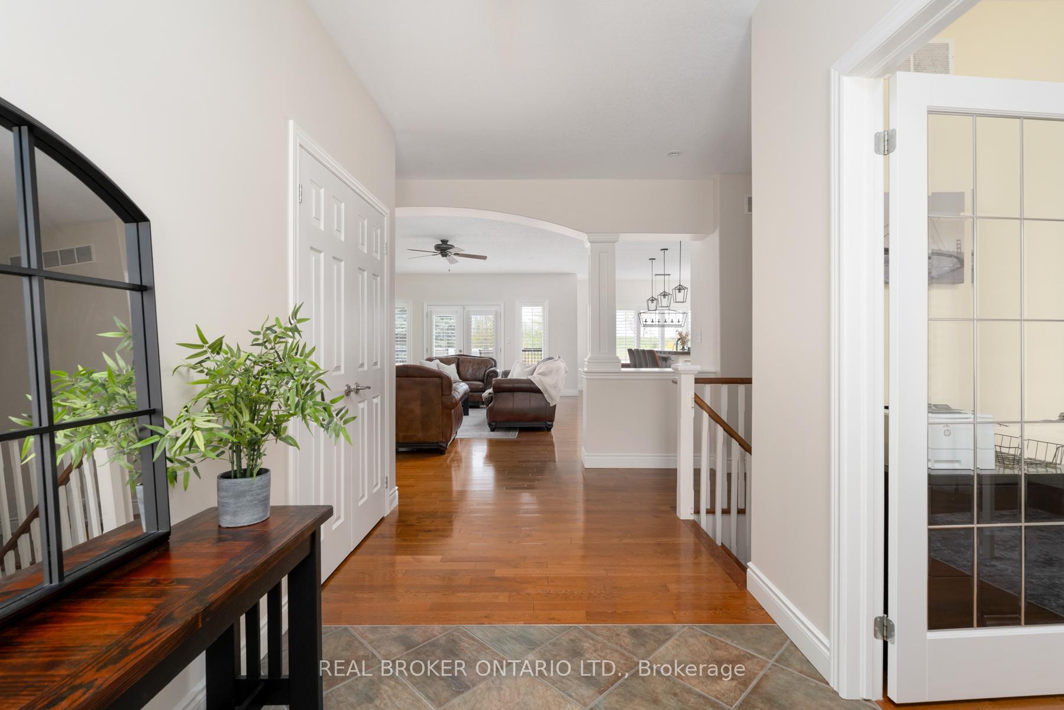
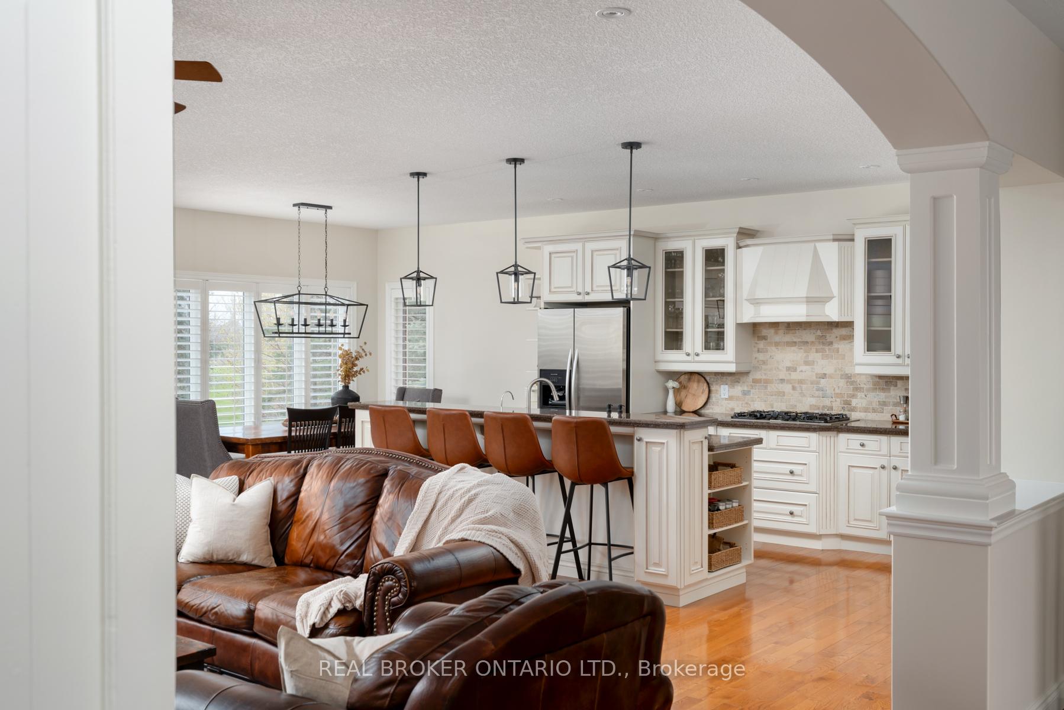
Custom-built and owned by the same family since 2005, this meticulously maintained, lovingly cared-for home sits on 2 acres on one of the most coveted streets in rural Georgetown, with over 5,000 square feet of living space. Why is this one so special? Because it's truly the best of both worlds: a rural property on a quiet cul-de-sac, not a main thoroughfare, and only 6 minutes to the grocery store, and only 9 minutes to the quaint shops, restaurants and the famous farmer's market in downtown Georgetown. And if you love the idea of being able to have your aging parents under the same roof, there's a separate in-law suite in the walk-out basement with its own private yard. It was thoughtfully designed with 4+1 bedrooms & 5 full baths, a theatre room, a home gym, a main-floor den/office and two main-floor walk-outs to a large deck from the family room and primary suite. It also has a heated salt-water inground pool and a cabana. This homeowner will miss watching the sunrise while sipping their morning coffee on the front porch, the stunning sunsets from the back deck while unwinding from a day of work, and the walks through the woods of Scottsdale Farm across the street. This is an opportunity not to be missed.
Facts & features
Ask about this home
A HOMEH agent will answer your questions about this home.
Rooms
17 rooms · 5 bathrooms
- Family room17′9″ × 20′10″369 sq.ft.
- Bedroom12′11″ × 12′1″156 sq.ft.
- Primary bedroom13′5″ × 14′10″199 sq.ft.
- Bedroom12′4″ × 10′8″132 sq.ft.
- Kitchen9′10″ × 15′7″154 sq.ft.
- Bedroom12′2″ × 12′1″147 sq.ft.
- Mud room12′11″ × 6′11″89 sq.ft.
- Office11′4″ × 8′9″99 sq.ft.
- Dining room12′3″ × 9′110 sq.ft.
- Laundry9′7″ × 6′9″65 sq.ft.
- Bedroom12′1″ × 13′2″160 sq.ft.
- Recreation28′ × 28′10″809 sq.ft.
- Family room13′3″ × 14′9″196 sq.ft.
- Media room13′8″ × 16′9″229 sq.ft.
- Dining room13′4″ × 13′6″180 sq.ft.
- Kitchen13′3″ × 8′7″114 sq.ft.
- Office12′2″ × 7′11″96 sq.ft.
Around this home
Listing details
Helpful tools
Your HOMEH agent
"I would see it this week."
Ask HOMEH about this home
Price, neighbourhood, monthly cost. Ask anything.
HOMEH Intelligent Agent is an AI, not a licensed representative. Check anything important with your agent.