
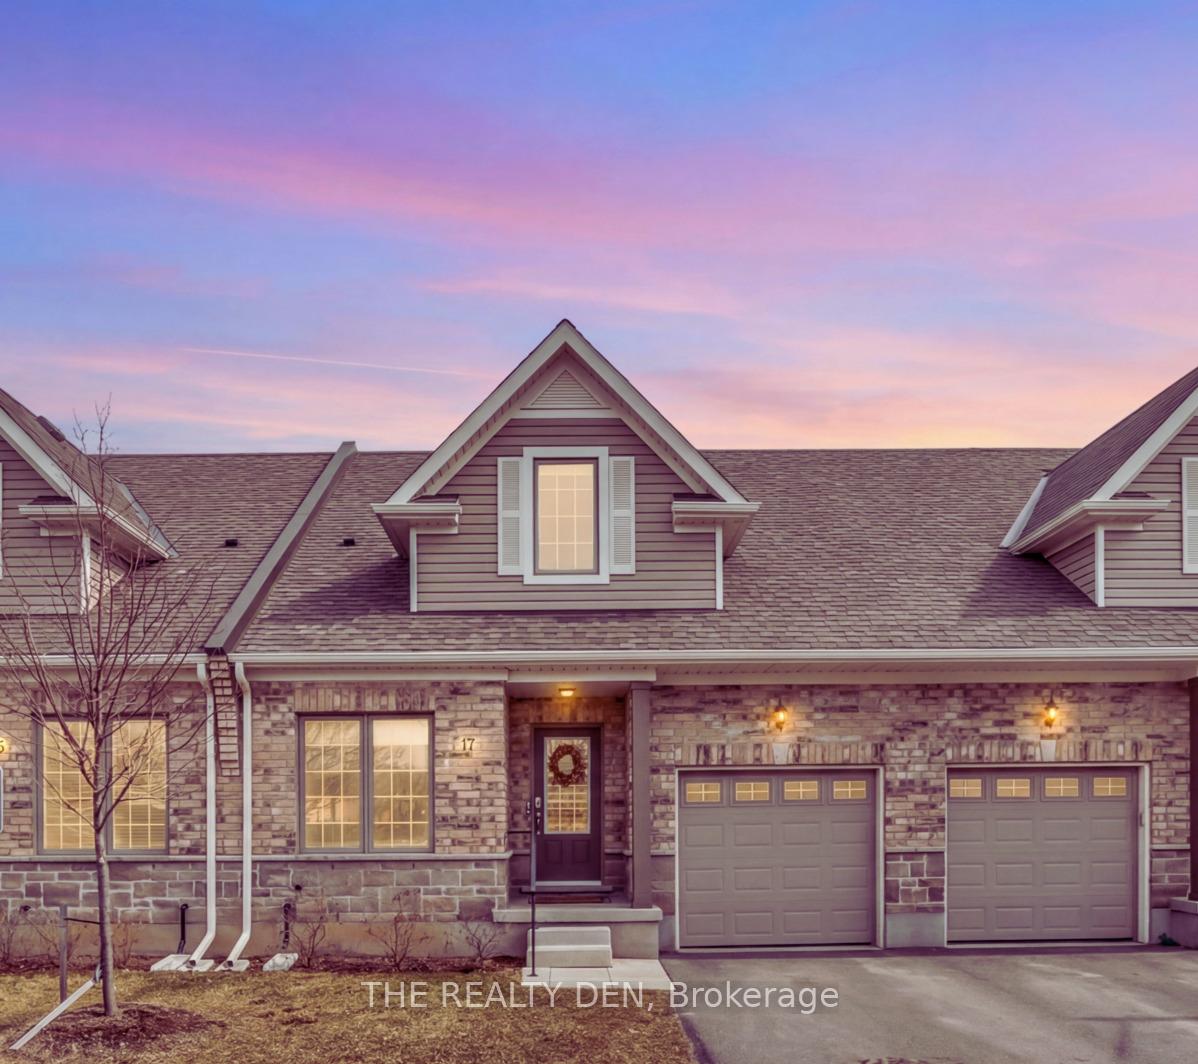
Unit 17, 9 Braida Lane
Halton Hills (Acton)Unit 17, 9 Braida Lane
Halton Hills (Acton)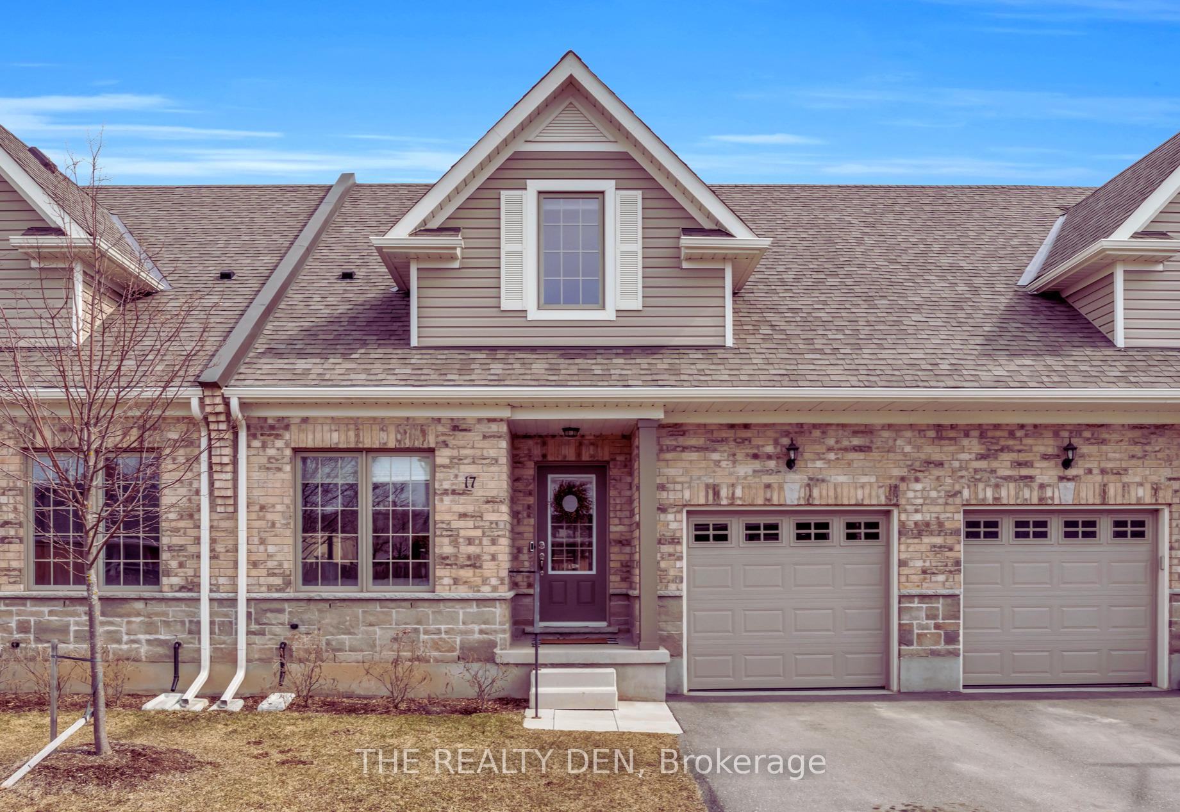
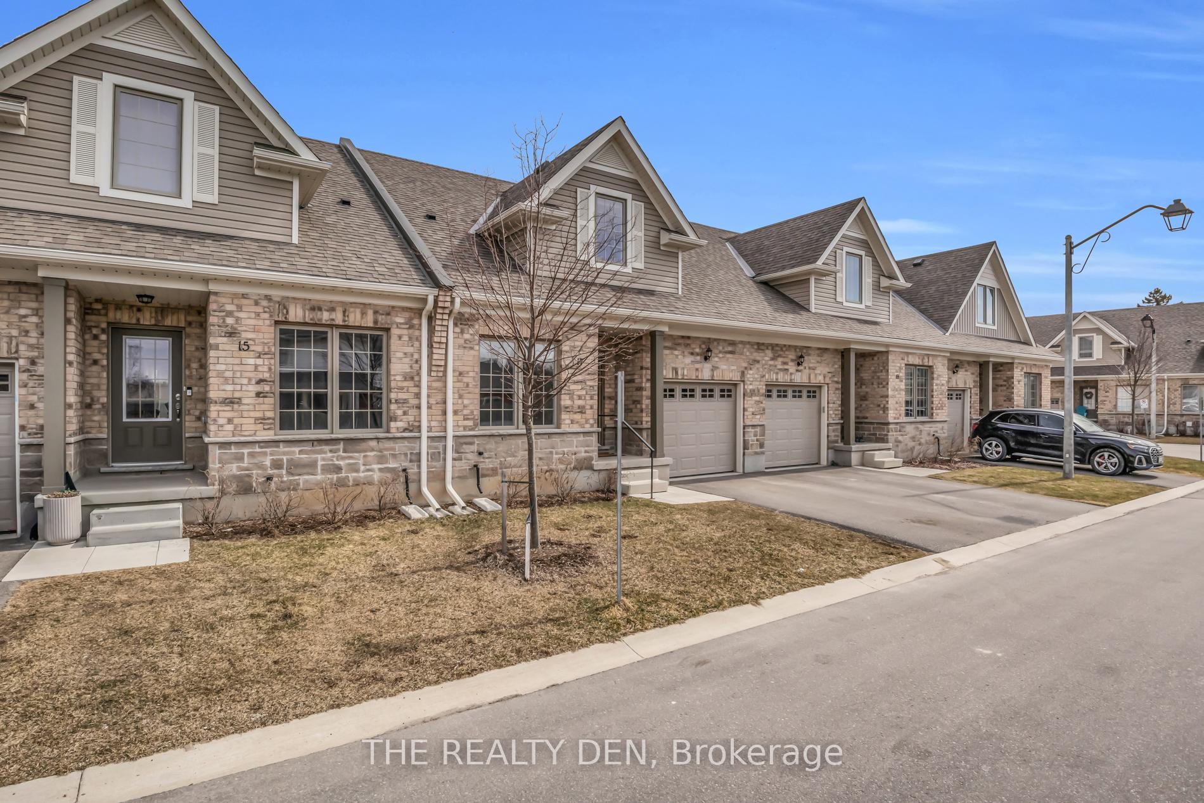
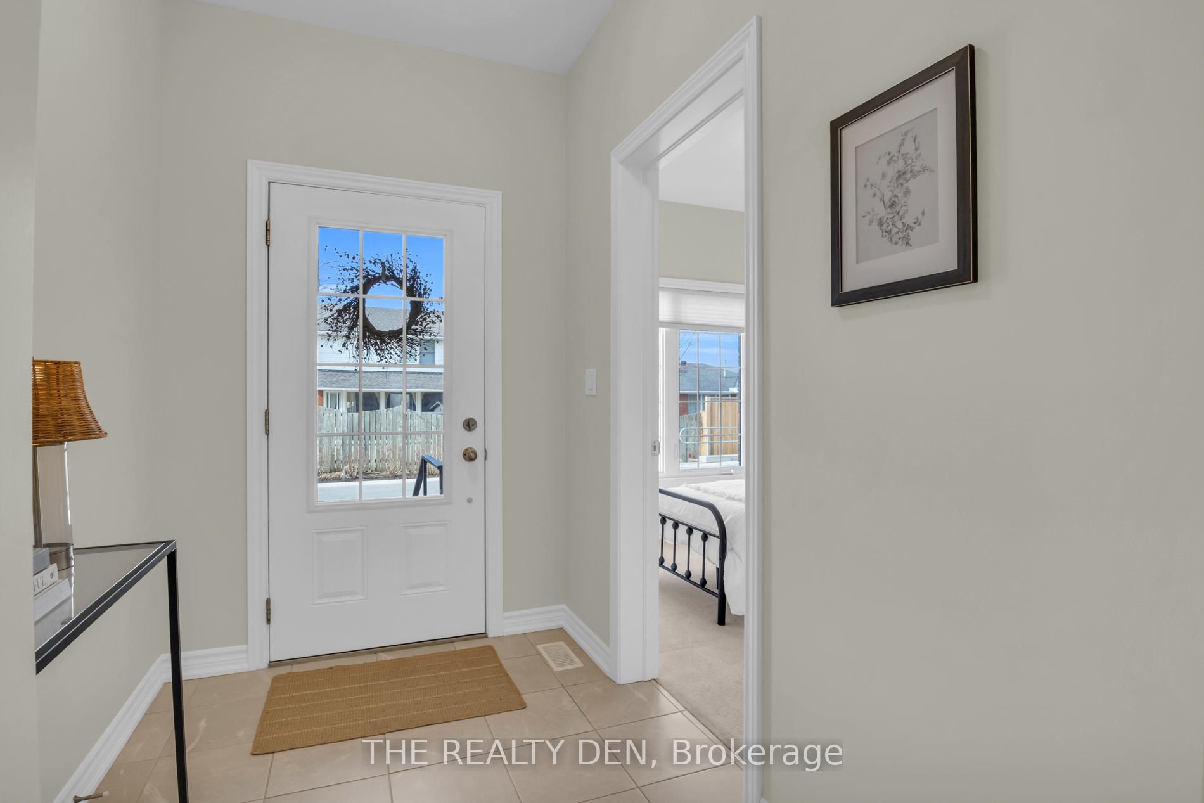
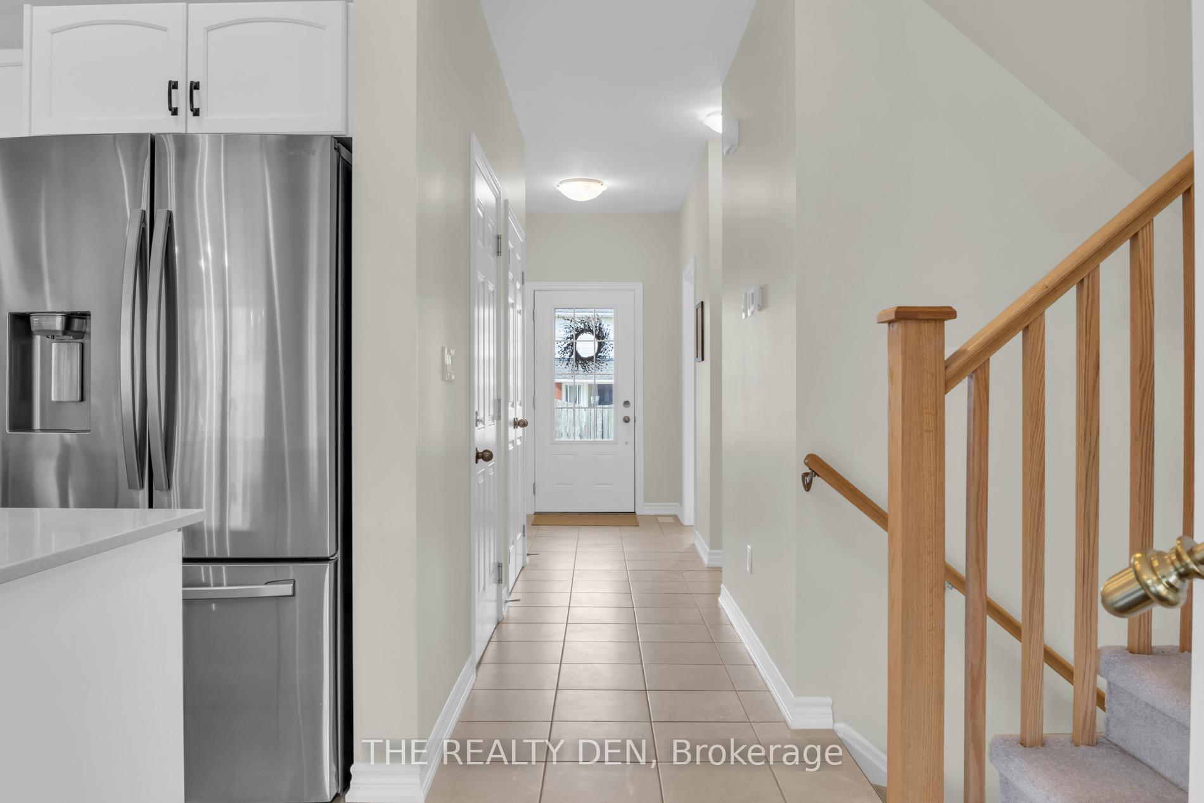 See all 34 photos
Property history

This listing has ended. It is no longer available.
Property not available for sale or for rent.
Ask about this home
A HOMEH agent will answer your questions about this home.Ask HOMEH
About this home
Unit 17, 9 Braida Lane, Halton Hills
Where your next chapter begins. Beautifully maintained and move-in ready, this modern 3-bedroom, 3-bathroom condo townhouse offers exceptional value in the heart of Acton! Pride of ownership shines throughout this immaculate home. The main level showcases a bright, open-concept layout with large windows that fill the space with natural light, complemented by hardwood and tile flooring. The stylish kitchen features quartz countertops, stainless steel appliances and a spacious island perfect for both everyday living and entertaining. A convenient main-floor third bedroom located next to a 3-piece bathroom adds versatile living space ideal for guests, a home office, or multi-generational needs. Upstairs you'll find an expansive primary suite which includes an oversized walk-through closet and private 3-piece ensuite, while the second bedroom boasts its own 4-piece ensuite - an uncommon and highly desirable feature. Enjoy the added convenience of upper-level laundry, for everyday ease. The basement offers endless potential and is ready for your personal touch. Complete with above-grade windows, it provides excellent storage and a fantastic opportunity to create additional living space tailored to your needs. Ideally located just minutes from top-rated schools, the Acton GO Station, community centre, arena, parks, shops & restaurants. Experience the charm of small-town living with a strong sense of community, all within easy reach of larger urban centres. A perfect place to call home!
Facts & features
Ask about this home
A HOMEH agent will answer your questions about this home.
Rooms
8 rooms · 3 bathrooms
- Living room12′6″ × 13′3″166 sq.ft.
- Kitchen8′ × 11′1″89 sq.ft.
- Bedroom10′ × 8′1″81 sq.ft.
- Bathroom8′1″ × 8′1″65 sq.ft.
- Bathroom8′1″ × 9′1″73 sq.ft.
- Primary bedroom12′8″ × 15′190 sq.ft.
- Bathroom9′1″ × 8′1″74 sq.ft.
- Bedroom16′1″ × 11′7″186 sq.ft.
Around this home
Schools nearby
School rating, out of 10.
Listing details
Helpful tools
Your HOMEH agent
"I would see it this week."
Ask HOMEH about this home
Price, neighbourhood, monthly cost. Ask anything.
HOMEH Intelligent Agent is an AI, not a licensed representative. Check anything important with your agent.