

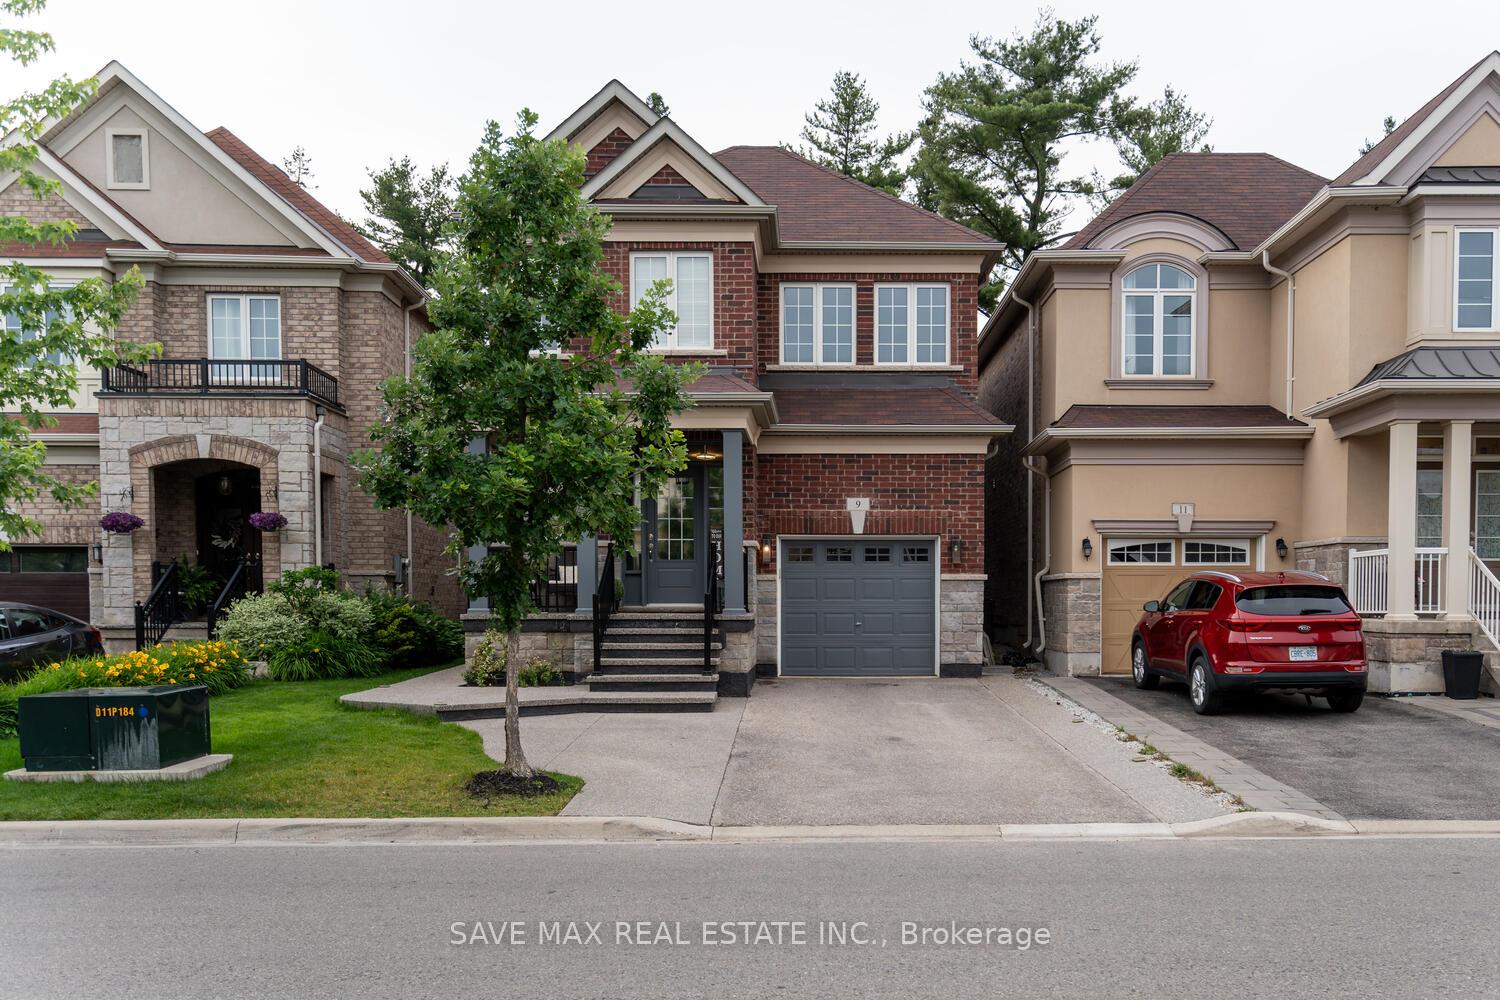
9 Upper Canada Court N
9 Upper Canada Court N
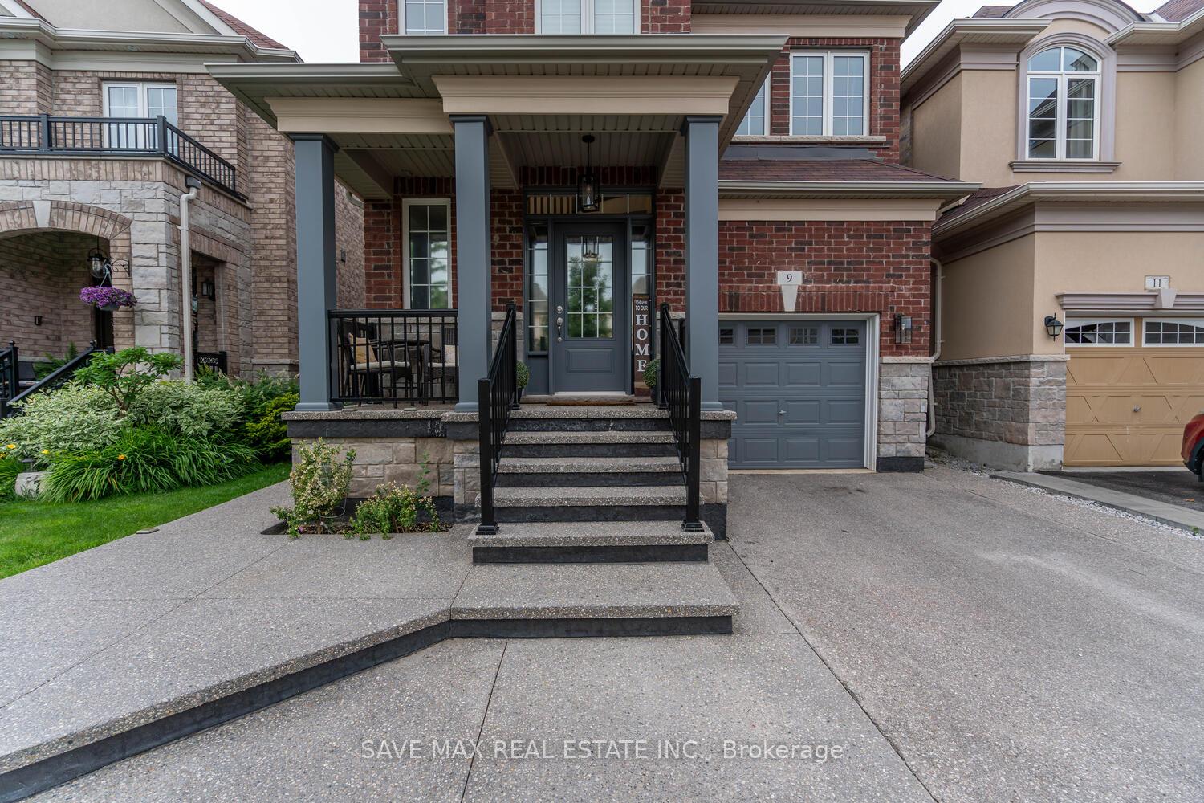
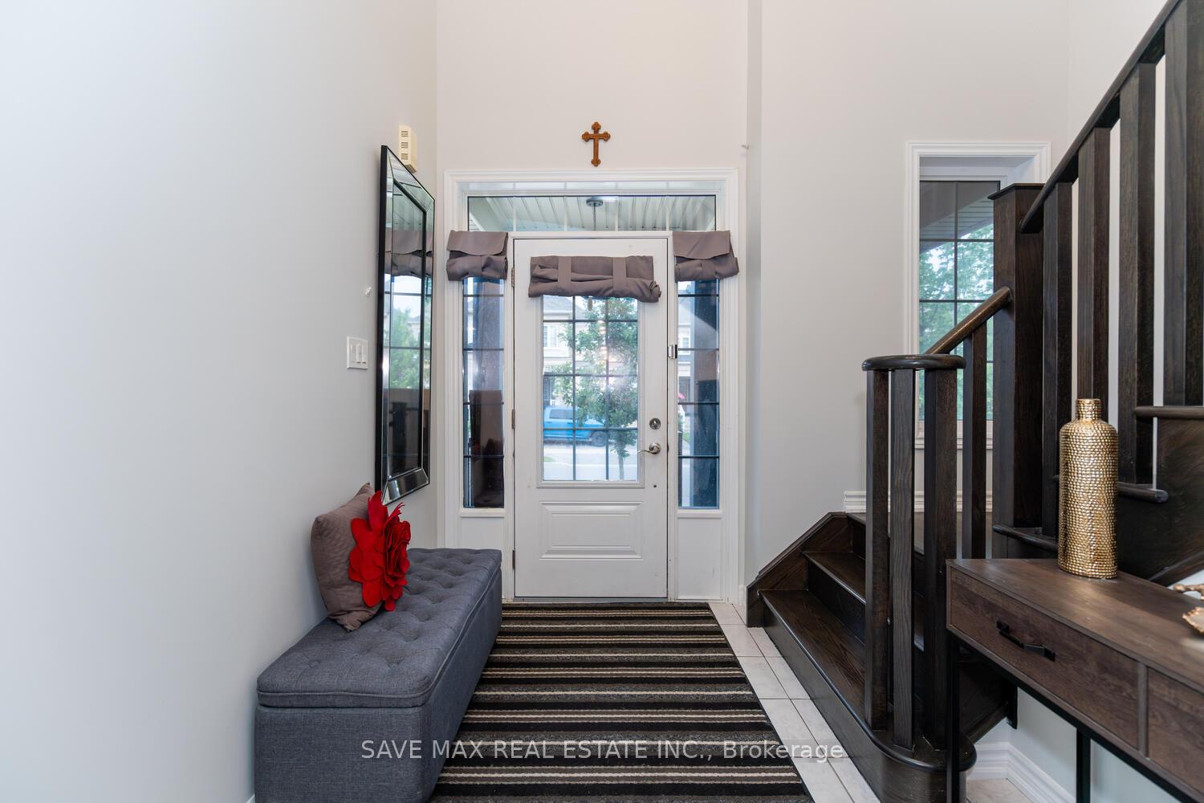
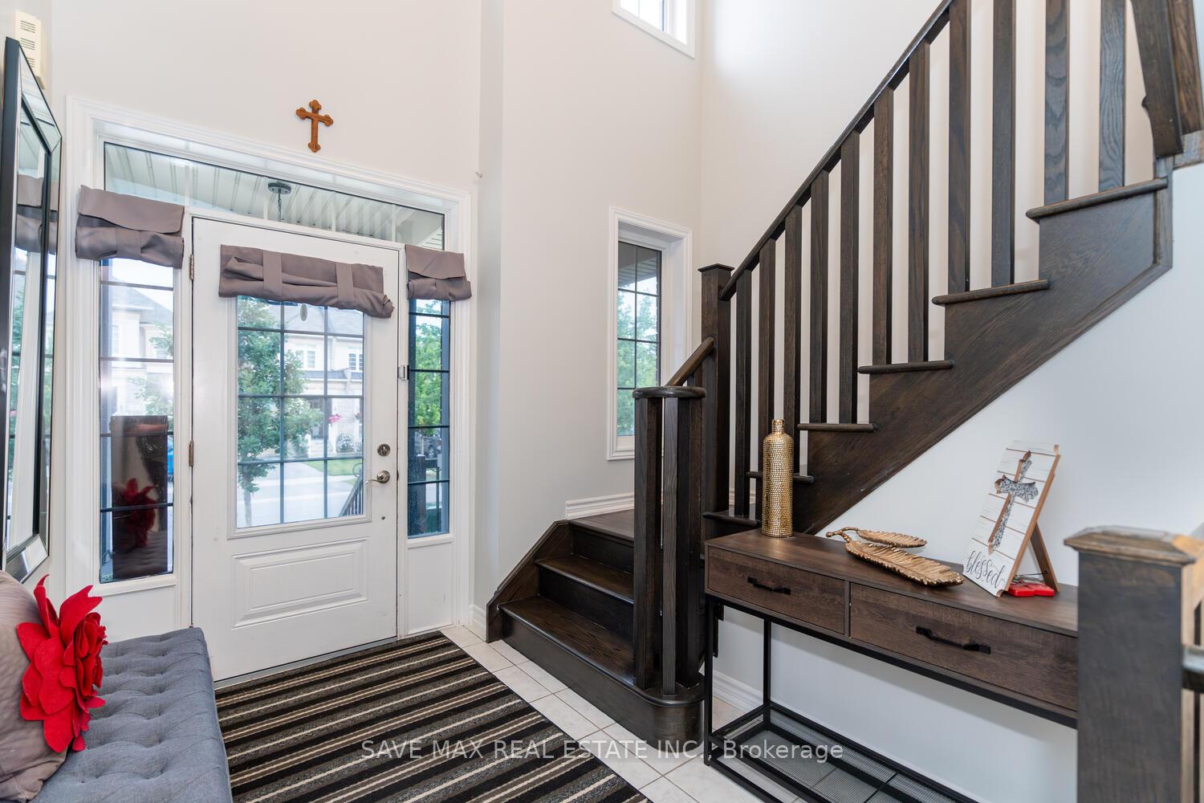
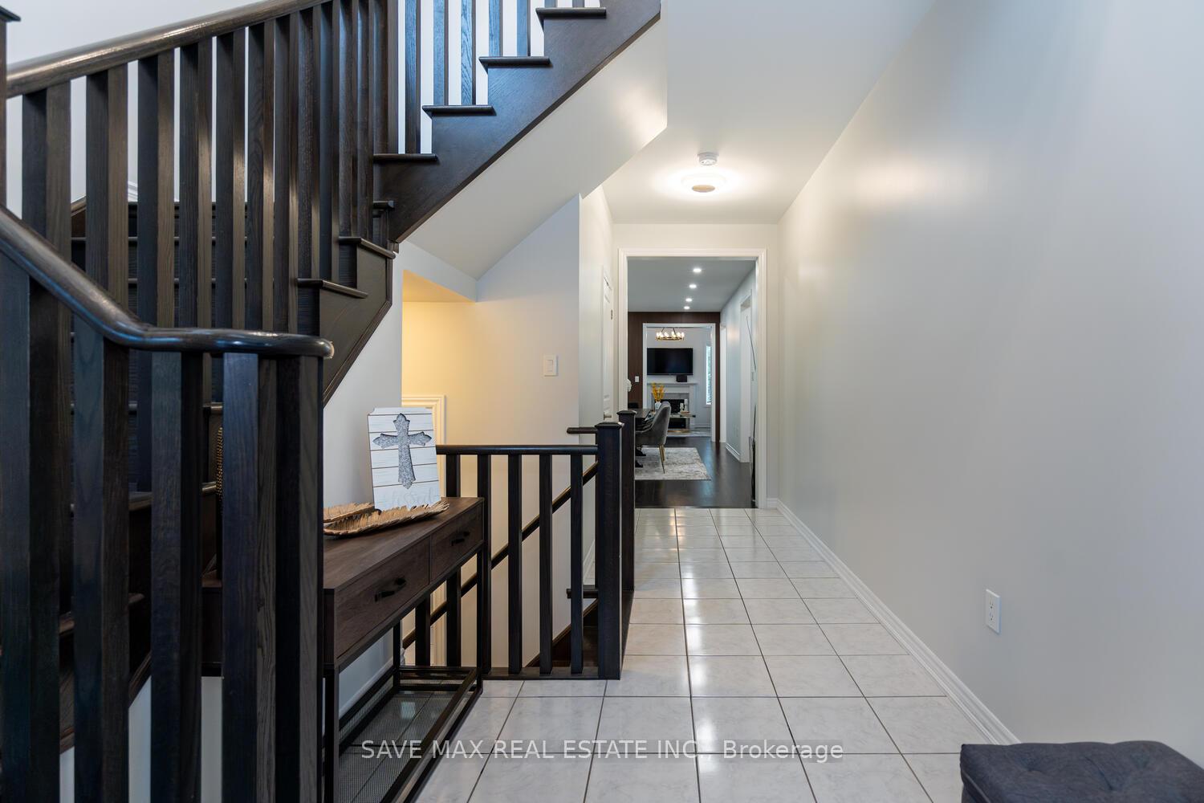 See all 40 photos
Property history
- $1,149,900TerminatedList: 2025-10-20|End: 2025-10-21|1 dayW12473340
- $1,149,900SuspendedList: 2025-06-04|End: 2025-06-10|6 daysW12194356
- $1,199,900TerminatedList: 2025-04-20|End: 2025-06-03|44 daysW12092655
- $1,249,900SuspendedList: 2025-01-10|End: 2025-03-17|66 daysW11918327
- $1,339,900TerminatedList: 2024-10-30|End: 2025-01-10|72 days40671036
Facts and features
- BasementFinished
- Price per sq ft~$556
- Water, sewerMunicipal
- HeatingForced air
- Second kitchen
- Hardwood floors
- Fireplace
- Central air
The homeDetached, 2-storey, 2,000–2,500 sq ft
- Type: Detached
- Style: 2-storey
- Living space: 2,000–2,500 sq ft
- Basement: Finished
InsideFireplace Yes, Hardwood, Broadloom, Vinyl, Water heater
- Fireplace: Yes
- Flooring: Hardwood, Broadloom, Vinyl
- Features: Water heater
- Rooms above ground: 6
- Rooms in the basement: 1
- Bedrooms: 3
- Bathrooms: 4
- Kitchens: 2
- Family room: Yes
Outside and lotBrick, Shingles, Poured concrete
- Exterior: Brick
- Roof: Shingles
- Foundation: Poured concrete
- Size: 30.02 × 100.43 ft
Parking1 Garage, Attached, Private
- Spaces: 1 Garage
- Garage: Attached
- Driveway: Private
Heating, water and powerForced air, gas, Central air, Municipal water
- Heating: Forced air, gas
- Cooling: Central air
- Water: Municipal water
- Sewer: Municipal sewer
Costs and taxesTaxes $5,718 a year, HST included in the price, Hot water tank
- Taxes, 2024: $5,718 a year
- HST: HST included in the price
- Rental items: Hot water tank
Included in the saleAll elfs, fridge, stove, dishwasher (2021), washer/dryer (2023), basement (fridge, stove, dishwasher 2023), all washroom mirrors, blinds, gazebo.
- Included: All elfs, fridge, stove, dishwasher (2021), washer/dryer (2023), basement (fridge, stove, dishwasher 2023), all washroom mirrors, blinds, gazebo.
Listing detailsW11918327, Suspended, Jan 10, 2025
- MLS® number: W11918327
- Status: Suspended
- Listed on: Jan 10, 2025
- Days on market: 66
- Updated: Mar 17, 2025
- Possession: Flexible
- Occupied by: Owner
- Listing brokerage: SAVE MAX REAL ESTATE INC.
About this home
9 Upper Canada Court N, Halton Hills (Georgetown), ON L7G 4B6
Absolute Show Stopper!!! One Of The Demanding Neighborhood In Georgetown. Premium Lot Backing Onto A Forest! Immaculate 3 Bedroom Detached Home W 4 Washroom & Finished Basement, This House Offer Open To Above Foyer Area, Com Living/Dining Room With Pot Light, Cozy Family Room With Fireplace & Big Windows, Upgraded Gourmet Kitchen With Quartz Counter/Backsplash/S Appliances/Centre Island, Breakfast Area Com W Kitchen W/O Concrete Backyard Backing Onto Ravine, 9 Feet Ceiling/Hardwood Floor On Main, Second Floor Offer Master W 5 Pc Ensuite & W/I Closet, The Other 2 Good Size Room With Closet, Laundry Second Floor, Finished Basement With Rec Room, Upgraded Kitchen & 4 Pc Bath, The Finish Area Can Be Converted to 1 Bedroom, Thousand Dollar's Spend On Landscape Front & Back & Side, Concrete On Front, Side, Back, Extended Driveway No Side Walk, Steps Away From Hiking Trails, Close To All Amenities, Plaza, School.
Ask about this home
A HOMEH agent will answer your questions about this home.
Around this home
Daily convenience, out of 100, from the distances below
Schools nearby
School rating, out of 10.
Helpful calculators
Your HOMEH agent

"I would see it this week."