
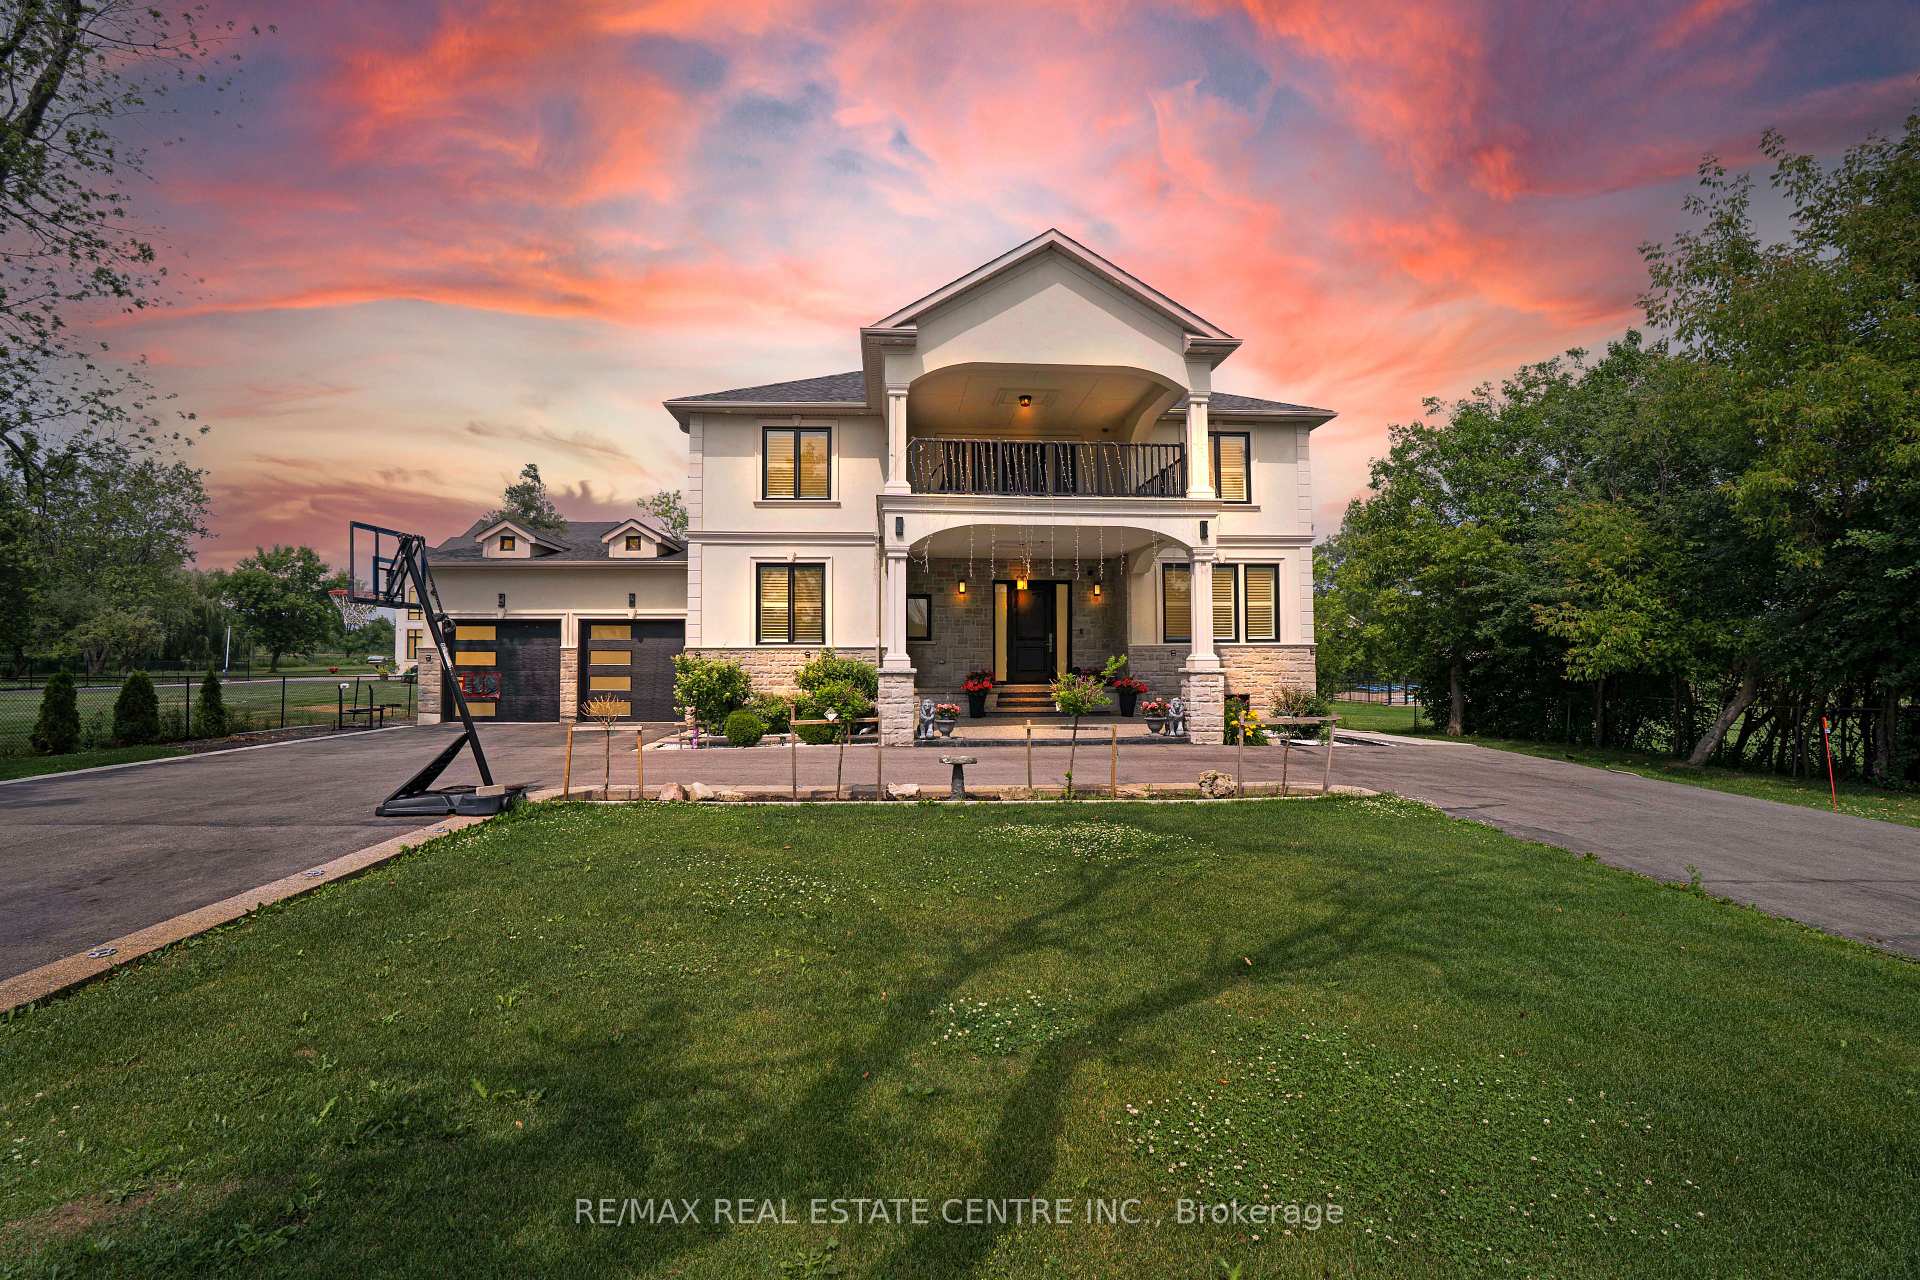
9051 8th Line
Halton Hills (Rural Halton Hills)9051 8th Line
Halton Hills (Rural Halton Hills)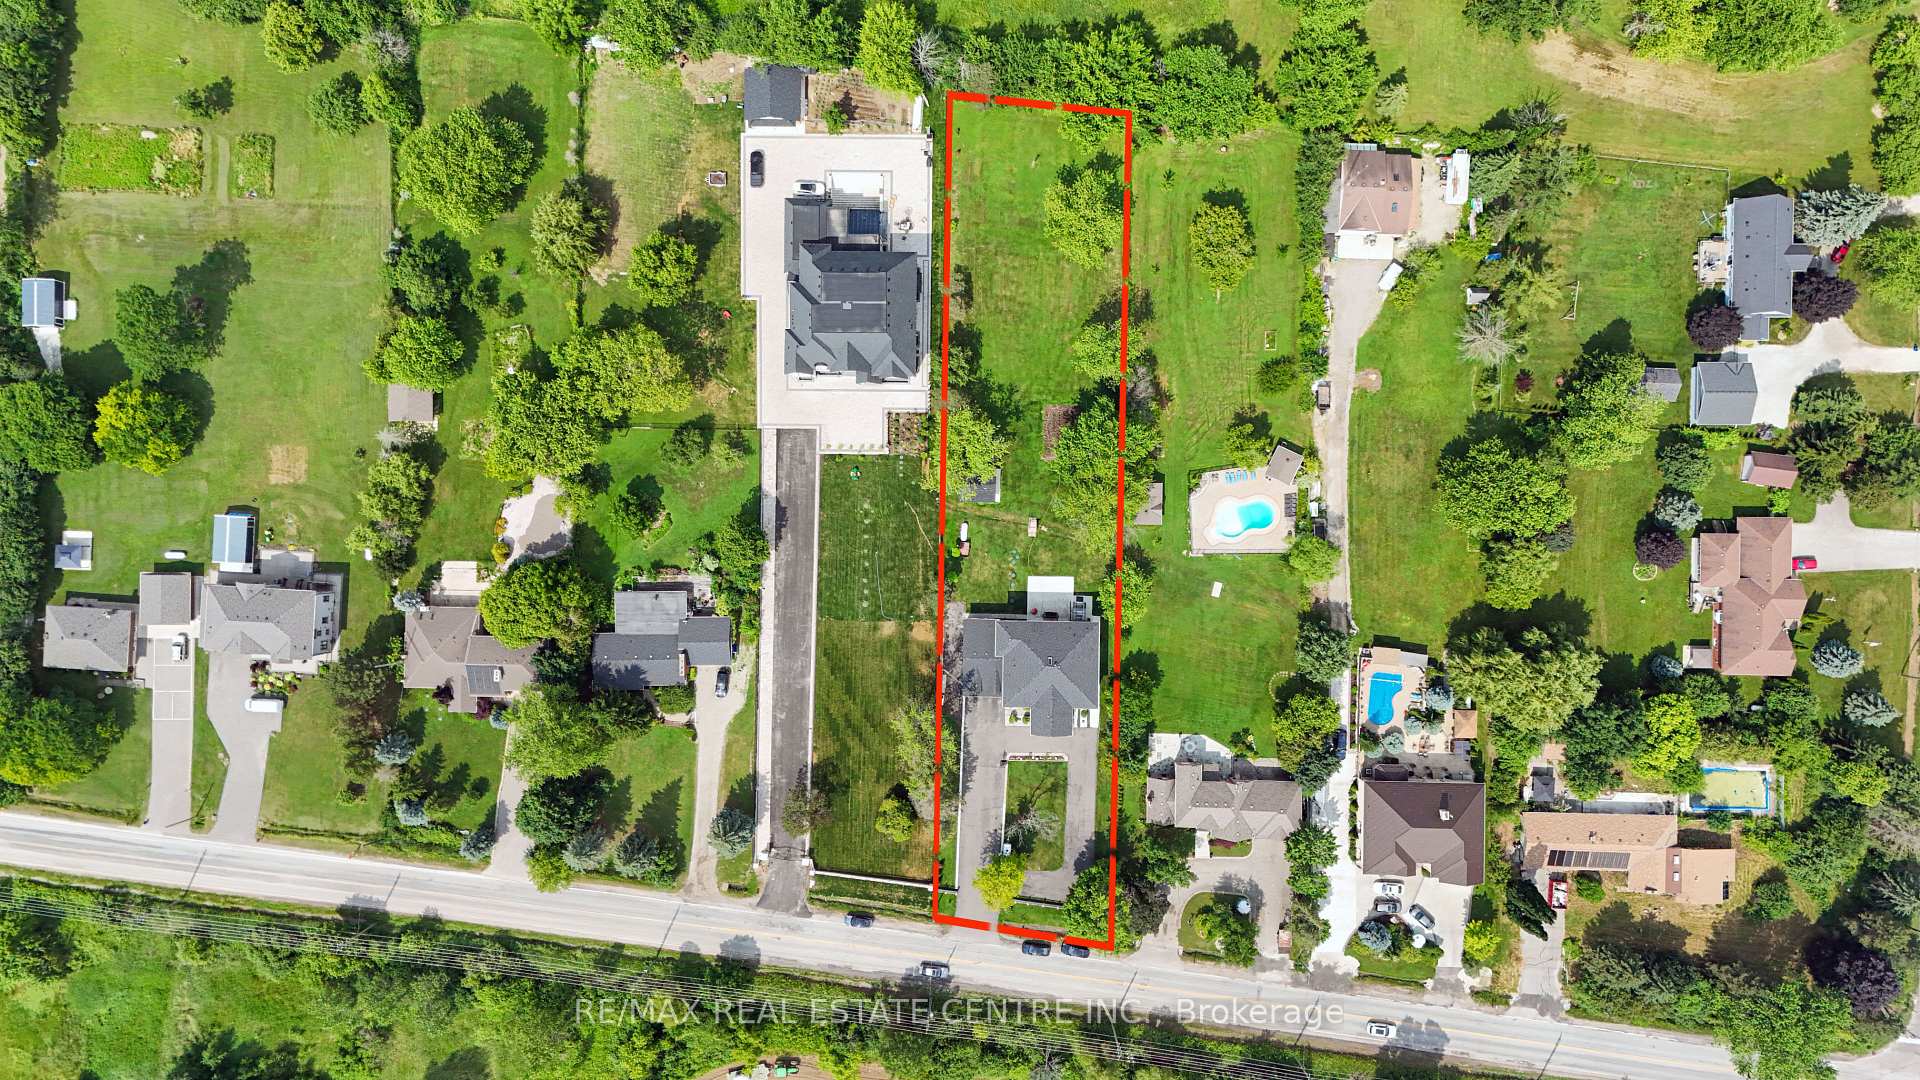


 See all 46 photos
Property history

This listing has ended. It is no longer available.
Property not available for sale or for rent.
Ask about this home
A HOMEH agent will answer your questions about this home.Ask HOMEH
About this home
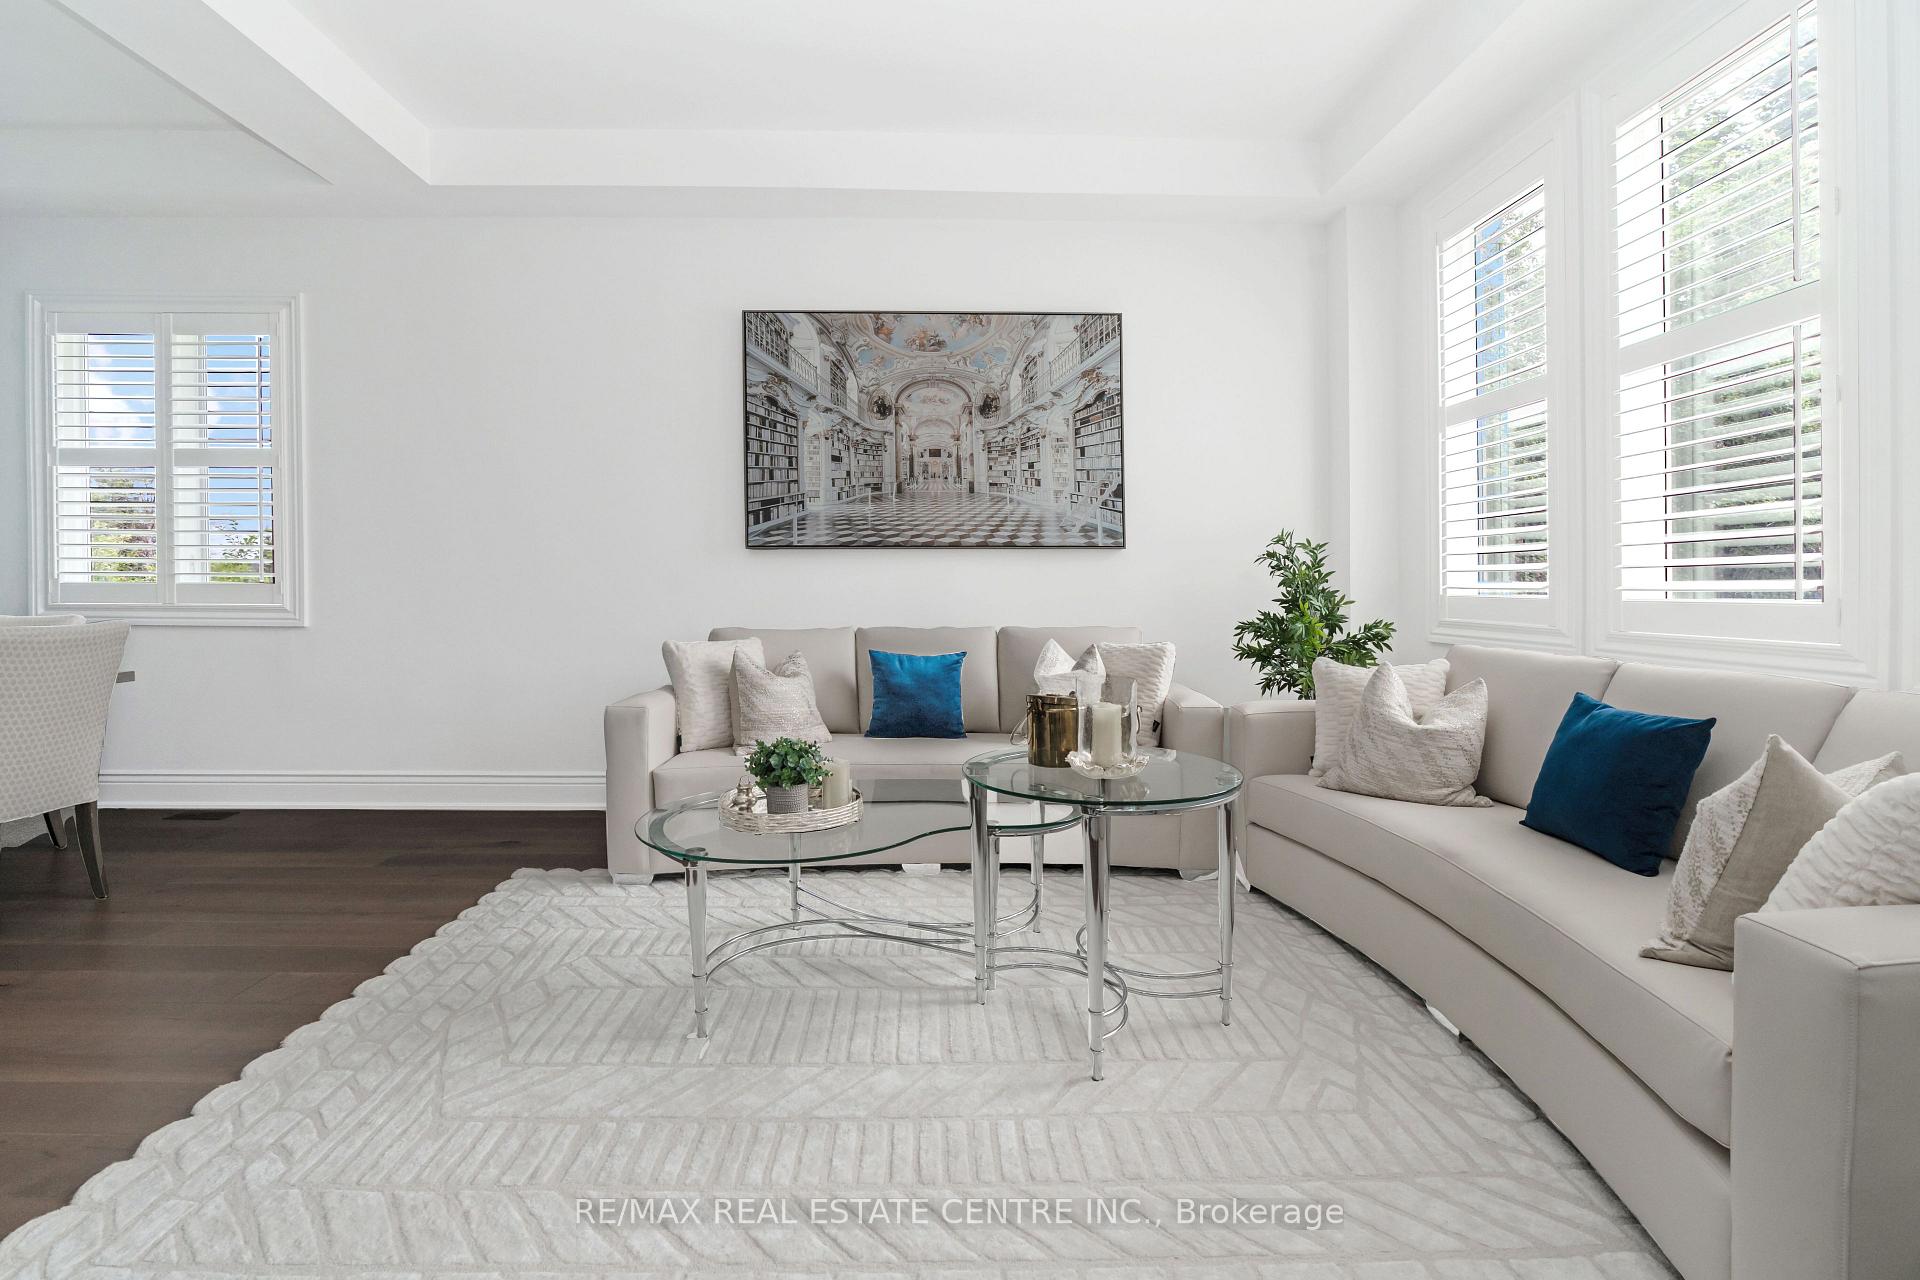
Discover this stunning custom-built home on a full 1-acre lot in sought-after Halton Hills, just minutes to Hwy 401 and Toronto Premium Outlets. Boasting 4086 sq.ft. of luxurious living space above grade, this 6-year-old residence offers exceptional design and functionality. Featuring 5 bedrooms, including a main floor suite perfect for guests or in-laws, each upstairs bedroom comes with its own private ensuite. The gourmet kitchen is a chefs dream with high-end appliances, a massive island, and premium finishes throughout. A fully finished 2100(APPROX) sq.ft. legal basement apartment with separate entrance provides excellent rental of $2100/Month. Enjoy the tranquility of country living with unmatched convenience, a rare find with a tandem 3-car garage, expansive backyard, and upscale curb appeal. A true one-of-a-kind luxury property in Halton Hills.
Facts & features
Ask about this home
A HOMEH agent will answer your questions about this home.
Rooms
12 rooms · 8 bathrooms
- Living room13′2″ × 24′316 sq.ft.
- Family room15′ × 22′330 sq.ft.
- Kitchen15′6″ × 26′402 sq.ft.
- Bedroom10′6″ × 17′178 sq.ft.
- Primary bedroom13′2″ × 21′277 sq.ft.
- Bedroom16′10″ × 13′218 sq.ft.
- Bedroom13′ × 14′182 sq.ft.
- Bedroom12′6″ × 14′175 sq.ft.
- Recreation12′8″ × 12′1″153 sq.ft.
- Recreation15′ × 11′1″166 sq.ft.
- Bedroom12′2″ × 9′8″118 sq.ft.
- Bedroom11′6″ × 10′115 sq.ft.
Around this home
Schools nearby
School rating, out of 10.
Listing details
Helpful tools
Your HOMEH agent
"I would see it this week."
Ask HOMEH about this home
Price, neighbourhood, monthly cost. Ask anything.
HOMEH Intelligent Agent is an AI, not a licensed representative. Check anything important with your agent.