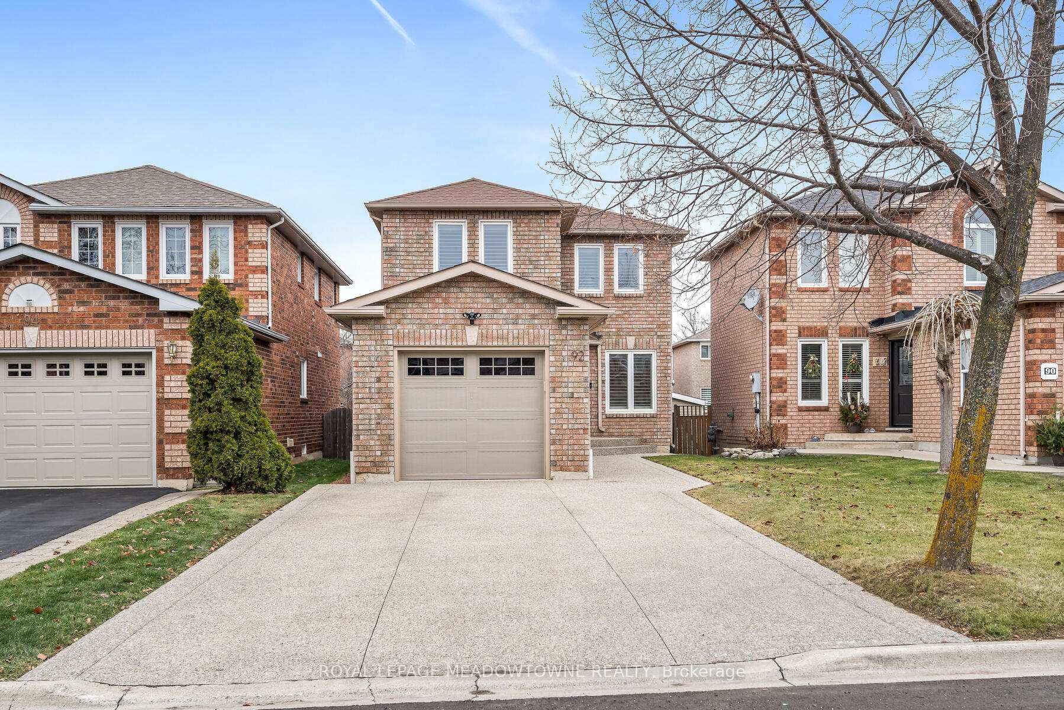
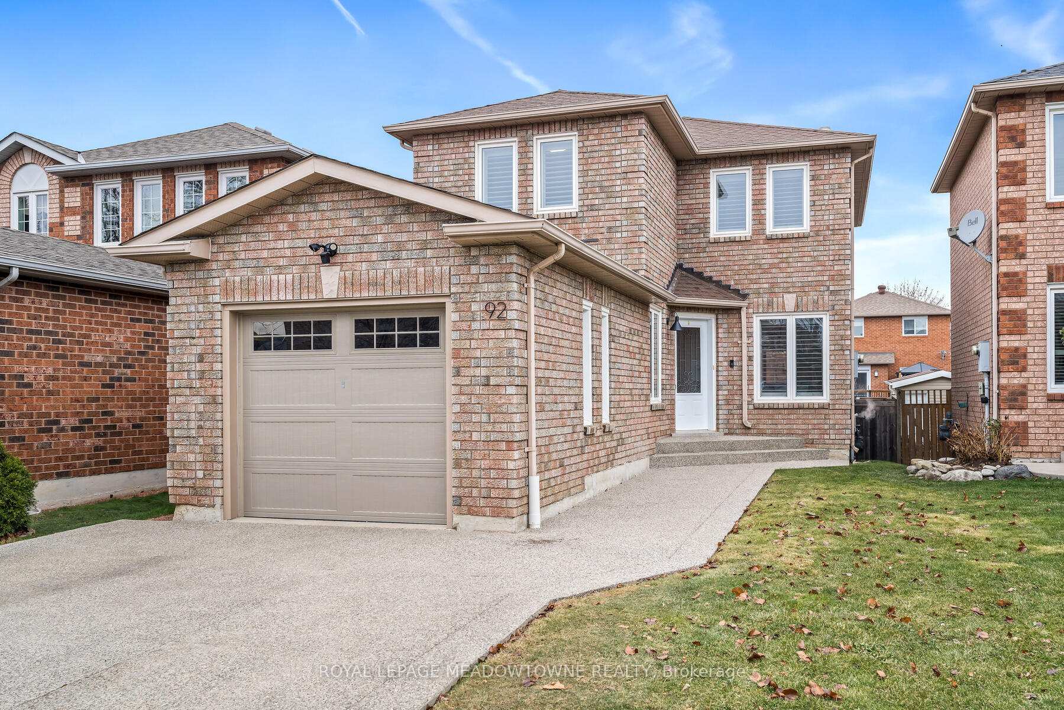
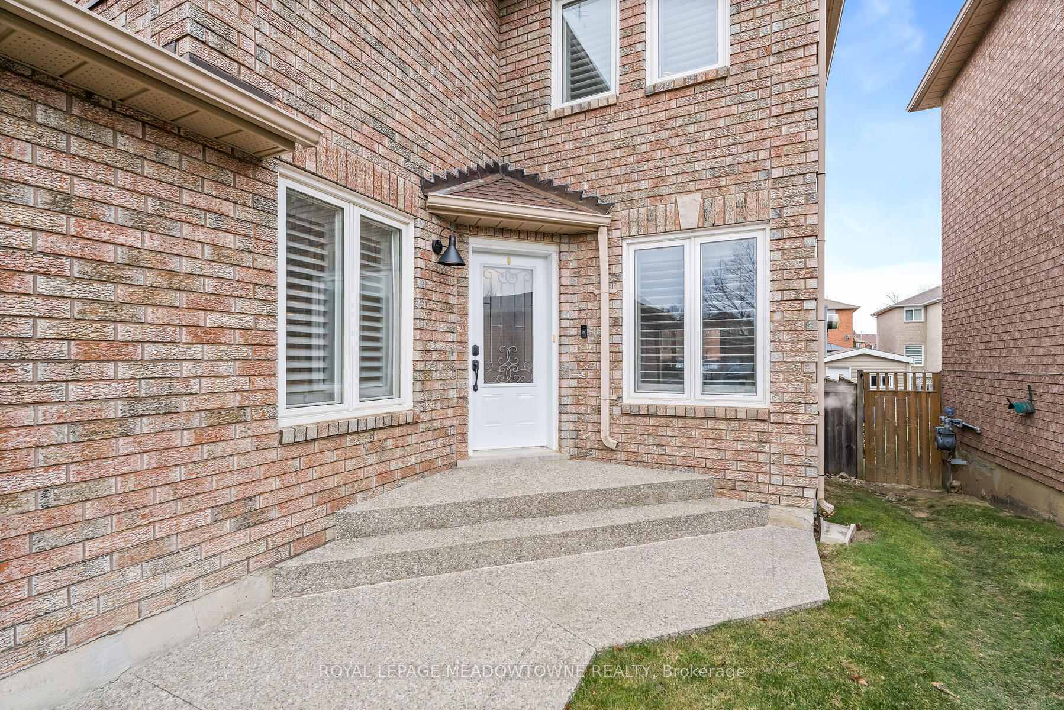
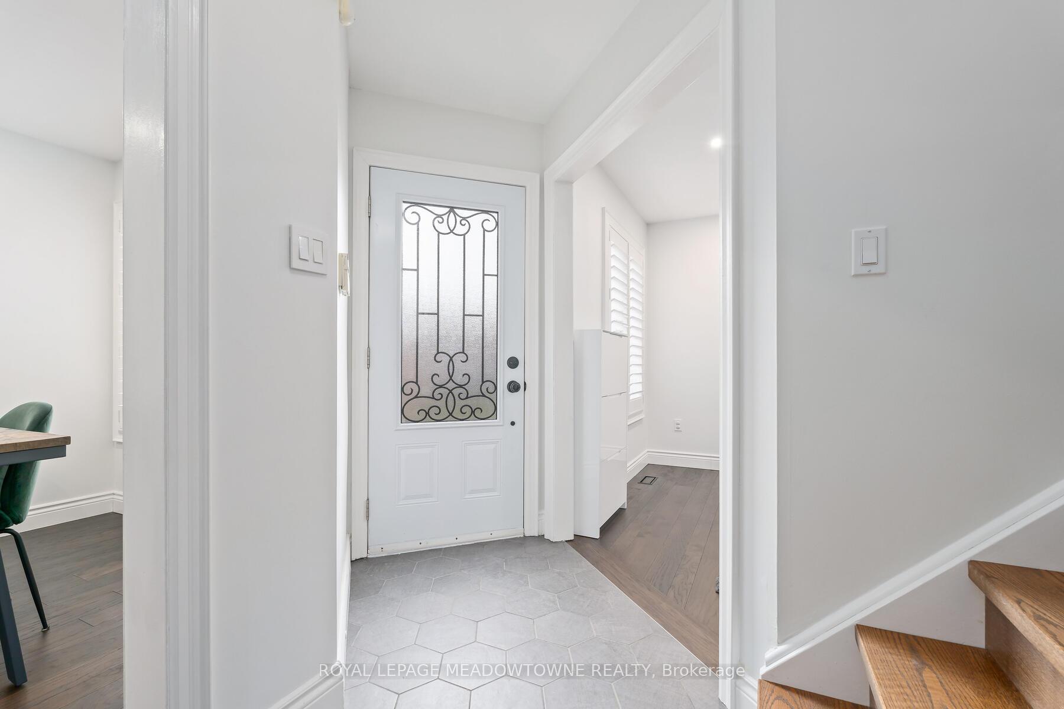
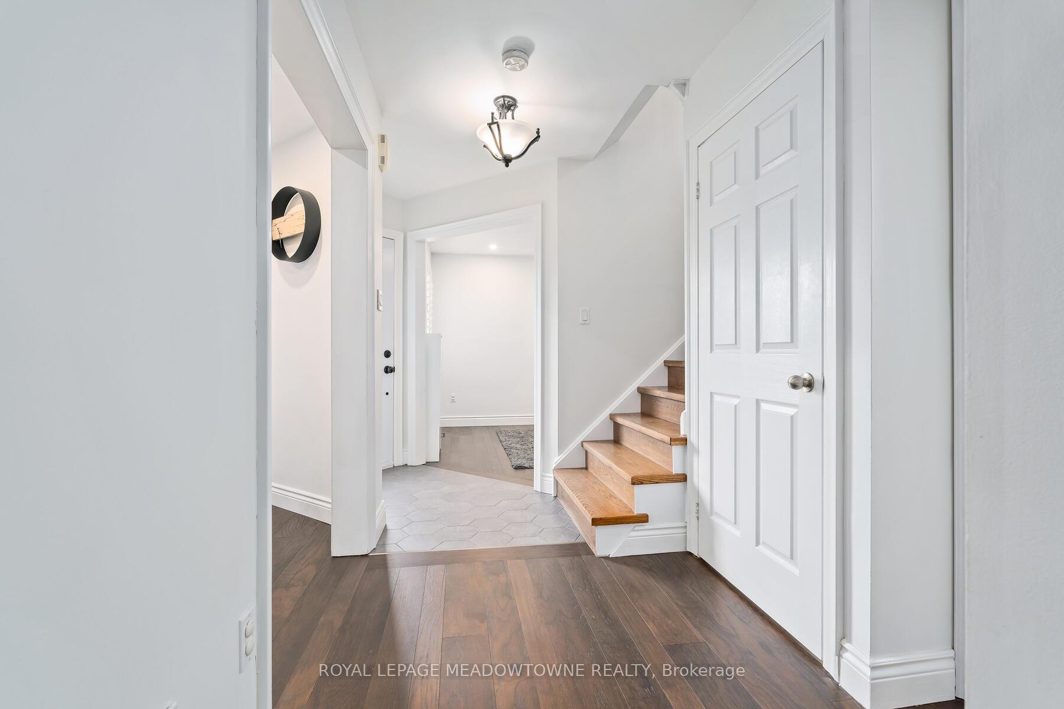
Georgetown South! Located in the sought-after Georgetown South community, this bright and beautifully upgraded 3+1 bedroom, 4-bathroom home is designed with modern living in mind. Step into a fully open-concept main floor featuring a modern kitchen with a spacious breakfast area, large quartz island, mosaic backsplash, farm sink, under-cabinet lighting, and deep cabinets offering plenty of storage, including a hidden pull-out drawer for coffee and accessories. All new stainless steel appliances include a fridge with a water line, gas stove, and Bosch dishwasher. Pot lights, California shutters, and engineered hardwood floors add style and warmth throughout. Enjoy seamless indoor-outdoor living with a walk-out to a large covered deck, perfect for entertaining. The backyard is an entertainers paradise, featuring a natural gas BBQ hookup, stairs leading to the backyard, and plenty of space to relax or host gatherings. The family room provides a versatile space ideal for an office or kids' play area, catering to growing families. All bathrooms boast upgraded finishes, adding a touch of luxury to every corner of the home. The finished basement offers a cozy rec room with laminate flooring, a corner entertainment unit with an electric fireplace, a mirrored closet, and a spacious laundry room with front-loading washer and dryer. A fourth bedroom/exercise room and a 3-piece bathroom complete this lower level. This home is located steps from a park, within walking distance to amenities and elementary schools, and offers easy access to Highway 401, making commuting a breeze. With no sidewalk, the textured concrete driveway provides parking for up to 5 vehicles. You truly have to see this home in person to appreciate the care and thoughtful upgrades throughout! Don't miss this incredible opportunity in Georgetown South!
Read more
Central VacuumFenced YardGolfHospitalLibraryPark
Facts & features
TypeDetached
Style2-storey
Lot30.23 x 123.76 ft
Tax$4,915 (2024)
HeatingForced air, gas
CoolingCentral air
BasementFinished
Parking4 drive
WaterMunicipal
FireplaceYes, electric
Book a viewing
Wed28Oct
Thu29Oct
Fri30Oct
Sat31Oct
Sun1Nov
Pick a time
Rooms
9 rooms · 4 bathrooms
Main floor4 rooms
Living room10′11″ × 20′8″225 sq.ft.
Breakfast9′1″ × 9′4″85 sq.ft.
Kitchen24′4″ × 9′219 sq.ft.
Family room10′8″ × 10′9″115 sq.ft.
Second floor3 rooms
Primary bedroom14′8″ × 9′133 sq.ft.
Bedroom11′5″ × 9′4″106 sq.ft.
Bedroom10′8″ × 10′9″114 sq.ft.
Basement2 rooms
Recreation20′3″ × 10′4″209 sq.ft.
Bedroom10′ × 9′8″97 sq.ft.
Bathrooms4
4-pcUpper3-pcUpper3-pcBasement2-pcMain
Thinking of selling your home?See what your home is worth today.

 See all 38 photos
