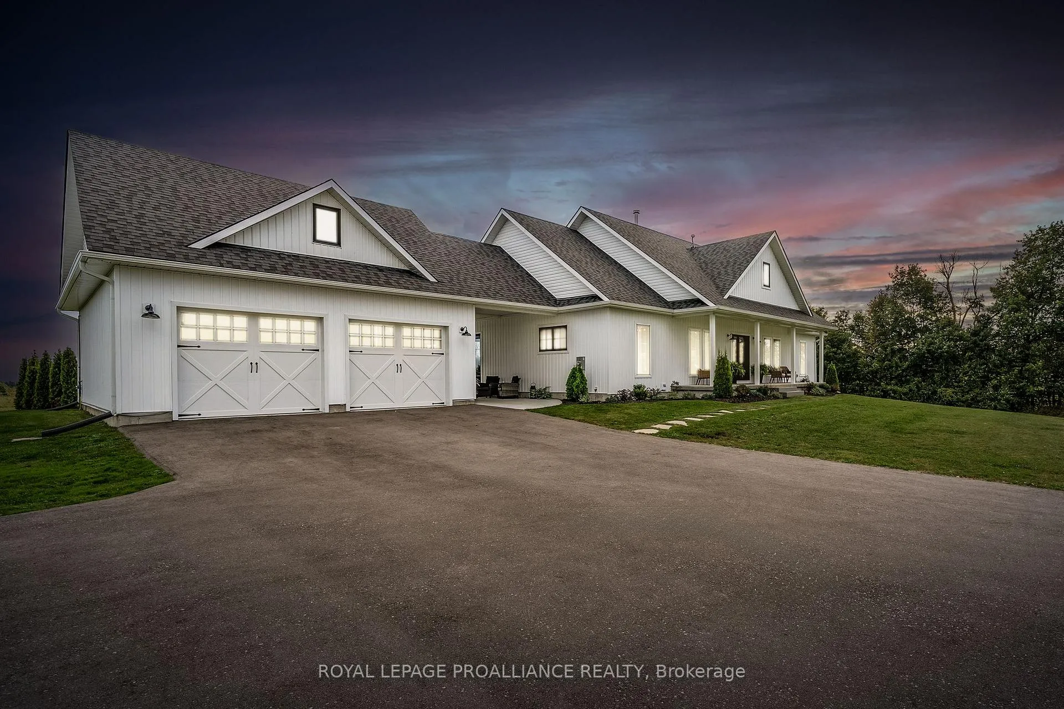
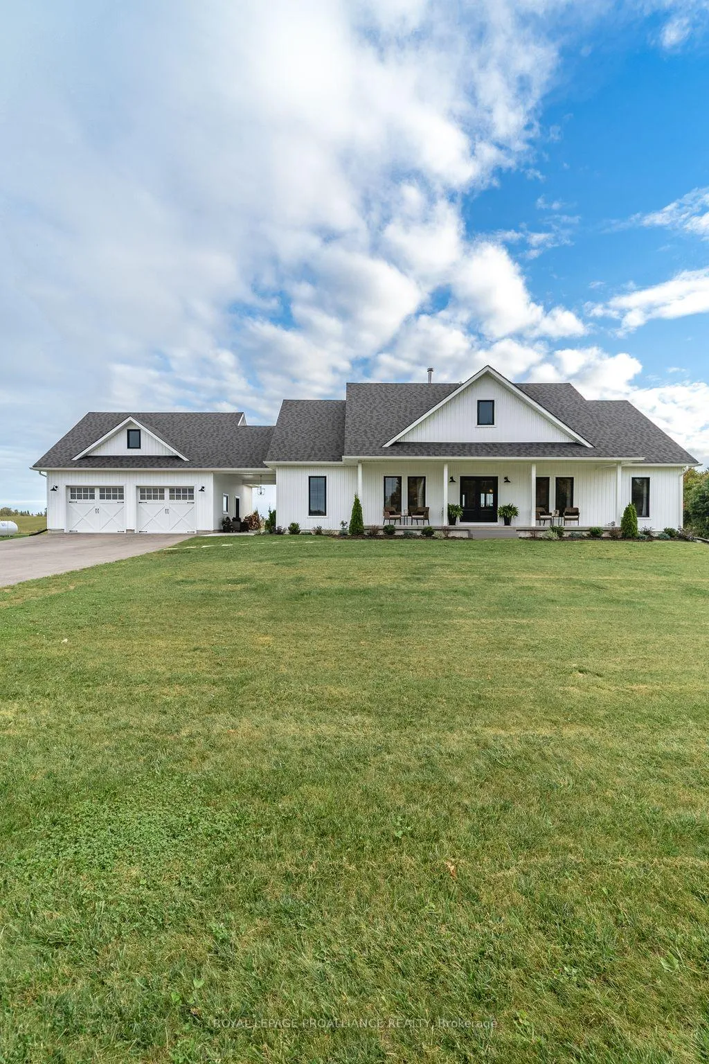
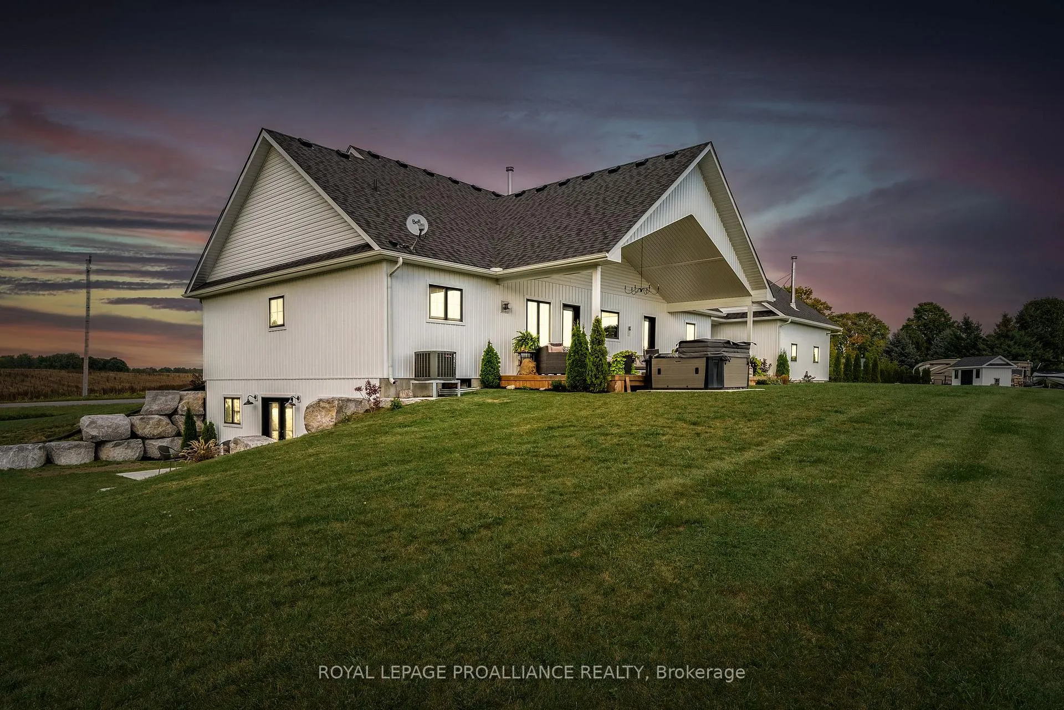
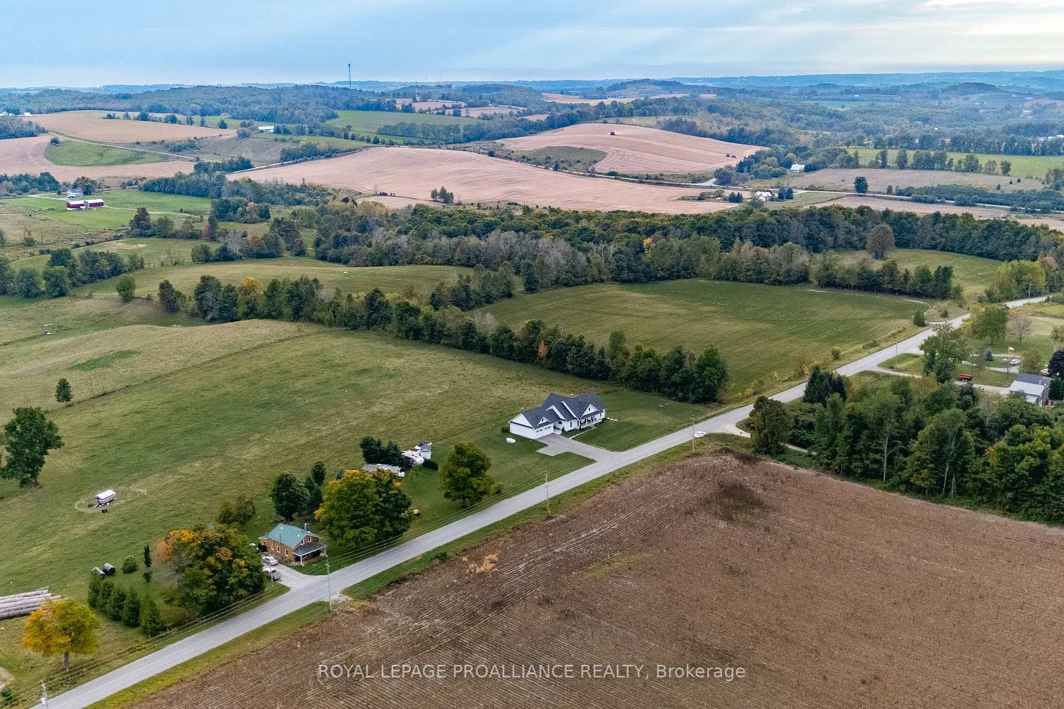
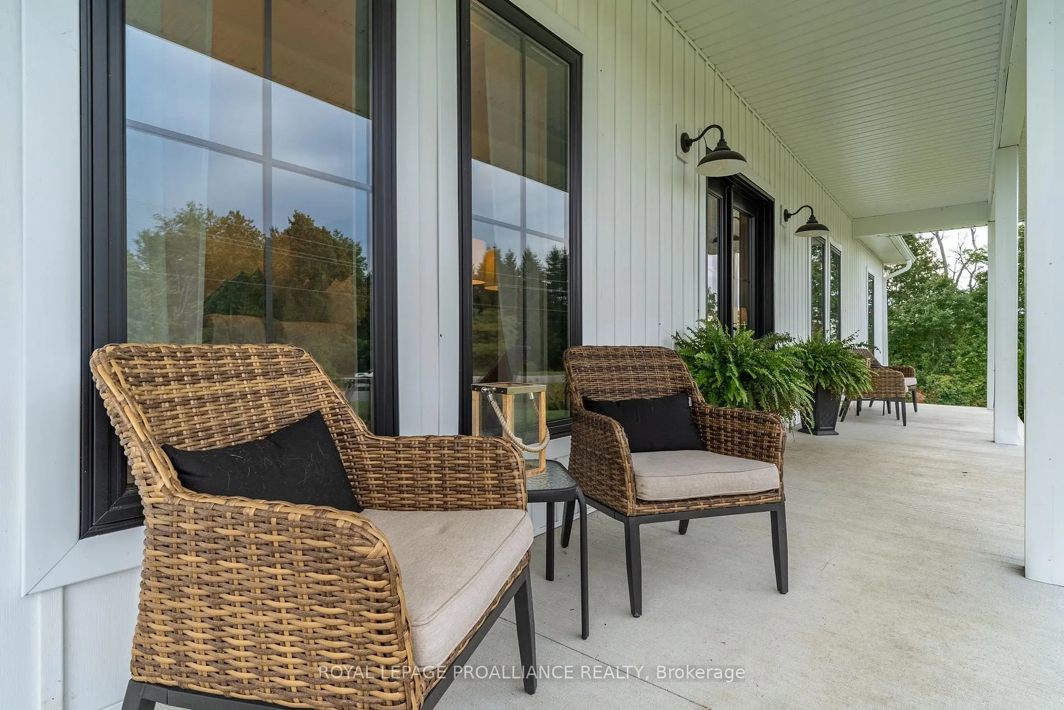
Nestled on about an acre in the picturesque rolling hills of Northumberland County, this newly built modern country home is a true sanctuary that blends luxury and comfort. With 5 spacious bedrooms and 4 beautifully appointed bathrooms, its designed for both relaxation and entertaining, making it an ideal multi-generational home.As you approach, a charming covered front porch welcomes you, the perfect spot to sip your morning coffee while taking in the tranquil surroundings. Step inside to discover an open-concept living space that invites you to unwind. The heart of the home features a stunning wood-burning fireplace, creating an inviting ambiance for cozy gatherings.The expansive living area flows into a well-equipped kitchen, ideal for culinary enthusiasts and social gatherings. Venture downstairs to the inviting walk-out basement, which offers a perfect blend of comfort and functionality. It features two generous bedrooms with spacious walk-in closets. The family room boasts a cozy gas fireplace, while the 9-foot ceilings create an airy atmosphere. The fully equipped kitchen makes entertaining a breeze, and a large storage room presents endless possibilities for transformation.Step outside to your personal oasis! The beautiful 15+ ft covered back porch is perfect for al fresco dining, evening stargazing, or simply enjoying serene countryside views. The detached 2-car garage comes with a covered breezeway for convenience and protection from the elements.This modern country home is more than just a place to live; its a lifestyle. With ample space for every family member, you'll appreciate the thoughtful design that encourages togetherness while allowing for individual retreat.
Read more
Primary Bedroom - Main Floor
Facts & features
TypeDetached
StyleBungalow
Built0-5
Size2K~2.5K Sq.Ft.
Lot310 x 140.52 ft
Tax$5,985 (2023)
HeatingForced air, propane
CoolingCentral air
BasementFinished with walk-out
Parking6 drive
WaterWell
FireplaceYes, wood stove
Book a viewing
Wed28Oct
Thu29Oct
Fri30Oct
Sat31Oct
Sun1Nov
Pick a time
Rooms
12 rooms · 4 bathrooms
Main floor8 rooms
Kitchen10′ × 14′2″141 sq.ft.
Dining room13′1″ × 14′2″186 sq.ft.
Living room21′1″ × 19′5″410 sq.ft.
Primary bedroom14′9″ × 14′10″218 sq.ft.
Bathroom8′2″ × 12′1″99 sq.ft.
Bedroom 211′11″ × 12′142 sq.ft.
Bathroom9′8″ × 8′6″82 sq.ft.
Bedroom 312′ × 12′4″148 sq.ft.
Basement4 rooms
Recreation46′ × 21′6″988 sq.ft.
Bedroom 412′10″ × 11′11″153 sq.ft.
Bedroom 512′11″ × 11′1″143 sq.ft.
Bathroom10′1″ × 9′7″97 sq.ft.
Bathrooms4
4-pcMain4-pcMain4-pcBasement2-pcMain
Thinking of selling your home?See what your home is worth today.

 See all 40 photos
