
61 Mccarty Drive
Hamilton Township (Baltimore)61 Mccarty Drive
Hamilton Township (Baltimore)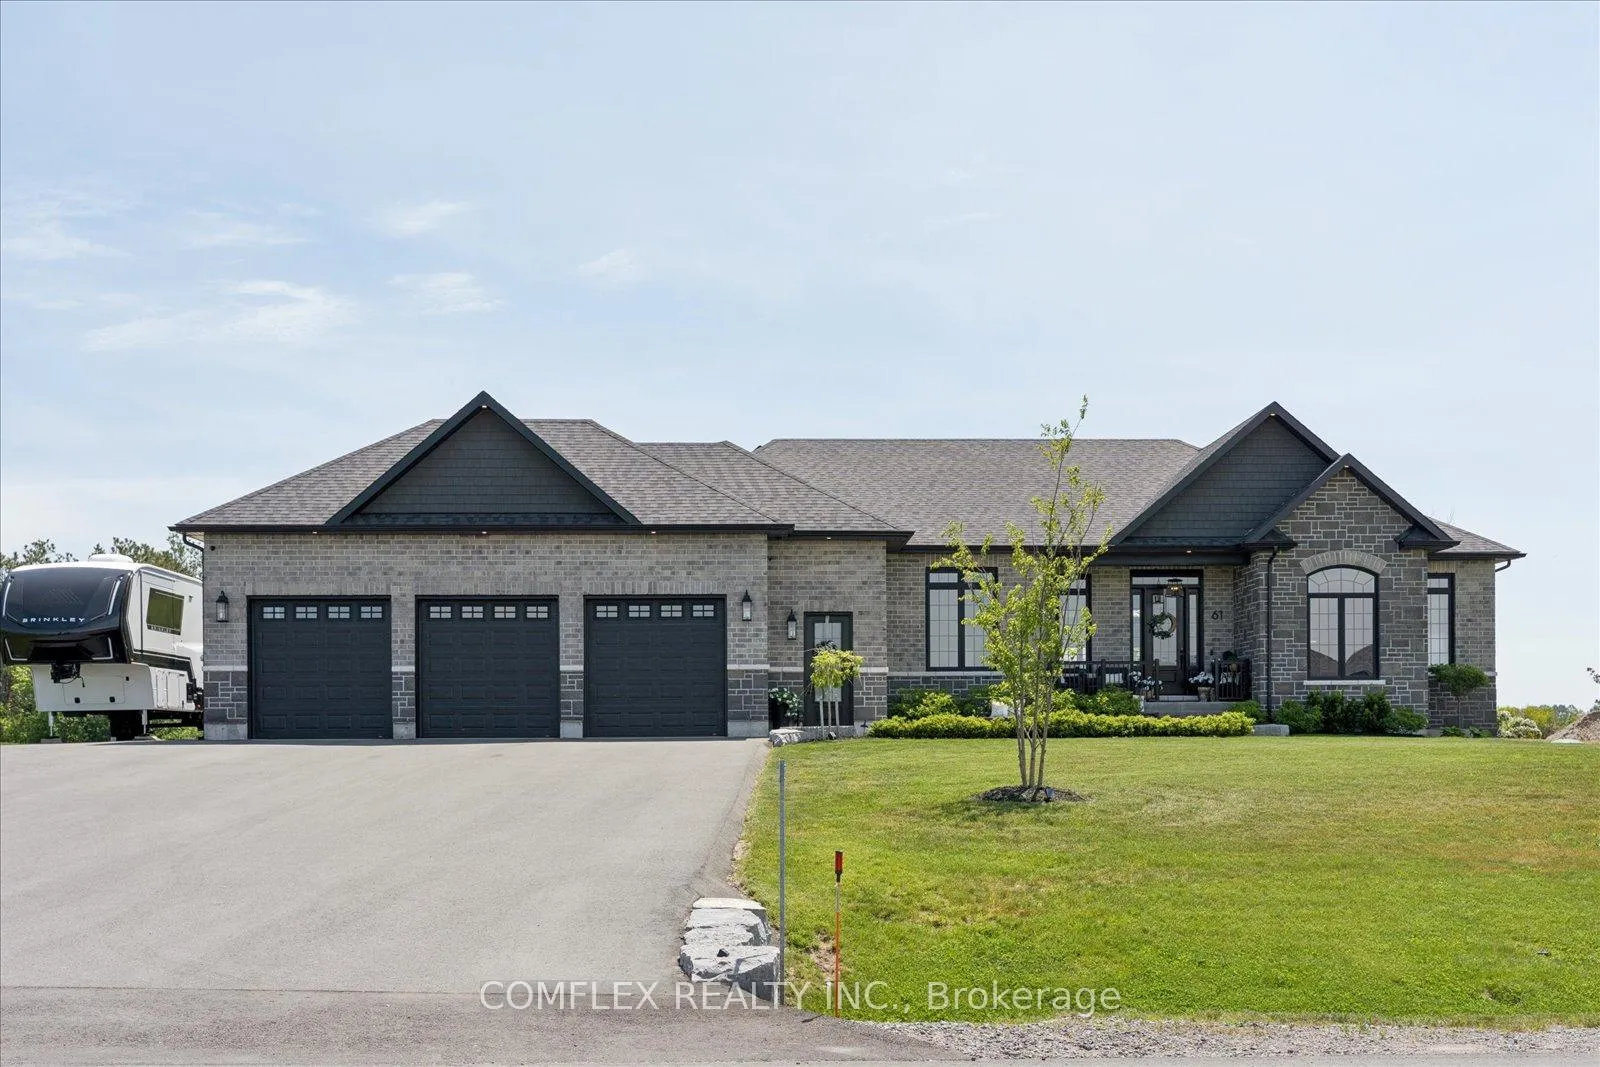
 See all 50 photos
Property history

This listing has ended. It is no longer available.
Property not available for sale or for rent.
About this home
61 Mccarty Drive, Hamilton Township
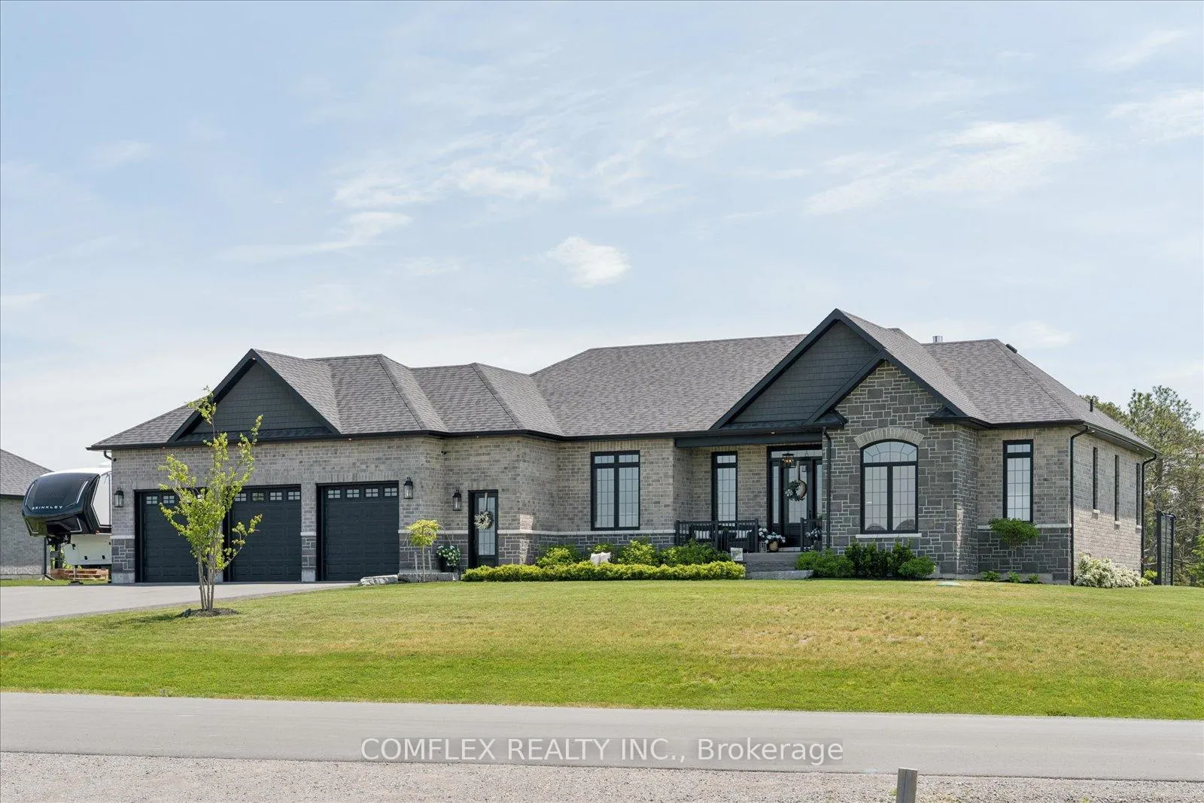
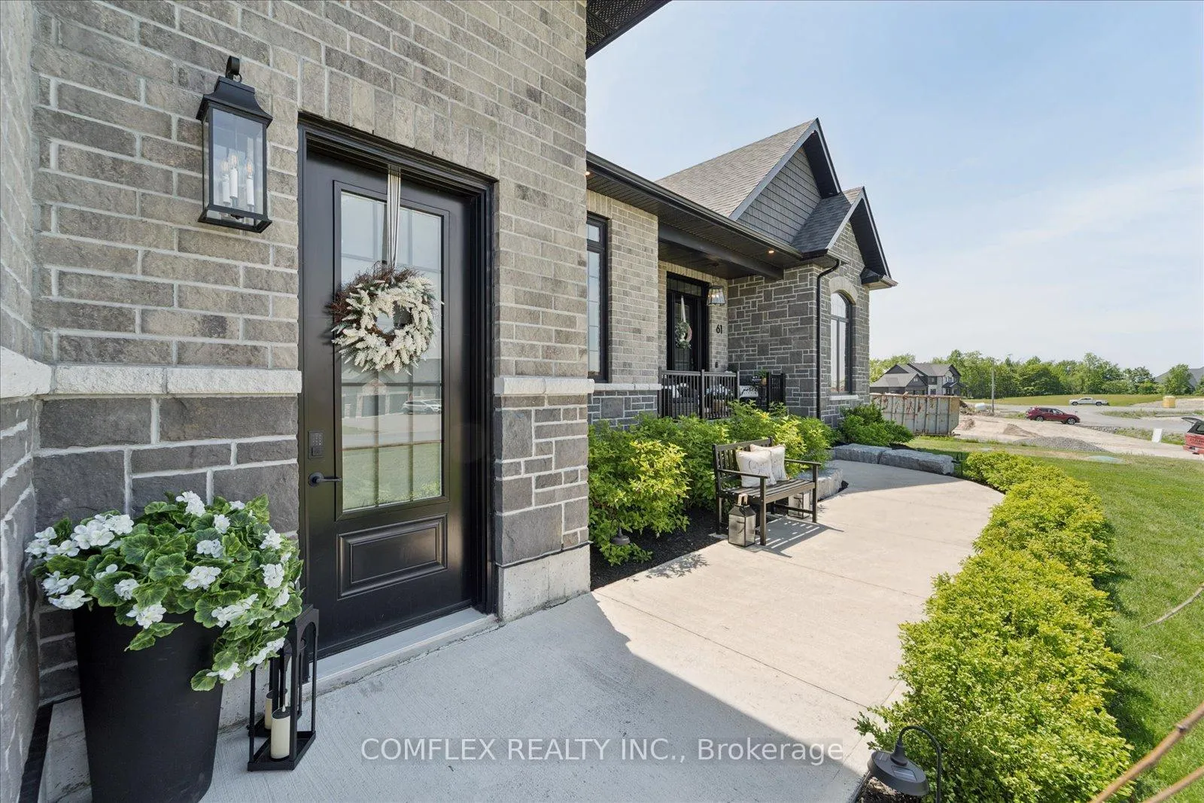
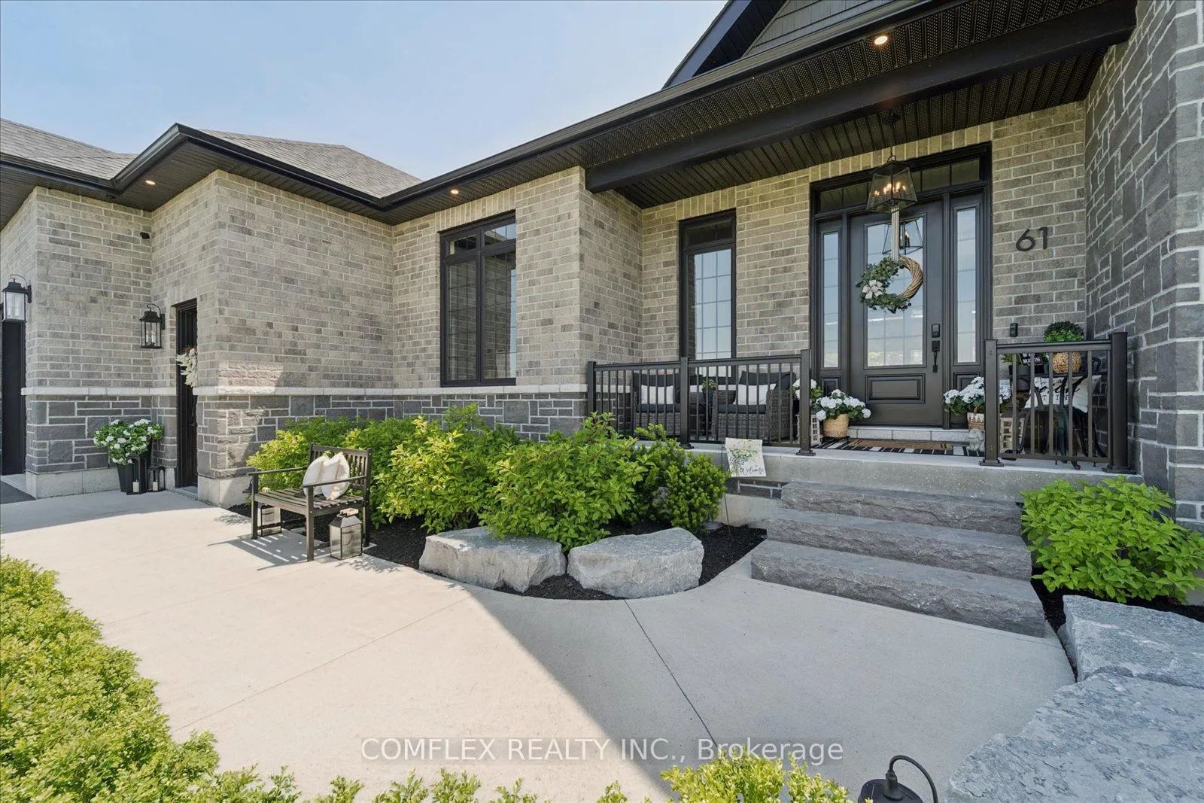
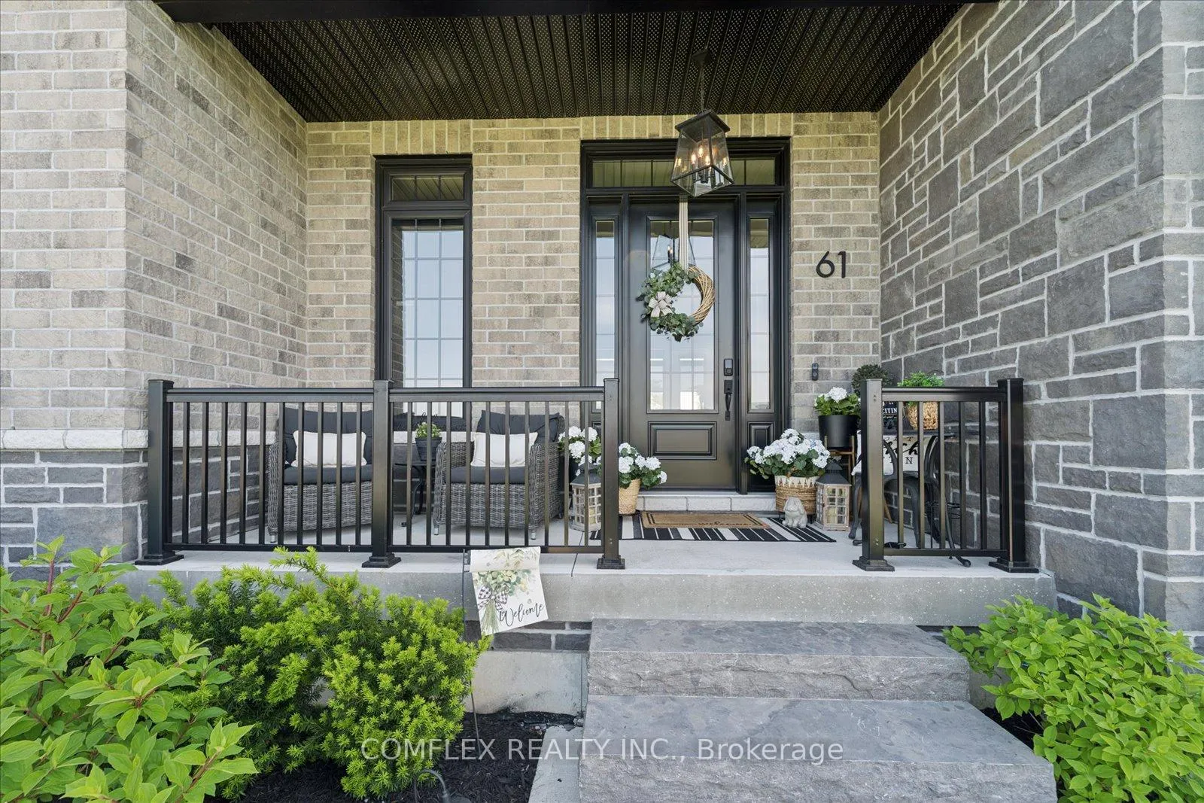
Welcome to luxury bungalow living on a beautifully landscaped 1 acre lot in the prestigious community of Baltimore, just 5 minutes north of Highway 401. Built by Stalwood Homes in 2023, this custom triple-car garage bungalow offers over 4,600 sq. ft. of finished living space and showcases exceptional craftsmanship, thoughtful design, and premium finishes throughout. Step inside to discover 10-foot ceilings throughout the main level, soaring to 14 feet in the stunning great room, wide-plank engineered hardwood flooring, and an open-concept layout designed for both everyday living and entertaining. The chef-inspired kitchen is a showpiece, featuring a Sub-Zero refrigerator, Wolf 48" dual-fuel range, Wolf microwave, wine fridge, oversized island, and extensive custom cabinetry. The luxurious primary suite offers direct access to the backyard and a spa-inspired ensuite complete with heated floors. Every detail has been carefully considered, creating a home that feels both elegant and welcoming. Professionally finished in 2025, the lower level features impressive 9-foot ceilings, expansive recreation space, additional living areas, and a convenient walk-up staircase leading directly to the finished and insulated triple-car garage. Outside, enjoy summer evenings on the covered rear patio overlooking the spacious yard. Additional features include a natural gas BBQ hookup, 50-amp EV charging connection, GenerLink Collar for generator hook up, premium upgrades throughout, and outstanding curb appeal. This is a rare opportunity to own a nearly new custom bungalow that combines luxury, functionality, and small-town charm while remaining minutes from Cobourg, Port Hope, and commuter access to the GTA.
Facts & features
Ask about this home
A HOMEH agent will answer your questions about this home.
Rooms
8 rooms · 4 bathrooms
- Dining room14′ × 10′140 sq.ft.
- Breakfast8′10″ × 13′1″115 sq.ft.
- Great room15′9″ × 19′7″309 sq.ft.
- Kitchen13′8″ × 13′8″187 sq.ft.
- Primary bedroom14′8″ × 15′8″230 sq.ft.
- Bedroom 212′ × 11′6″138 sq.ft.
- Bedroom 312′ × 11′6″138 sq.ft.
- Office10′ × 10′2″102 sq.ft.
Around this home
Listing details
Helpful tools
Your HOMEH agent
"I would see it this week."
Ask HOMEH about this home
Price, neighbourhood, monthly cost. Ask anything.
HOMEH Intelligent Agent is an AI, not a licensed representative. Check anything important with your agent.