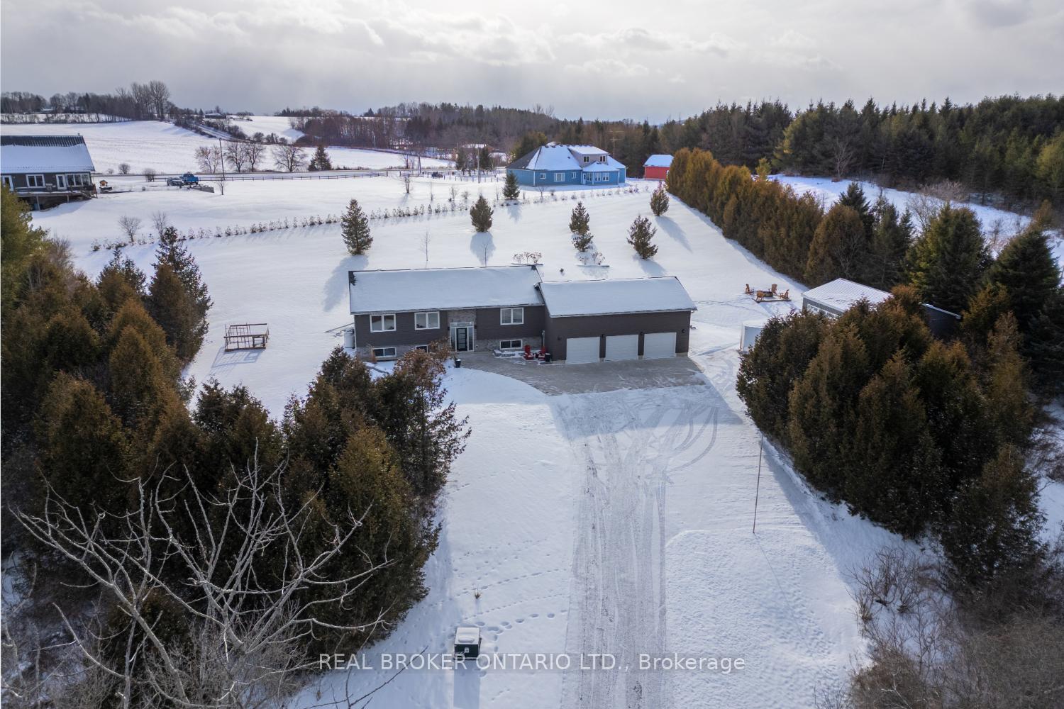
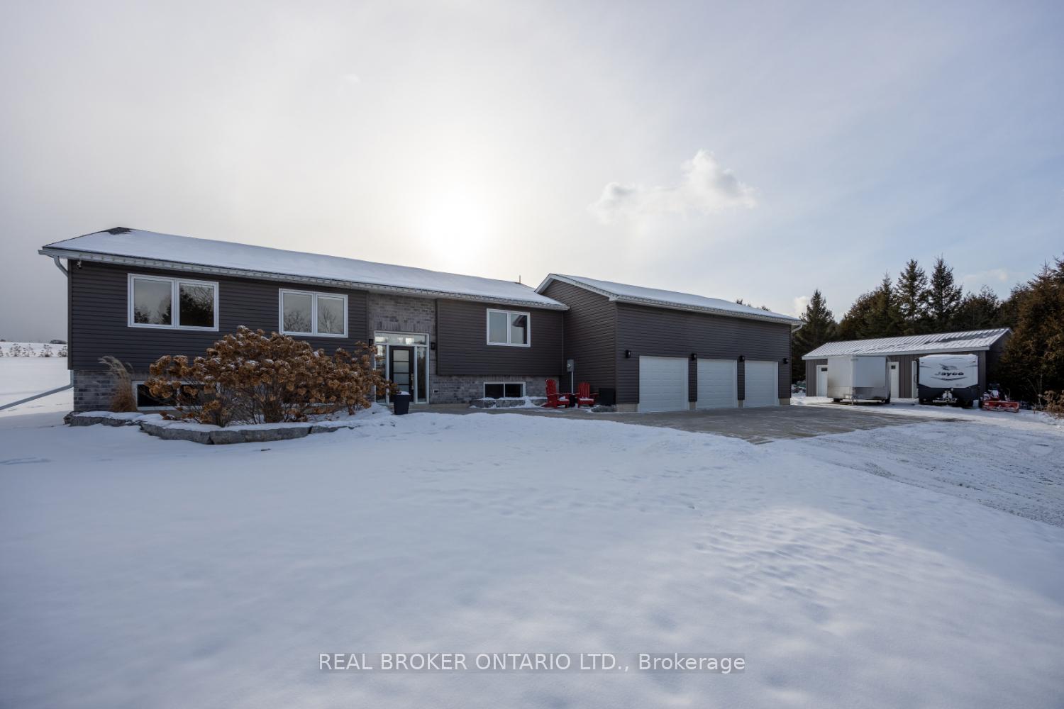
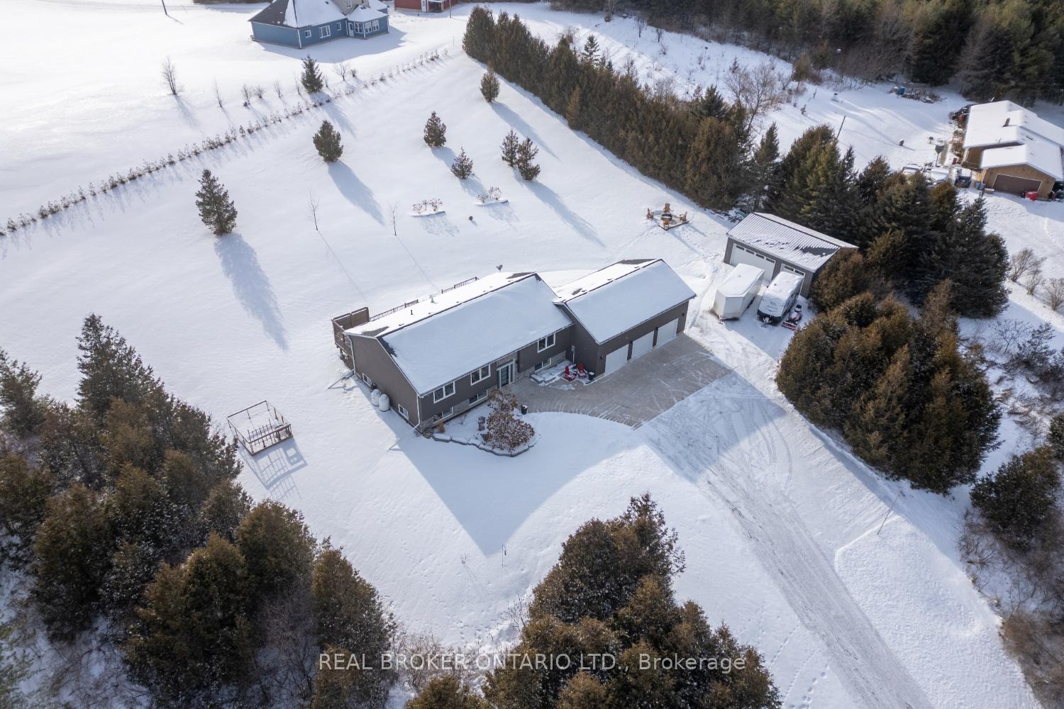
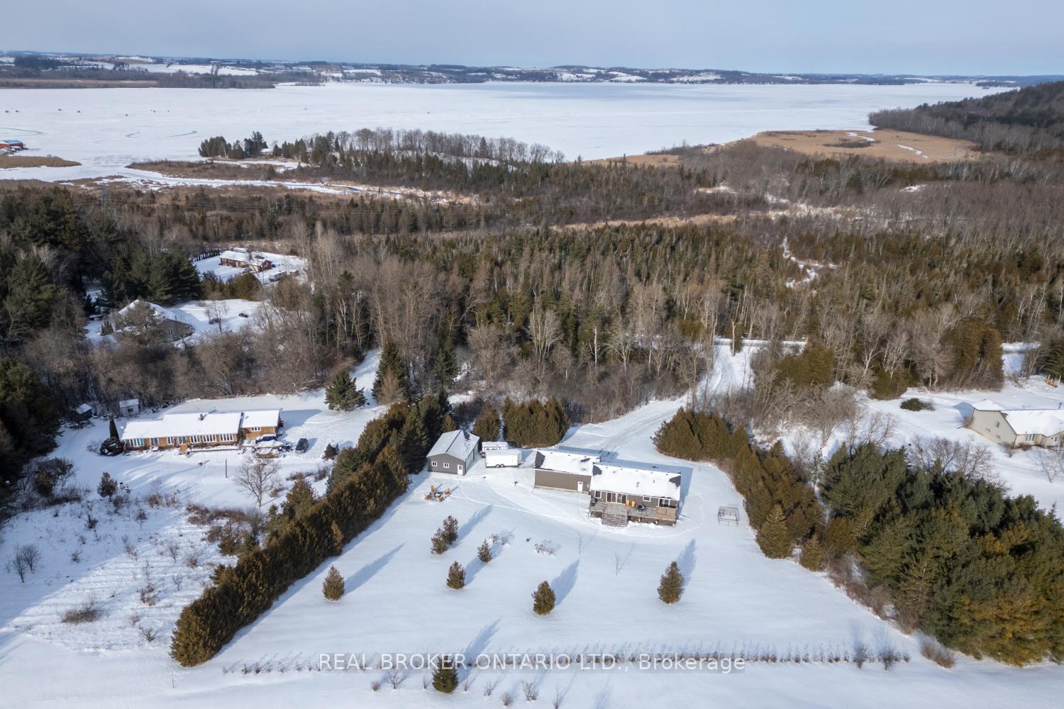
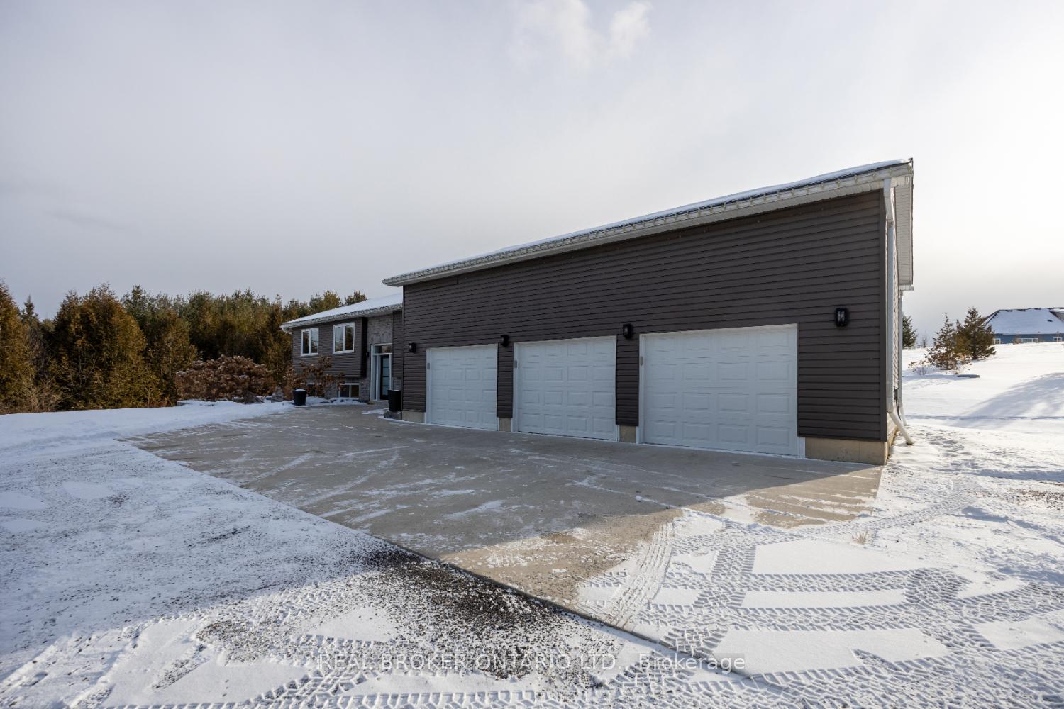
Nestled on approximately 3 acres near Rice Lake, this charming bungalow offers the perfect blend of comfort and convenience. This well-kept home is set back from the road, featuring a large, private driveway with abundant parking. A 3-car attached garage, with interior access, and a separate approx 24ft x 32 ft, 3-car detached garage/workshop provides more than enough space for vehicles, tools, and outdoor toys. The main floor boasts an open concept layout highlighted by a stunning kitchen with quartz counters, a large island with breakfast bar, and convenient walk-in pantry cupboard. The kitchen provides ample cupboard space and overlooks the sun-filled dining room with views of the surrounding landscape. The living room, featuring a propane gas fireplace, Walk-out to deck and large windows, creates a warm and inviting atmosphere. A main floor laundry/mudroom adds to the homes practicality. The primary bedroom is a private retreat, complete with a large walk-in closet, an ensuite bathroom and walk-out access to the deck. The fully finished basement extends the living space with a large recreation room featuring a propane fireplace, a games room area, two additional bedrooms with above grade windows and a 4 pc bathroom. The outdoor living space includes a generously sized deck ideal for relaxing and entertaining, a hot tub to unwind in after a long day, a large front walkway with patio area, and gardens with armour stone. **EXTRAS** This home is an ideal blend of charm and functionality.
Read more
Primary Bedroom - Main FloorWater Heater OwnedCarpet Free
Facts & features
TypeDetached
StyleBungalow-raised
Built6-15
Size1.5K~2K Sq.Ft.
Lot200 x 493.56 ft
Tax$4,363 (2024)
HeatingForced air, propane
CoolingCentral air
BasementFinished
Parking10 drive
WaterWell
FireplaceYes
Book a viewing
Wed28Oct
Thu29Oct
Fri30Oct
Sat31Oct
Sun1Nov
Pick a time
Rooms
10 rooms · 3 bathrooms
Main floor6 rooms
Kitchen14′11″ × 13′3″197 sq.ft.
Dining room13′3″ × 9′5″124 sq.ft.
Laundry17′2″ × 5′11″101 sq.ft.
Bedroom 211′11″ × 11′7″139 sq.ft.
Primary bedroom13′9″ × 11′11″164 sq.ft.
Living room20′1″ × 12′3″246 sq.ft.
Basement4 rooms
Recreation20′9″ × 13′10″287 sq.ft.
Game room19′1″ × 12′11″246 sq.ft.
Bedroom 313′2″ × 16′5″216 sq.ft.
Bedroom 411′10″ × 9′10″117 sq.ft.
Bathrooms3
4-pcMain4-pcBasement3-pcMain
Thinking of selling your home?See what your home is worth today.

 See all 40 photos
