
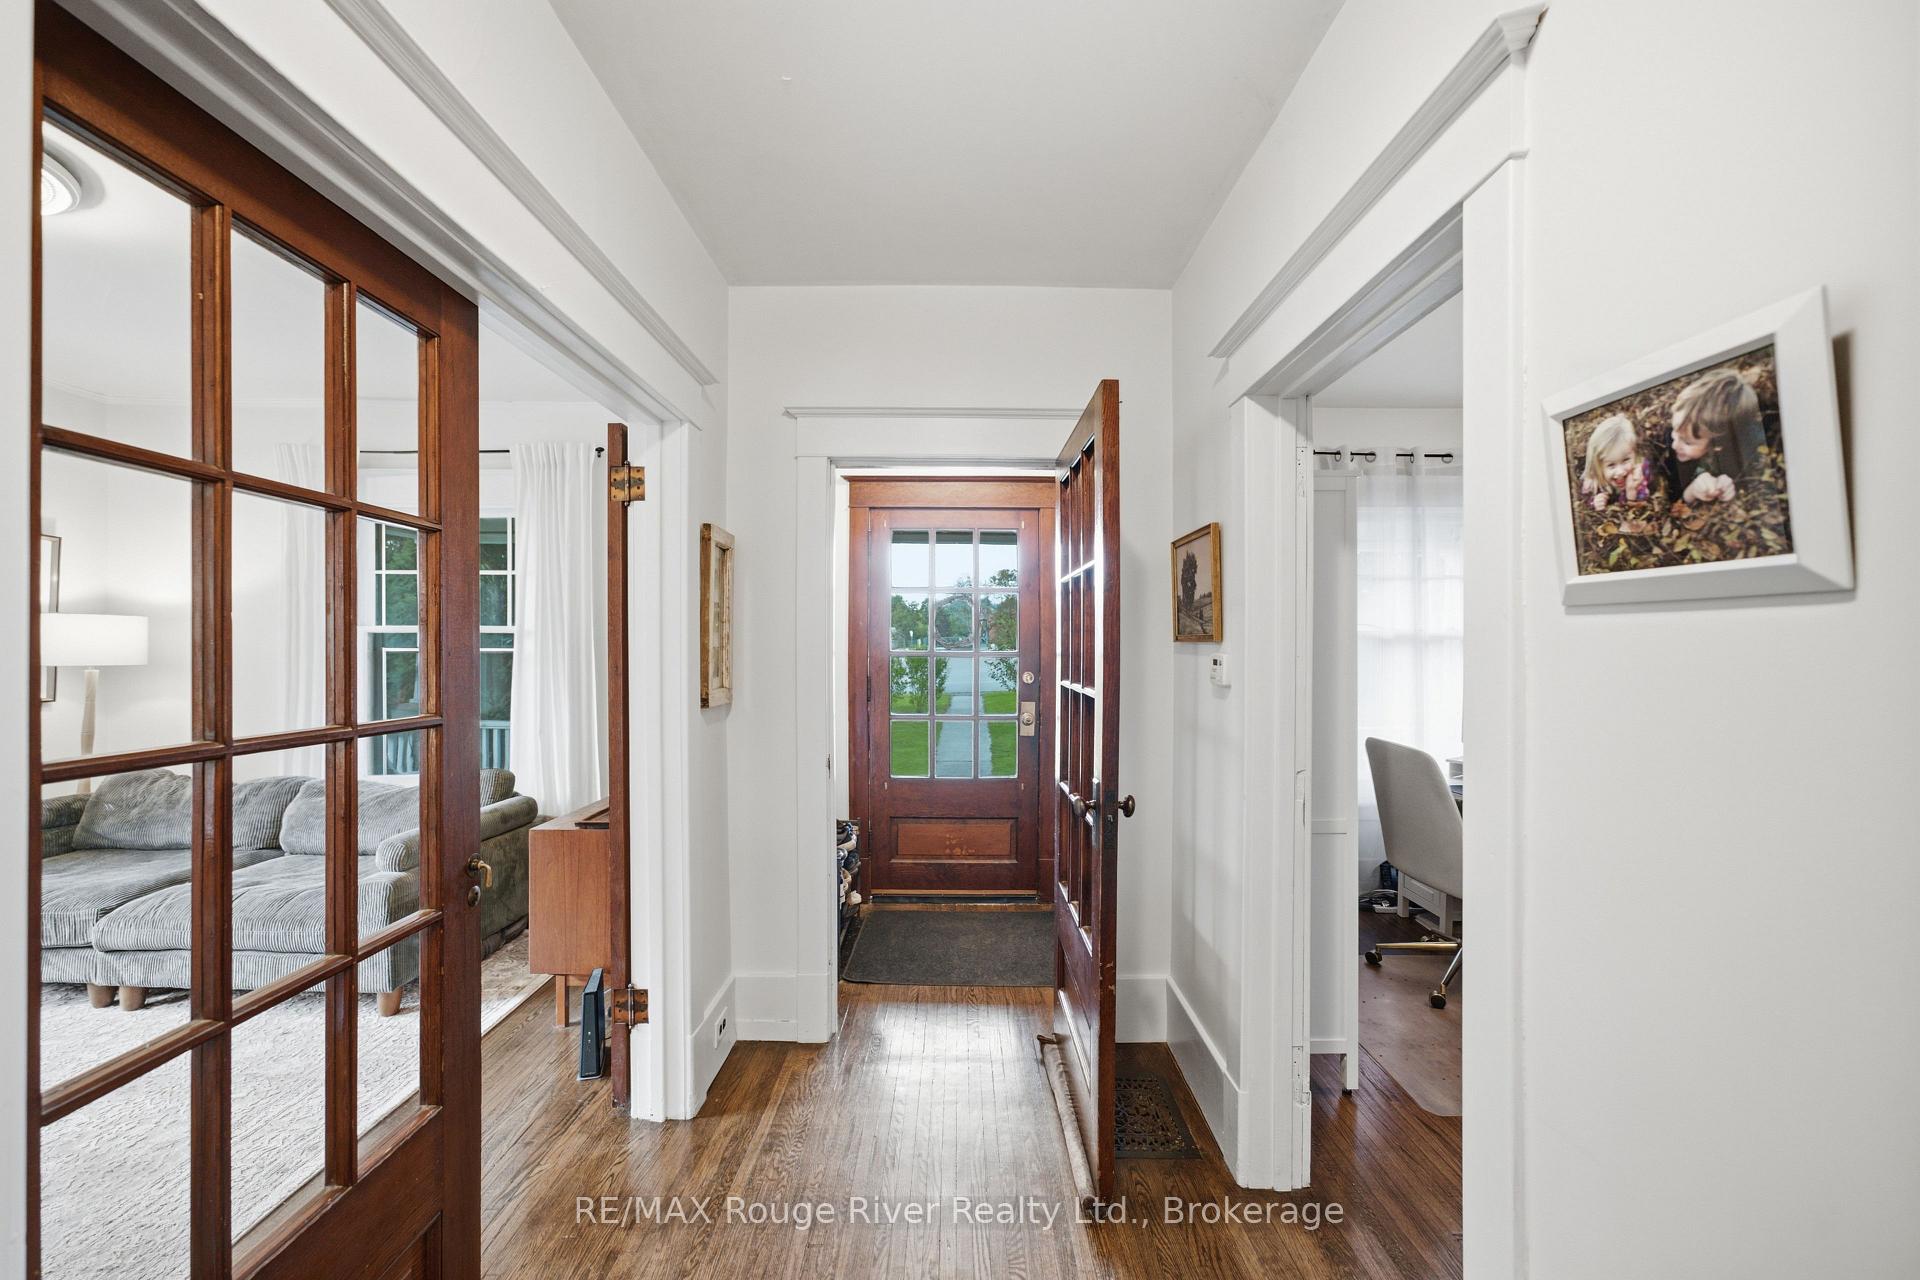
 See all 84 photos
Book a viewing
Ask HOMEH
About this home
9313 Burwash Road, Hamilton Township
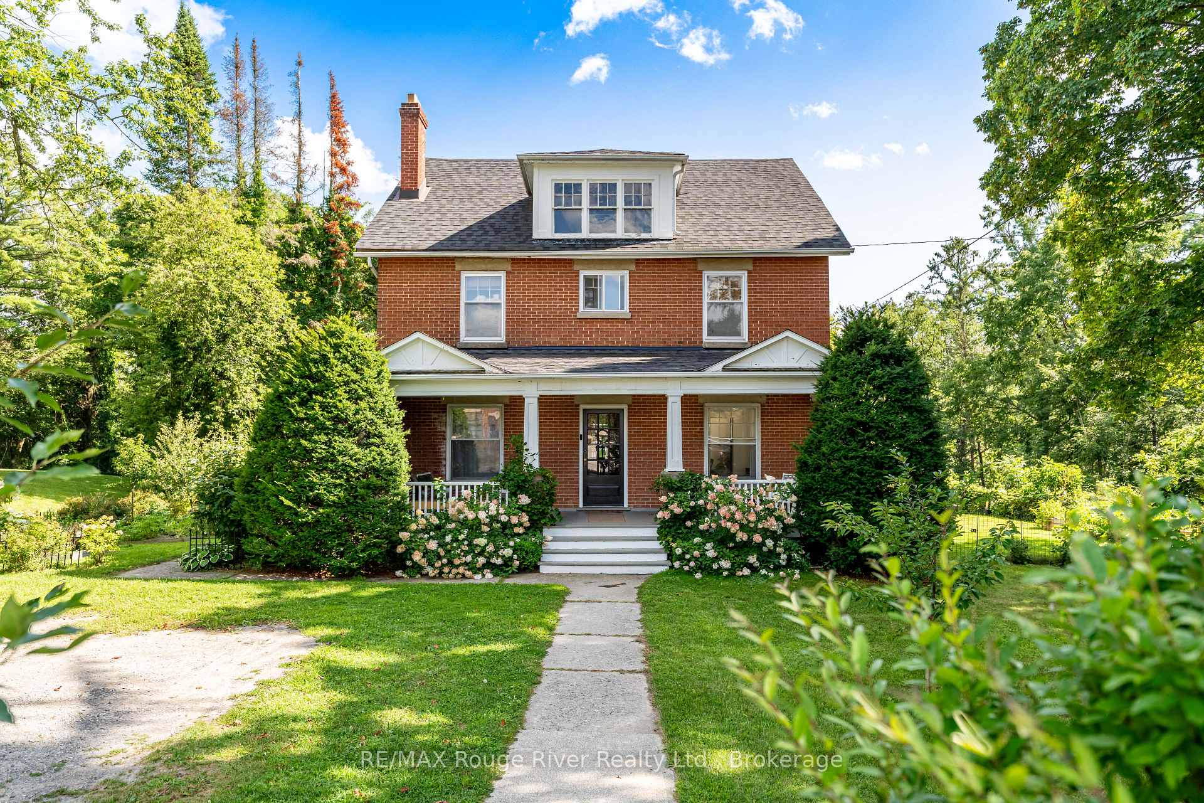
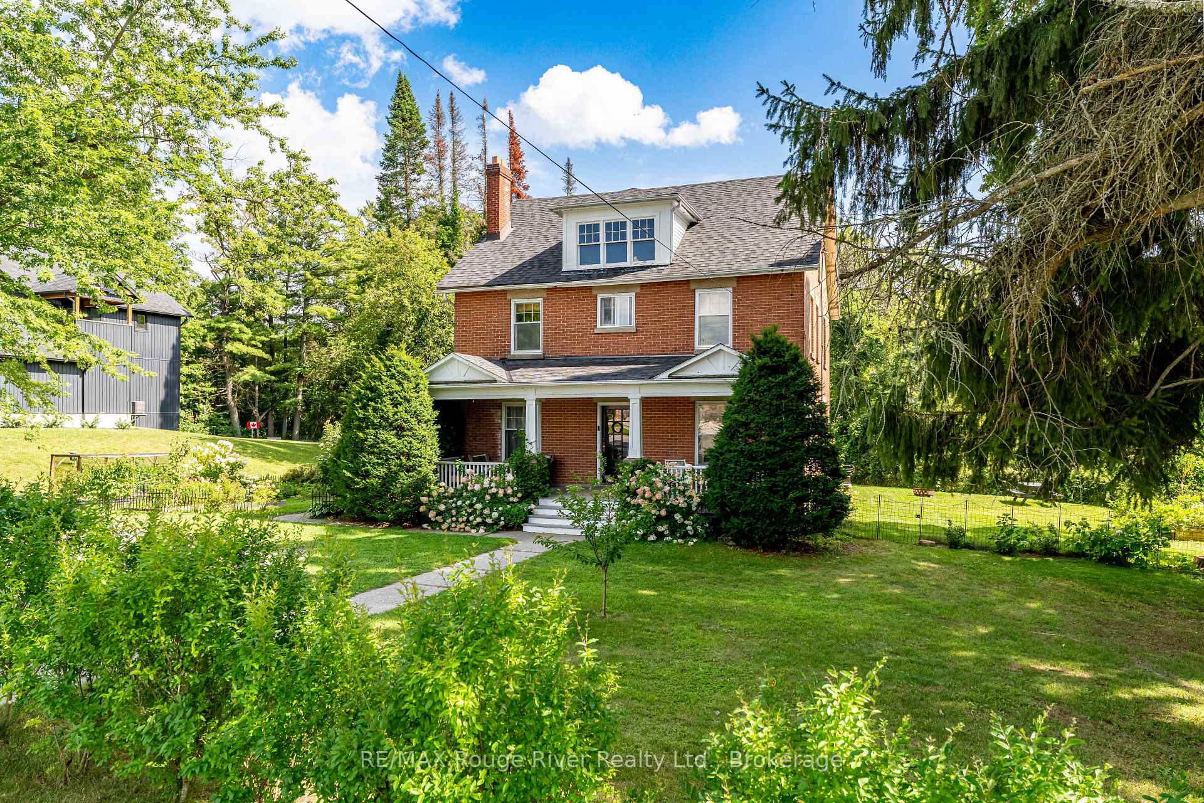
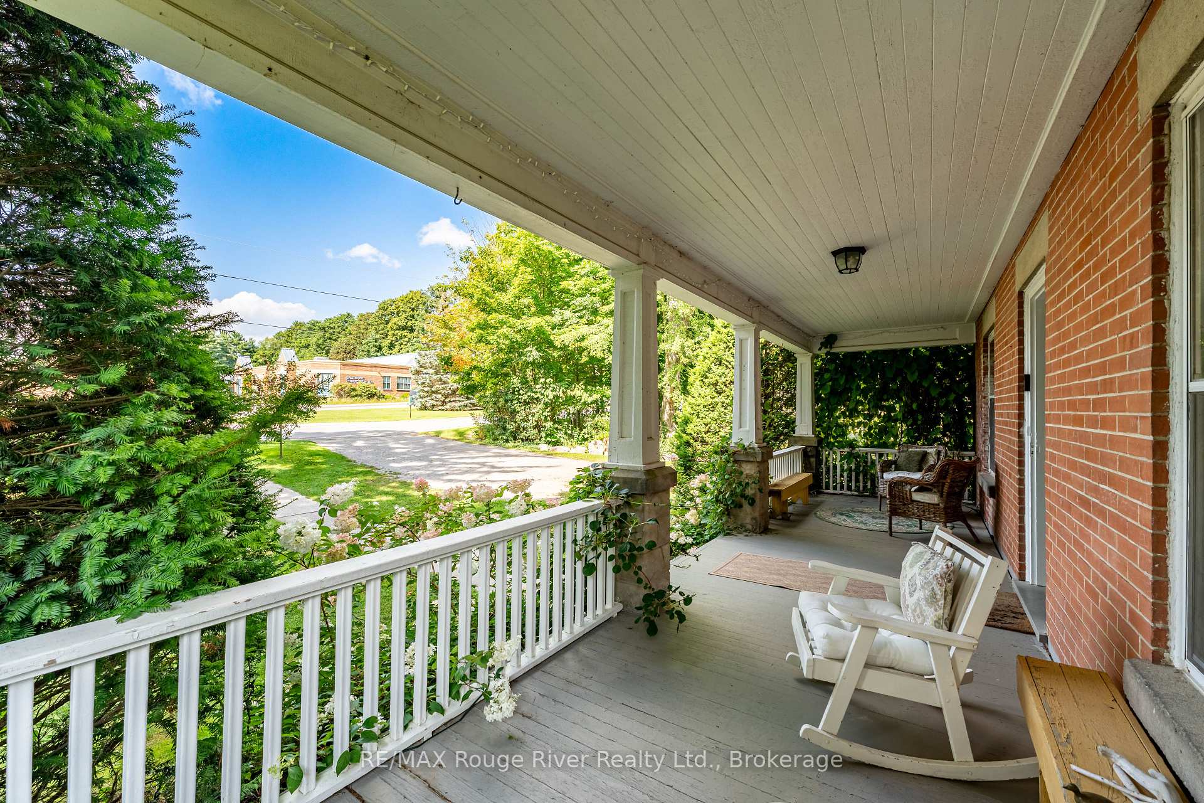
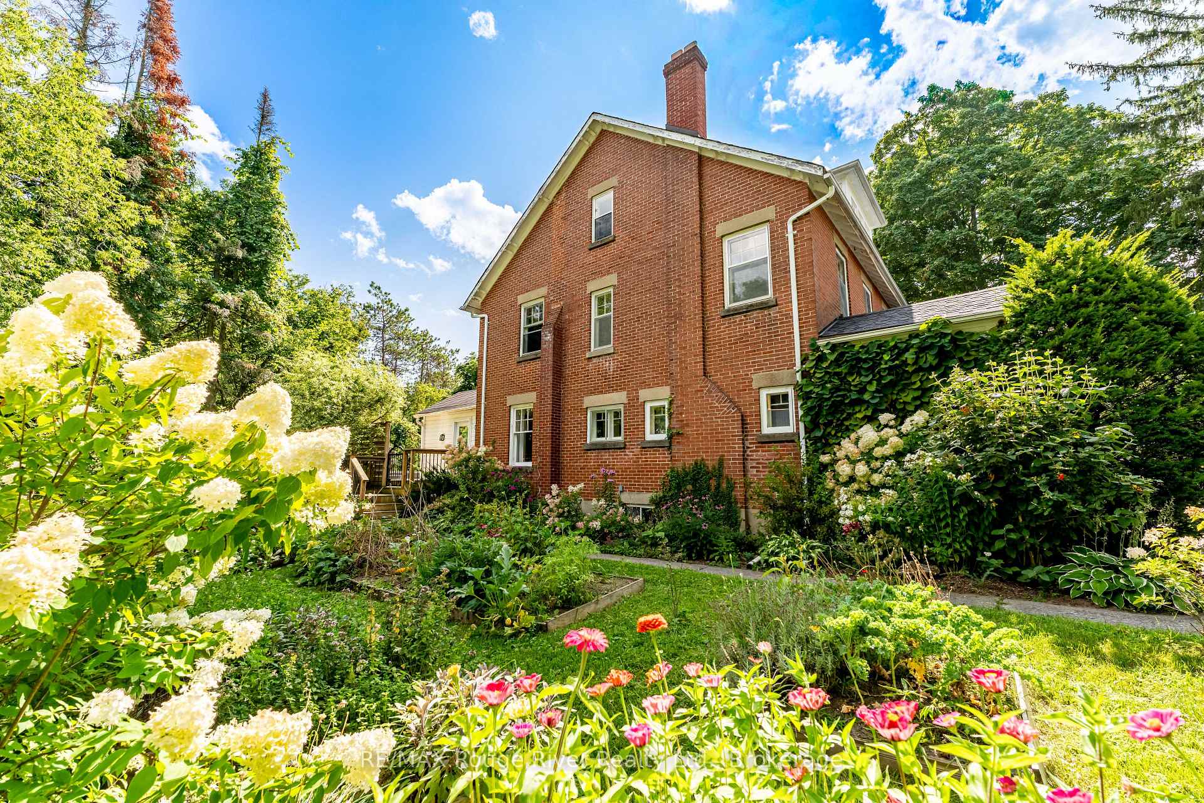
Some properties are special. This is the kind of place that makes you stop, take it all in, and wonder how a setting this beautiful can be so close to everything.Set on nearly 4 acres of private, tree-lined grounds along a quiet country road, this charming 4-bedroom brick home offers a rare blend of character, space, and natural beauty. Inside, oak flooring, a renovated kitchen, and a bright sunroom create a warm and inviting atmosphere. A spacious, fully usable attic adds endless possibilities for a home office, studio, playroom, hobby room, or additional storage.But the true magic is outside.Step into a backyard that feels like your own private retreat, surrounded by beautiful gardens, mature trees, fruit trees, and a peaceful ravine. The swim spa, added in 2023, is where this property really comes to life. The view from the swim spa overlooking the woods is absolutely amazing - a setting to enjoy your morning coffee, unwind after a long day, or soak beneath the stars. It's the kind of everyday luxury that makes home feel like a getaway. A charming barn, located directly across from the church, adds character and versatility, offering excellent storage and endless possibilities.Numerous important updates have already been completed, including a new roof and furnace in 2023, along with updated plumbing and electrical. The location is fantastic for families, with Baltimore School directly across the road and the community centre and park just a short walk away. The community centre offers plenty of green space and a great park for kids to run, play, and enjoy the outdoors. All of this, while Highway 401, shopping, and everyday amenities are just five minutes away.A truly remarkable property where character meets nature, privacy feels effortless, and everyday life can feel a little extraordinary.
Facts & features
Book a viewing
Rooms
13 rooms · 2 bathrooms
- Laundry9′3″ × 12′110 sq.ft.
- Living room12′1″ × 15′1″183 sq.ft.
- Kitchen17′11″ × 11′10″213 sq.ft.
- Den12′4″ × 11′9″144 sq.ft.
- Bathroom3′4″ × 3′5″11 sq.ft.
- Dining room12′1″ × 15′1″183 sq.ft.
- Bedroom 212′2″ × 11′9″143 sq.ft.
- Bedroom 311′10″ × 11′10″140 sq.ft.
- Primary bedroom17′10″ × 11′9″209 sq.ft.
- Bedroom 411′9″ × 11′8″137 sq.ft.
- Bathroom8′4″ × 7′9″65 sq.ft.
- Utility room17′11″ × 29′6″529 sq.ft.
- Other12′1″ × 29′6″357 sq.ft.
Around this home
Listing details
Helpful tools
Your HOMEH agent

"Priced 5% under our estimate. I would see it this week."
Ask HOMEH about this home
Price, neighbourhood, monthly cost. Ask anything.
HOMEH Intelligent Agent is an AI, not a licensed representative. Check anything important with your agent.