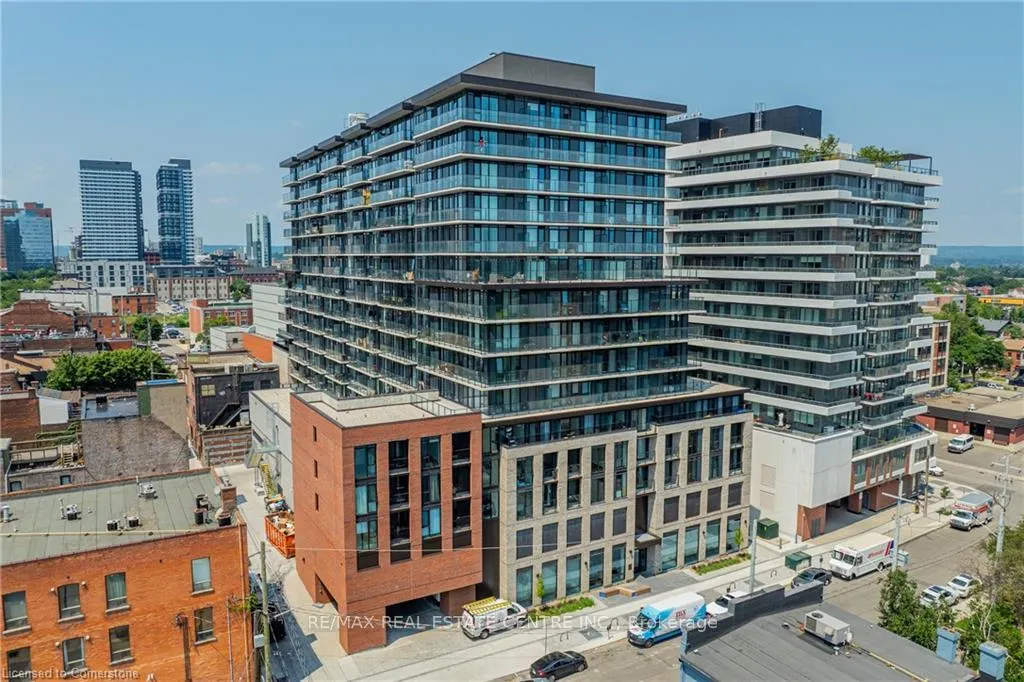
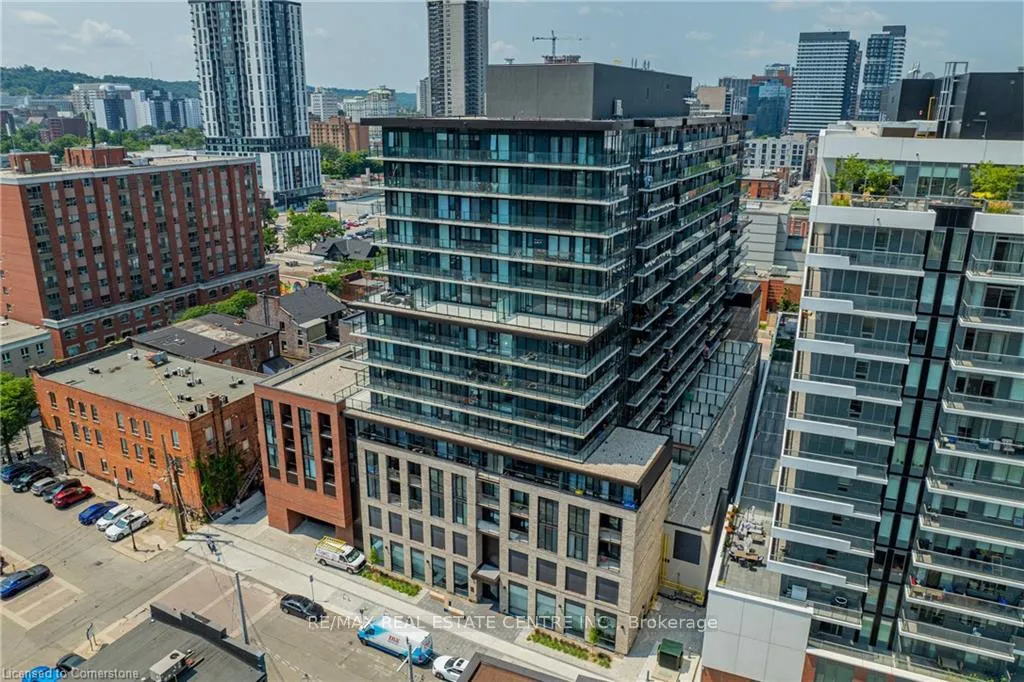
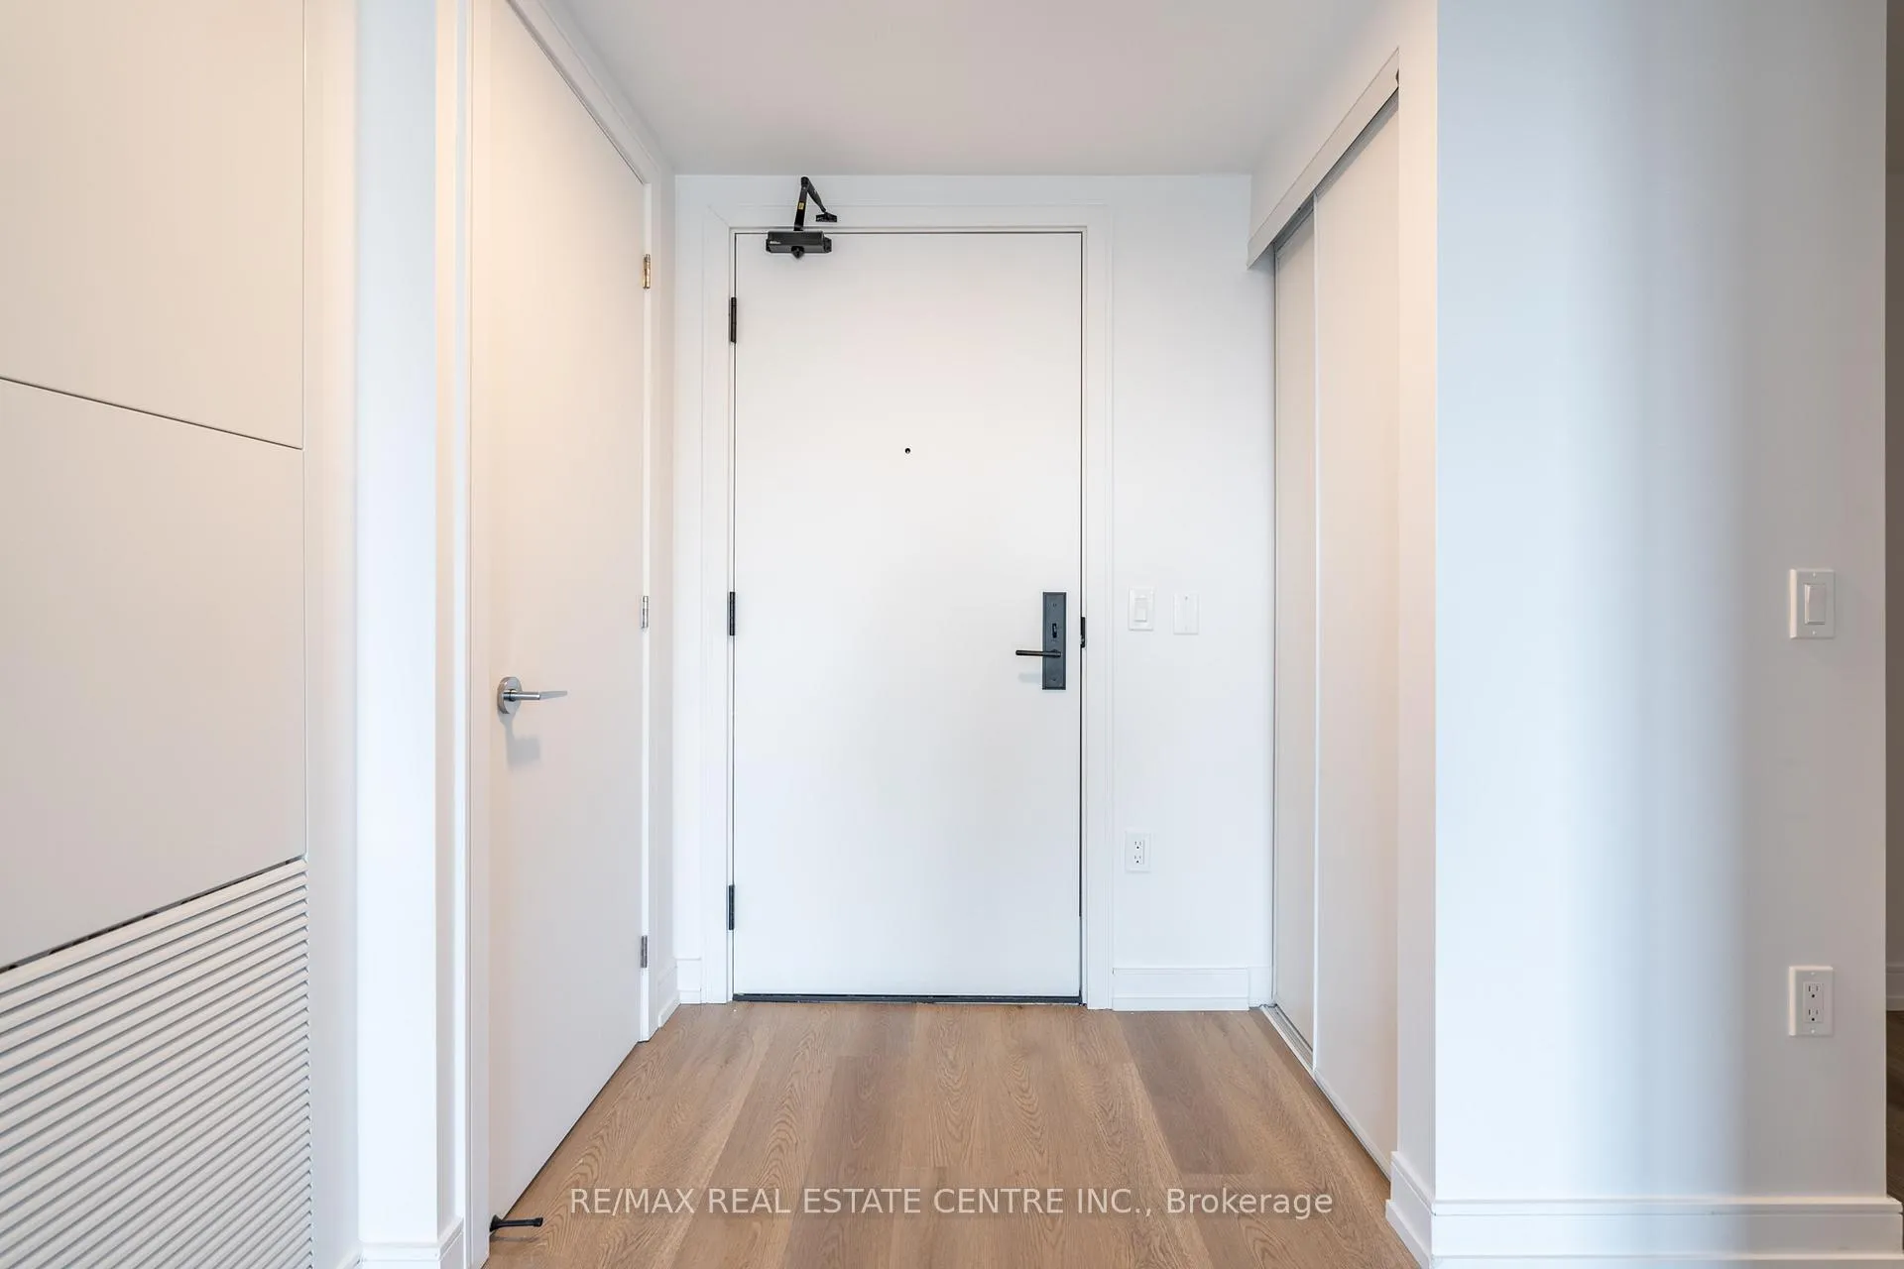
Welcome to the CHROME-1 Floor plan with an Oversized Terrace with PARKING!! This One Bedroom plus a Den offers (472 sqft interiorplus70sqft balcony) an open concept living area with access to the Balcony. Brand new, never lived in, oversized windows offering natural sunlight. Don't miss out on this convenient location just steps to the heart of downtown, the GO Station, City Transit, Restaurants, Shopping, The Hamilton-s Farmer Market, The Bayfront and more. This Building also offers an Exercise/Workout Room. AAA Tenants
Read more
Carpet FreePrimary Bedroom - Main FloorWater Heater
Facts & features
TypeCondo Apartment
StyleApartment
Built0-5
Size0~499 Sq.Ft.
HeatingForced air, gas
CoolingCentral air
Parking1 drive
Book a viewing
Wed28Oct
Thu29Oct
Fri30Oct
Sat31Oct
Sun1Nov
Pick a time
Rooms
4 rooms · 1 bathroom
Main floor4 rooms
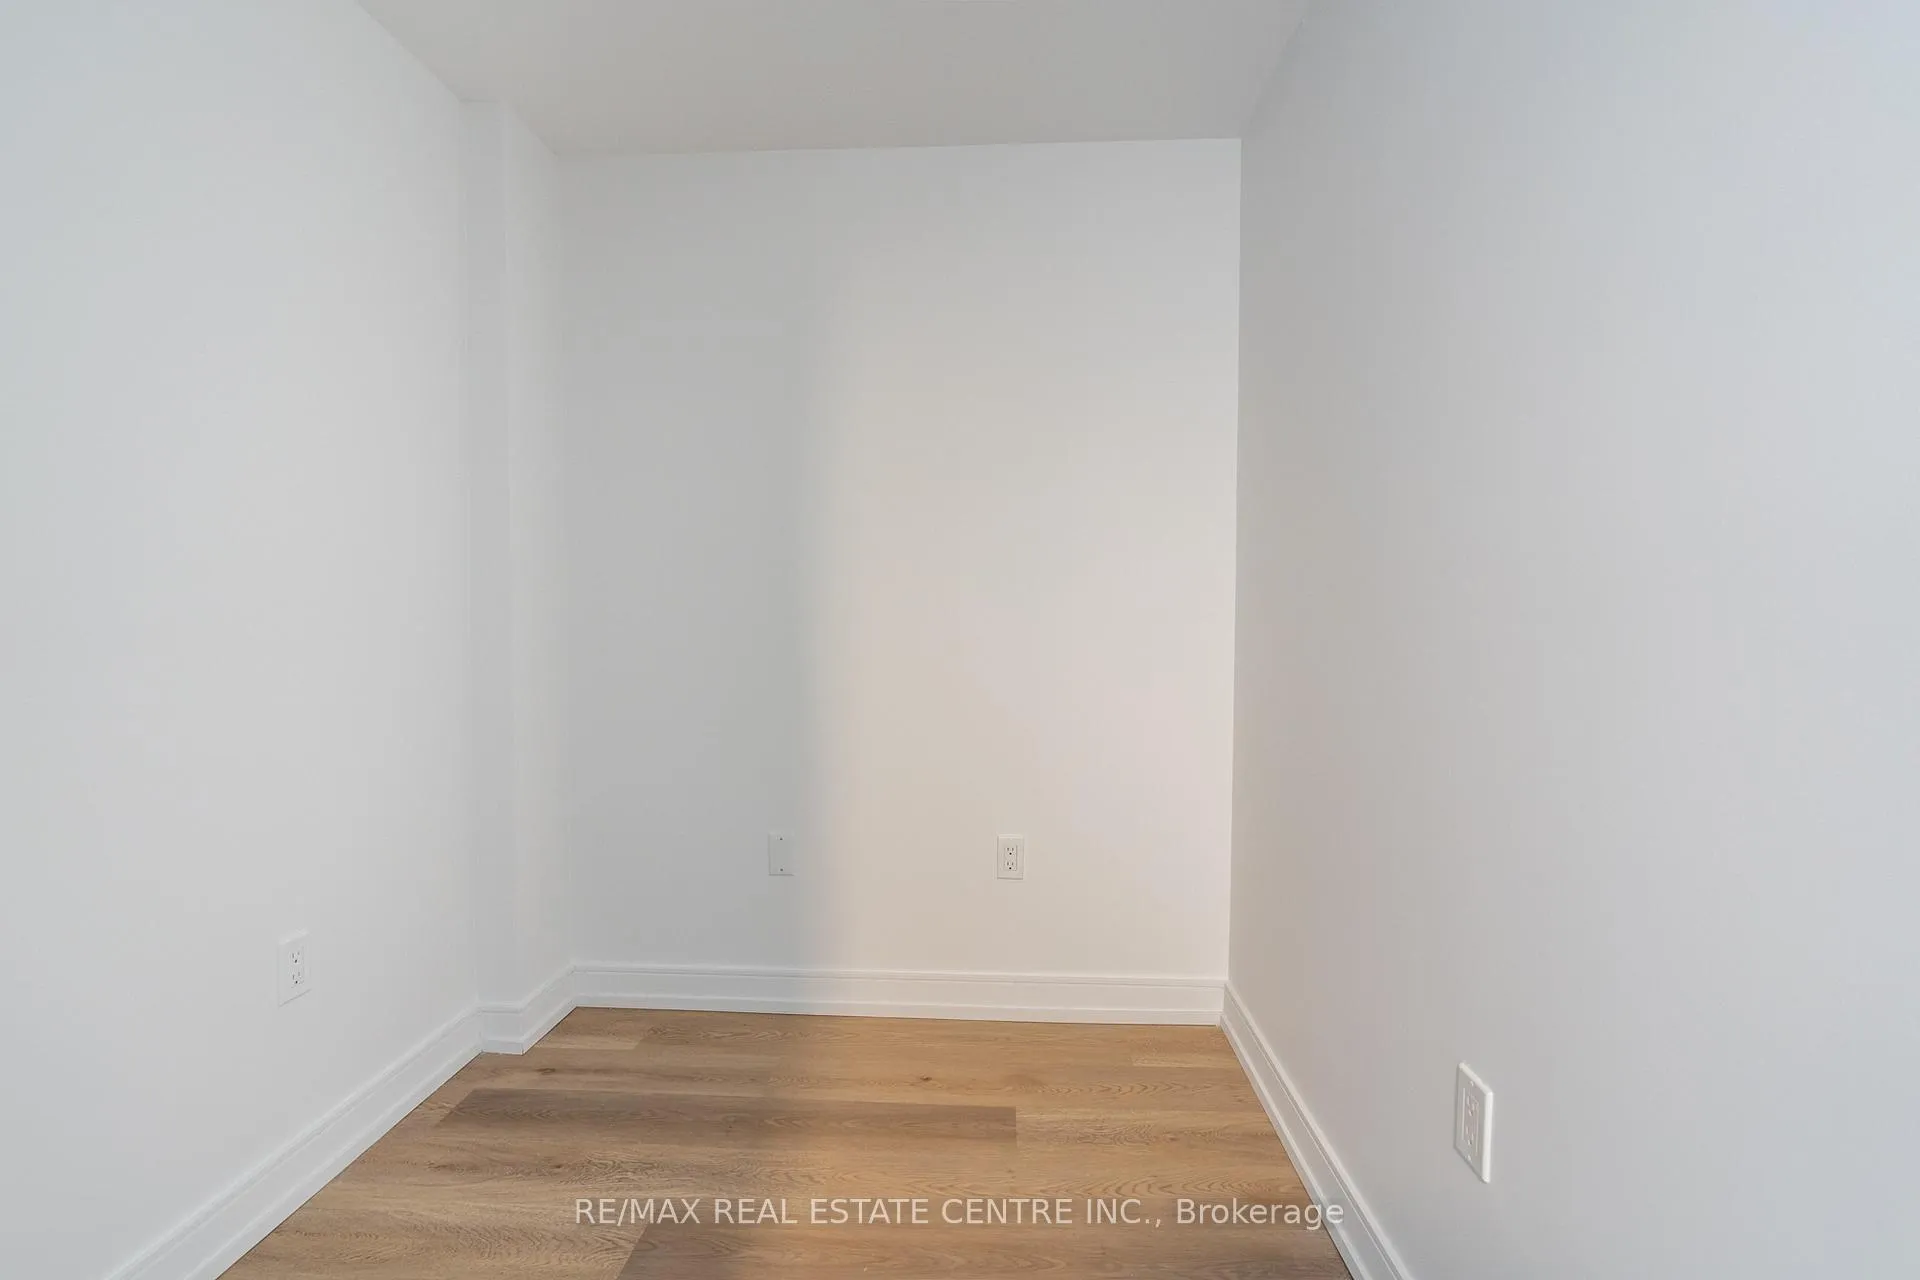
Bedroom10′ × 8′80 sq.ft.
Kitchen17′ × 8′136 sq.ft.
Living room8′ × 8′64 sq.ft.
Bedroom7′ × 6′7″46 sq.ft.
Bathrooms1
4-pcMain
Around this home
KING WILLIAM
8Walking
Schools nearby
School rating, out of 10.
Dr. J. Edgar Daveyelementary · Public · 0.3 km
0.9/10
St Patrick'selementary · Private · 0.4 km
1.4/10
Queen Victoriaelementary · Public · 0.8 km
3.3/10
Listing details
MLS® numberX13441642
Listed onJun 12, 2026
Days on market10
UpdatedJun 22, 2026
Listing brokerageRE/MAX REAL ESTATE CENTRE INC.
Possession60-89 days
Helpful tools
Mortgage calculator
Closing costs
Land transfer tax
Buyer guide
Your HOMEH agent
KimHOMEH agent · Hamilton
"I would see it this week."
Ask Kim
Ask HOMEH about this home
Price, neighbourhood, monthly cost. Ask anything.
HOMEH Intelligent Agent is an AI, not a licensed representative. Check anything important with your agent.

 See all 33 photos
