
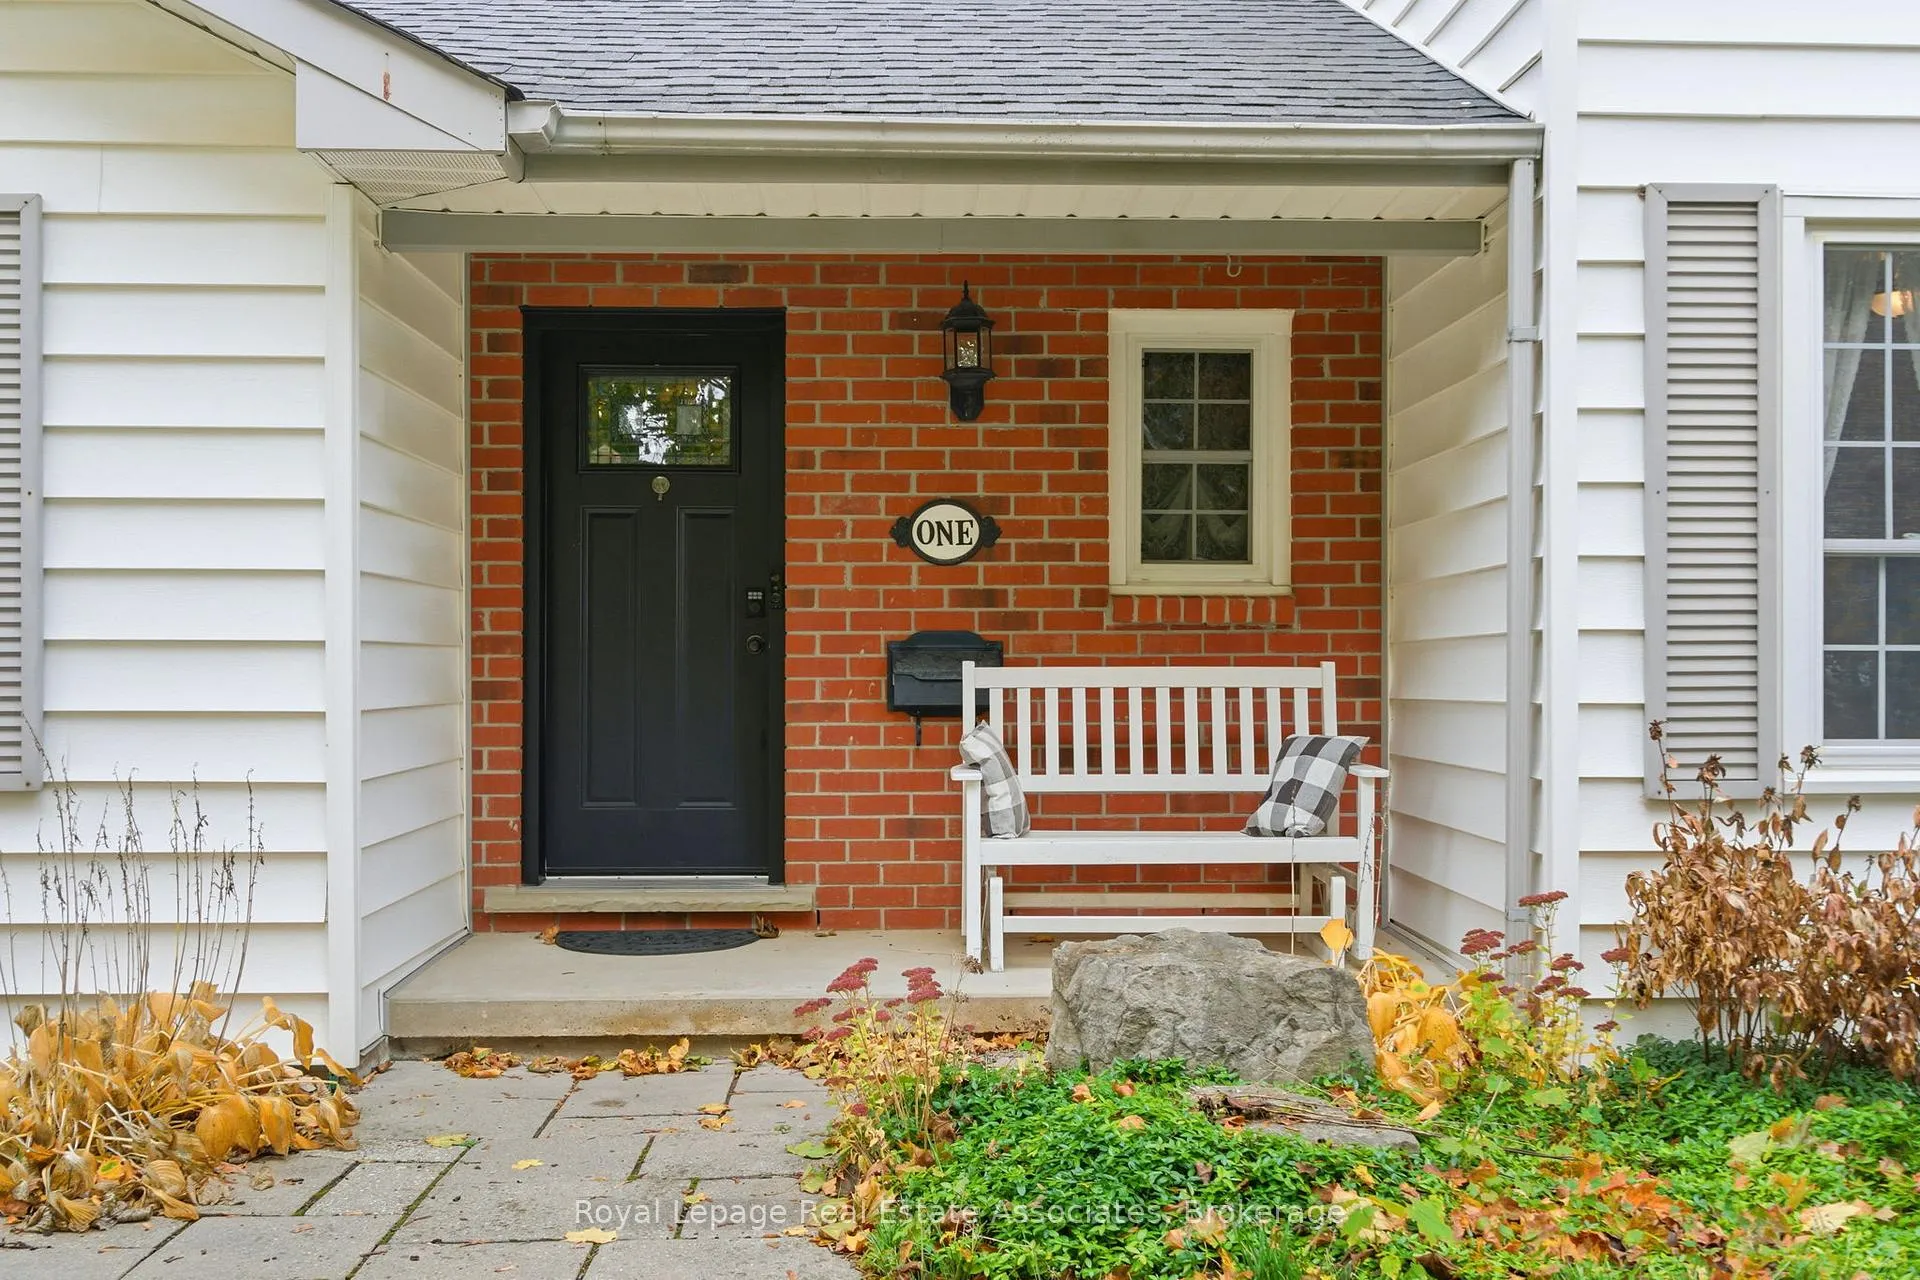
 See all 49 photos
Property history

This listing has ended. It is no longer available.
Property not available for sale or for rent.
Book a viewing
Ask HOMEH
About this home
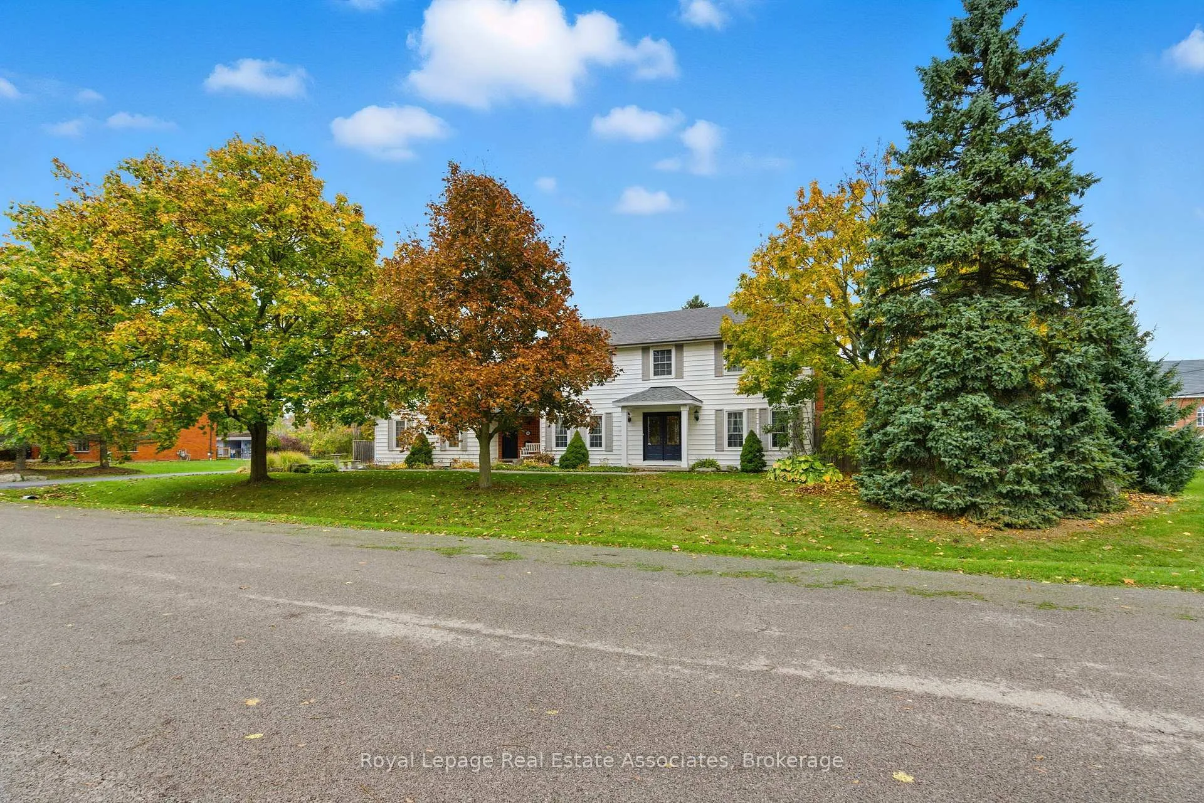
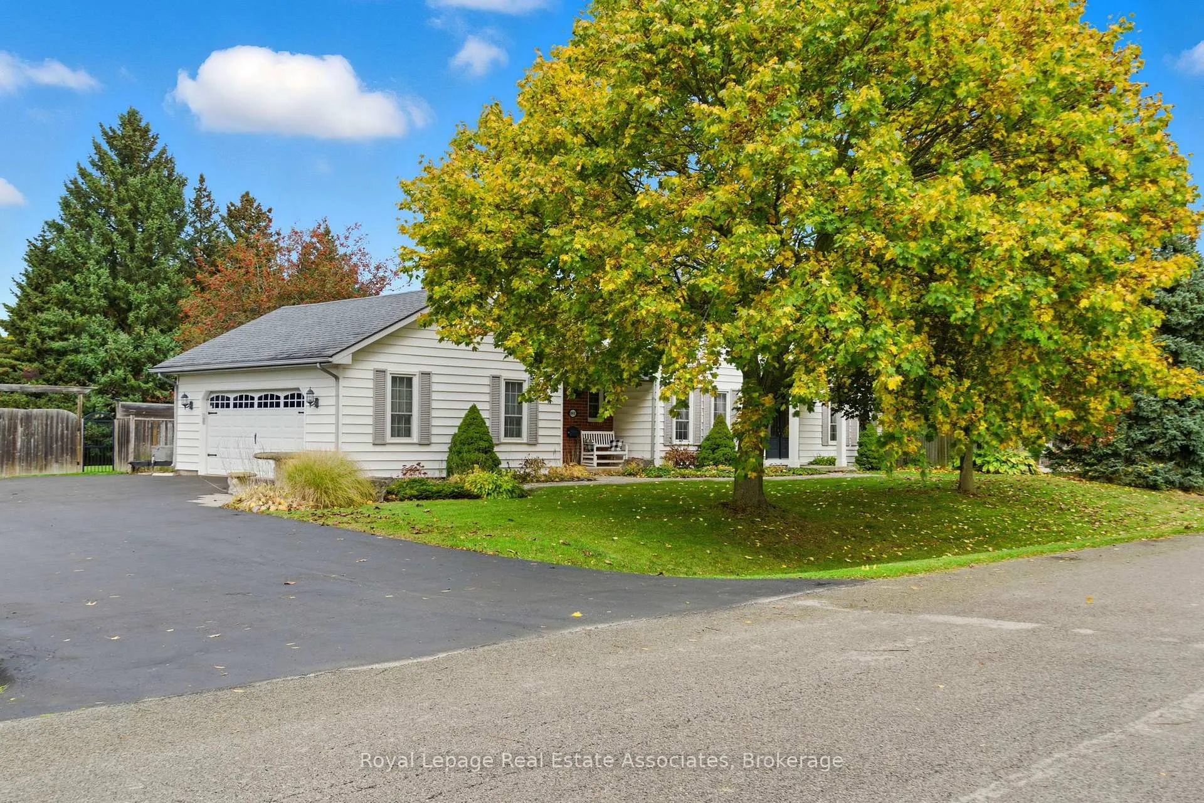
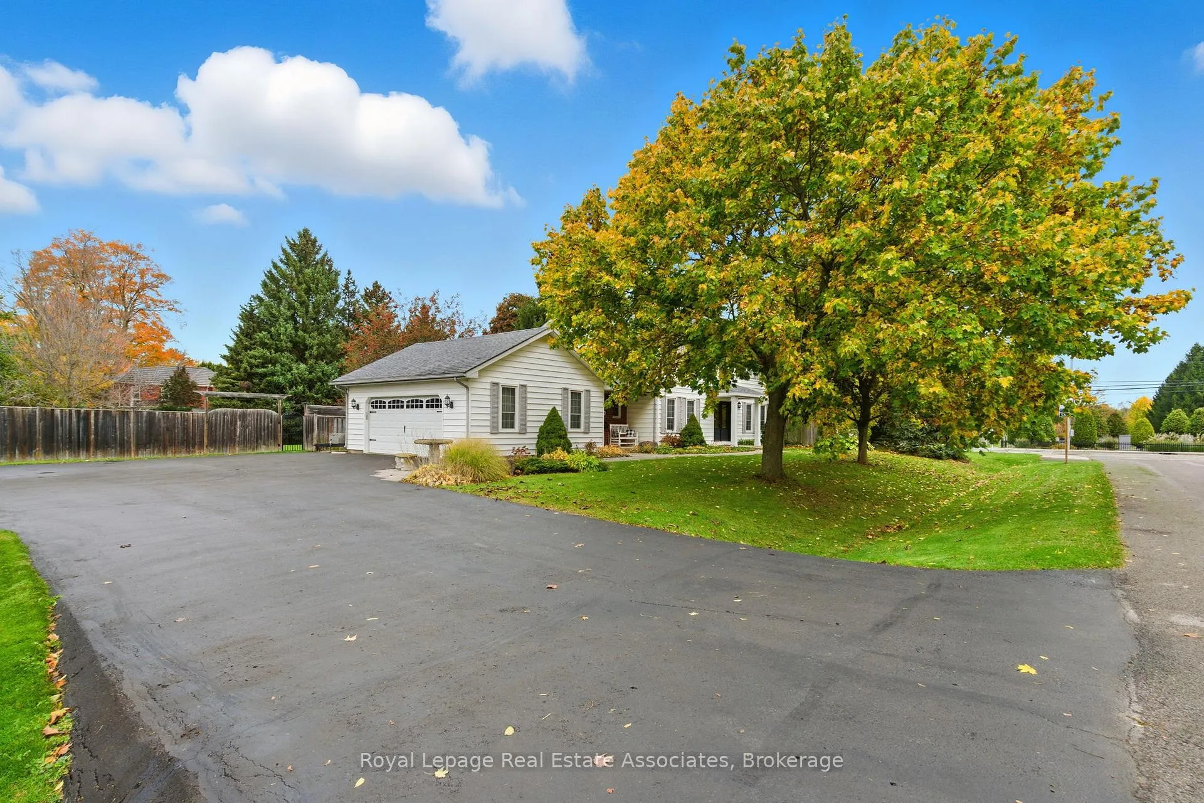
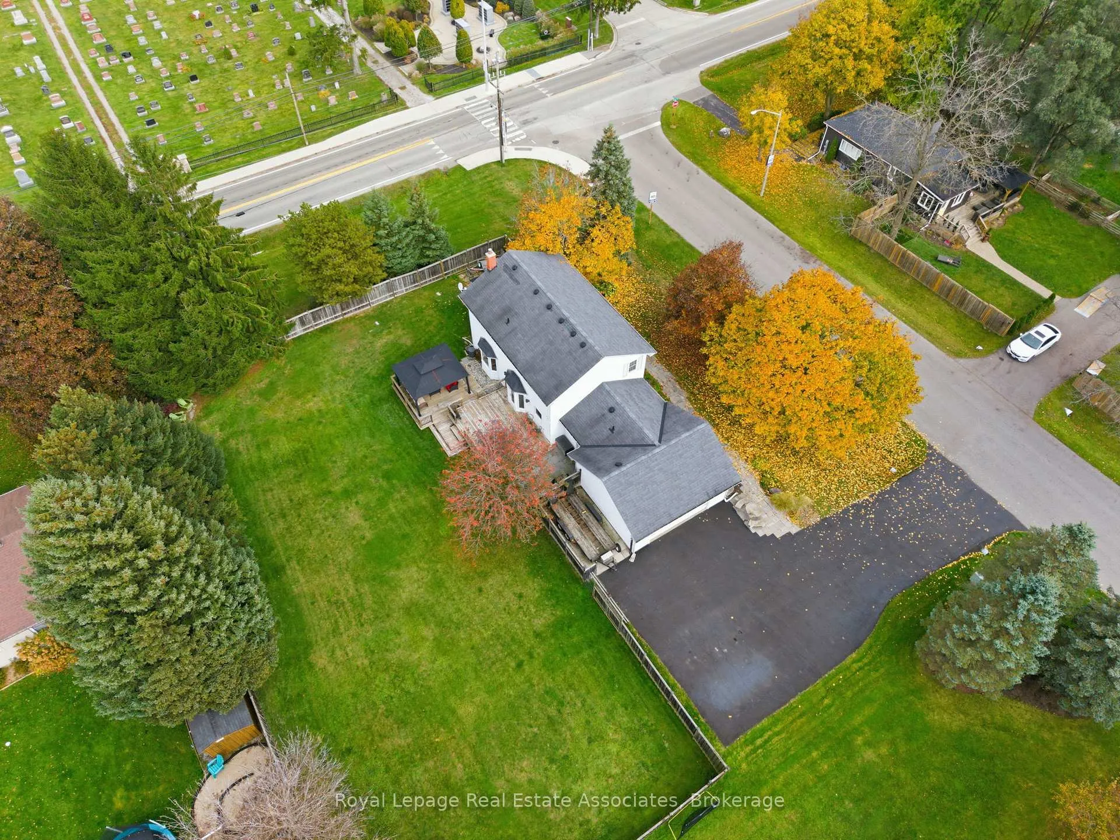
Welcome to 1 Meander Close in the heart of Carlisle. Set on a premium half-acre corner lot, this beautifully maintained two-storey detached home offers a practical, and functional layout for growing families. Featuring 4+1 Bedrooms, 2.5 Bath and a fully finished basement this is the one you've been waiting for! From the moment you walk in, you are greeted by a functional and practical layout with a front facing dining room, office (perfect as a play room), strip hardwood, pot lights, and more. The spacious eat-in kitchen overlooks the expansive backyard and features a peninsula, stainless steel appliances, a pantry, and a garden door for easy outdoor access. Open to the sunken family room with a cozy gas fireplace, this space is perfect for entertaining or unwinding at the end of the day. The main floor also offers a convenient mudroom with laundry access to the front yard, backyard, and garage, along with a 2-piece powder room. Upstairs, the primary suite is a true retreat with a walk-in closet and a 4-piece ensuite complete with a relaxing soaker tub. Three additional bedrooms complete the second level all with broadloom and picture windows, two with walk-in closets and one with a double closet, along with a main 4-piece bathroom, and large hallway linen closet. The fully finished basement adds even more living space with a large rec room, bar area, abundant storage, and an additional bedroom with a walk-in closet, perfect for guests or a growing family. Step outside to your fully fenced, oversized backyard featuring a two-level deck, outdoor fireplace, and endless green space to enjoy and entertain. This is a home where you can truly move in and start living! Located 10 minutes to Waterdown, and offering quick highway access this is your perfect country escape!
Facts & features
Book a viewing
Rooms
14 rooms · 3 bathrooms
- Kitchen12′5″ × 10′3″127 sq.ft.
- Breakfast14′4″ × 7′9″111 sq.ft.
- Office12′4″ × 12′8″156 sq.ft.
- Living room15′5″ × 19′1″294 sq.ft.
- Dining room11′1″ × 14′11″166 sq.ft.
- Laundry15′2″ × 11′2″169 sq.ft.
- Primary bedroom16′6″ × 12′8″209 sq.ft.
- Bedroom9′3″ × 13′11″129 sq.ft.
- Bedroom11′9″ × 10′6″123 sq.ft.
- Bedroom11′10″ × 11′130 sq.ft.
- Recreation19′5″ × 11′10″230 sq.ft.
- Family room13′6″ × 11′10″160 sq.ft.
- Bedroom9′11″ × 19′9″196 sq.ft.
- Utility room13′3″ × 31′3″414 sq.ft.
Around this home
Listing details
Helpful tools
Your HOMEH agent
"I would see it this week."
Ask HOMEH about this home
Price, neighbourhood, monthly cost. Ask anything.
HOMEH Intelligent Agent is an AI, not a licensed representative. Check anything important with your agent.