
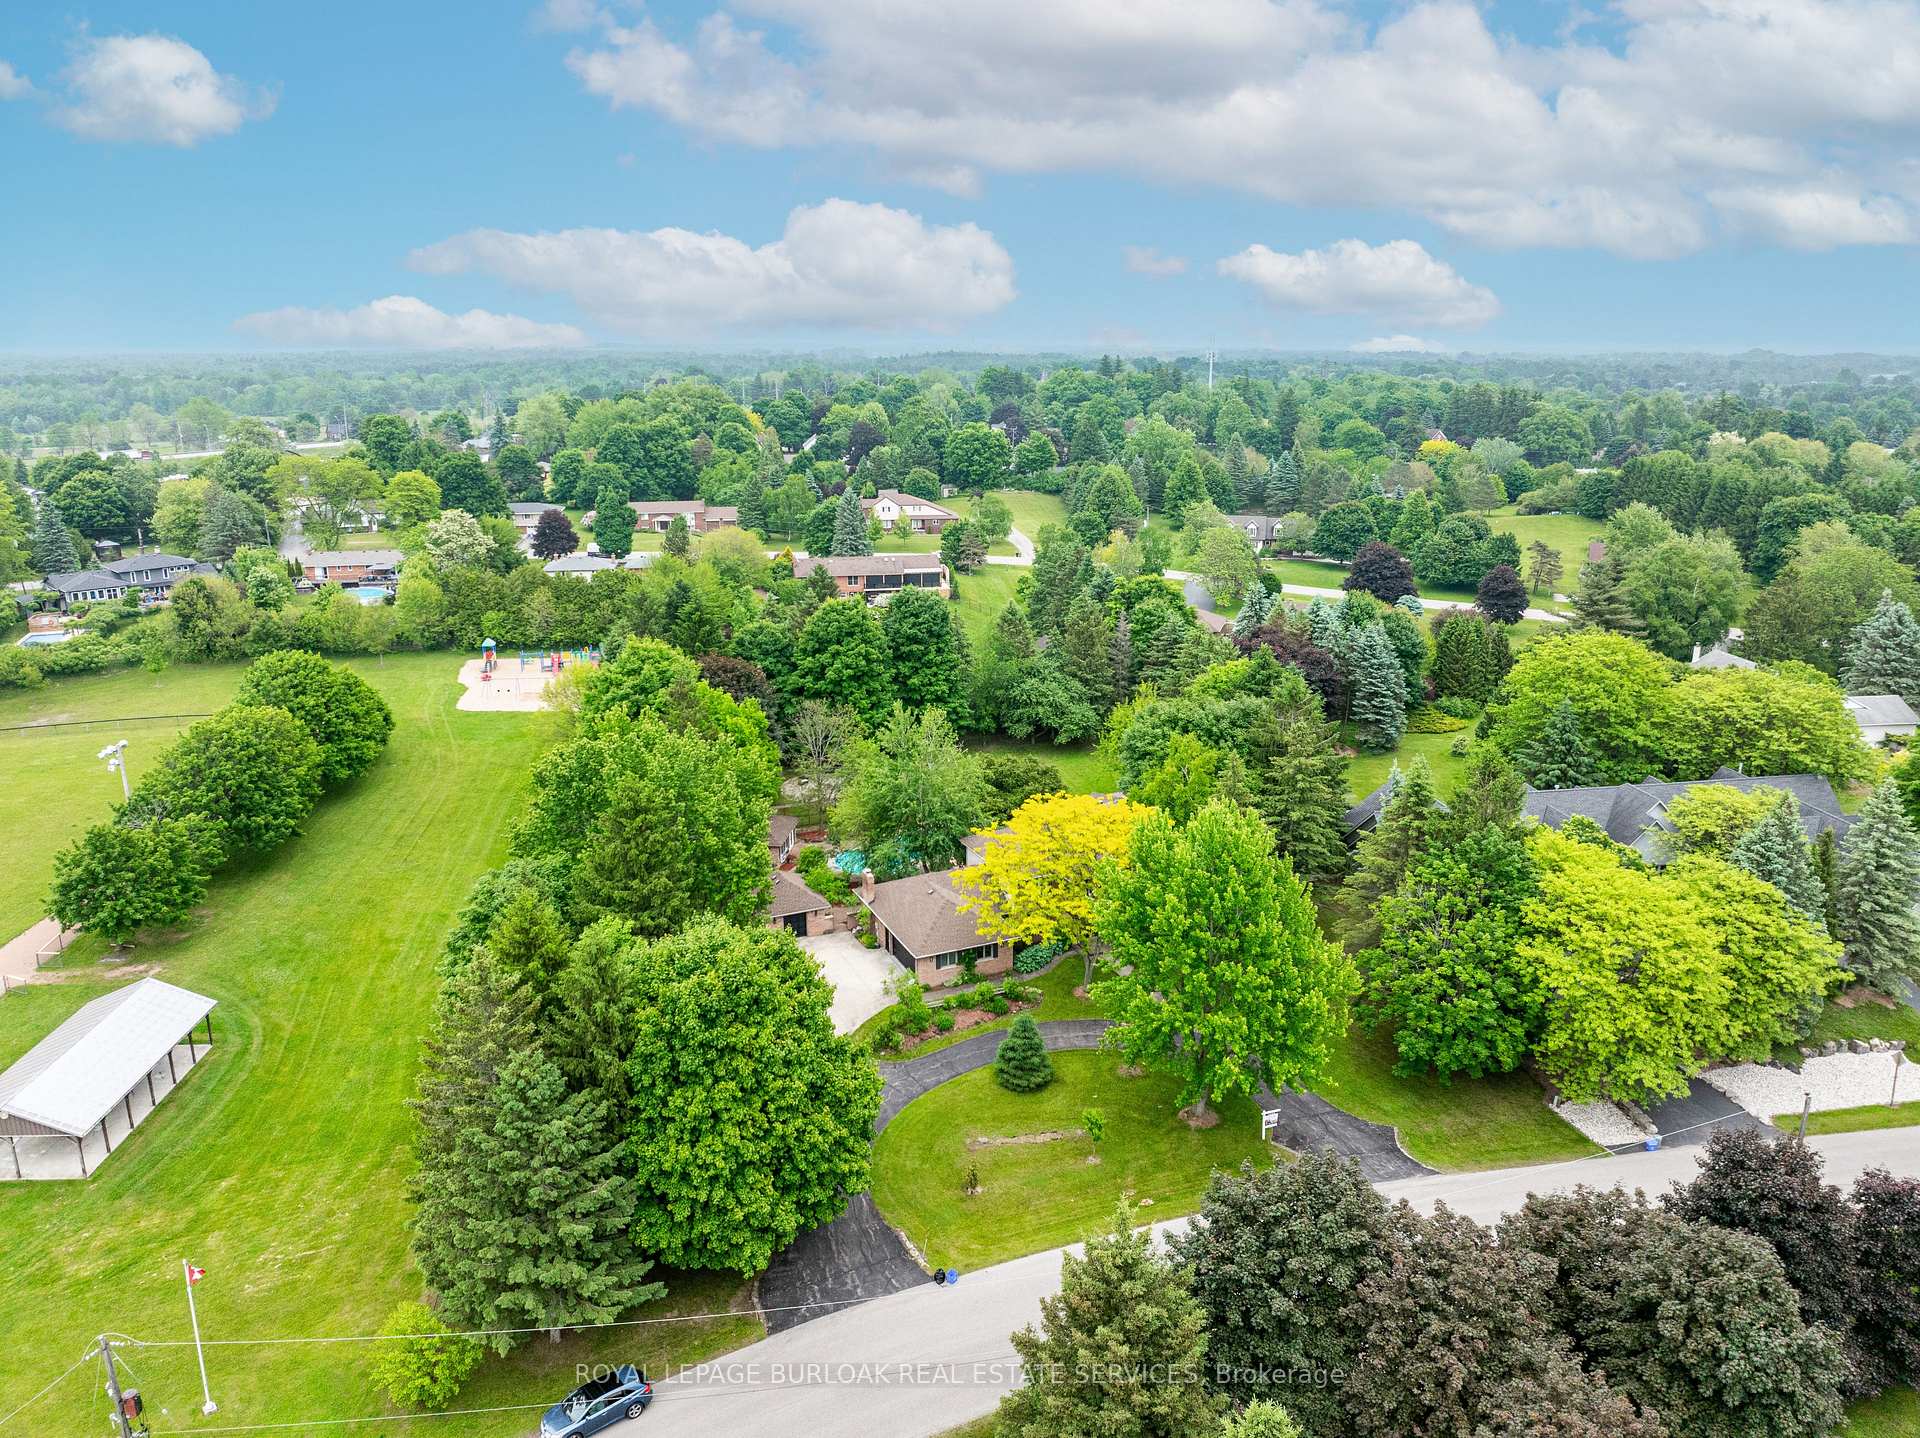
 See all 48 photos
Property history

This listing has ended. It is no longer available.
Property not available for sale or for rent.
Book a viewing
Ask HOMEH
About this home
10 Karendale Crescent, Hamilton
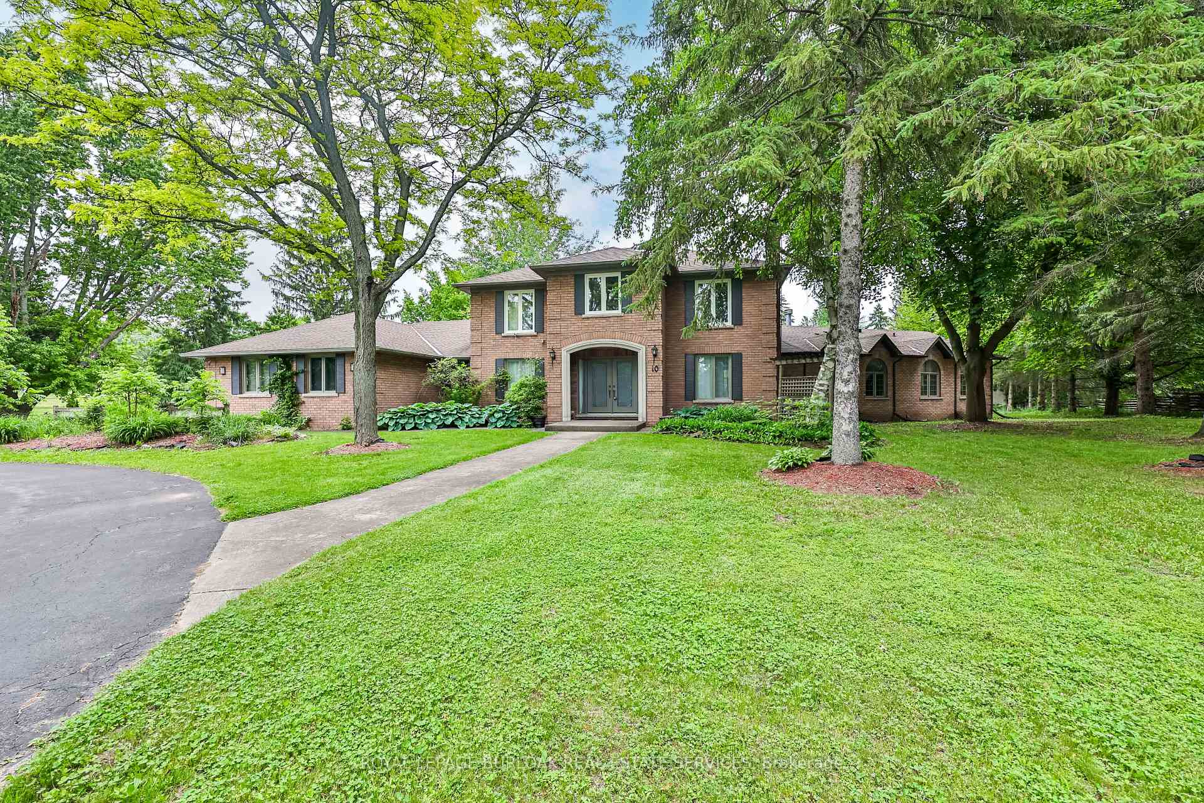
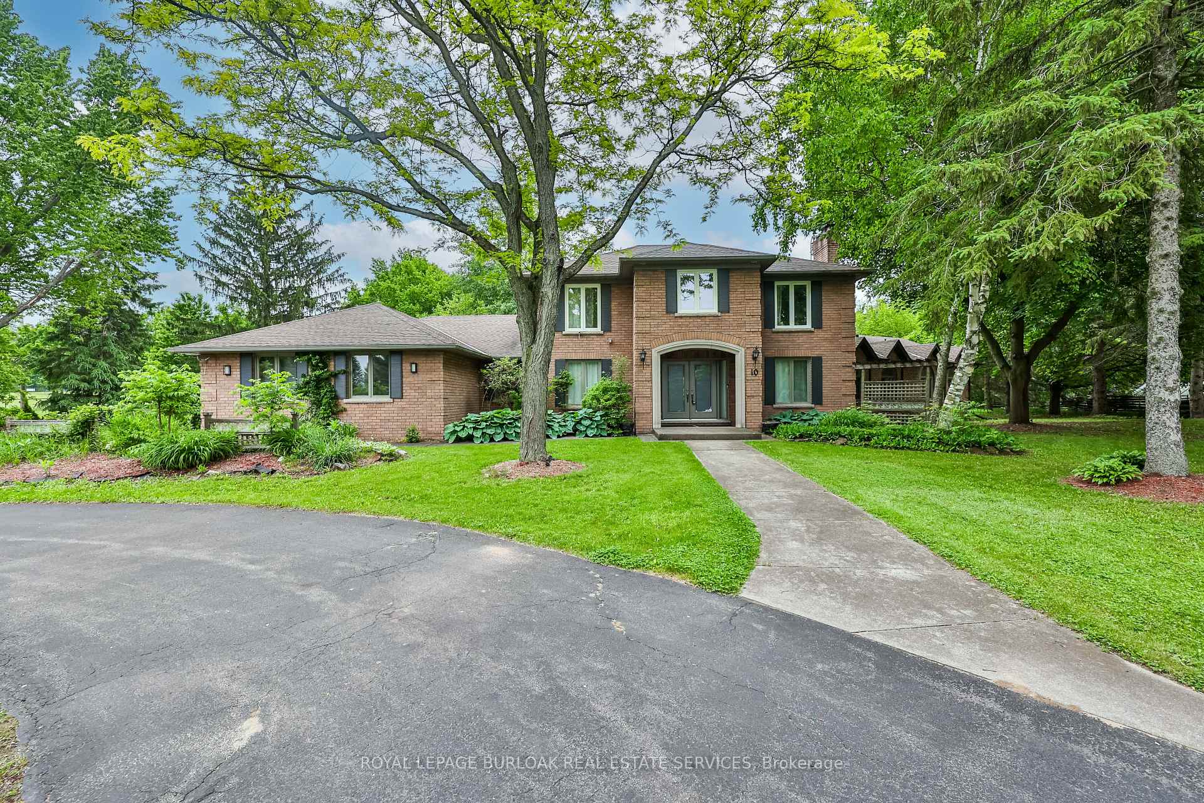
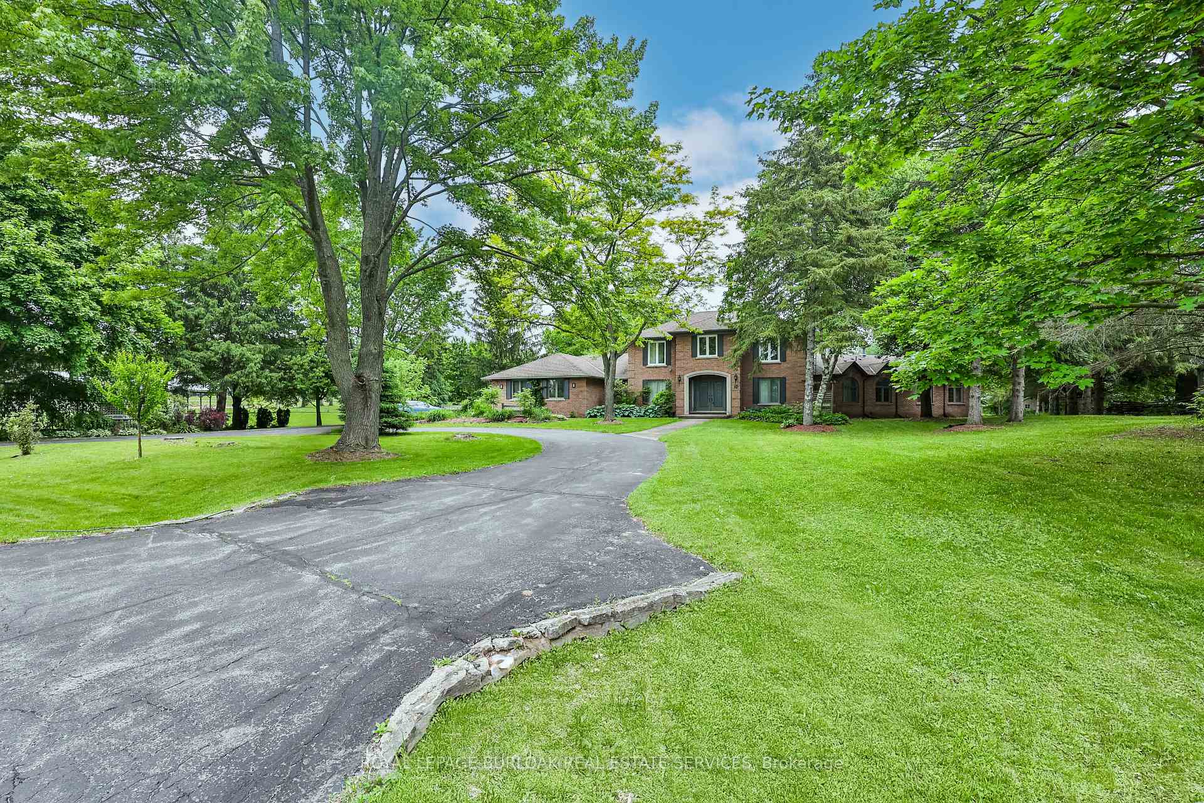
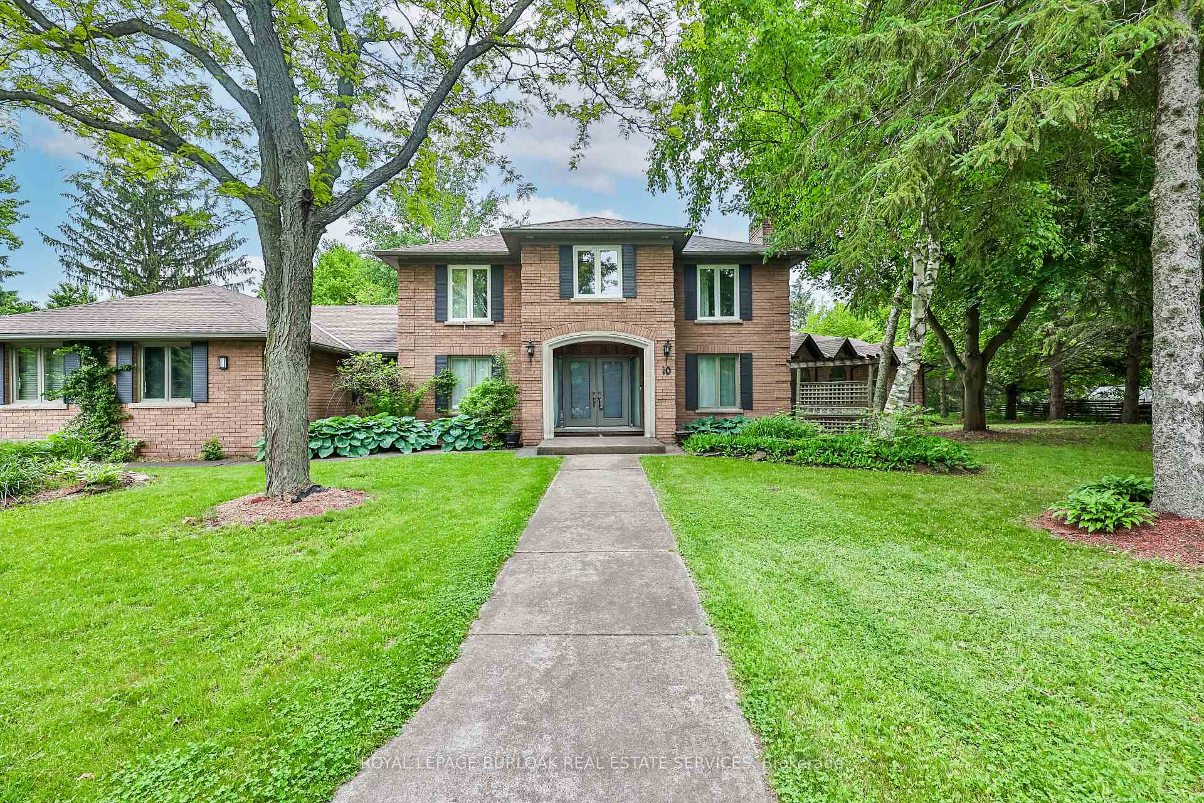
Welcome to 10 Karendale Crescenta beautifully maintained home set on just under 1.3 acres, siding directly onto tranquil parkland. This rare setting offers exceptional space, privacy, and serenity, all just minutes from downtown Waterdown and major commuter routes. With 3,822sf of finished living space and a layout ideal for multi-generational living, this home blends country charm with modern convenience. A wraparound driveway, 3-car garage (including a bonus tractor bay), and lush landscaping offer serious curb appeal. Inside, hardwood and tile floors guide you through an open-concept design that's bright, inviting, and functional. The heart of the home is the chefs entertainers kitchen, featuring elegant cabinetry & countertops, moveable island, and seamless flow to the formal dining and living areas, perfect for cooking & gathering w/ loved ones. The kitchen flows effortlessly into the living room, an inviting space where relaxation & connection are at the forefront. Large windows frame picturesque views of nature, seamlessly blending indoor & outdoor living, while 5 fireplaces throughout the house invite you to stay cozy & unwind, offering comfort & warmth in every room. Tucked in its own private wing, the main floor primary suite is a true retreat, featuring a spacious bedroom, walk-in closet, and spa-like ensuite perfect for in-laws, a nanny, or your own peaceful escape. Upstairs offers three generous bedrooms and a full bath, while the high-ceilinged unfinished basement invites endless possibilities: home gym, media room, or extended living space. Step outside to your own backyard resort. Lounge by the in-ground saltwater pool, relax in the enclosed hot tub gazebo, or host unforgettable evenings by the custom fire pit. The sprawling lawn, workshop/storage barn, and direct access to nature trails complete this outdoor paradise. This home is the epitome of country living private, picturesque, and thoughtfully designed for every stage of life.
Facts & features
Book a viewing
Rooms
15 rooms · 4 bathrooms
- Kitchen17′3″ × 13′3″229 sq.ft.
- Living room23′5″ × 14′3″334 sq.ft.
- Dining room12′1″ × 15′10″191 sq.ft.
- Family room19′6″ × 14′5″281 sq.ft.
- Primary bedroom26′3″ × 24′7″645 sq.ft.
- Office12′2″ × 12′11″157 sq.ft.
- Sunroom15′6″ × 15′11″246 sq.ft.
- Sitting10′11″ × 12′2″133 sq.ft.
- Bedroom12′1″ × 19′229 sq.ft.
- Bedroom12′2″ × 10′5″127 sq.ft.
- Bedroom12′2″ × 12′10″156 sq.ft.
- Other42′8″ × 26′2″1117 sq.ft.
- Other10′11″ × 6′11″76 sq.ft.
- Workshop21′7″ × 14′5″311 sq.ft.
- Other45′9″ × 28′4″1296 sq.ft.
Around this home
Listing details
Helpful tools
Your HOMEH agent
"Priced 3% under our estimate. I would see it this week."
Ask HOMEH about this home
Price, neighbourhood, monthly cost. Ask anything.
HOMEH Intelligent Agent is an AI, not a licensed representative. Check anything important with your agent.