
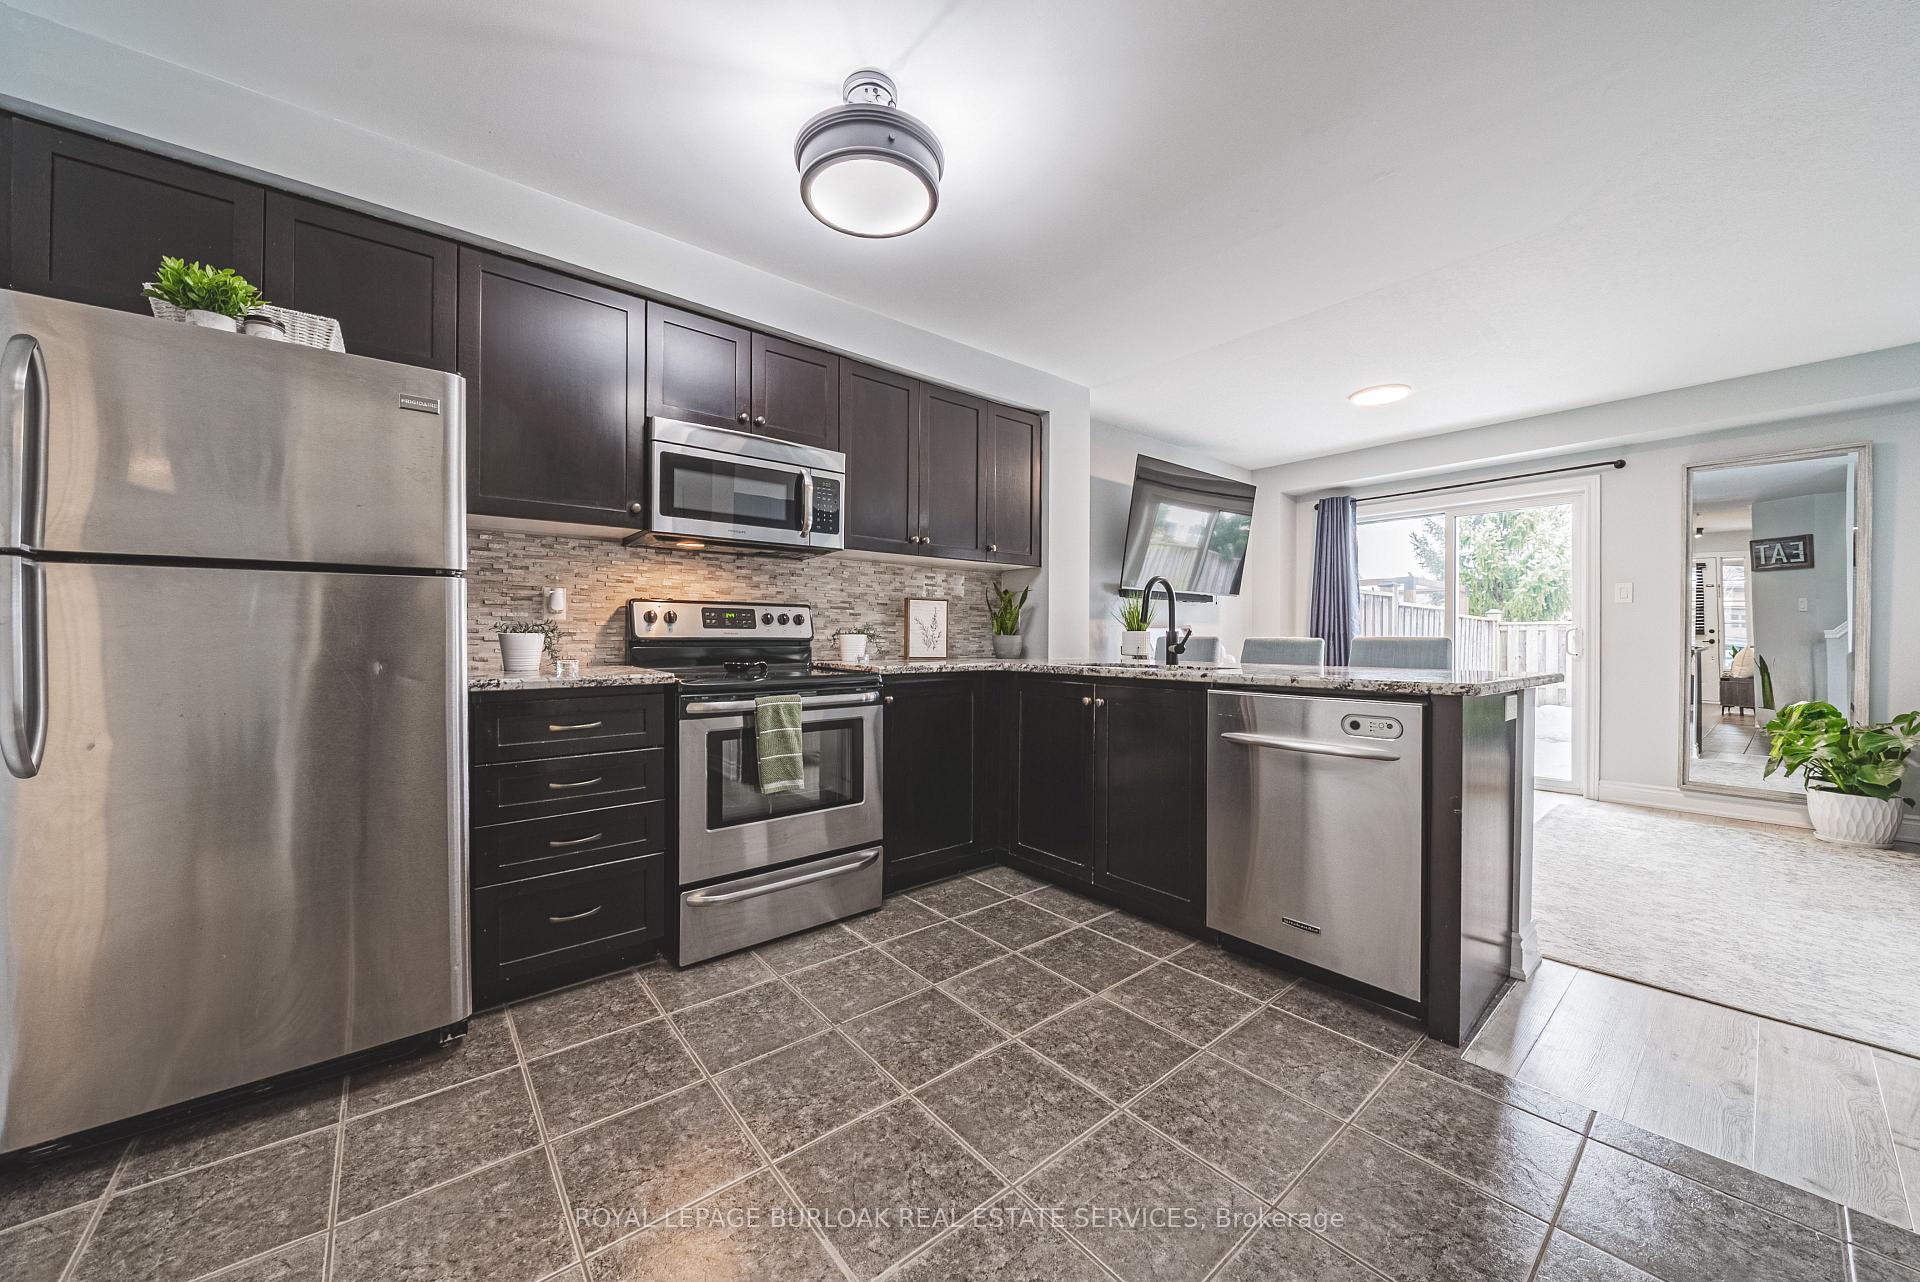
 See all 33 photos
Property history

This listing has ended. It is no longer available.
Property not available for sale or for rent.
Ask about this home
A HOMEH agent will answer your questions about this home.Ask HOMEH
About this home
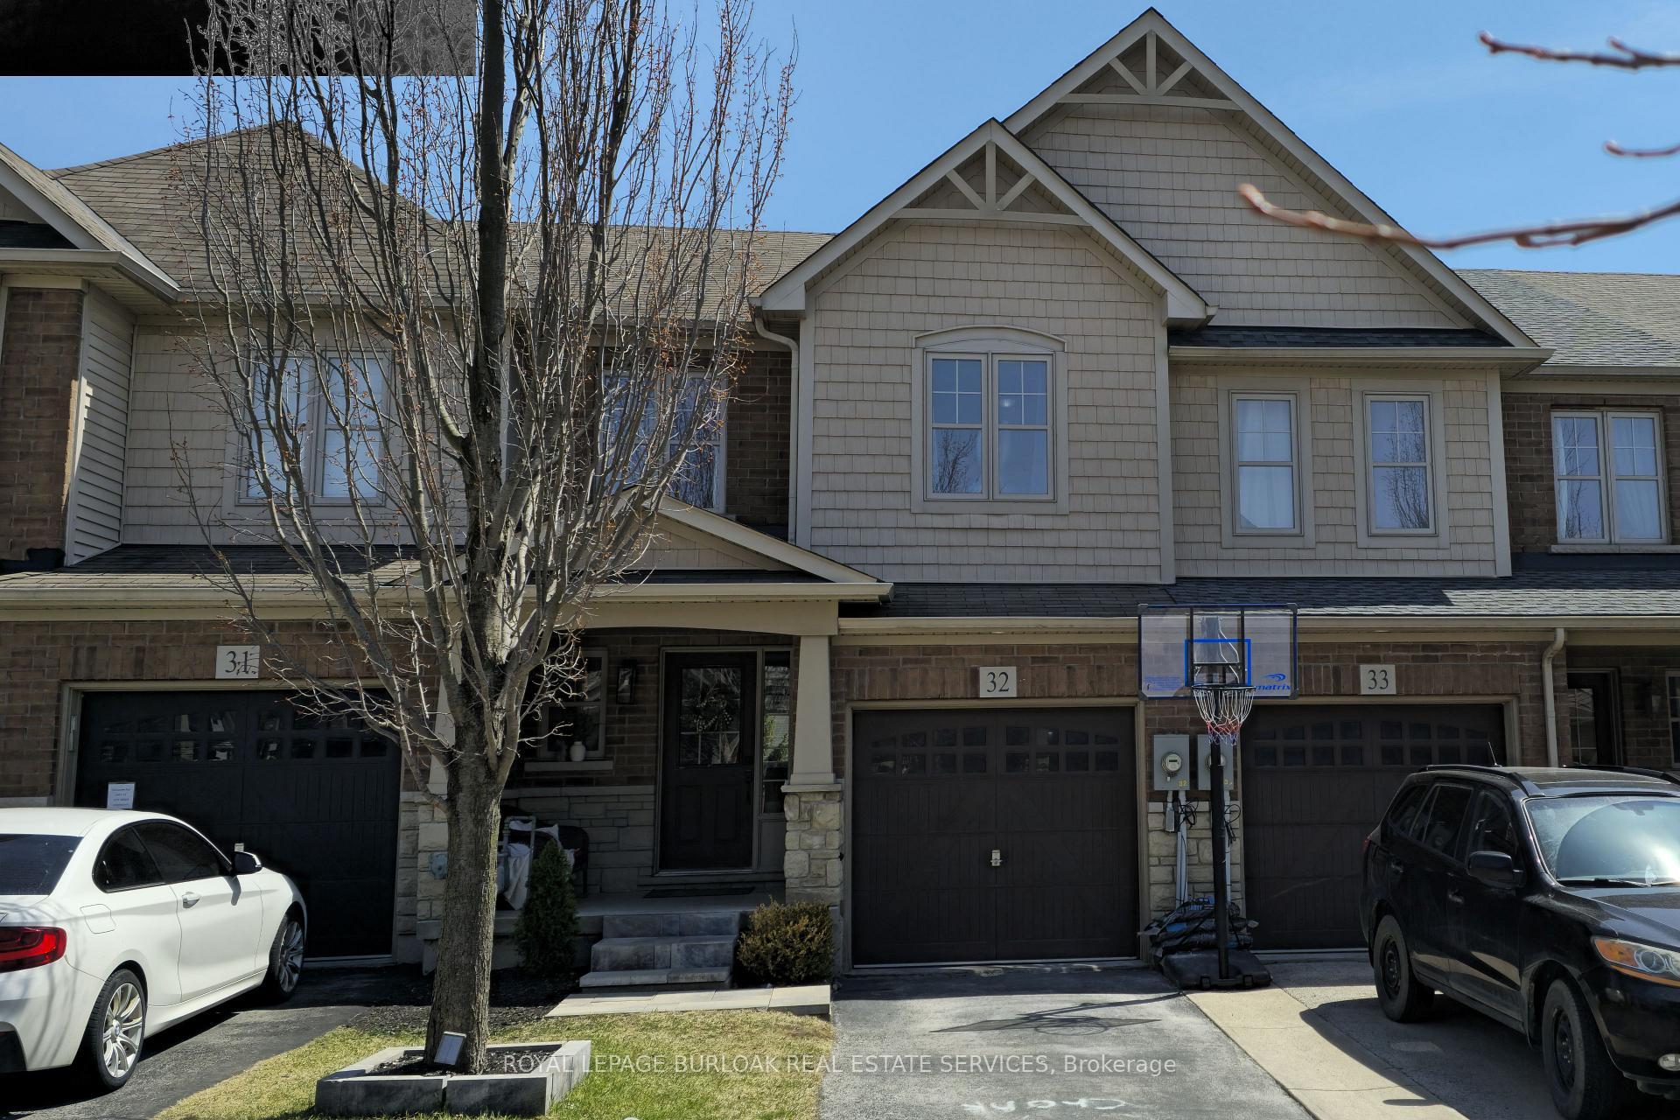
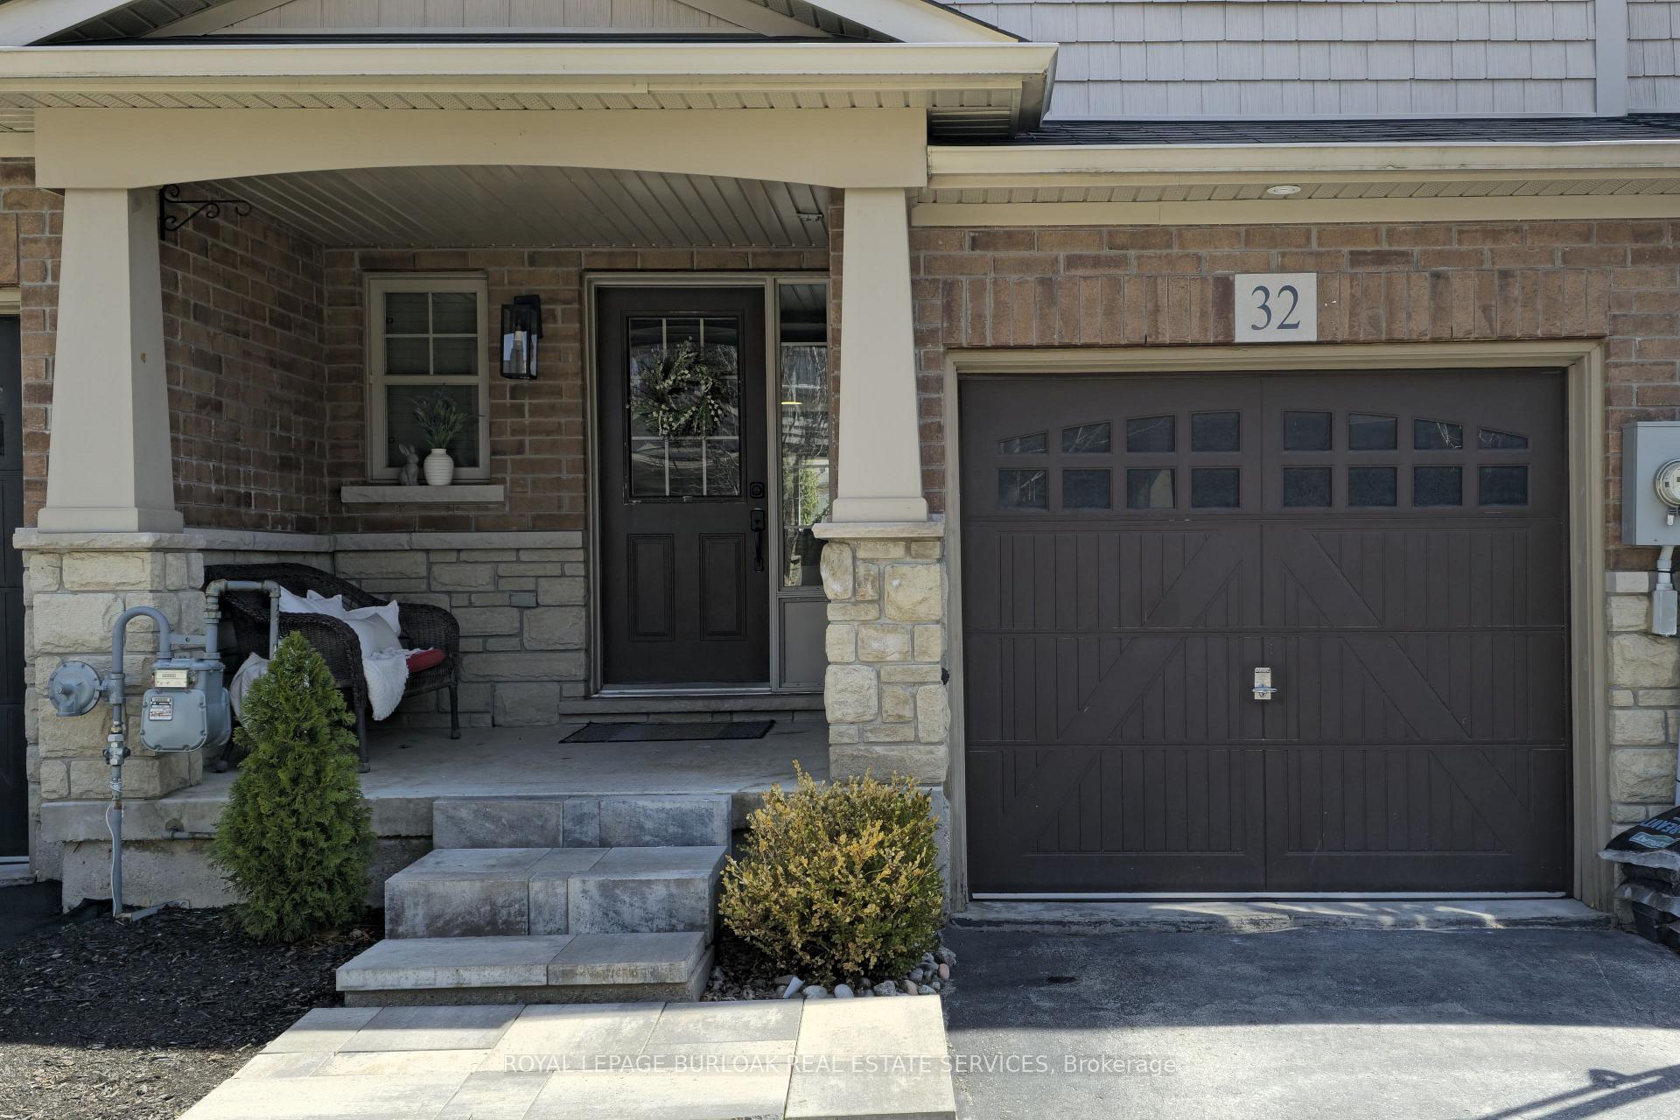
Unit 32, 10 Pumpkin Pass, Hamilton
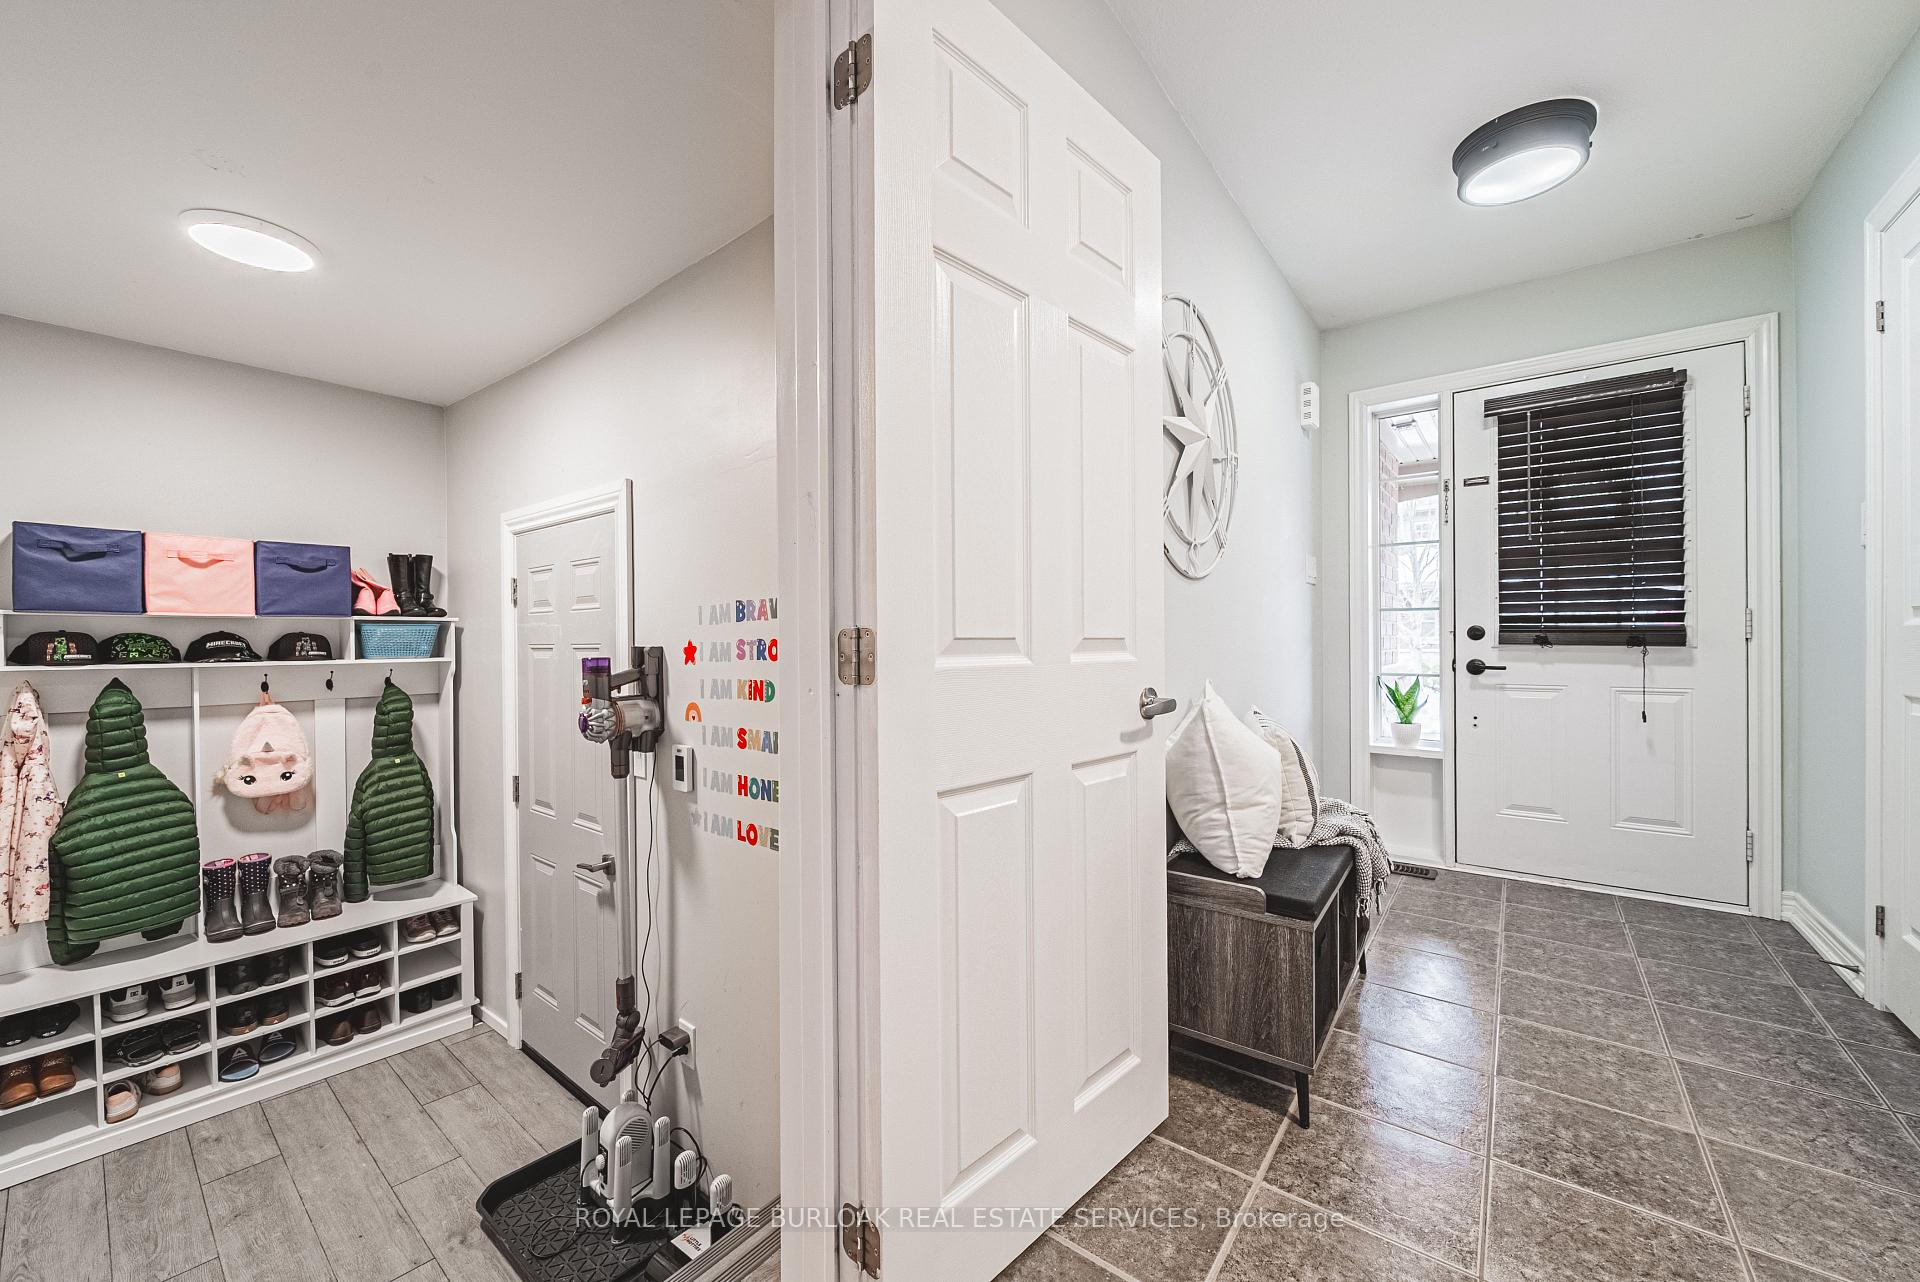
Welcome to this beautifully maintained and move-in ready townhouse in the charming community of Binbrook! Bellmore PS is just across the street from the complex, right behind the school you and your family will enjoy the 19 Acre park with splash pad, jungle gym and skate park. Inside you'll enjoy sleek, durable, and easy-to-maintain vinyl flooring throughout the main living areas, offering a contemporary look that complements any décor. The kitchen is a chefs dream with luxurious granite countertops, providing plenty of prep space and a sophisticated touch for meal prep or entertaining guests. Relax in your private, landscaped backyard, which offers a serene outdoor retreat with no direct rear neighbours! A standout feature: custom-built mud room with heated floors (occupies 30% of the garage but could be removed) perfect for storing shoes, coats, and bags, keeping your home organized and clutter-free. Enjoy three large bedrooms, each offering plenty of natural light, ample closet space, and room to relax after a long day. The primary bedroom features its own private ensuite, complete with a luxurious soaker tub and a separate shower, providing a spa-like experience right in your own home. This stunning townhouse has been carefully designed and is truly move-in ready, offering you everything you need for comfort and convenience. Don't miss out on this rare find in Binbrook!
Facts & features
Ask about this home
A HOMEH agent will answer your questions about this home.
Rooms
12 rooms · 3 bathrooms
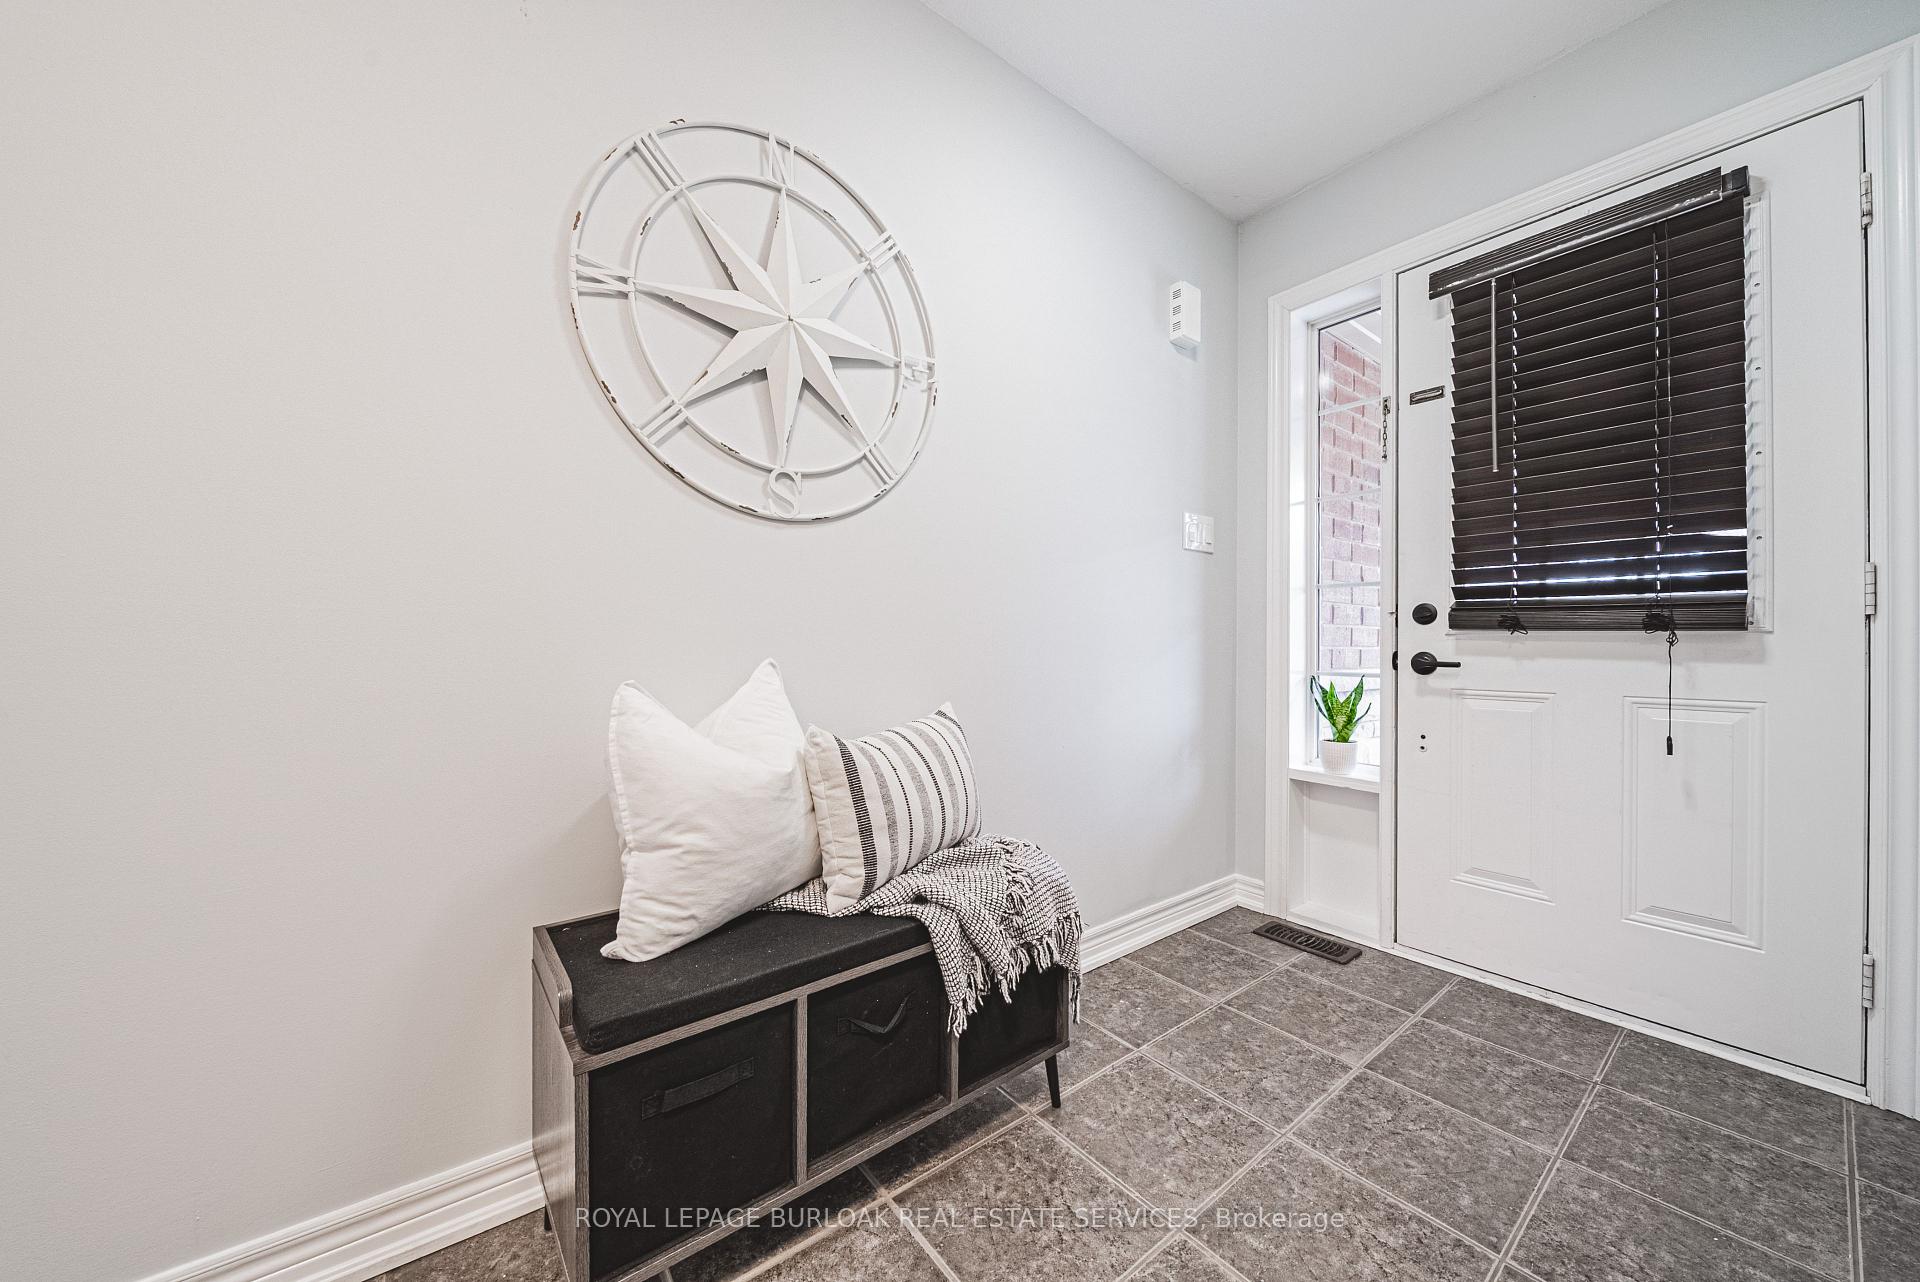
- Foyer13′2″ × 4′10″63 sq.ft.
- Living room12′8″ × 9′7″121 sq.ft.
- Dining room9′3″ × 8′10″82 sq.ft.
- Kitchen10′5″ × 12′10″133 sq.ft.
- Powder room6′10″ × 2′10″19 sq.ft.
- Primary bedroom13′3″ × 11′1″147 sq.ft.
- Bathroom7′3″ × 9′5″68 sq.ft.
- Bedroom14′10″ × 10′1″149 sq.ft.
- Bedroom10′10″ × 8′4″90 sq.ft.
- Bathroom6′8″ × 7′6″50 sq.ft.
- Recreation21′9″ × 18′10″410 sq.ft.
- Laundry13′3″ × 7′11″105 sq.ft.
Around this home
Schools nearby
School rating, out of 10.
Listing details
Helpful tools
Your HOMEH agent
"I would see it this week."
Ask HOMEH about this home
Price, neighbourhood, monthly cost. Ask anything.
HOMEH Intelligent Agent is an AI, not a licensed representative. Check anything important with your agent.