
100 Munn Street
Hamilton (Raleigh)100 Munn Street
Hamilton (Raleigh)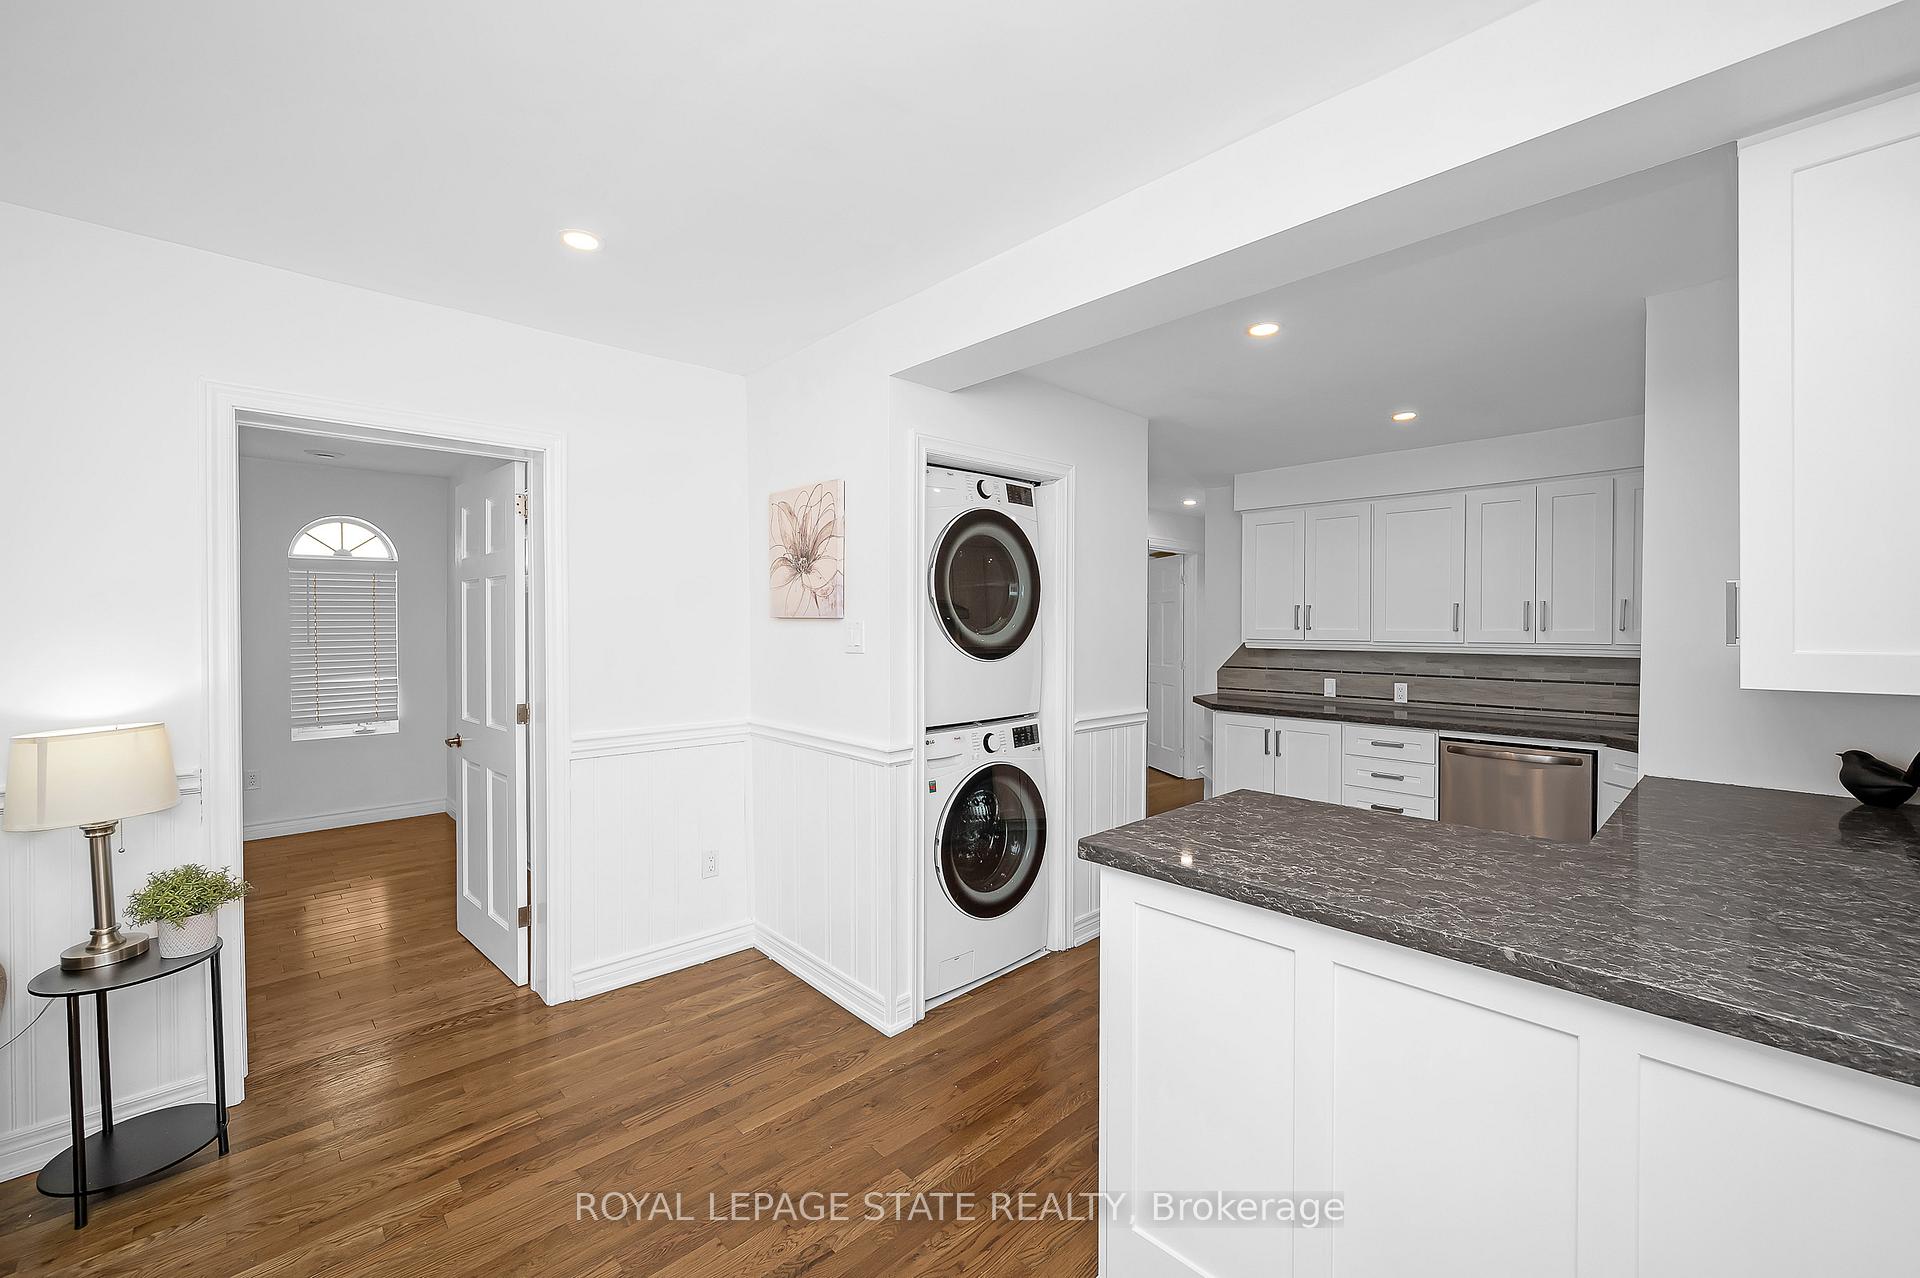

 See all 50 photos
Property history

This listing has ended. It is no longer available.
Property not available for sale or for rent.
Ask about this home
A HOMEH agent will answer your questions about this home.Ask HOMEH
About this home
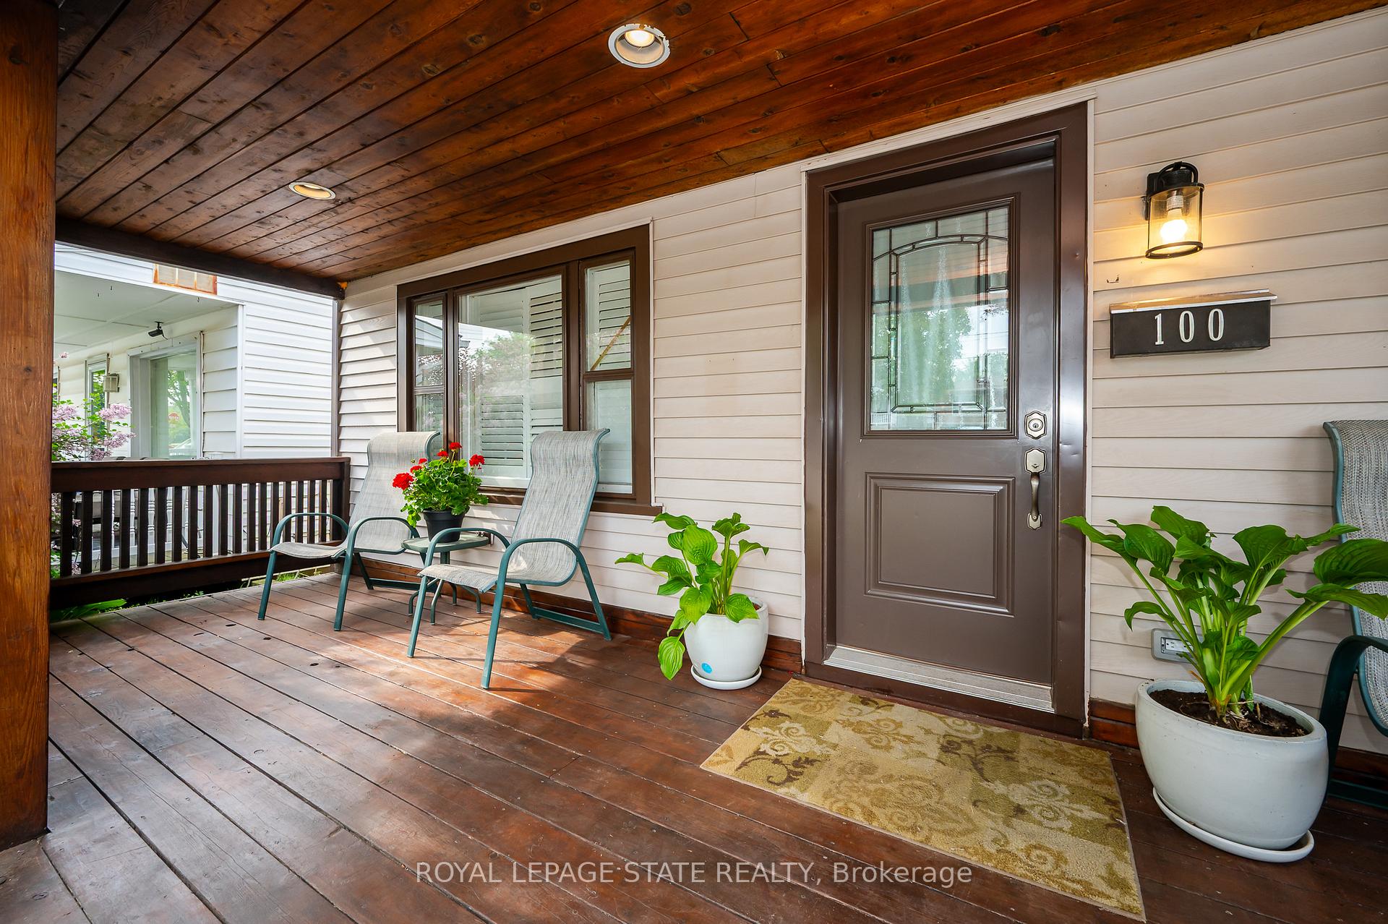
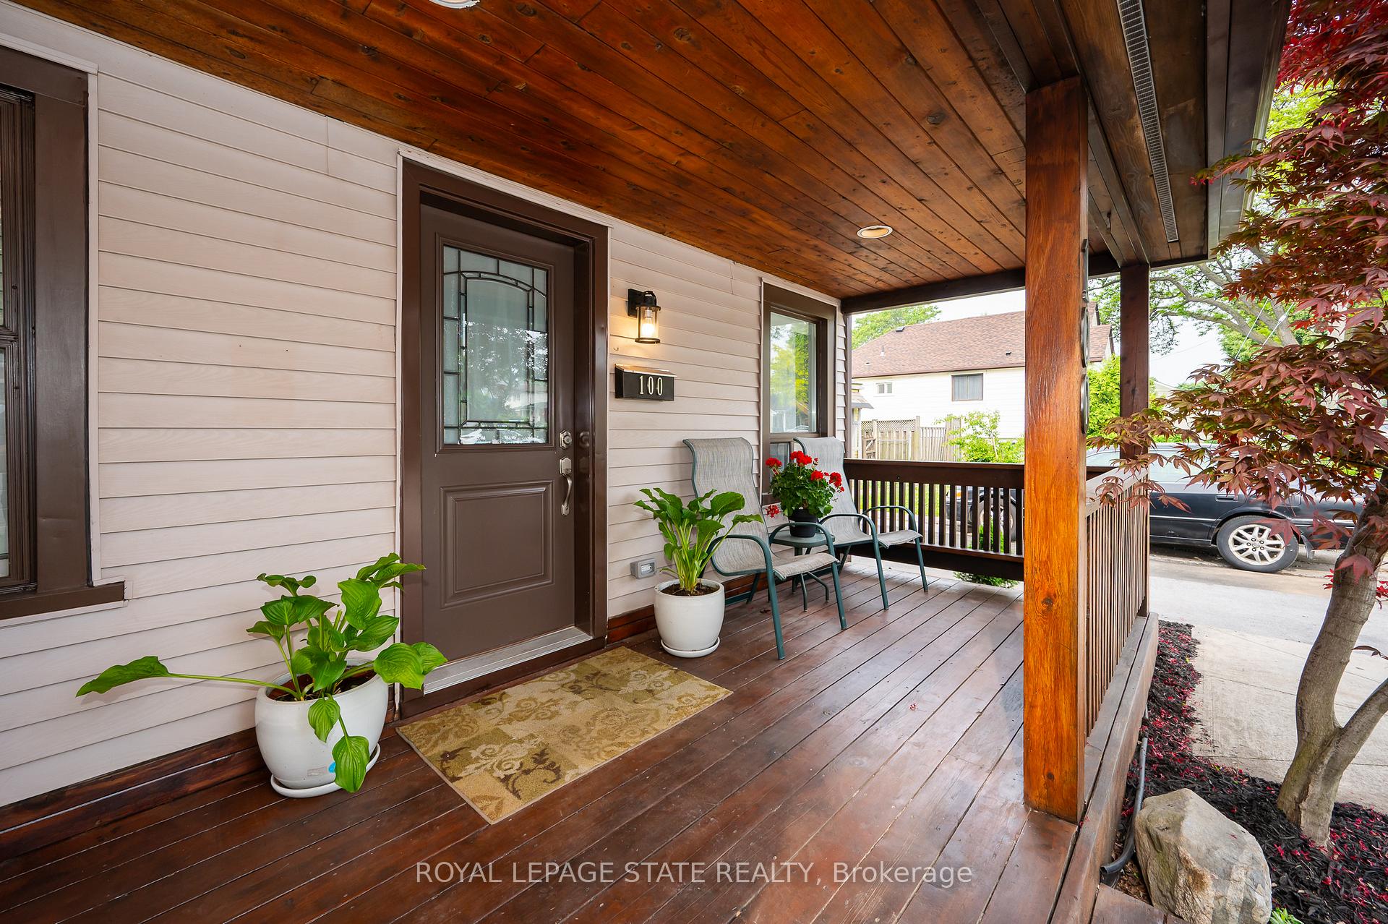
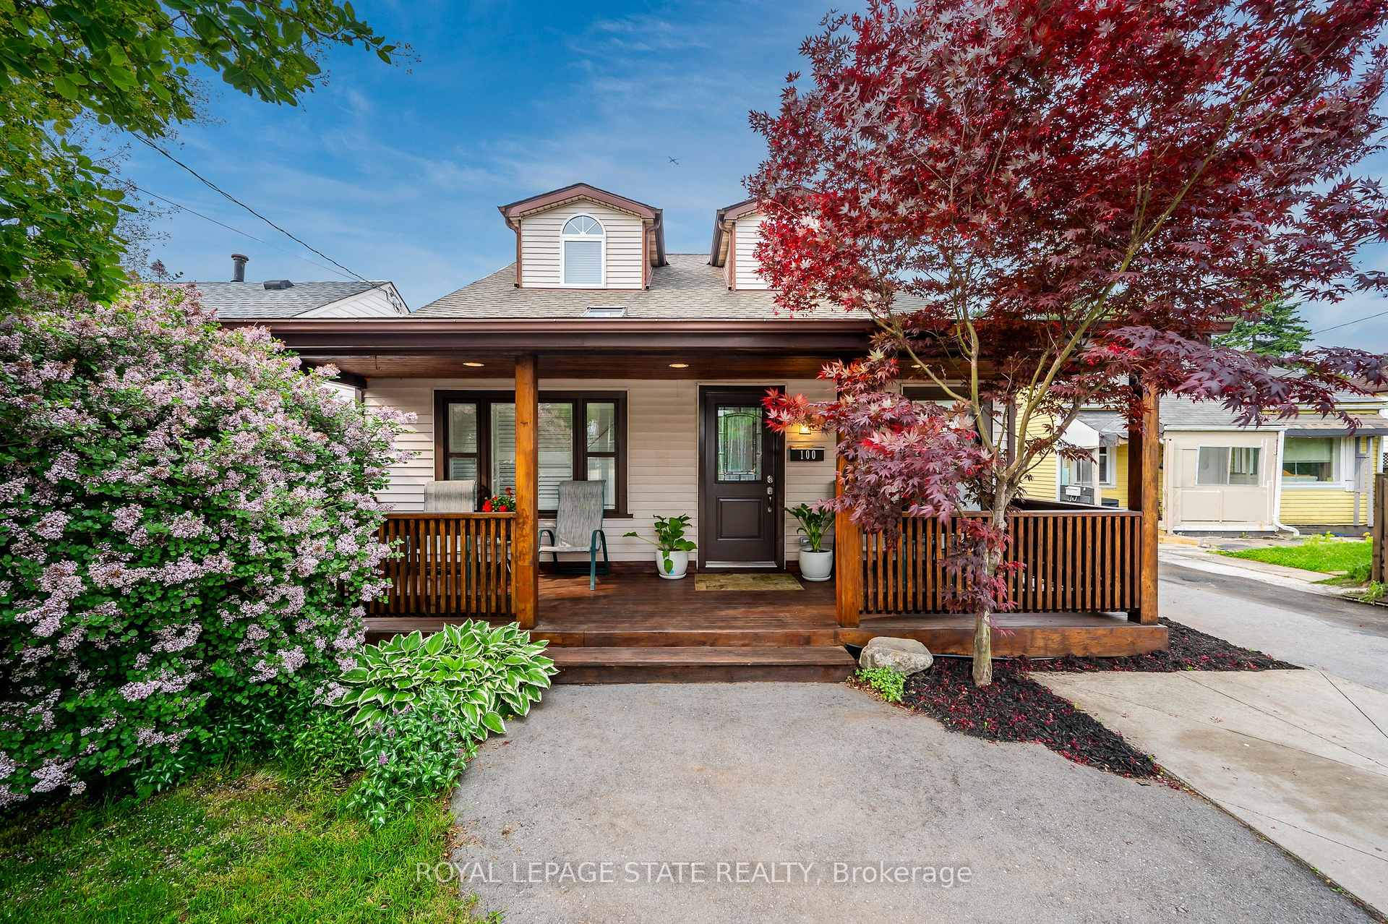
Legal duplex! Located walking distance to parks, the mountain brow, concession street and more. Featuring 2 units - both above grade, the possibilities are endless. Live in one and rent out the other (as short-term rental or long term rental), great for multi family living, buy with a friend or family member or great for investors to add to their portfolios. Enjoy the outdoors from the large covered porch. As you enter, you are greeted by stunning vaulted ceiling with beams as sunlight pours through the skylight and large windows. Large living room offers a great place to entertain. Spacious kitchen opens to dining room, allowing space to cook while connecting with family and friends. The backyard is a private oasis with water fountain and gas fire put. Large primary bedroom with a deep closet. Upstairs offers its own private retreat as light flows through the big windows and skylight. Updated kitchen leads into the open concept living room space. High ceilings in both units. Garage features a built in work bench, loft storage, heat and electrical panel. Updates (2022-2024) wiring, plumbing, electric, 200 AMP, 1 inch waterline, kitchen, some floors, insulation, drywall, side deck, exterior door, back roof and more to convert to to legal duplex; 1 stove (24), 1 dishwasher (22), 1 washer/dryer (22), driveway, back roof (24)
Facts & features
Ask about this home
A HOMEH agent will answer your questions about this home.
Rooms
14 rooms · 2 bathrooms
- Dining room11′2″ × 15′1″168 sq.ft.
- Primary bedroom11′7″ × 13′8″158 sq.ft.
- Kitchen13′7″ × 11′149 sq.ft.
- Bedroom10′1″ × 11′10″119 sq.ft.
- Bedroom7′9″ × 11′9″91 sq.ft.
- Utility room3′8″ × 9′10″36 sq.ft.
- Living room15′11″ × 11′9″187 sq.ft.
- Bathroom10′6″ × 5′5″57 sq.ft.
- Kitchen8′3″ × 9′11″82 sq.ft.
- Dining room7′2″ × 6′6″46 sq.ft.
- Living room11′7″ × 14′3″165 sq.ft.
- Bathroom6′10″ × 11′7″79 sq.ft.
- Primary bedroom11′9″ × 11′9″138 sq.ft.
- Primary bedroom11′9″ × 11′3″132 sq.ft.
Around this home
Schools nearby
School rating, out of 10.
Listing details
Helpful tools
Your HOMEH agent
"I would see it this week."
Ask HOMEH about this home
Price, neighbourhood, monthly cost. Ask anything.
HOMEH Intelligent Agent is an AI, not a licensed representative. Check anything important with your agent.