
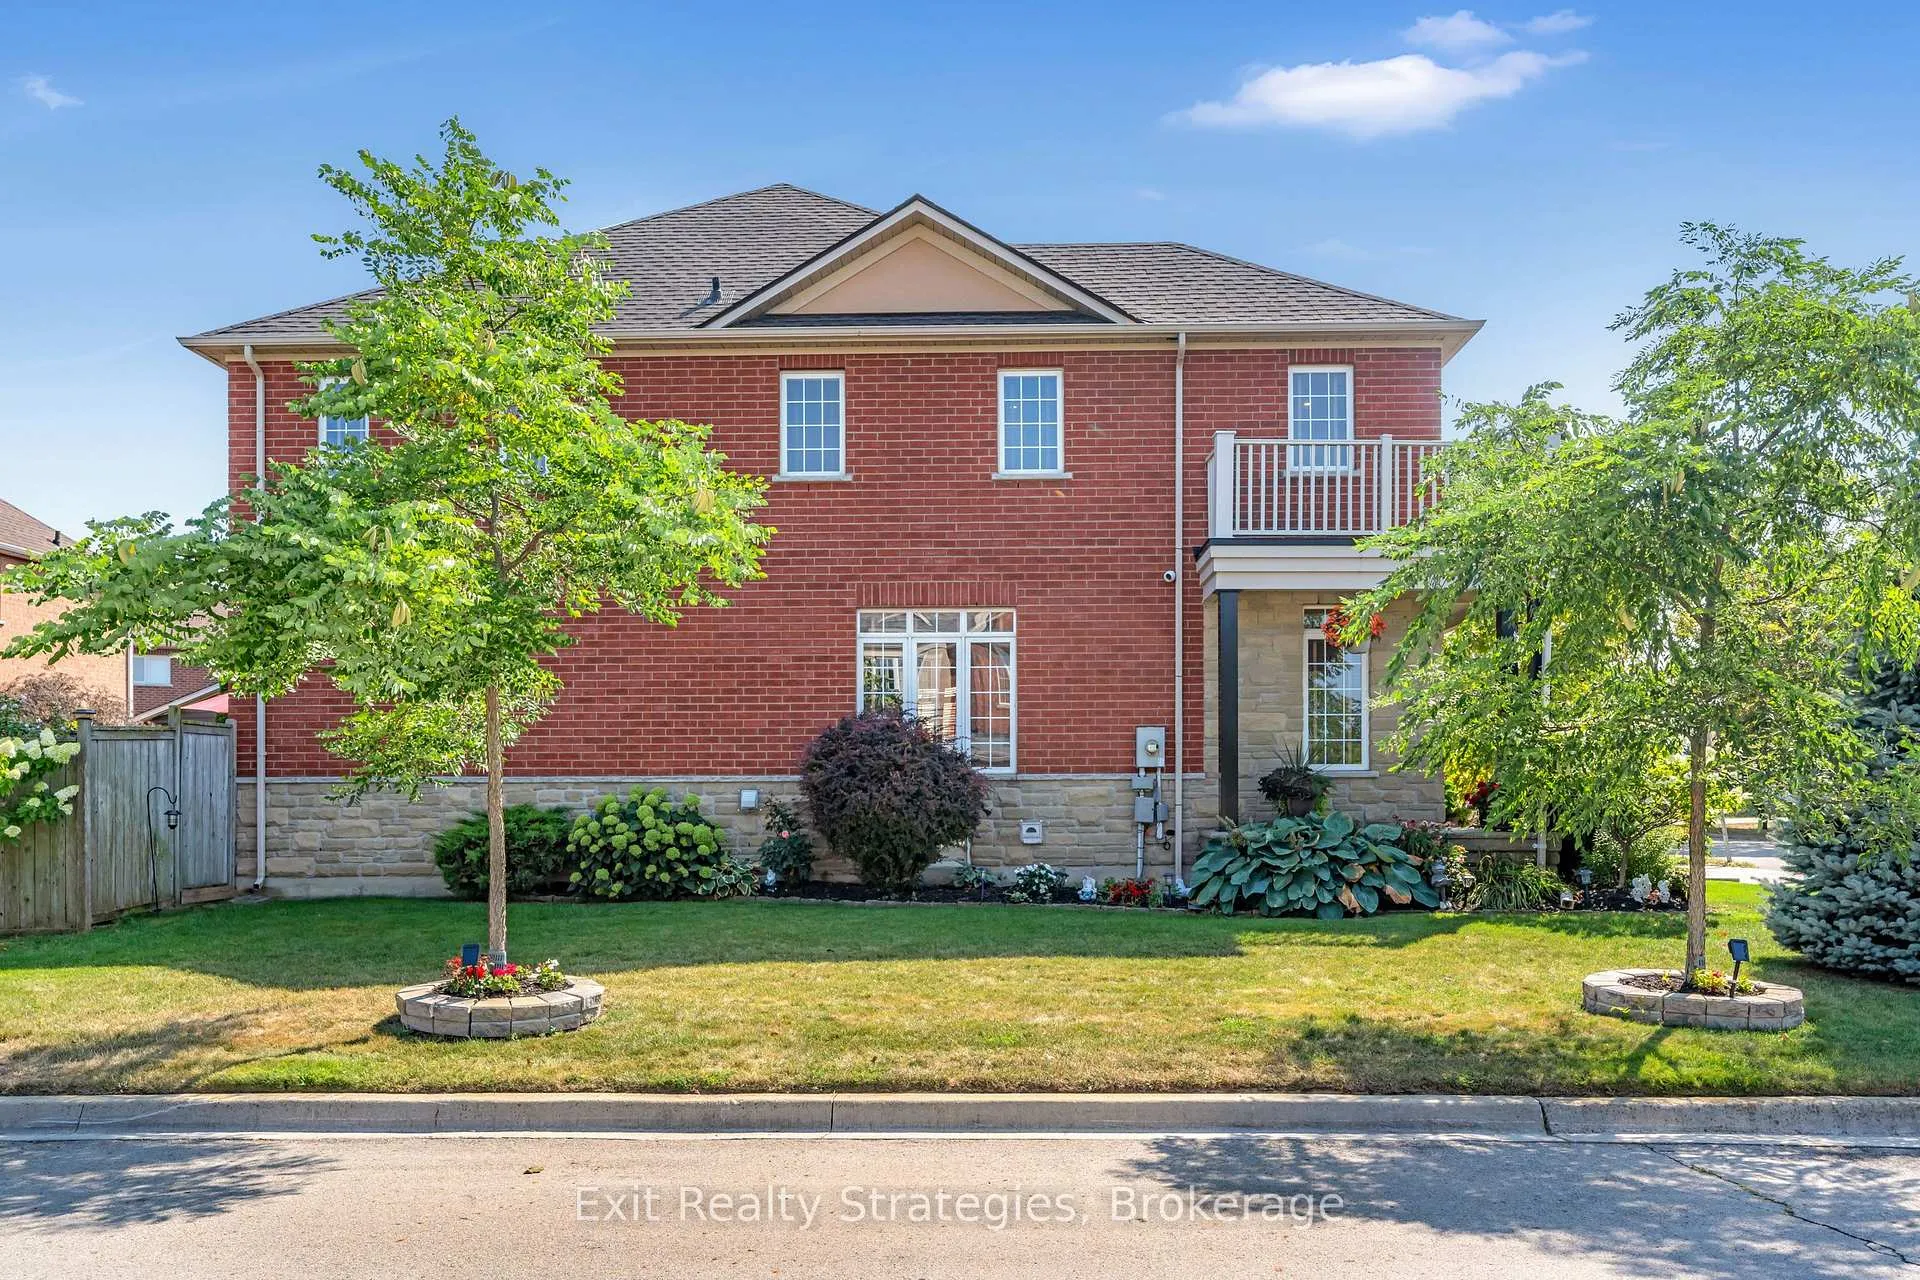
 See all 49 photos
Property history

This listing has ended. It is no longer available.
Property not available for sale or for rent.
Ask about this home
A HOMEH agent will answer your questions about this home.Ask HOMEH
About this home
100 Springstead Avenue, Hamilton
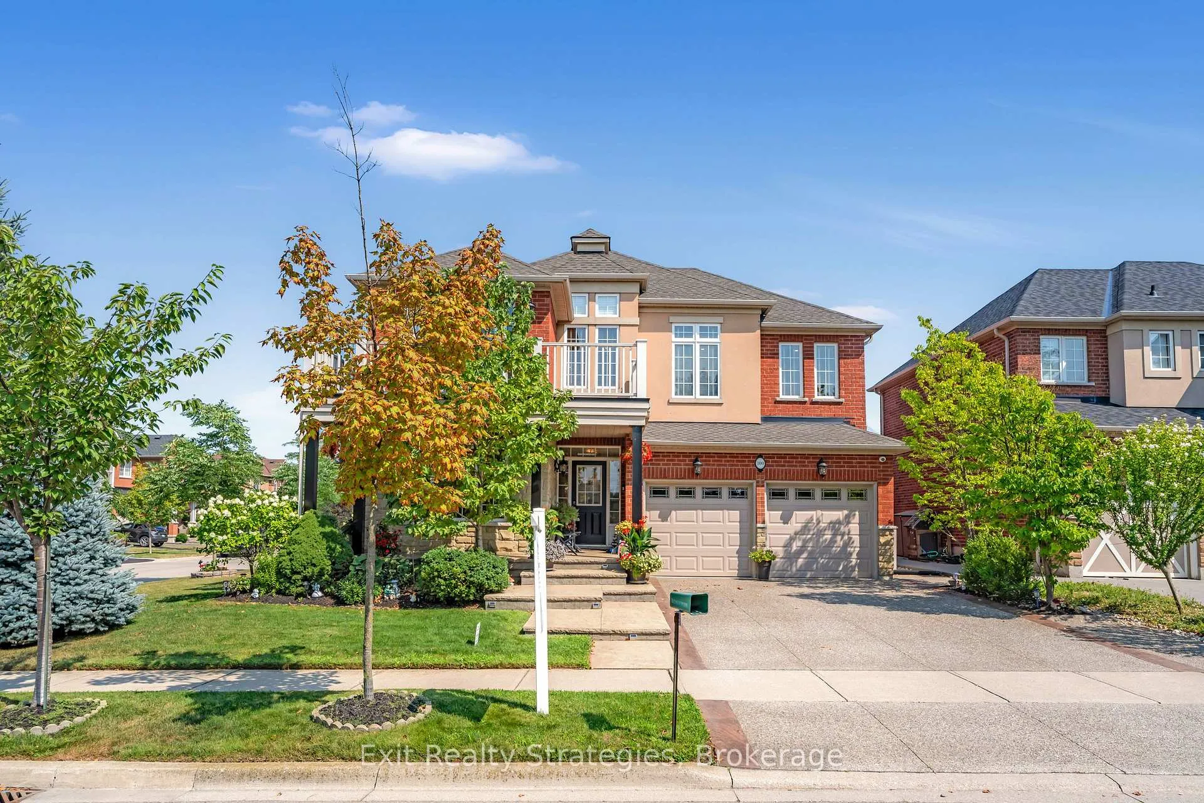
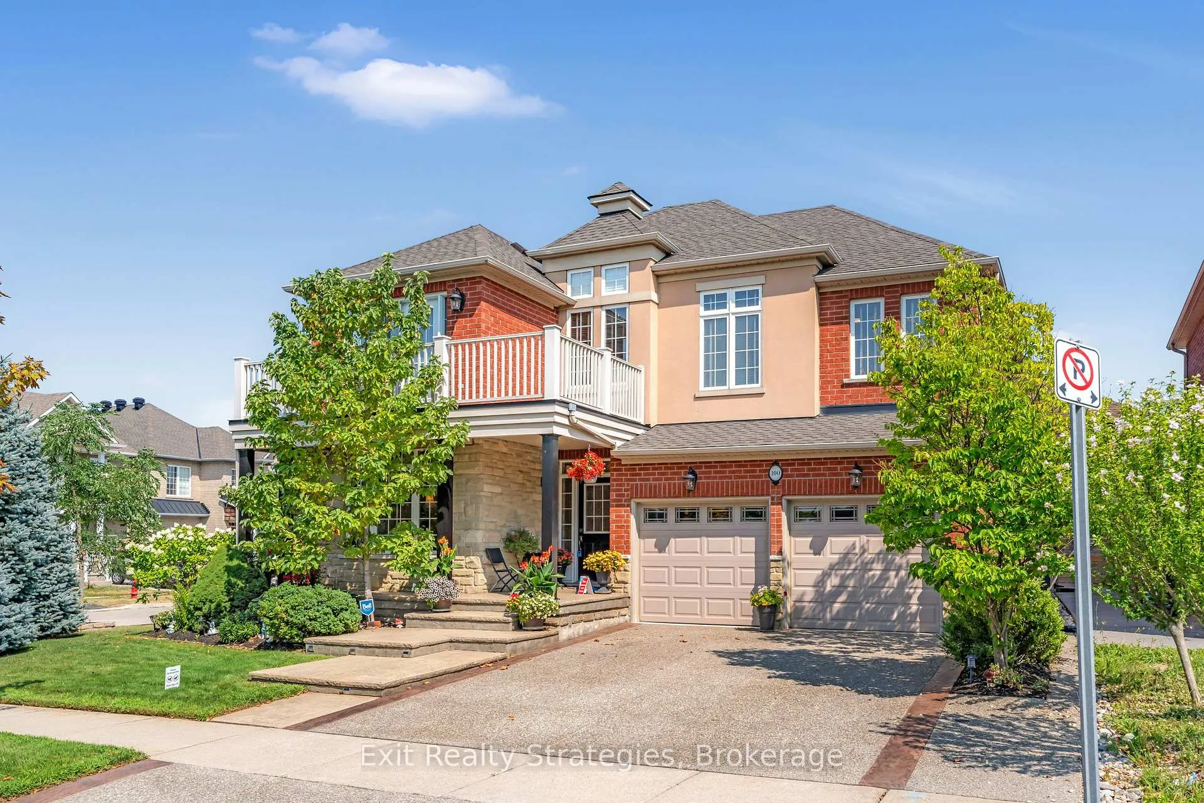
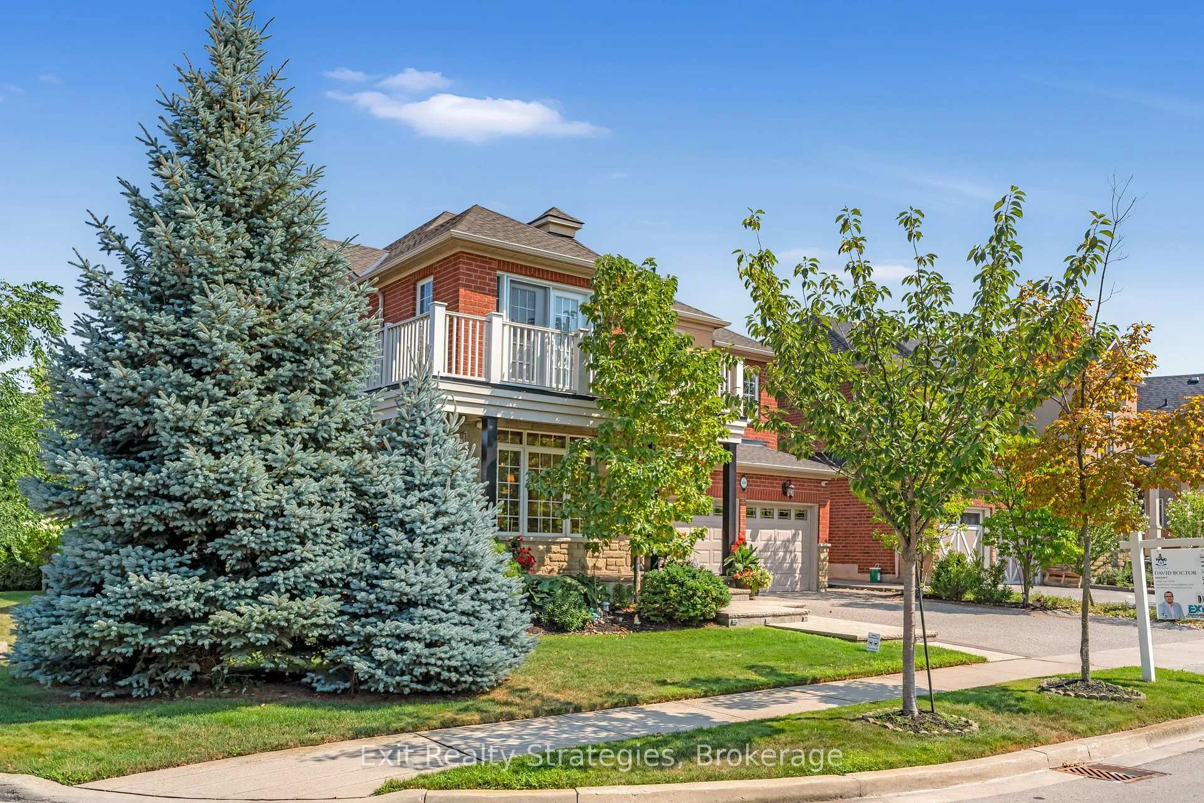
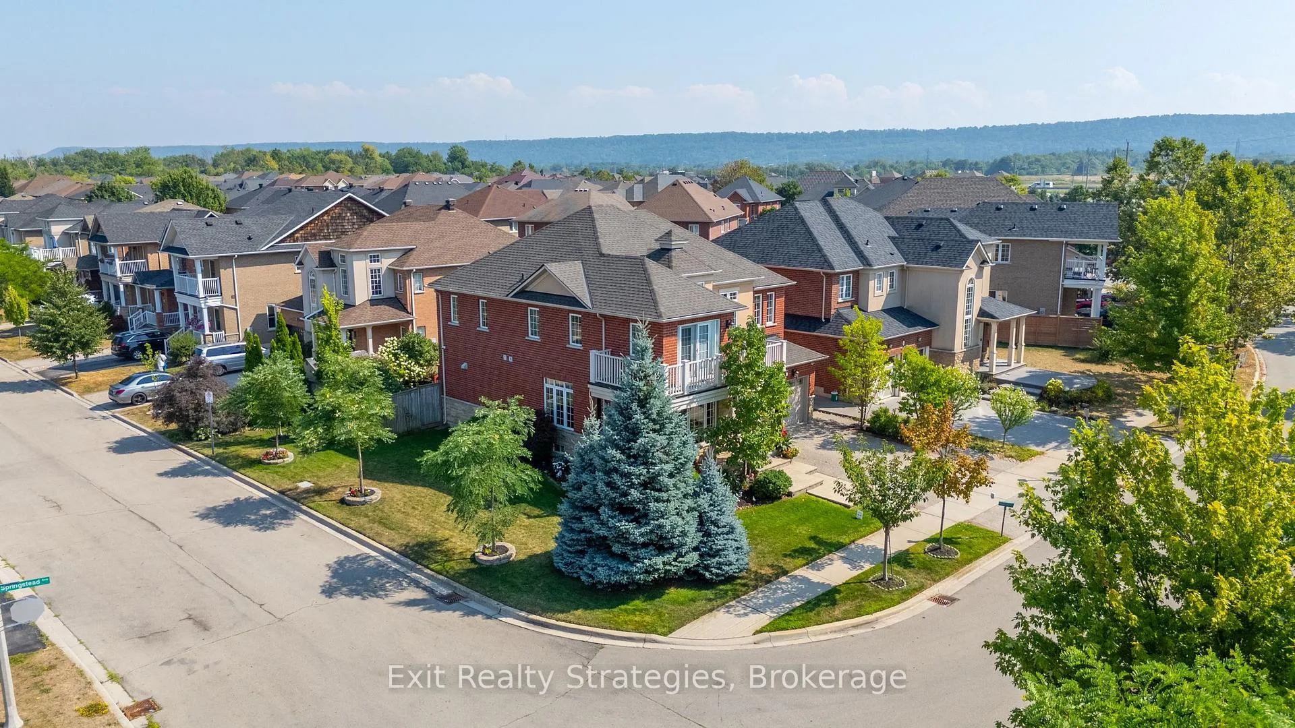
Welcome to 100 Springstead Avenue, a beautifully updated and meticulously maintained home in one of Stoney Creeks most desirable neighbourhoods. This spacious home features, solid oak staircase, a primary suite with TWO walk-in closets, 4+1 bed, 2+2 bath, the perfect blend of functionality & comfort for growing families or multi-generational living. Step inside to discover a fully repainted interior & a stunning, modern kitchen with granite countertops (2024), designed with both aesthetics & practicality in mind. The living space offers 3 sided fireplace & Solid Wood Built-in Wall Unit. The finished basement provides a versatile space for home gym or media room. UHD 4K cameras & fully hardwired setup ensures seamless internet & media connections throughout the home. Major upgrades include a new furnace & AC (2021), tankless hot water heater (2023), roof (2022), & a Patterned Concrete Porch & Exposed Aggregate Driveway finished (2024). The garage has been epoxied for a clean, polished look with added durability & appeal. The exterior is just as impressive, with fully landscaped front and backyards with Rainbird sprinkler system, 16ftx20ft custom deck and a harden shed, that offer exceptional curb appeal and a peaceful retreat. Located just minutes from Fifty Point Conservation Area, you'll enjoy access to scenic trails, a marina, beach, and protected green space right in your backyard. Commuters will love the quick access to the QEW, making travel to both Niagara Falls and downtown Toronto a breeze. Whether you're heading to wine country or the big city, convenience is at your doorstep. Nearby shopping destinations include Winona Crossing, Costco, big box retailers, restaurants, and charming local shops, all just a short drive away. This is a rare opportunity to own a turnkey property nestled in a sought-after community known for its excellent schools, nearby parks, Lake Ontario shoreline, and easy access to highways, this home delivers both lifestyle and location.
Facts & features
Ask about this home
A HOMEH agent will answer your questions about this home.
Rooms
20 rooms · 4 bathrooms
- Foyer6′4″ × 7′3″45 sq.ft.
- Dining room11′2″ × 7′5″83 sq.ft.
- Living room15′7″ × 14′218 sq.ft.
- Kitchen10′1″ × 11′11″120 sq.ft.
- Laundry5′10″ × 6′11″40 sq.ft.
- Family room13′ × 20′260 sq.ft.
- Bathroom4′1″ × 7′5″30 sq.ft.
- Bedroom26′3″ × 13′1″344 sq.ft.
- Bathroom9′10″ × 7′5″73 sq.ft.
- Bedroom 29′10″ × 15′7″153 sq.ft.
- Bathroom10′3″ × 6′7″67 sq.ft.
- Bedroom 311′6″ × 29′6″339 sq.ft.
- Bedroom 412′2″ × 7′7″93 sq.ft.
- Sitting5′6″ × 8′2″45 sq.ft.
- Recreation20′8″ × 27′11″575 sq.ft.
- Cold room/cantina6′6″ × 12′4″80 sq.ft.
- Bedroom 513′ × 11′7″151 sq.ft.
- Bathroom3′11″ × 8′5″33 sq.ft.
- Workshop16′ × 14′2″227 sq.ft.
- Utility room13′ × 10′7″138 sq.ft.
Around this home
Schools nearby
School rating, out of 10.
Listing details
Helpful tools
Your HOMEH agent
"Priced 17% over our estimate. I would see it this week."
Ask HOMEH about this home
Price, neighbourhood, monthly cost. Ask anything.
HOMEH Intelligent Agent is an AI, not a licensed representative. Check anything important with your agent.