

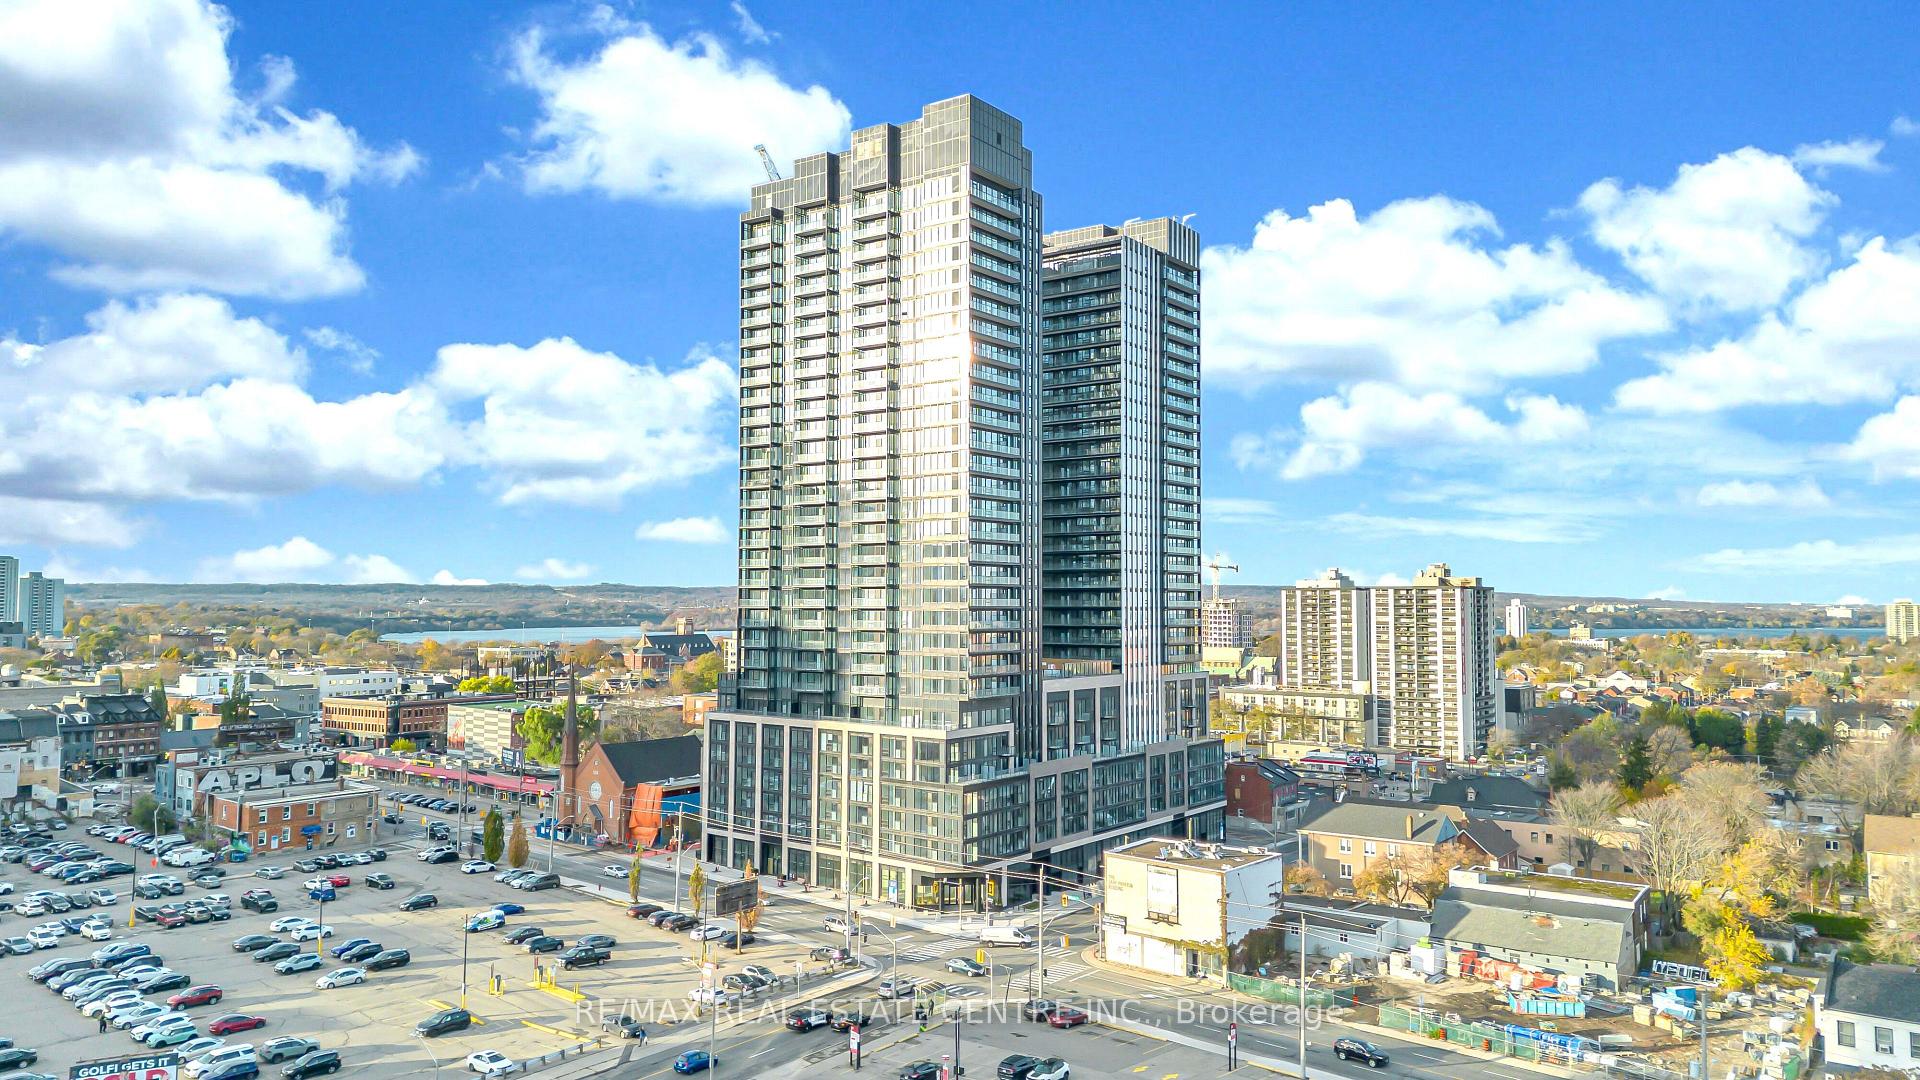
Unit 2613, 101 John Street N
Unit 2613, 101 John Street N


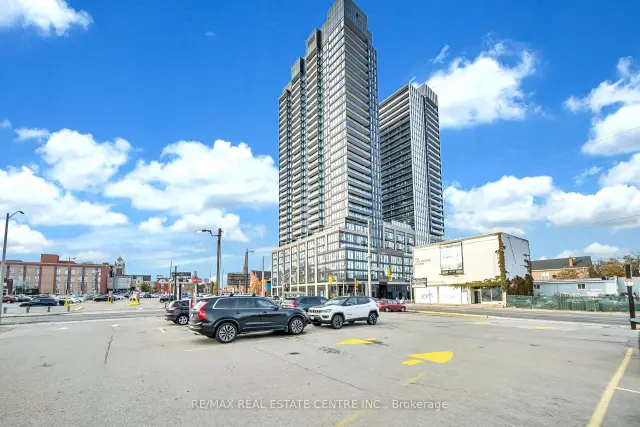
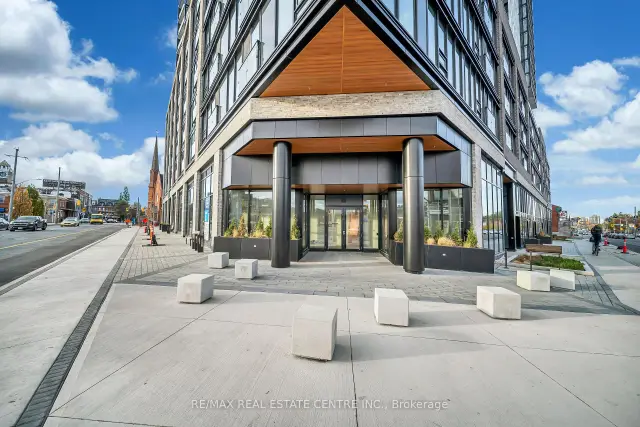 See all 43 photos
Facts and features
- ExposureEast
- LaundryEnsuite
- LockerOwned
- BalconyOpen
- Central air
- Concierge
- Exercise room
- Gym
- Outdoor pool
- Party room/meeting room
The homeCondo Apartment, Apartment, New
- TypeCondo Apartment
- StyleApartment
- AgeNew
- Living space700–799 sq ft
- BasementNone
- ExposureEast
- ViewCity, downtown
InsideEnsuite, main level, Auto garage door remote, carpet free, Carbon monoxide detectors, concierge/security, monitored, security guard, smoke detector
- LaundryEnsuite, main level
- FeaturesAuto garage door remote, carpet free
- SecurityCarbon monoxide detectors, concierge/security, monitored, security guard, smoke detector
- ElevatorYes
- Rooms above ground3
- Bedrooms2
- Bathrooms2
- Kitchens1
OutsideConcrete block, Tar and gravel, Open
- ExteriorConcrete block
- RoofTar and gravel
- BalconyOpen
- FeaturesControlled entry, privacy
Parking and locker1 Parking, Underground, Parking type Owned
- Spaces1 Parking
- GarageUnderground
- Parking typeOwned
- DrivewayUnderground
- Spot365
- LockerOwned
- Locker unit95
- Locker level7th floor
BuildingThe design district, Condo corporation 0, Concierge, elevator, exercise room, gym, outdoor pool, party room/meeting room
- NameThe design district
- Condo corporation0
- AmenitiesConcierge, elevator, exercise room, gym, outdoor pool, party room/meeting room
- PetsNot allowed
Heating, water and powerForced air, gas, Central air
- HeatingForced air, gas
- CoolingCentral air
Rent and termsRent $2,000 a month, Entire property, Unfurnished
- Rent$2,000 a month
- Space for rentEntire property
- FurnishedUnfurnished
- Lease12 months
- PaidMonthly
- Rent includesBuilding insurance, building maintenance, common elements, parking, private garbage removal
- DepositRequired
- Credit checkRequired
- Employment letterRequired
- Rental applicationRequired
- ReferencesRequired
- Rental itemsNo
IncludedStainless steel refrigerator, integrated cooktop, built-in oven, integrated dishwasher, microwave/exhaust hood, stacked washer and dryer-1 standard parking space, common elements, parking, locker, building insurance, central air conditioning.
- IncludedStainless steel refrigerator, integrated cooktop, built-in oven, integrated dishwasher, microwave/exhaust hood, stacked washer and dryer-1 standard parking space, common elements, parking, locker, building insurance, central air conditioning.
NearbyClear view, public transit, place of worship
- Close toClear view, public transit, place of worship
Listing detailsX14185248, For Rent, Nov 16, 2026
- MLS® numberX14185248
- StatusFor Rent
- Listed onNov 16, 2026
- Days on market4
- UpdatedNov 16, 2026
- PossessionImmediate
- Occupied byVacant
- Listing brokerageRE/MAX REAL ESTATE CENTRE INC.
About this home
Unit 2613, 101 John Street N, Hamilton (Beasley), ON L8R 1H7
Brand-New Luxury Corner Suite at Design District by EMBLEM - 2 Bedrooms, 2 Bathrooms, Parking and a Locker Included! The building's identity adds prestige and recognition.Be the first to call this stunning, never-lived-in luxury suite home! Located on the 26th floor of the iconic Design District by EMBLEM, this beautifully designed 787 sq + 81 sq ft balcony.ft. corner unit offers an exceptional combination of contemporary elegance, spacious living, and urban convenience in the heart of downtown Hamilton.Thoughtfully designed with a functional split-bedroom layout, 9-foot smooth ceilings, sophisticated Ombre finishes, and expansive floor-to-ceiling windows, The open-concept living and dining area is filled with natural light, creating an inviting space to relax, entertain, and enjoy city living. The sleek, contemporary kitchen features integrated stainless steel appliances, a matching quartz backsplash, and modern cabinetry. The spacious primary bedroom offers a private 3-piece ensuite with a frameless glass walk-in shower, while the second bedroom provides excellent flexibility for guests, family, or a home office. A stylish second full bathroom and convenient in-suite laundry complete this thoughtfully appointed suite. Exceptional Building Amenities Include: Outdoor swimming pool with poolside lounge, BBQ facilities and outdoor dining spaces, Fully equipped fitness center and dedicated yoga studio, Elegant party room, Co-working spaces and meeting rooms, Outdoor bar and lounge areas. Unbeatable Downtown Location: Enjoy being just minutes from Hamilton GO Centre, public transit, the upcoming Hamilton LRT, McMaster University, restaurants, cafés, art galleries, shopping, entertainment, and beautiful green spaces. Convenient access to major transportation routes and Hamilton International Airport further enhances the appeal. Few phots have been virtually staged.
Book a viewing
Know more about The Design District

Condo building · 101 John Street N
The Design District is a condo. Right now 2 for sale and 46 for rent are on the market here.
No similar units for rent in The Design District right now.
Around this home
Daily convenience, out of 100, from the distances below
Schools nearby
School rating, out of 10.
Helpful calculators

Your HOMEH agent
"I would see it this week."