

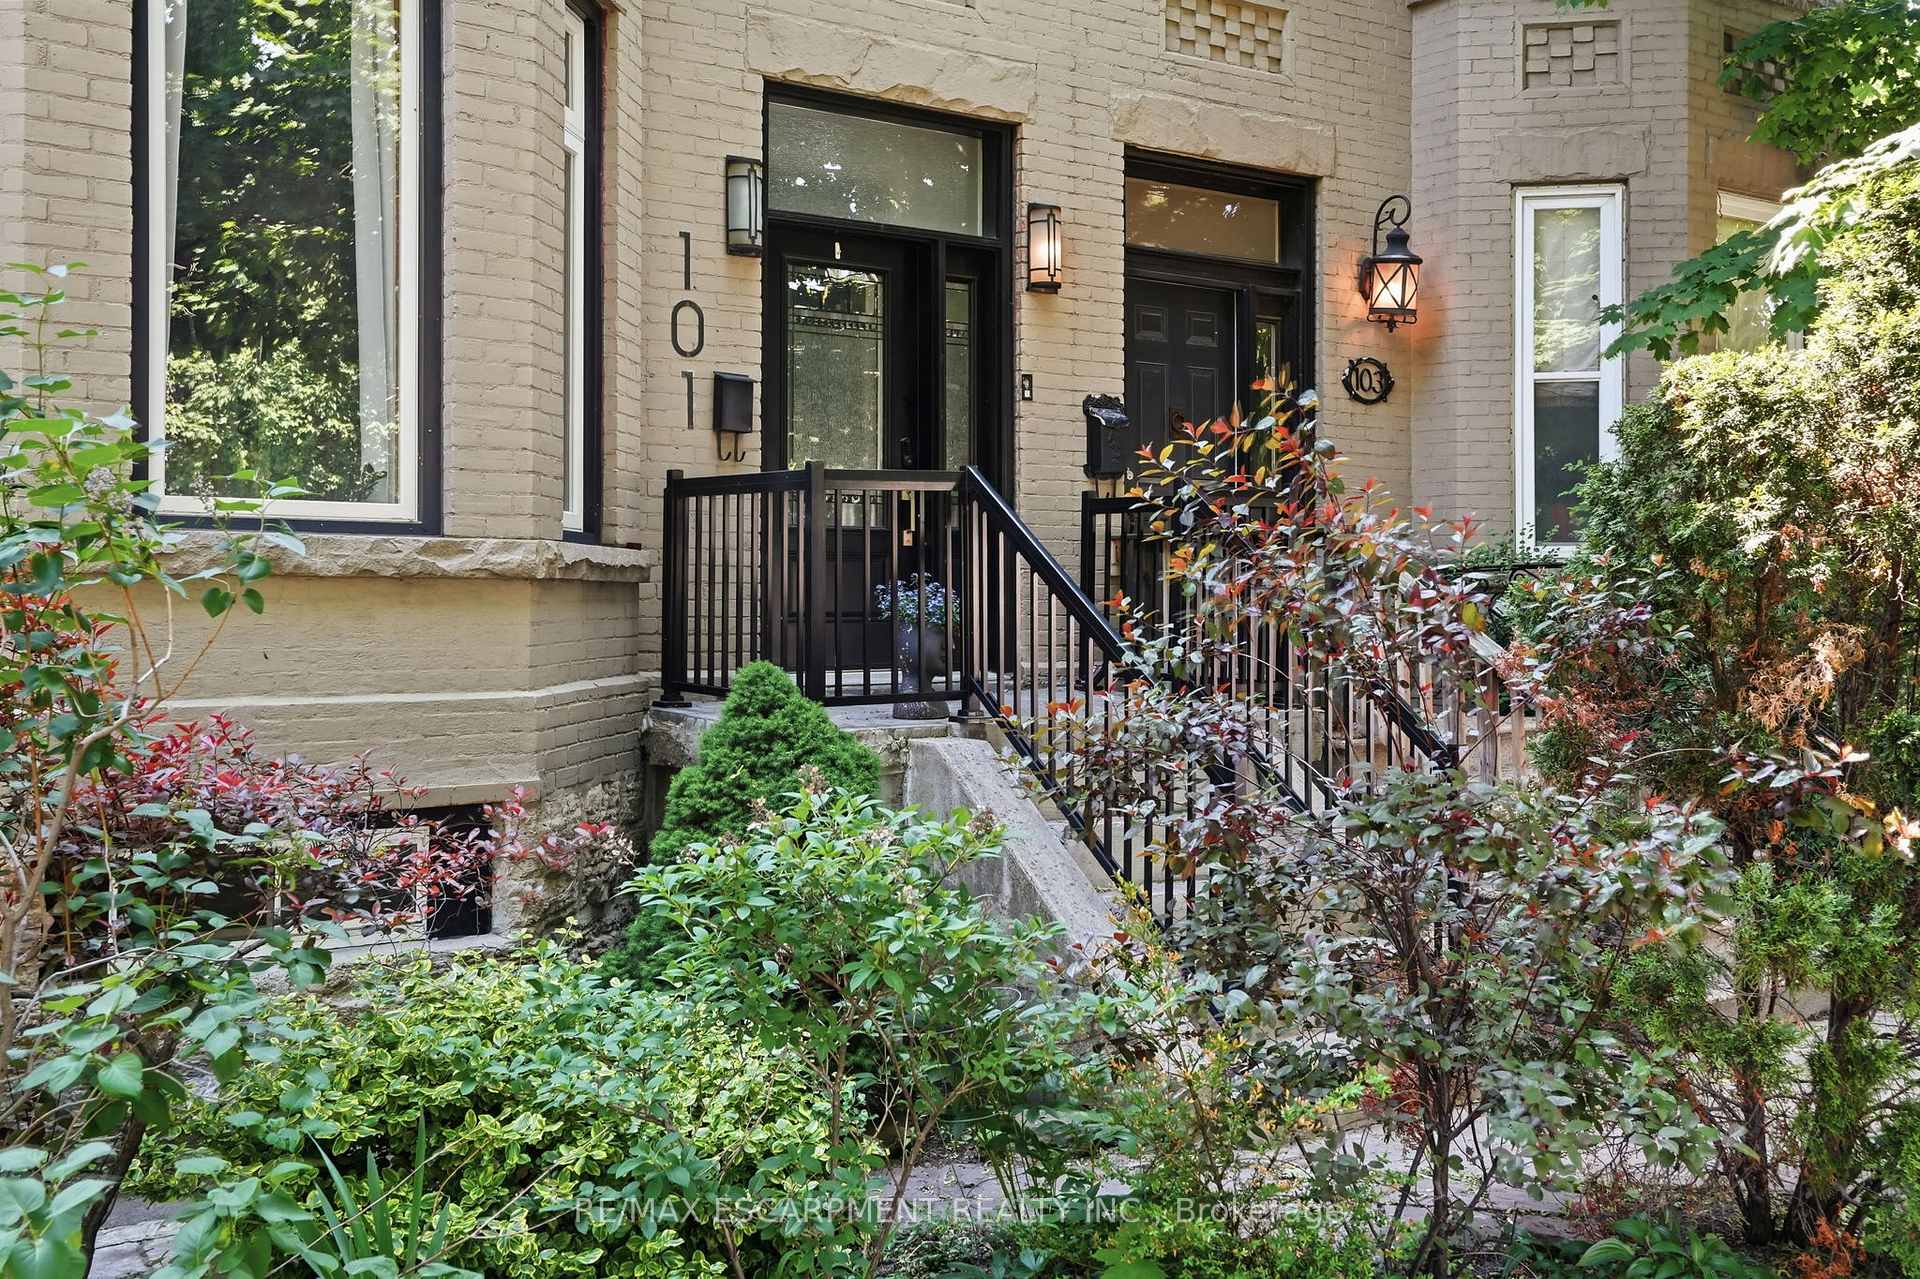
101 Victoria Avenue S
101 Victoria Avenue S
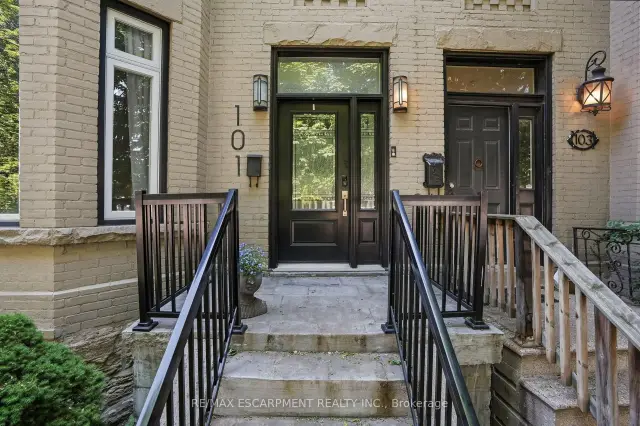
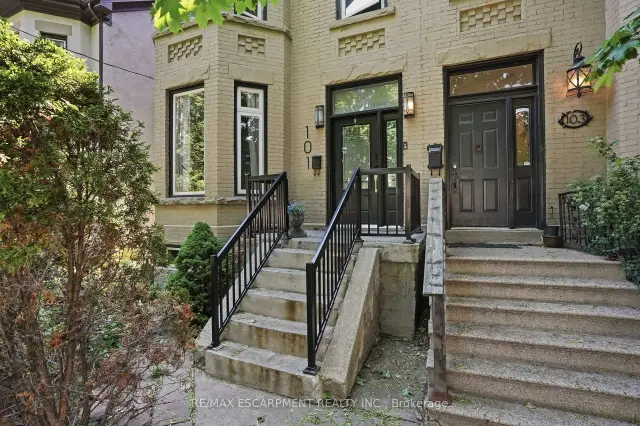
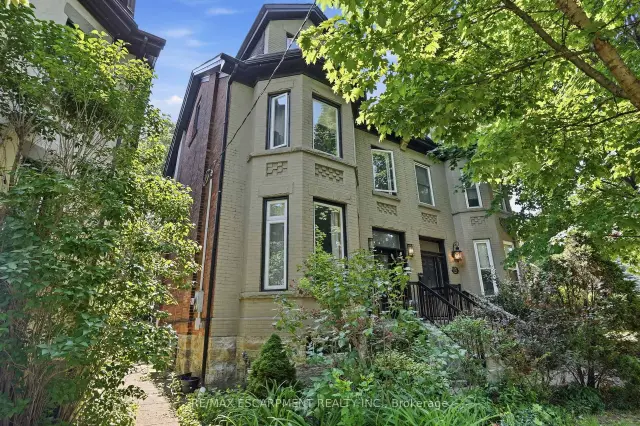
 See all 46 photos
Facts and features
- BasementUnfinished
- Price per sq ft~$258
- Water, sewerMunicipal
- HeatingForced air
- Central air
The homeSemi-Detached, 2 1/2 storey, 2,500–3,000 sq ft
- Type: Semi-Detached
- Style: 2 1/2 storey
- Living space: 2,500–3,000 sq ft
- Basement: Full, unfinished
InsideUpper level, Water heater, Rooms above ground 8
- Laundry: Upper level
- Features: Water heater
- Rooms above ground: 8
- Bedrooms: 5
- Bathrooms: 2
- Kitchens: 1
Outside and lotBrick, other, Asphalt shingle, Stone
- Exterior: Brick, other
- Roof: Asphalt shingle
- Foundation: Stone
- Features: Deck, landscaped, patio
- Size: 23 × 144 ft
- Zoning: E
Parking3 Parking, Lane
- Spaces: 3 Parking
- Driveway: Lane
Heating, water and powerForced air, gas, Central air, Municipal water
- Heating: Forced air, gas
- Cooling: Central air
- Water: Municipal water
- Sewer: Municipal sewer
Costs and taxesTaxes $5,232 a year, HST No HST, Hot water heater
- Taxes, 2026: $5,232 a year
- HST: No HST
- Rental items: Hot water heater
Included in the saleDishwasher, dryer, range hood, refrigerator, stove, washer, window coverings
- Included: Dishwasher, dryer, range hood, refrigerator, stove, washer, window coverings
NearbyHospital, park, school
- Close to: Hospital, park, school
Listing detailsX14179446, For Sale, Nov 13, 2026
- MLS® number: X14179446
- Status: For Sale
- Listed on: Nov 13, 2026
- Days on market: 8
- Updated: Nov 13, 2026
- Possession: Flexible
- Occupied by: Owner
- Listing brokerage: RE/MAX ESCARPMENT REALTY INC.
About this home
101 Victoria Avenue S, Hamilton (Stinson), ON L8N 2S9
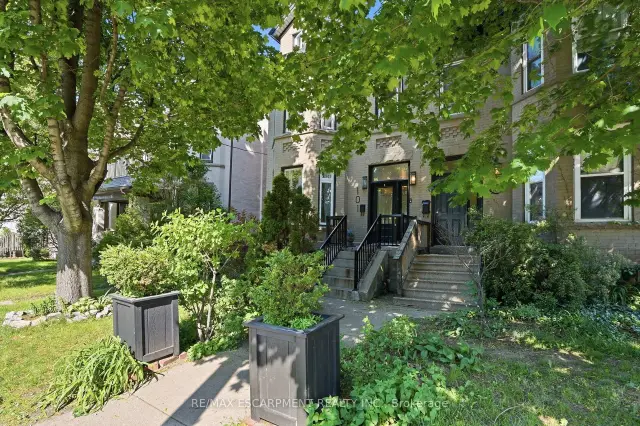
Step into timeless elegance in this stately Victorian residence, beautifully updated while preserving the charm and craftsmanship. Offering exceptional living space throughout, this character-filled home features original hardwood flooring, soaring ceilings adorned with stunning medallions, and an impressive decorative fireplace that anchors the inviting principal living spaces. The thoughtfully designed main level offers a spacious living room, formal dining area perfect for entertaining, a convenient 2-piece powder room, and a chef-inspired kitchen complete with a double gas range and ample workspace for culinary enthusiasts. Upstairs, you'll find the convenience of bedroom-level laundry, two generously sized bedrooms, and a beautifully updated 4-piece bathroom. The finished upper loft provides incredible flexibility with two additional bedrooms, home offices, creative studios, or guest accommodations. An unfinished basement offers abundant storage space. Perfectly positioned in the heart of the city, just below the escarpment, this home enjoys picturesque views and unbeatable walkability. Stroll to the James Street South GOStation, vibrant cafes, restaurants, boutiques, parks, and trails, while enjoying quick access to the Mountain and major commuter routes. A rare opportunity to own a distinguished character home that seamlessly blends historic charm with modern comfort-ideal for families, professionals, and anyone seeking a truly special place to call home.
Book a viewing
Around this home
Daily convenience, out of 100, from the distances below
Schools nearby
School rating, out of 10.
Helpful calculators

Your HOMEH agent
"Priced 2% over the Hestimate. I would see it this week."