
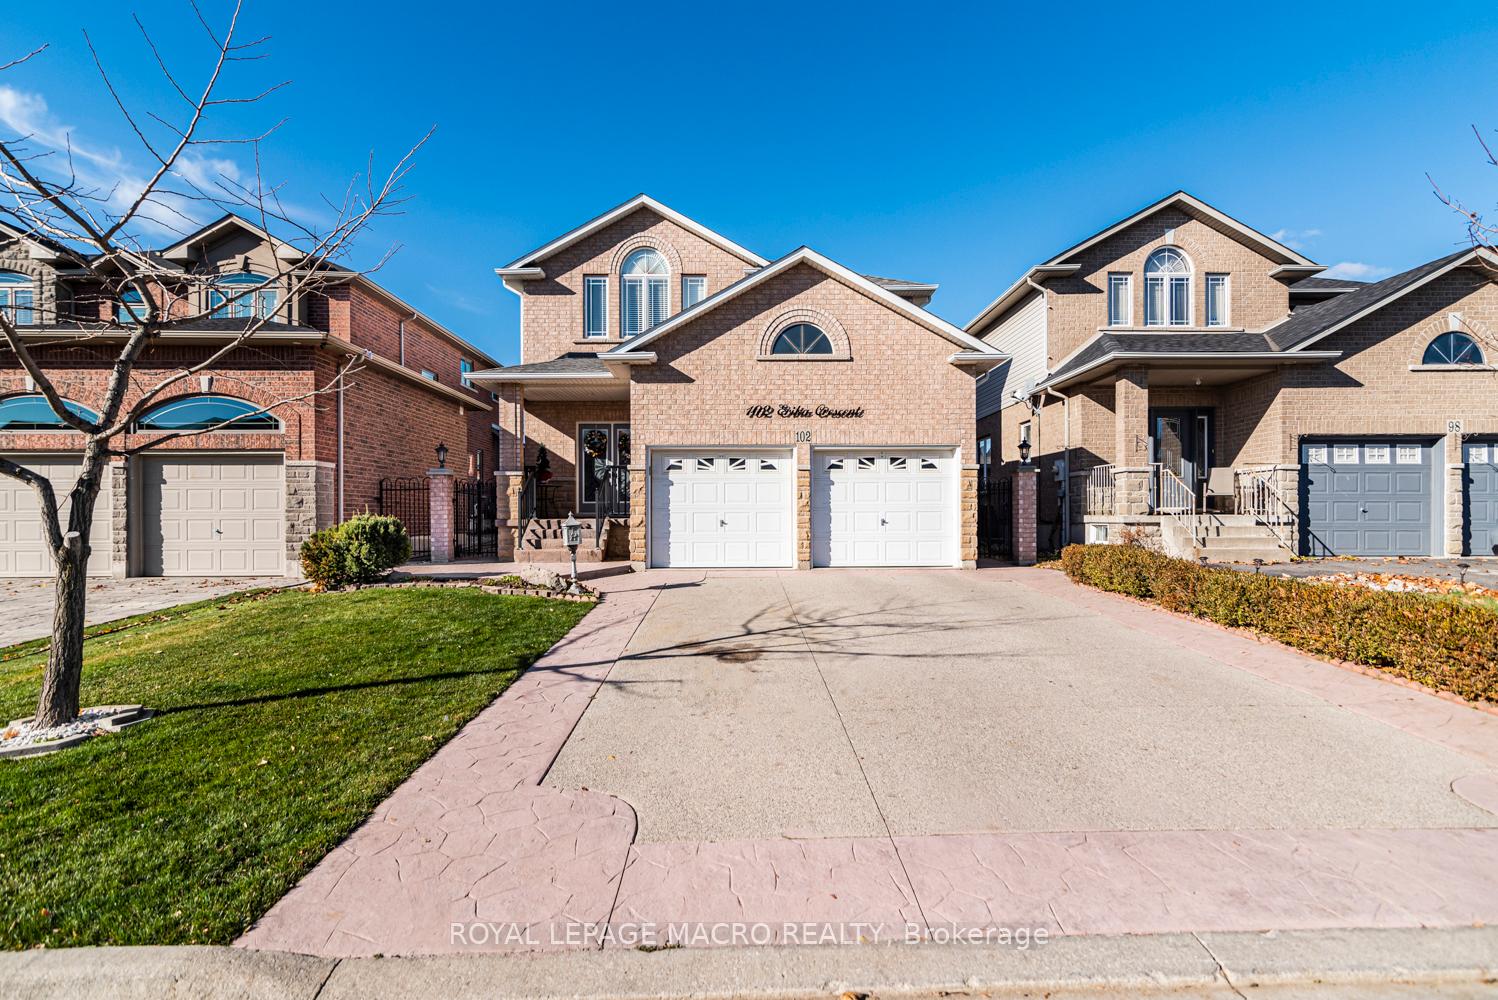
102 Erika CrescentHamilton (Eleanor)
Terminated
1/29Ontario Real Estate › Hamilton › Eleanor
102 Erika CrescentHamilton (Eleanor)
Terminated
 See all 29 photos
4 Bedrooms
4 Bathrooms
2 Garage
2K~2.5K Sq.Ft.
41.04 x 98.04 ft Lot
$7,261 Tax/yr
Property history
$1,049,000first asked
$979,000last asked
▼ 7%since November
NovJanAprJun
TerminatedJun 5, 2026
$979,000MLS® X12805208
Listed for saleFeb 20, 2026
$979,000MLS® X12805208
TerminatedFeb 17, 2026
$989,000MLS® X12636436
Listed for saleDec 16, 2025
$989,000MLS® X12636436
TerminatedDec 16, 2025
$1,049,000MLS® X12575198
Listed for saleNov 25, 2025
$1,049,000MLS® X12575198

This listing has ended. It is no longer available.
Property not available for sale or for rent.
Ask about this home
A HOMEH agent will answer your questions about this home.Ask a question
Ask HOMEH
Ask about this home
About this home
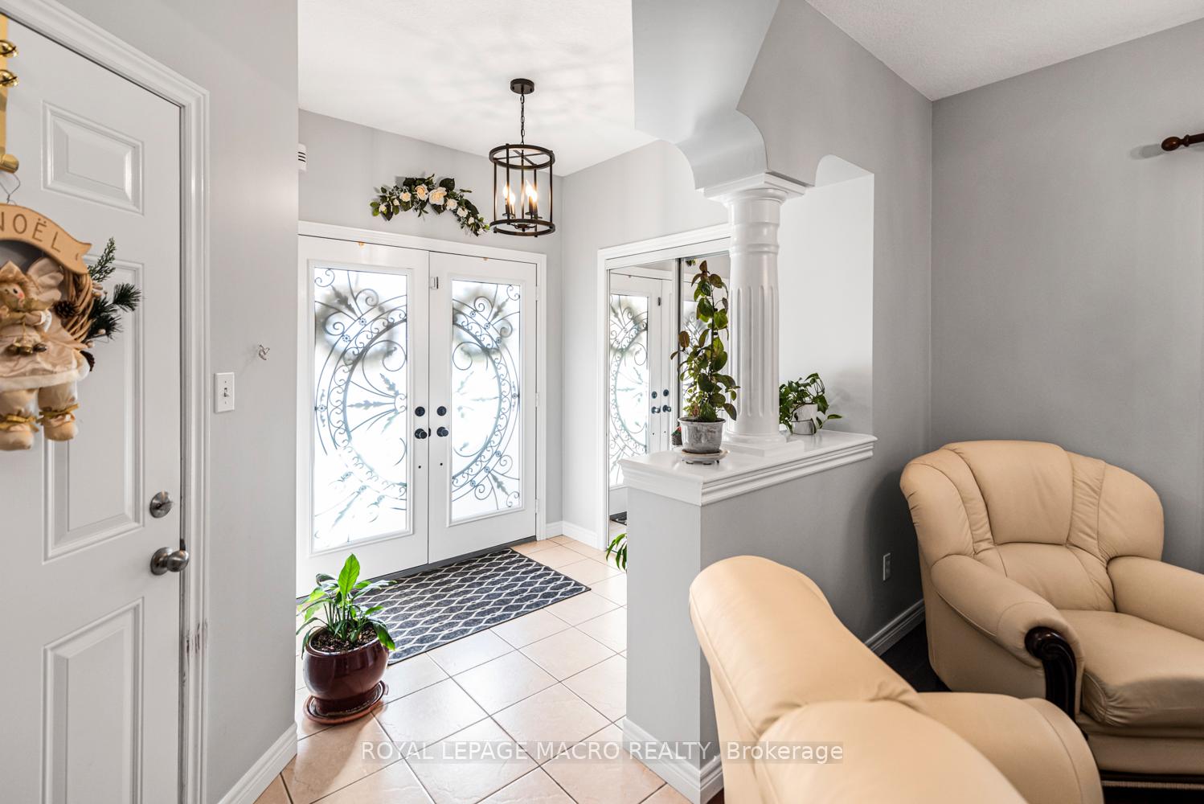
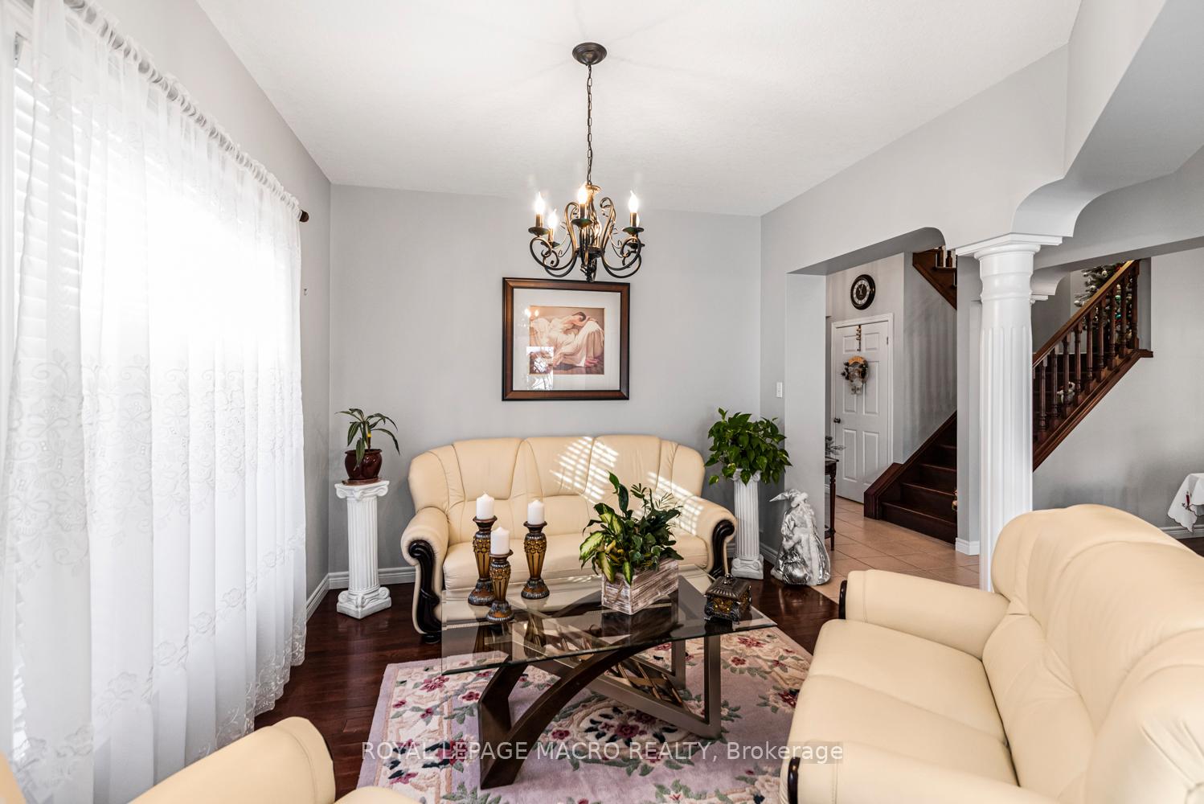
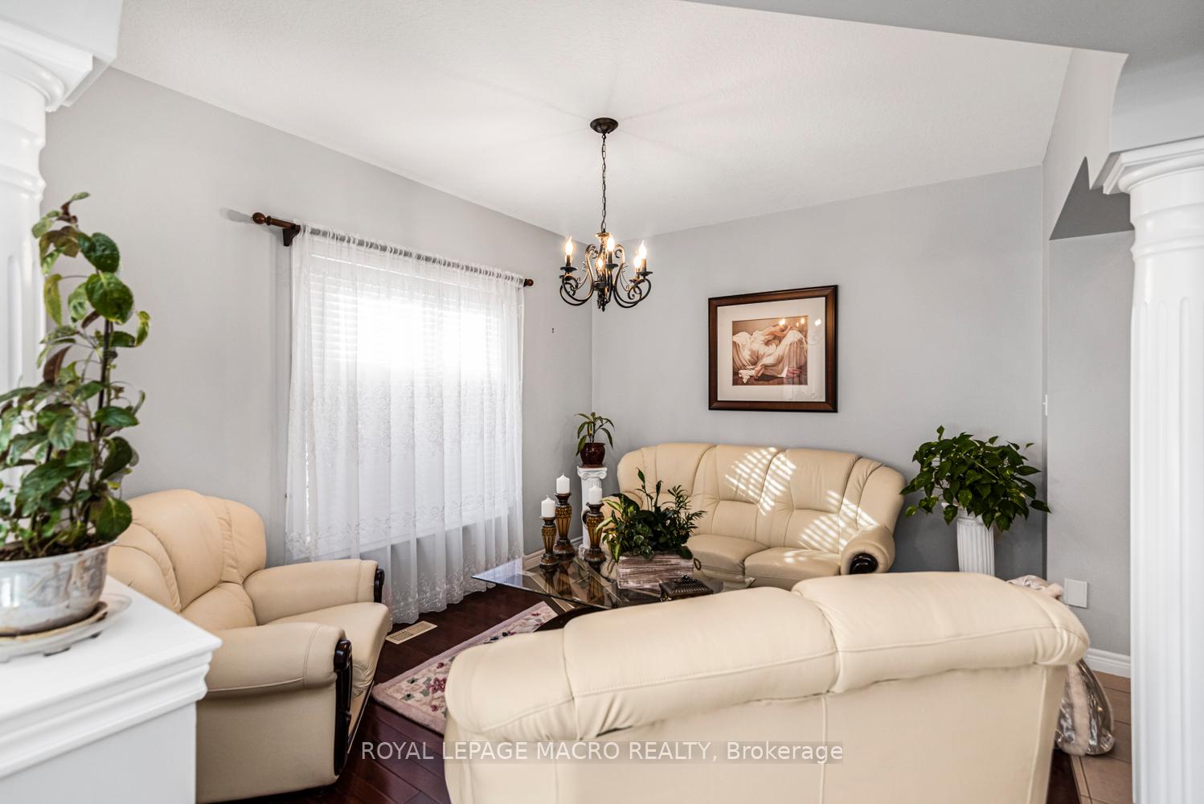
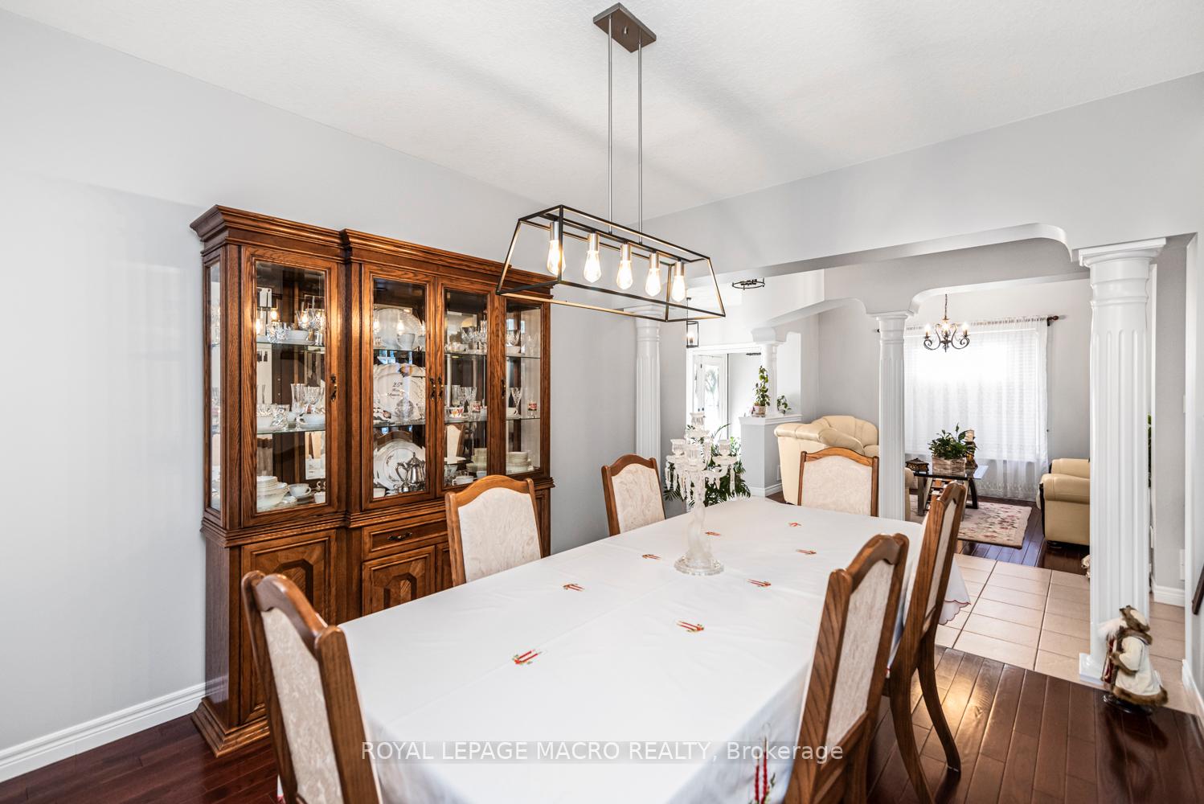
Welcome to 102 Erika Crescent. Lovely two storey home in desirable mountain area with 4 bedrooms, 31/2 baths. Main floor offers living room, dining room, family room, kitchen, laundry and powder room. Second floor offers 4 good sized bedrooms, hardwood floor, granite counter top, many pot lights, super clean, freshly painted. Concrete patio in the backyard.
Read more
Auto Garage Door RemoteFenced YardHospitalLibraryParkPlace Of Worship
Facts & features
TypeDetached
Style2-storey
Built16-30
Size2K~2.5K Sq.Ft.
Lot41.04 x 98.04 ft
Tax$7,261 (2025)
HeatingForced air, gas
CoolingCentral air
BasementFull, finished
Parking4 drive
WaterMunicipal
FireplaceYes, natural gas
Ask about this home
A HOMEH agent will answer your questions about this home.
Ask a question
Rooms
8 rooms · 4 bathrooms
Main floor3 rooms
- Dining room12′6″ × 10′8″133 sq.ft.
- Family room10′6″ × 12′5″130 sq.ft.
- Living room12′7″ × 15′11″200 sq.ft.
Second floor4 rooms
- Primary bedroom17′4″ × 13′4″231 sq.ft.
- Bedroom 212′11″ × 10′11″141 sq.ft.
- Bedroom 312′1″ × 13′1″158 sq.ft.
- Bedroom 411′6″ × 13′6″155 sq.ft.
Basement1 room
- Recreation29′ × 20′6″595 sq.ft.
Bathrooms4
4-pcSecond4-pcSecond4-pcBasement2-pcMain
Thinking of selling your home?See what your home is worth today.
Around this home
Rymal
36Walking
30Biking
Grocery0.5 km
Park0.2 km
Coffee0.7 km
Dining1.0 km
Gym1.1 km
Schools nearby
School rating, out of 10.
Templemeadelementary · Public · 0.6 km
5.1/10
Nora Frances Hendersonsecondary · Public · 0.7 km
3.6/10
St. Jean de Brebeufsecondary · Private · 0.9 km
4.7/10
Listing details
MLS® numberX12575198
Listed onNov 25, 2025
Days on market21
UpdatedDec 16, 2025
Listing brokerageROYAL LEPAGE MACRO REALTY
PossessionFlexible
Helpful tools
Mortgage calculator
Closing costs
Land transfer tax
Buyer guide
Your HOMEH agent
KimHOMEH agent · Hamilton
"I would see it this week."
Ask Kim
Ask HOMEH about this home
Price, neighbourhood, monthly cost. Ask anything.
HOMEH Intelligent Agent is an AI, not a licensed representative. Check anything important with your agent.