
 See all 40 photos
Property history

This home has sold. It is no longer available.
Property not available for sale or for rent.
Ask about this home
A HOMEH agent will answer your questions about this home.Ask HOMEH
About this home
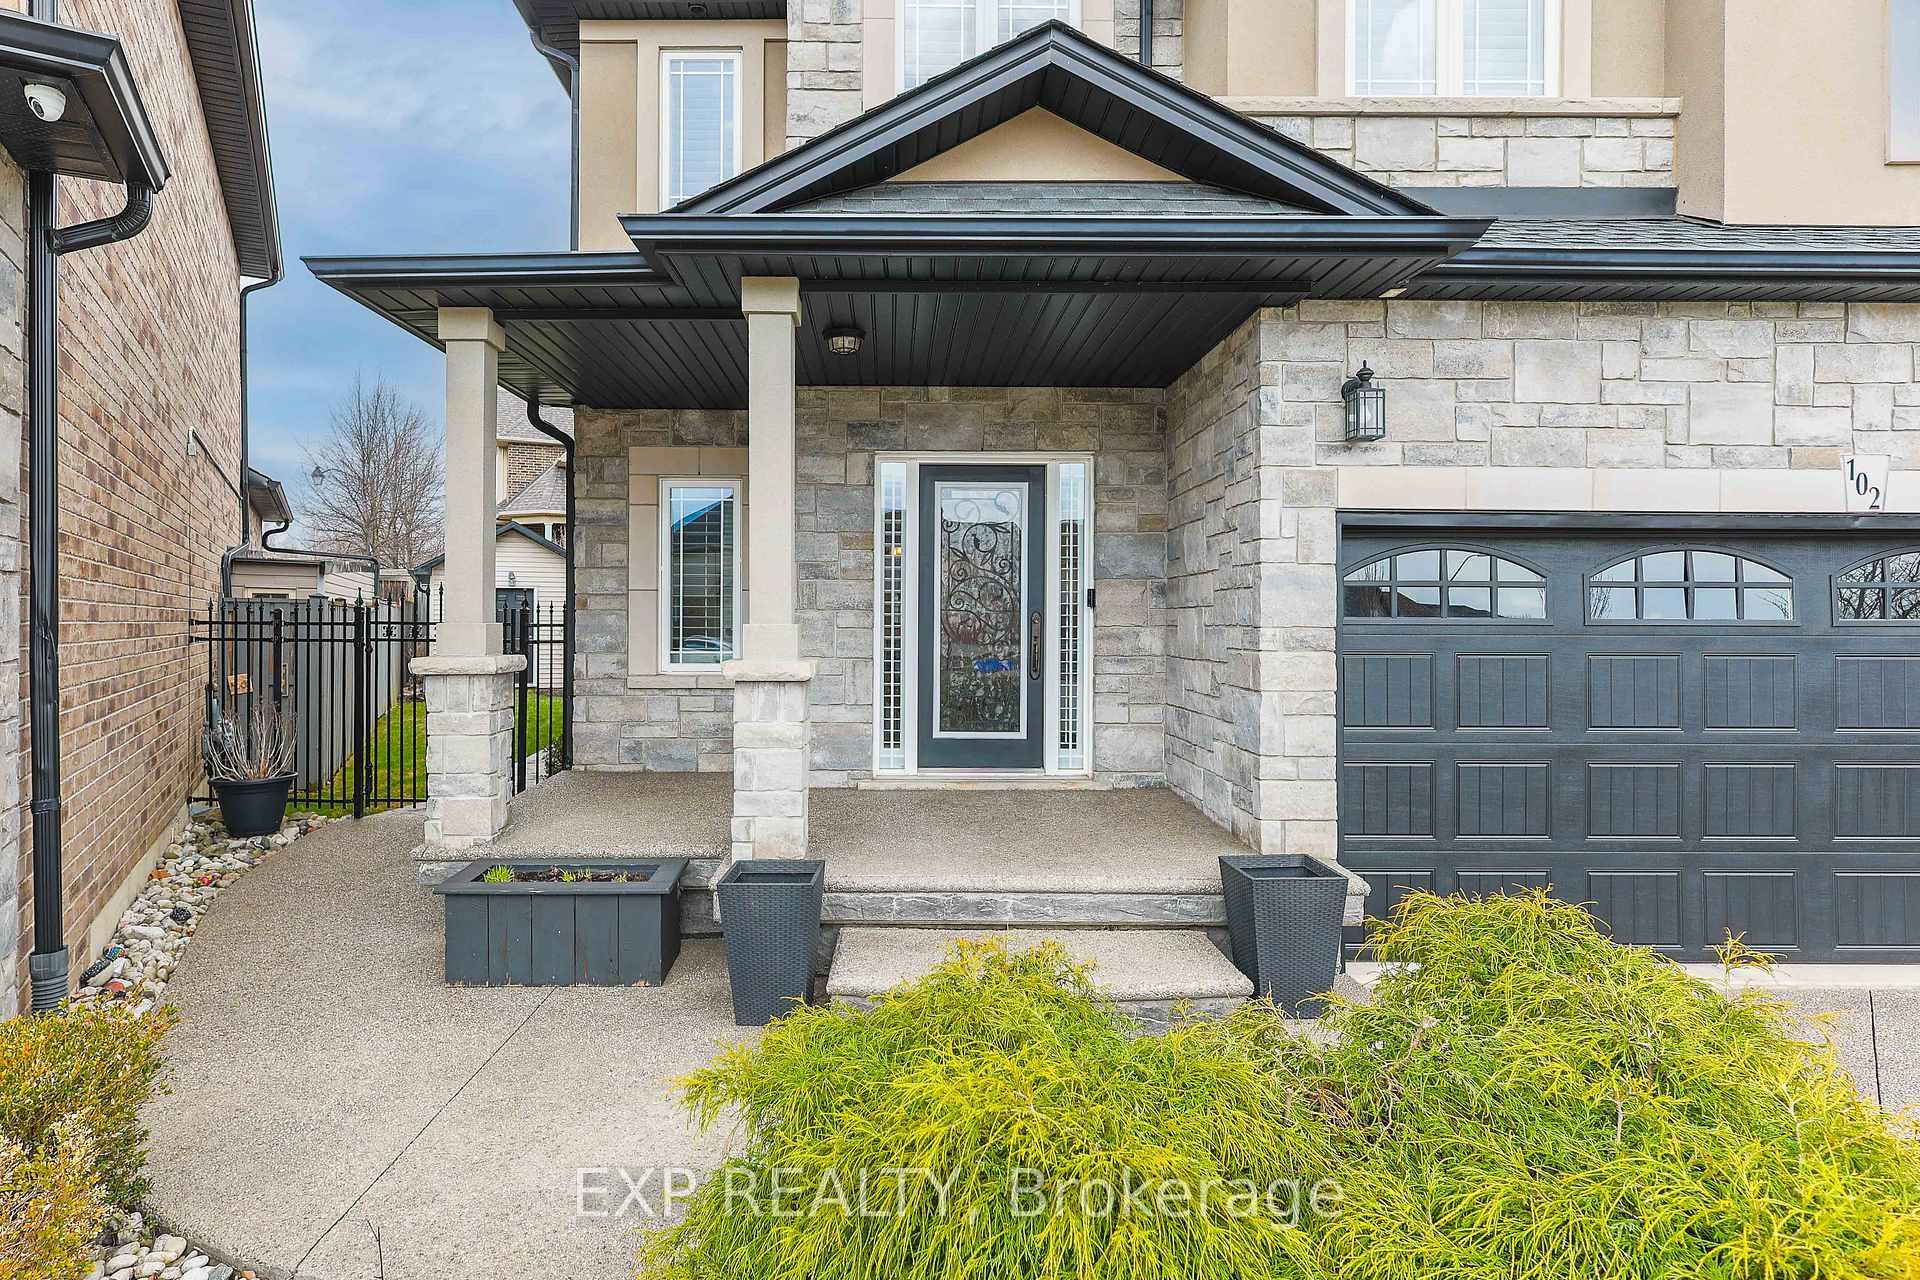
102 San Felice Court, Hamilton
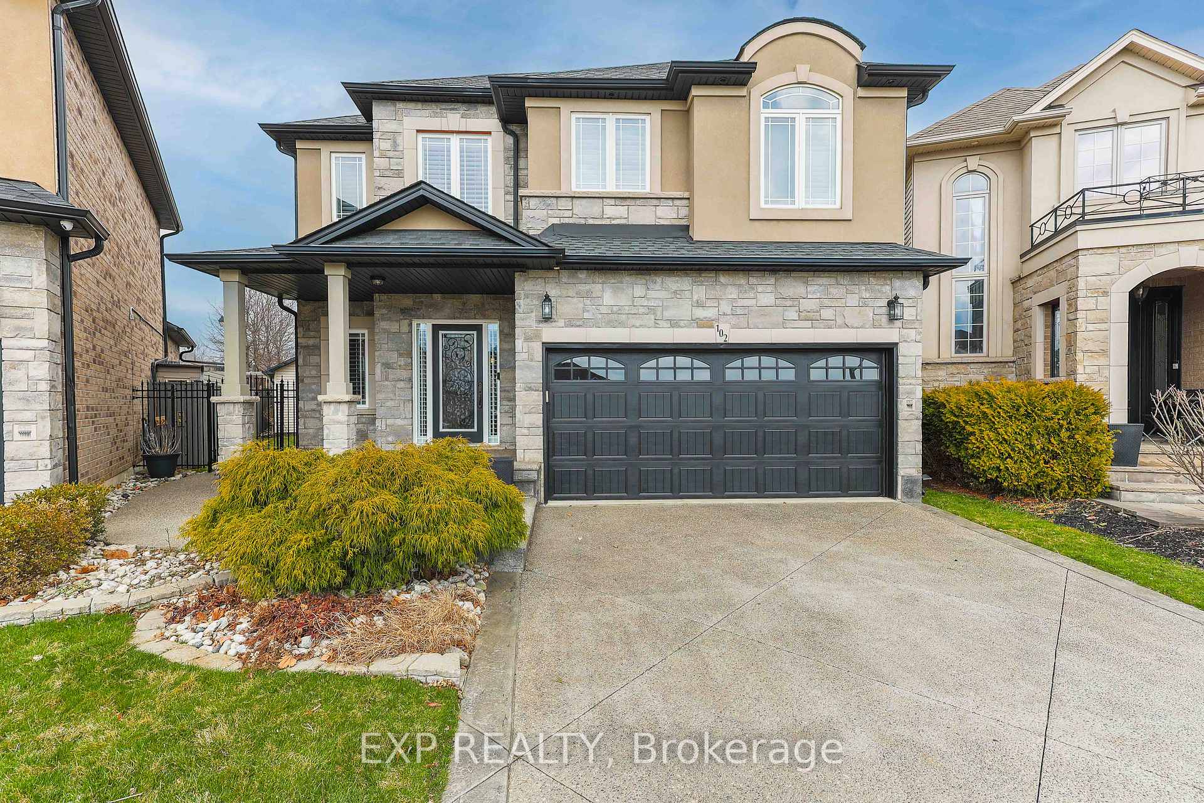
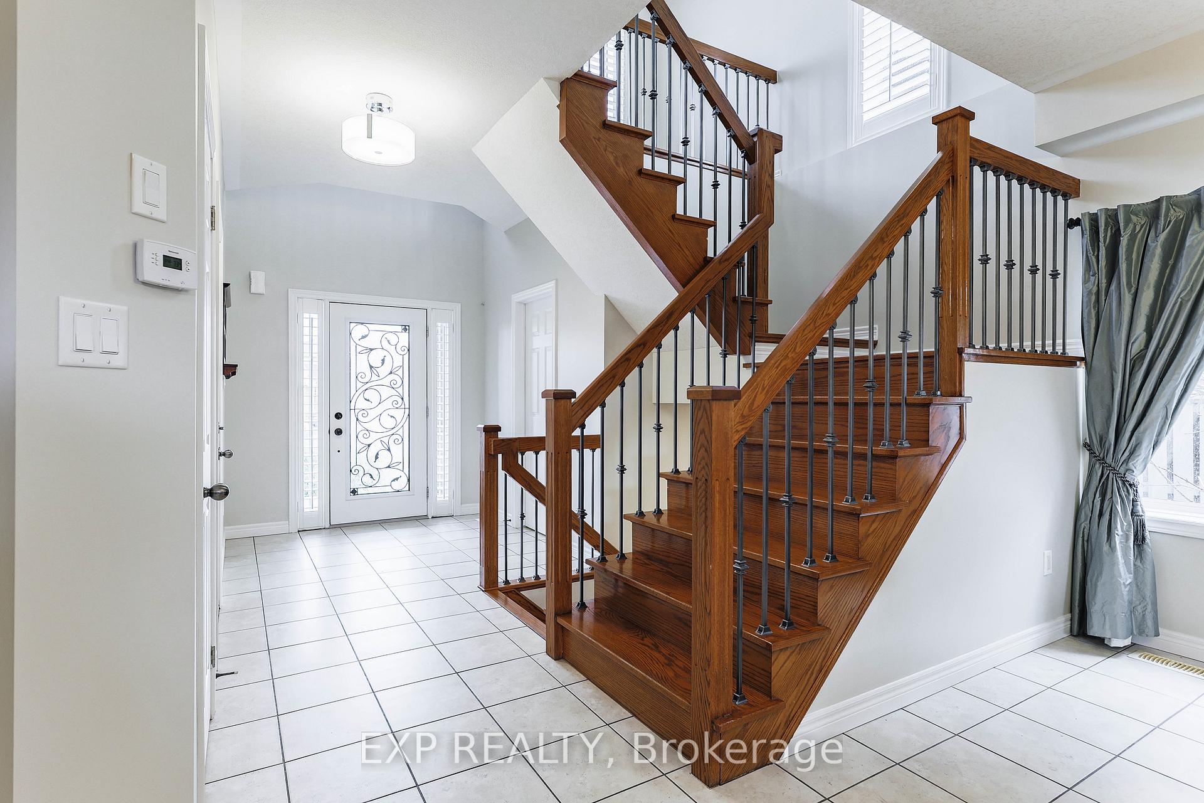
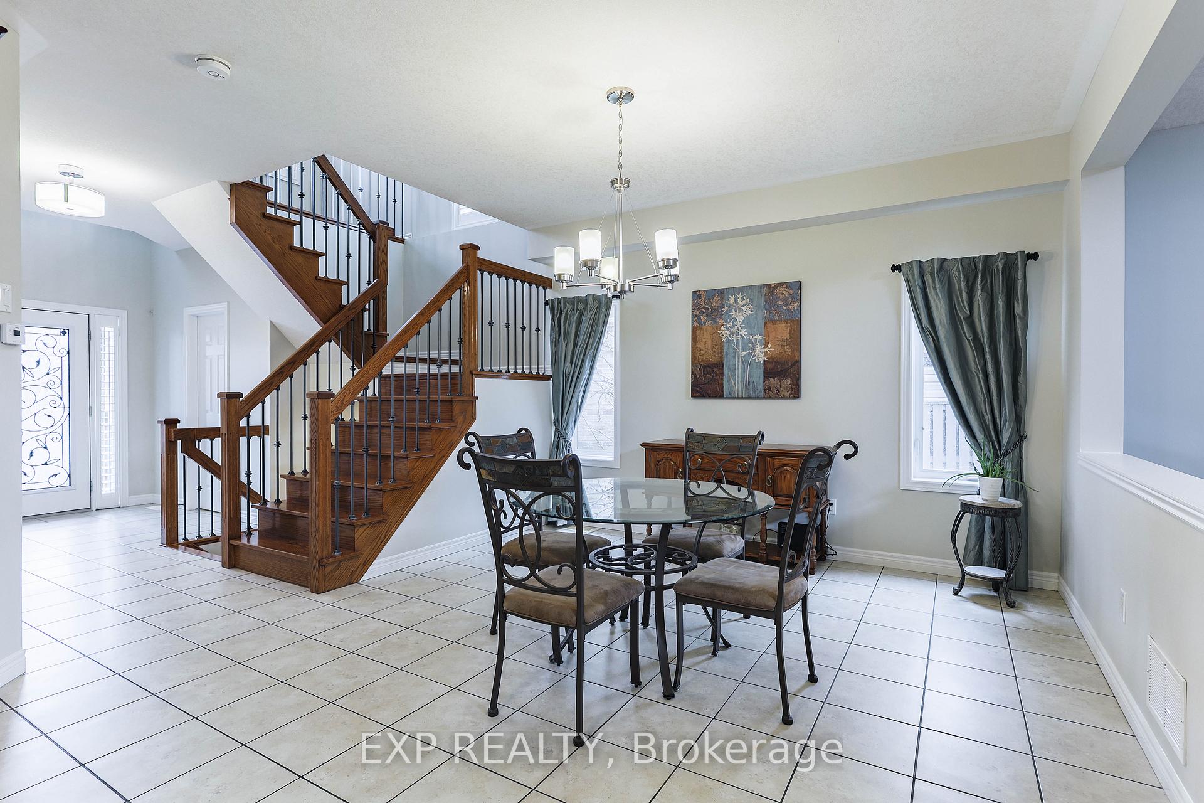
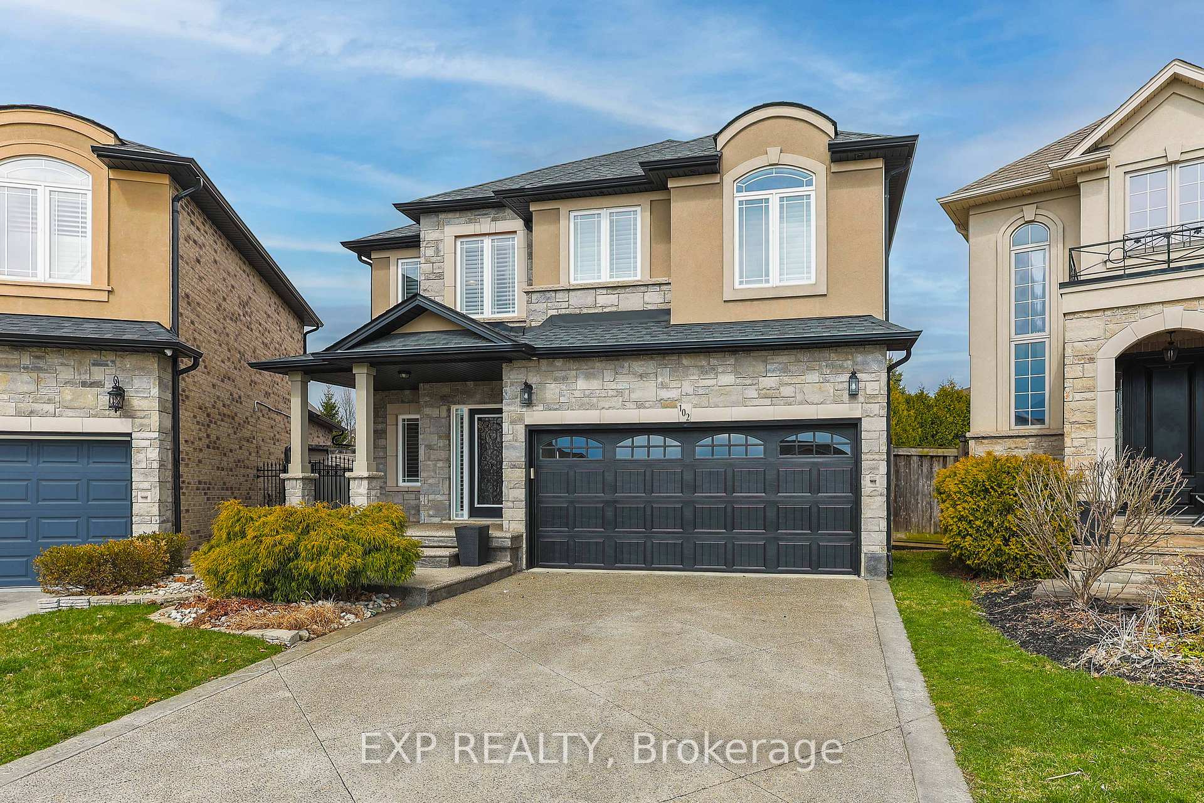
Tucked away at the end of a serene, family-friendly court, this stunning Desozio-built gem (2008) offers the perfect blend of elegance, comfort, and function. From soaring vaulted ceilings to a professionally finished basement (2024), every inch of this home is designed for effortless living and memorable entertaining.Step inside to find sun-drenched primary rooms on the main floor, an open-concept layout, rich hardwood flooring, and a cozy natural gas fireplace. The spacious kitchen is a chefs dream complete with stainless steel appliances and a gas line to the BBQ, ideal for summer gatherings.Upstairs, unwind in your private Primary retreat, complete with a renovated spa-like ensuite and a generous walk-in closet. Two additional large bedrooms share a full 4-piece bath, perfect for growing families or guests.The fully finished basement offers a versatile rec room, fourth bedroom with walk-in, modern 3-piece bath, mud/laundry room, and cold cellar ideal for multigenerational living or hosting with ease.Outside, your backyard oasis awaits: a covered deck, hot tub, and natural gas fire pit provide year-round relaxation. Located just minutes from the Lincoln Alexander Parkway, with easy access to top schools, parks, shopping, and transitthis home offers unbeatable convenience in one of the areas most coveted enclaves. This is the one youve been waiting for. Don't miss your chance schedule your private showing today and fall in love!
Facts & features
Ask about this home
A HOMEH agent will answer your questions about this home.
Rooms
15 rooms · 4 bathrooms
- Kitchen12′6″ × 12′4″154 sq.ft.
- Dining room17′4″ × 12′10″222 sq.ft.
- Great room29′8″ × 14′9″438 sq.ft.
- Foyer14′10″ × 7′3″108 sq.ft.
- Bathroom4′10″ × 4′8″22 sq.ft.
- Primary bedroom16′9″ × 12′5″208 sq.ft.
- Bathroom8′7″ × 6′3″54 sq.ft.
- Bedroom 212′3″ × 6′7″80 sq.ft.
- Bedroom 312′1″ × 3′3″40 sq.ft.
- Bathroom8′7″ × 5′3″45 sq.ft.
- Recreation17′7″ × 13′5″236 sq.ft.
- Bedroom13′5″ × 10′8″143 sq.ft.
- Bathroom8′2″ × 7′2″58 sq.ft.
- Utility room7′7″ × 7′1″54 sq.ft.
- Other11′10″ × 11′130 sq.ft.
Around this home
Schools nearby
School rating, out of 10.
Listing details
Helpful tools
Your HOMEH agent
"I would see it this week."
Ask HOMEH about this home
Price, neighbourhood, monthly cost. Ask anything.
HOMEH Intelligent Agent is an AI, not a licensed representative. Check anything important with your agent.