

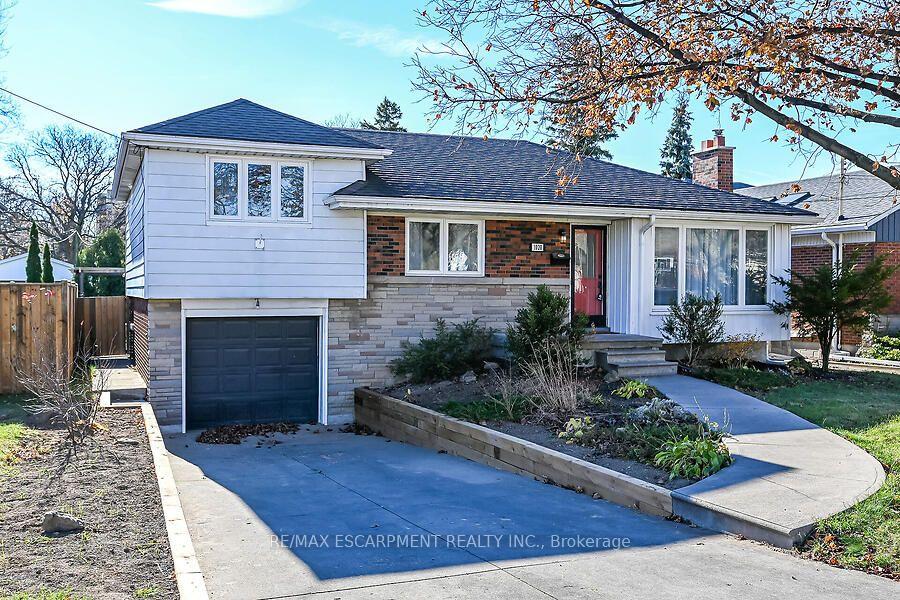
1020 Brucedale Avenue E
1020 Brucedale Avenue E
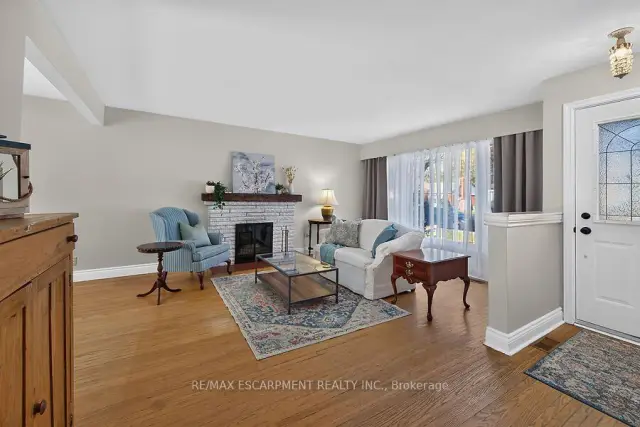 See all 33 photos
Facts and features
- BasementFinished
- Age of home51–99 years
- Price per sq ft~$538
- Water, sewerMunicipal
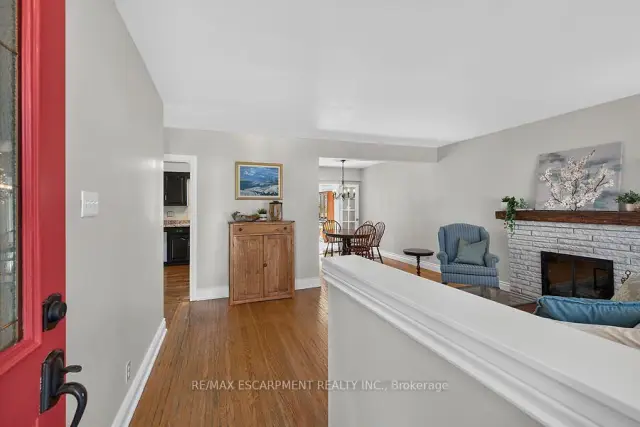
- Fireplace
- Central air
The homeDetached, Sidesplit 3, Age 51–99 years
- Type: Detached
- Style: Sidesplit 3
- Age: 51–99 years
- Living space: 1,100–1,500 sq ft
- Basement: Full, finished
InsideFireplace Yes, Lower level, Auto garage door remote, primary bedroom - main floor
- Fireplace: Yes
- Laundry: Lower level
- Features: Auto garage door remote, primary bedroom - main floor
- Rooms above ground: 7
- Rooms in the basement: 1
- Bedrooms: 3
- Bathrooms: 2
- Kitchens: 1
- Family room: Yes
Outside and lotBrick, Asphalt shingle, Block
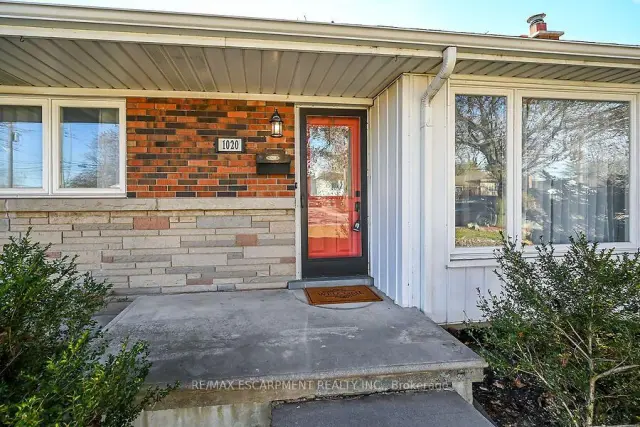
- Exterior: Brick
- Roof: Asphalt shingle
- Foundation: Block
- Other structures: Shed
- Size: 53 × 110 ft
- Shape: Rectangular
Parking1 Garage, Attached, Private
- Spaces: 1 Garage
- Garage: Attached
- Driveway: Private
Heating, water and powerForced air, gas, Central air, Municipal water
- Heating: Forced air, gas
- Cooling: Central air
- Water: Municipal water
- Sewer: Municipal sewer
- Natural gas: Yes
- Hydro: Yes
- Cable: Available
- Telephone: Available
Costs and taxesTaxes $5,481 a year, HST No HST
- Taxes, 2026: $5,481 a year
- HST: No HST
Included in the saleWasher, dryer, fridge, stove, dishwasher
- Included: Washer, dryer, fridge, stove, dishwasher
NearbyFenced yard, park, public transit, ravine, school
- Close to: Fenced yard, park, public transit, ravine, school
Listing detailsX14201662, For Sale, Nov 20, 2026
- MLS® number: X14201662
- Status: For Sale
- Listed on: Nov 20, 2026
- Days on market: 2
- Updated: Nov 21, 2026
- Possession: Flexible
- Occupied by: Owner
- Listing brokerage: RE/MAX ESCARPMENT REALTY INC.
About this home
1020 Brucedale Avenue E, Hamilton (Sherwood), ON L8T 1M4
This outstanding well cared for home is in move in condition with the upper two levels freshly painted and it is set on a spacious 53' by 110' lot! The home features a spacious main floor family room overlooking the backyard with plenty of windows facing south making for a bright room during the day! The home is close to all amenities and schools and is walkable to stroll along the escarpment to enjoy the views and nature. The lower level is fully finished, spacious and open with an additional attractive bathroom with large walk in shower. The utility/laundry/storage room is spacious as well. This is a standout opportunity!
Book a viewing
Around this home
Daily convenience, out of 100, from the distances below
Schools nearby
School rating, out of 10.
Helpful calculators
Your HOMEH agent

"Priced 1% over the Hestimate. I would see it this week."