

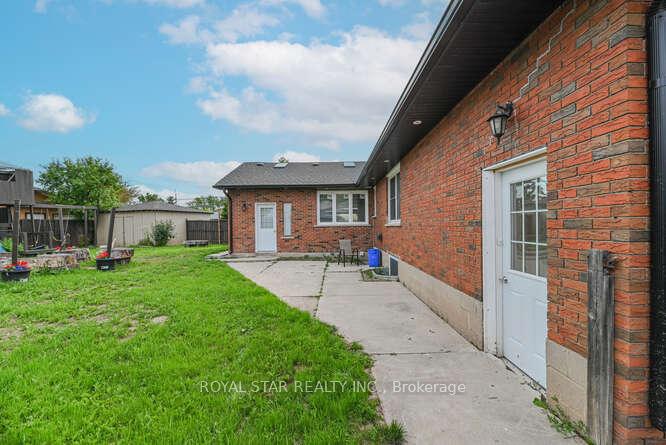
Basement, 1024 Barton Street
Detached For Rent
1/9Basement, 1024 Barton Street
Detached For Rent
 See all 9 photos
3 Bedrooms
1 Bathroom
1 Garage
1.5K–2K sq.ft
Basement
From Dec 1
Facts and features
- BasementApartment
- Lease term12 months
- FurnishedUnfurnished
- Age of home16–30 years
What stands out
- Central air
- Pool
The homeDetached, Bungalow, Age 16–30 years
- TypeDetached
- StyleBungalow
- Age16–30 years
- Living space1,500–2,000 sq ft
- BasementApartment
- ViewClear
- WaterfrontNone
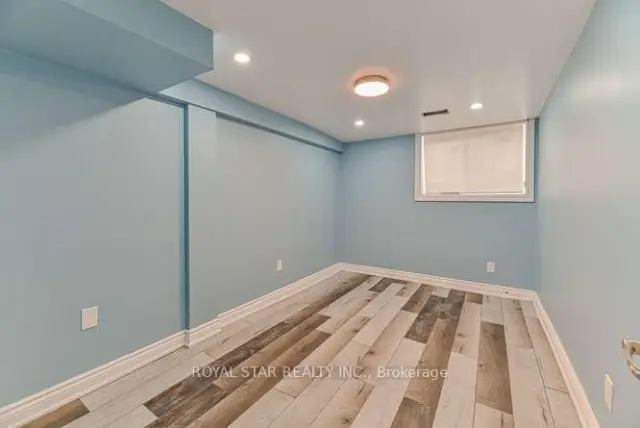
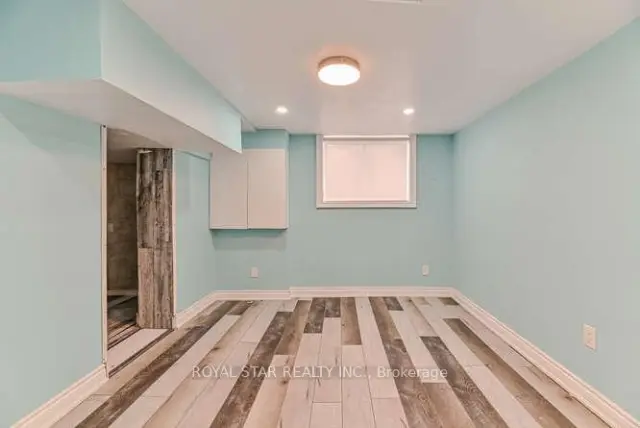
InsideIn basement, main level, Rooms above ground 3, Rooms in the basement 3
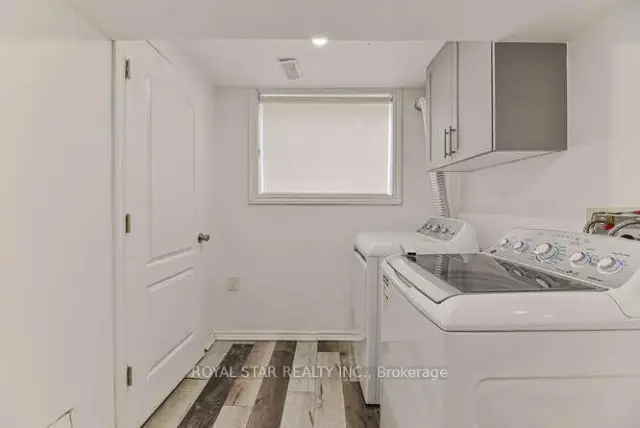
- LaundryIn basement, main level
- Rooms above ground3
- Rooms in the basement3
- Bedrooms3
- Bathrooms1
- Kitchens1
- Family roomYes
Outside and lotBrick, Asphalt shingle, Brick
- ExteriorBrick
- RoofAsphalt shingle
- FoundationBrick
- PoolAbove ground
- FeaturesPaved yard
- Other structuresGarden shed
- AccessibilityAccessible public transit nearby
Parking1 Garage, Attached, Available
- Spaces1 Garage
- GarageAttached
- DrivewayAvailable
Heating, water and powerForced air, gas, Central air, Municipal water
- HeatingForced air, gas
- CoolingCentral air
- WaterMunicipal water
- SewerMunicipal sewer
- Natural gasAvailable
- HydroAvailable
- CableAvailable
- TelephoneAvailable
Rent and termsRent $2,200 a month, Basement, Unfurnished
- Rent$2,200 a month
- Space for rentBasement
- FurnishedUnfurnished
- Lease12 months
- Rent includesParking
NearbyClear view, fenced yard, hospital, park, school, school bus route
- Close toClear view, fenced yard, hospital, park, school, school bus route
Listing detailsX14192404, For Rent, Nov 17, 2026
- MLS® numberX14192404
- StatusFor Rent
- Listed onNov 17, 2026
- Days on market3
- UpdatedNov 18, 2026
- Possession2026-12-01 / 1-29 days
- Occupied byTenant
- Listing brokerageROYAL STAR REALTY INC.
About this home
Basement, 1024 Barton Street, Hamilton (Stoney Creek), ON L8E 5H3
ClearClear ViewFenced YardHospitalParkSchool
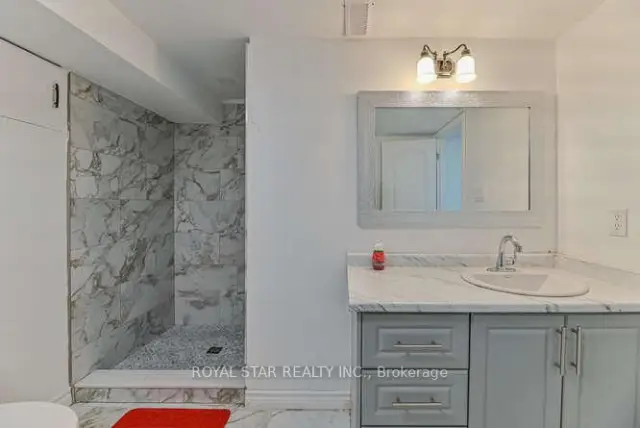
Spacious 3 Bedroom Basement in the most desirable area of Stoney Creek, Hamilton. Close to Schools, parks,bus stop and all necessary amenities. Full 4 piece washroom and recently upgraded kitchen with all brand new appliances. Tenant Play 30% of the Utilities at the end of the billing term and to be paid upon reciept of the invoice, along with the monthly rent.
Read more
Book a viewing
Fri20Nov
Sat21Nov
Sun22Nov
Mon23Nov
Tue24Nov
Wed25Nov
Thu26Nov
Pick A Time
Around this home
Barton St & McNeil Road
Errands
Schools
Daily convenience, out of 100, from the distances below
GroceryFruitland Farms22 min walk1.4 km
SchoolWinona Elementary Elementary School13 min walk830 m
Cafés & foodMemphis Fire Barbeque Company · 2 within 1 km11 min walk667 m
Gym & rec centreGlover Golf and Sports Park5 min walk313 m
WalkDriveStraight-line distance, open map data
Grocery1.4 km
Dining0.7 km
Schools nearby
School rating, out of 10.
Winona Elementary Elementary Schoolelementary · Public · 0.8 km
5.2/10Fair
Immaculate Heart of Mary Catholic Elementary Schoolelementary · Catholic · 1.3 km
7.4/10Good
St. Gabriel Catholic Elementary Schoolelementary · Catholic · 2.2 km
6.3/10Fair
Contact agent
Helpful calculators
Rent vs buy
Affordability
Mortgage
Down payment
Stress test
CMHC insurance

Your HOMEH agent
KimHOMEH agent · Hamilton
"I would see it this week."
Ask Kim