
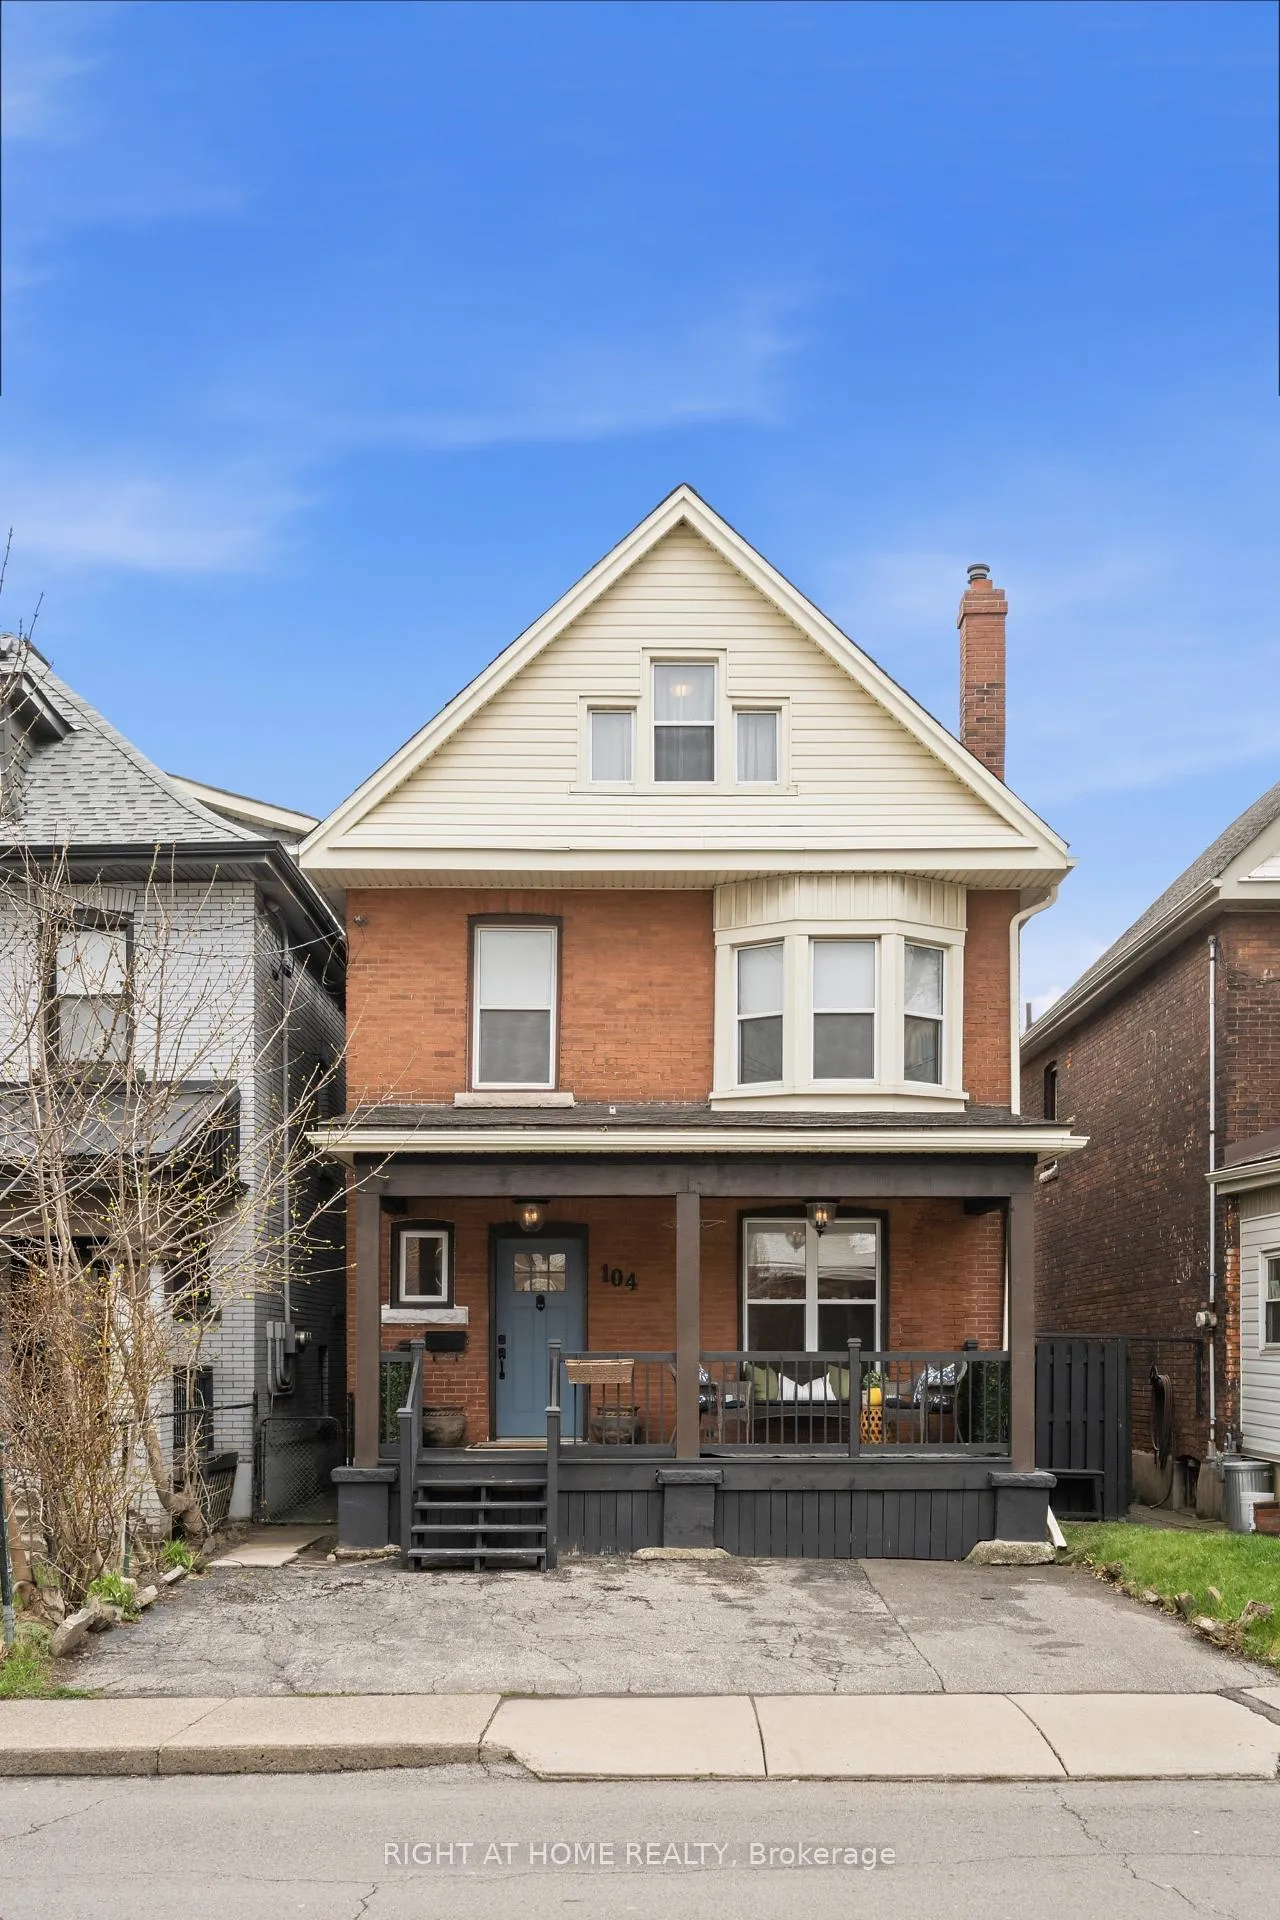
104 Barnesdale Avenue N
Hamilton (Stipley)104 Barnesdale Avenue N
Hamilton (Stipley)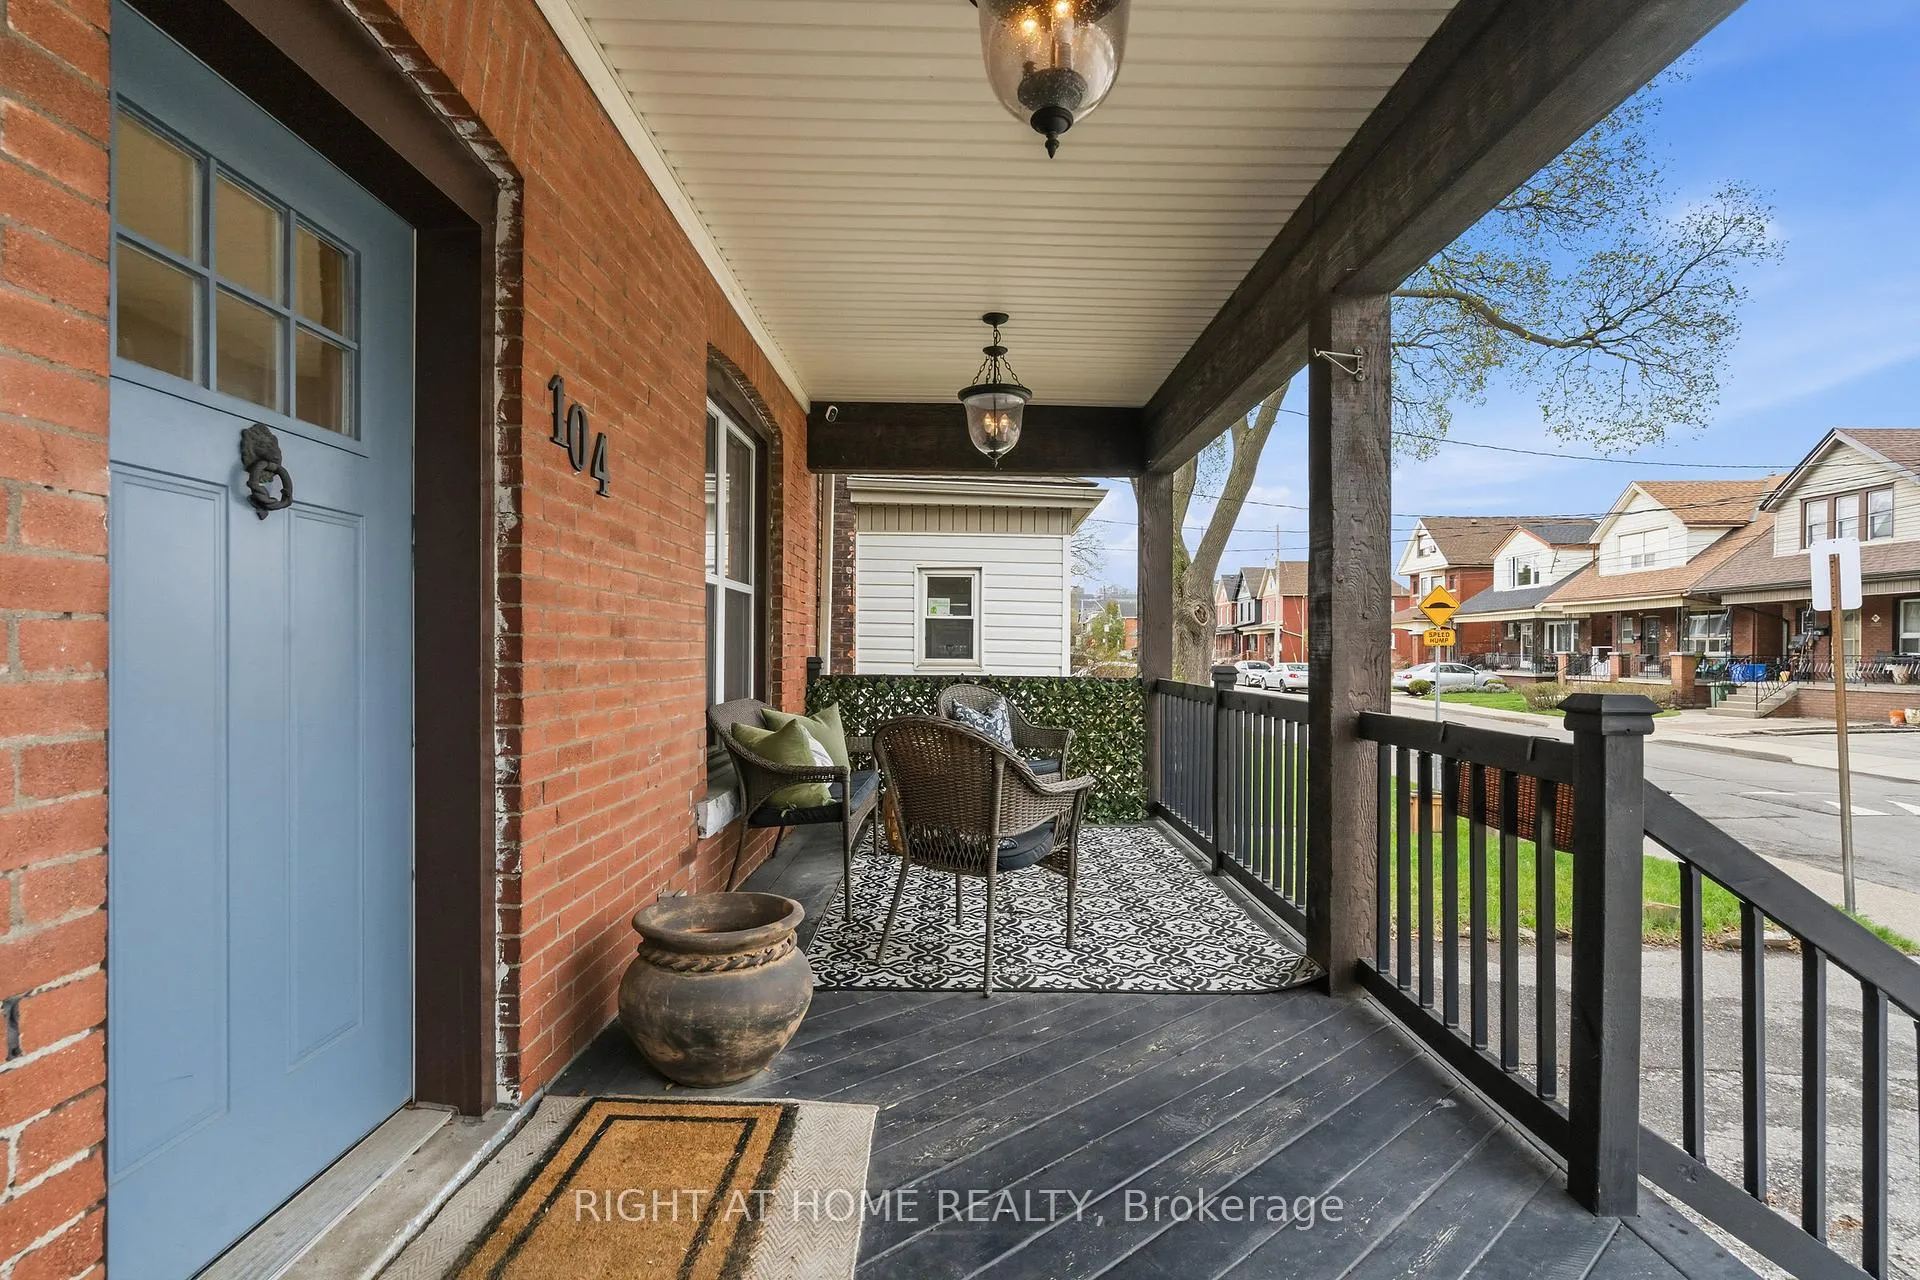
 See all 34 photos
Property history

This listing has ended. It is no longer available.
Property not available for sale or for rent.
Ask about this home
A HOMEH agent will answer your questions about this home.Ask HOMEH
About this home
104 Barnesdale Avenue N, Hamilton
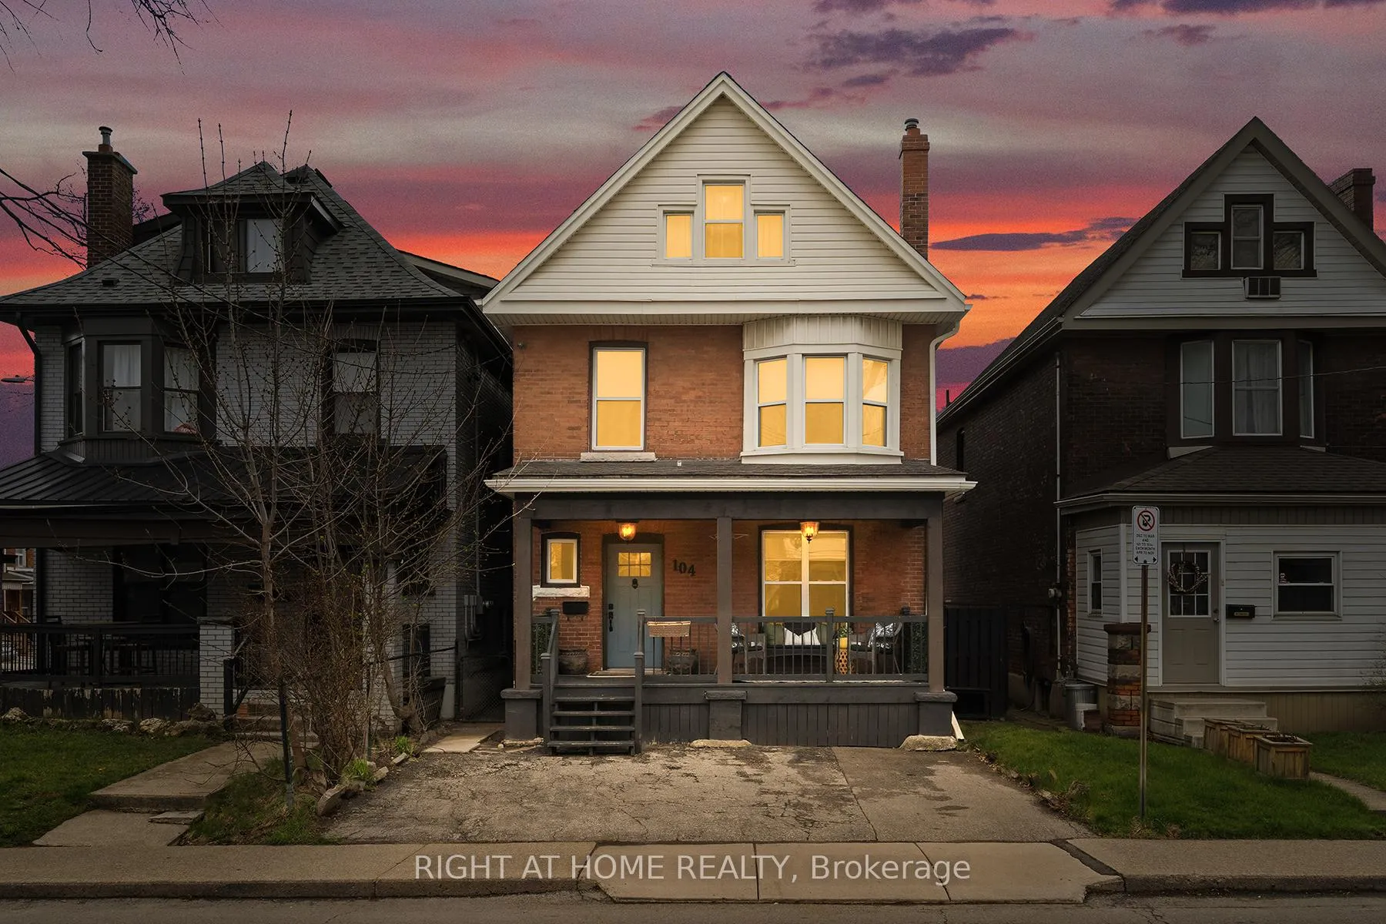
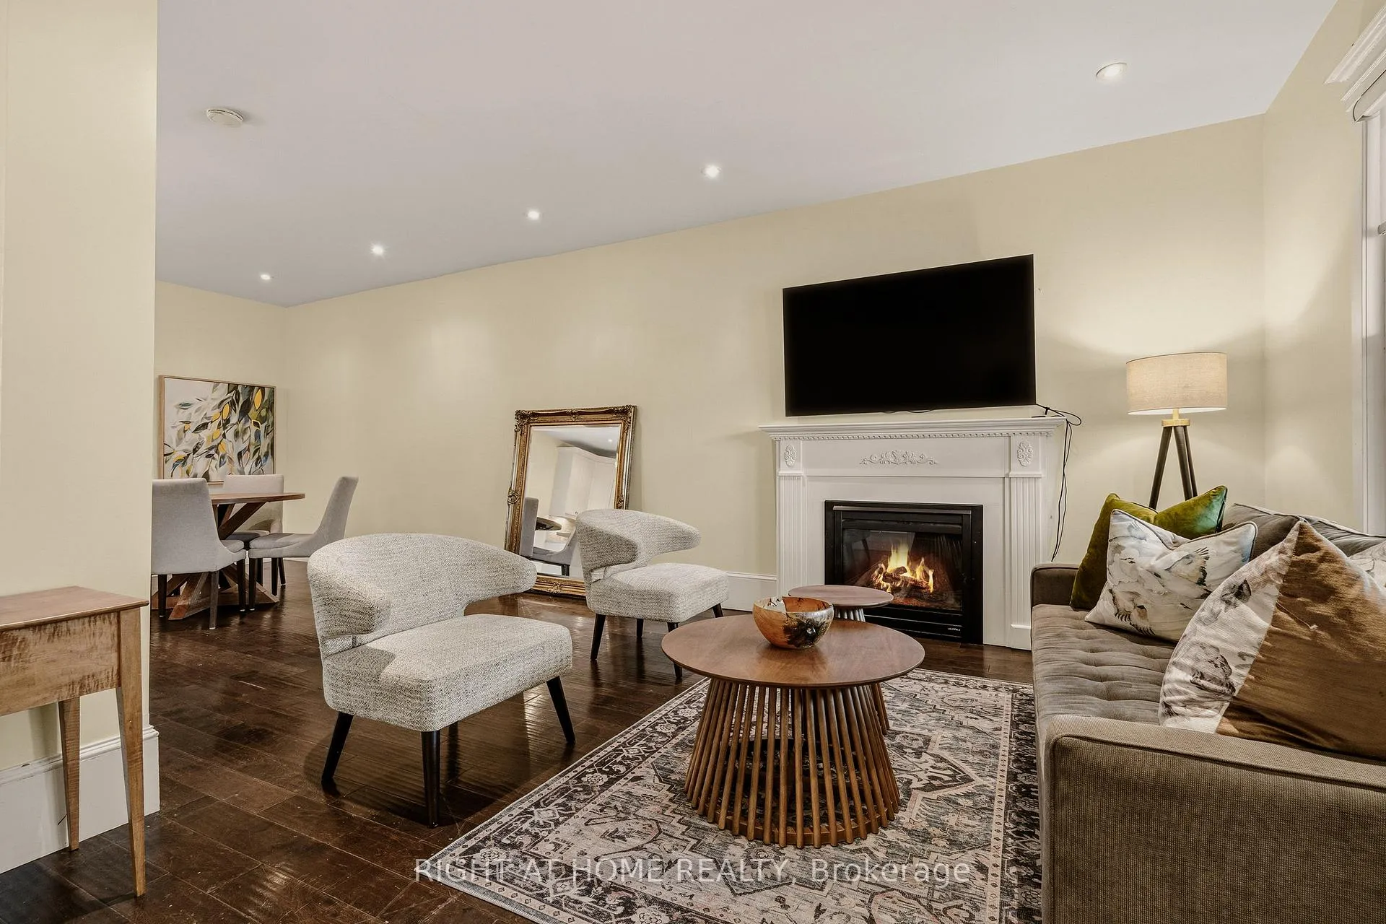
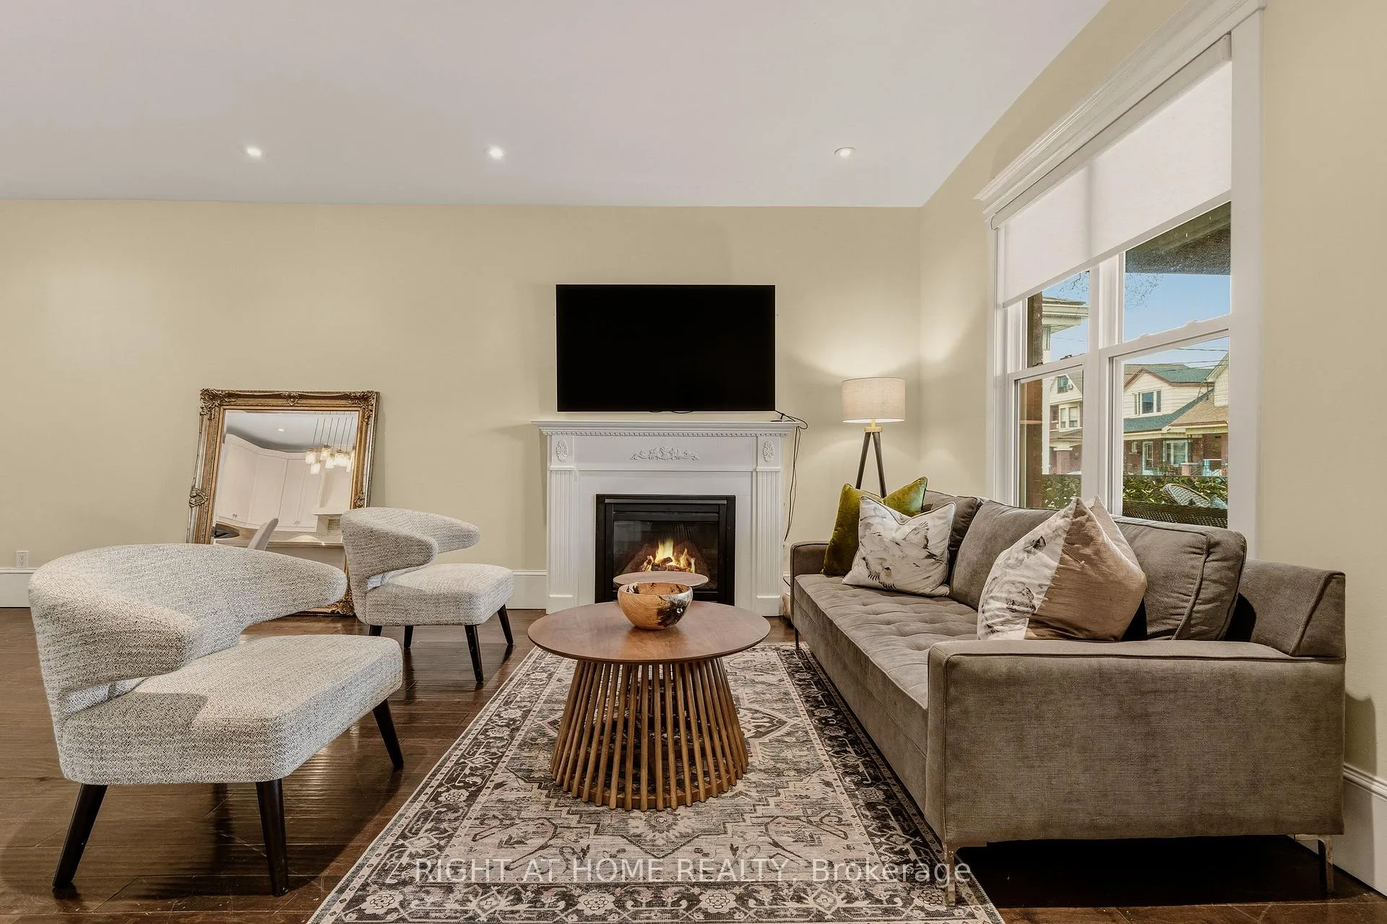
Welcome to this beautifully updated 5 bed, 3 bath home offering approximately 1825 sqft of versatile living space, blending timeless character with modern convenience. Built in 1912 this property showcases unique architectural details exquisite craftsmanship throughout complemented by updated windows that enhance comfort and efficiency. The main level features 10ft ceilings an abundance of nautural light, enhanced by stylish pot lights creating warm, modern ambiance. Enjoy the open-concept living, dining and kitchen area perfect for entertaining, complete with stainless steel appliances,hardwood flooring, and cozy gas fireplace. Thoughtully designed spaces provide both elegance and functionality for everyday living. A standout feature is the newly renovated basement with a private entrance, offering incredible income or multi-generational living potential. Complete with kitchenette, updated bathroom, carpeted living space and built in cabinets for additional storage. Its ideal for an in-law suite, Airbnb or rental opportunity. Step outside to enjoy the extended front porch or relax on the floating back deck, which leads to a newly built "she shed" a perfect private retreat or a home office, studio, playroom or personal getaway space. Location Ideally situated within walking distance to grocery stores, public transit, schools, parks, hospital, library and TimHortons field. Just minutes to Ottawa Street and Centre Mall, with easy access to the highway making commuting and daily errands a breeze.Additional highlights include one dedicated parking space plus convenient free street parking.This rare offering combines historic charm, modern updates and flexible living options an exceptional opportunity not to be missed.
Facts & features
Ask about this home
A HOMEH agent will answer your questions about this home.
Rooms
14 rooms · 3 bathrooms
- Foyer13′ × 7′4″95 sq.ft.
- Living room15′4″ × 12′7″193 sq.ft.
- Dining room11′6″ × 11′127 sq.ft.
- Kitchen14′9″ × 9′4″138 sq.ft.
- Bathroom7′ × 3′5″24 sq.ft.
- Bedroom 210′6″ × 9′7″101 sq.ft.
- Primary bedroom12′11″ × 10′4″134 sq.ft.
- Bedroom 310′5″ × 9′10″103 sq.ft.
- Bathroom10′5″ × 9′9″102 sq.ft.
- Bedroom 414′ × 12′5″174 sq.ft.
- Bedroom 512′5″ × 11′1″138 sq.ft.
- Family room26′6″ × 19′4″512 sq.ft.
- Bathroom8′10″ × 5′5″48 sq.ft.
- Utility room9′5″ × 5′5″51 sq.ft.
Around this home
Listing details
Helpful tools
Your HOMEH agent
"I would see it this week."
Ask HOMEH about this home
Price, neighbourhood, monthly cost. Ask anything.
HOMEH Intelligent Agent is an AI, not a licensed representative. Check anything important with your agent.