
 See all 45 photos
Property history

This listing has ended. It is no longer available.
Property not available for sale or for rent.
Ask about this home
A HOMEH agent will answer your questions about this home.Ask HOMEH
About this home
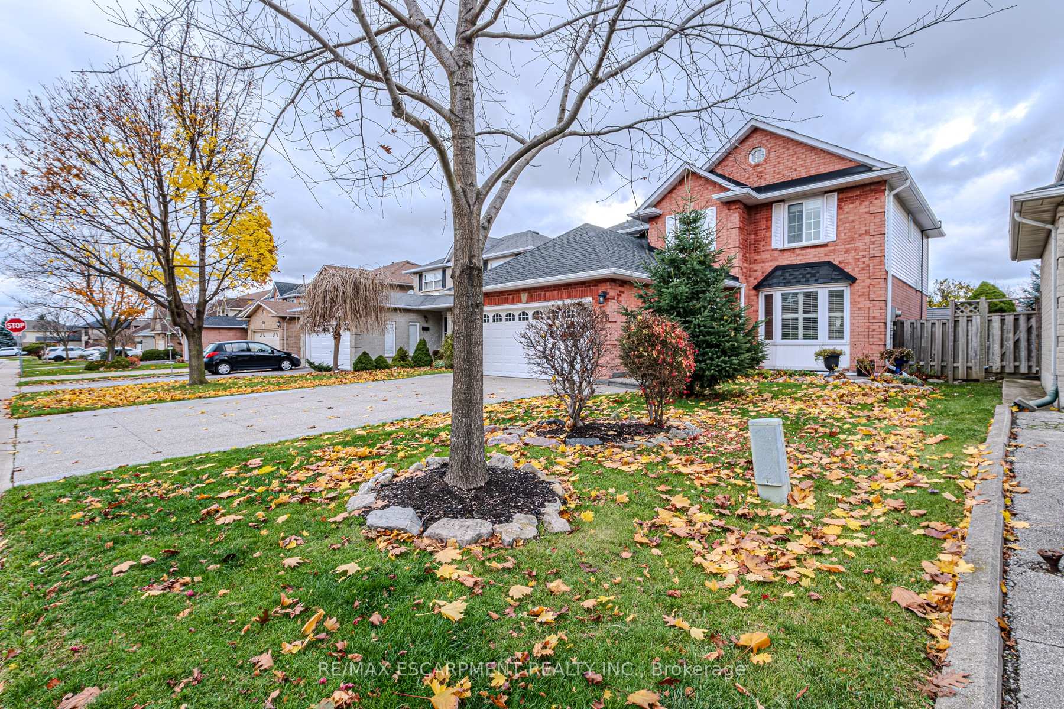
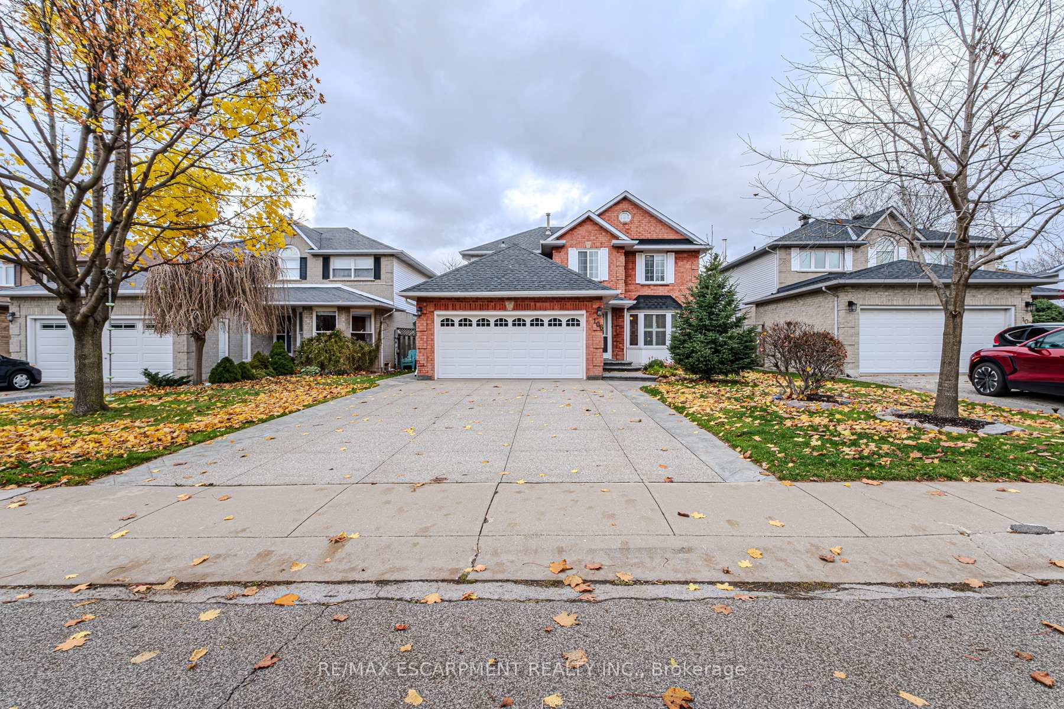
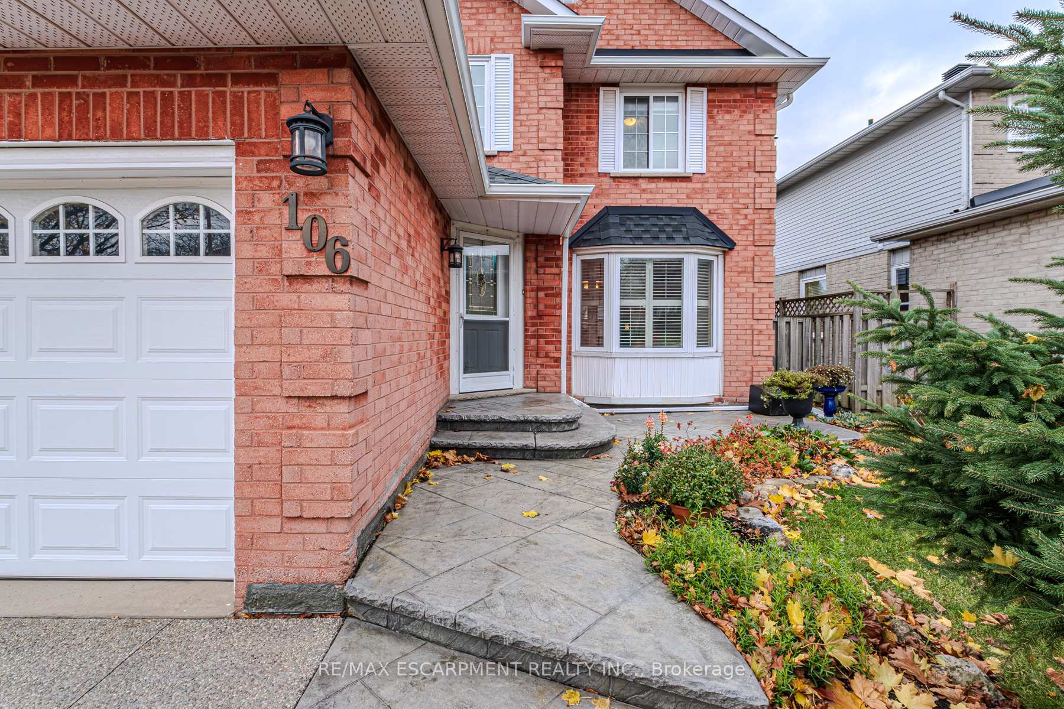
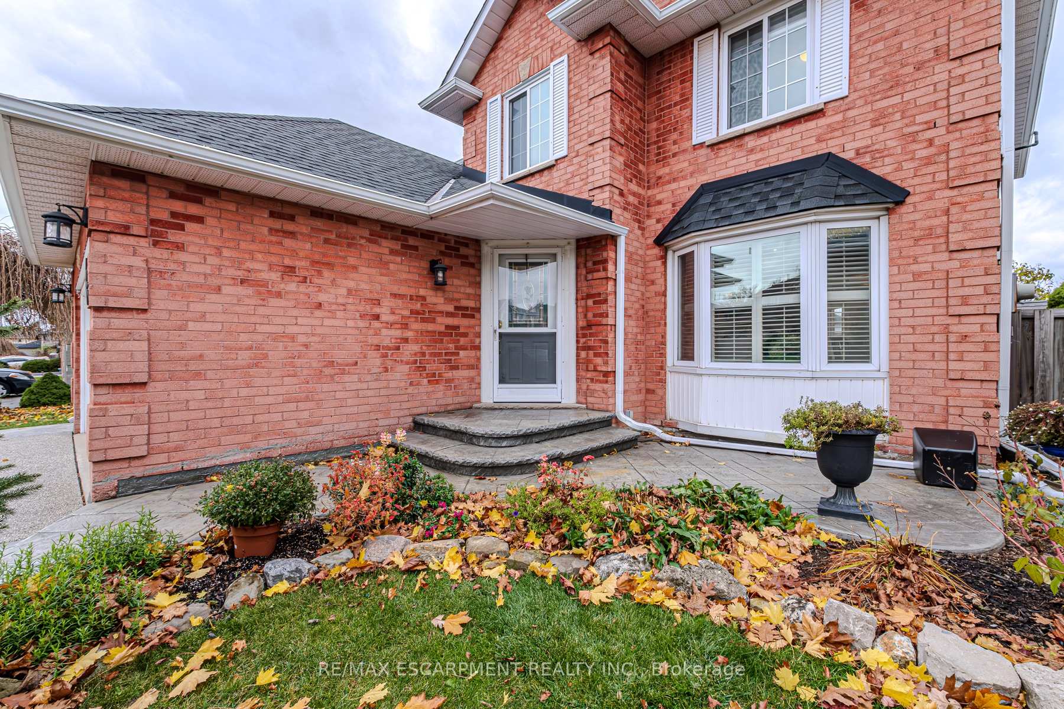
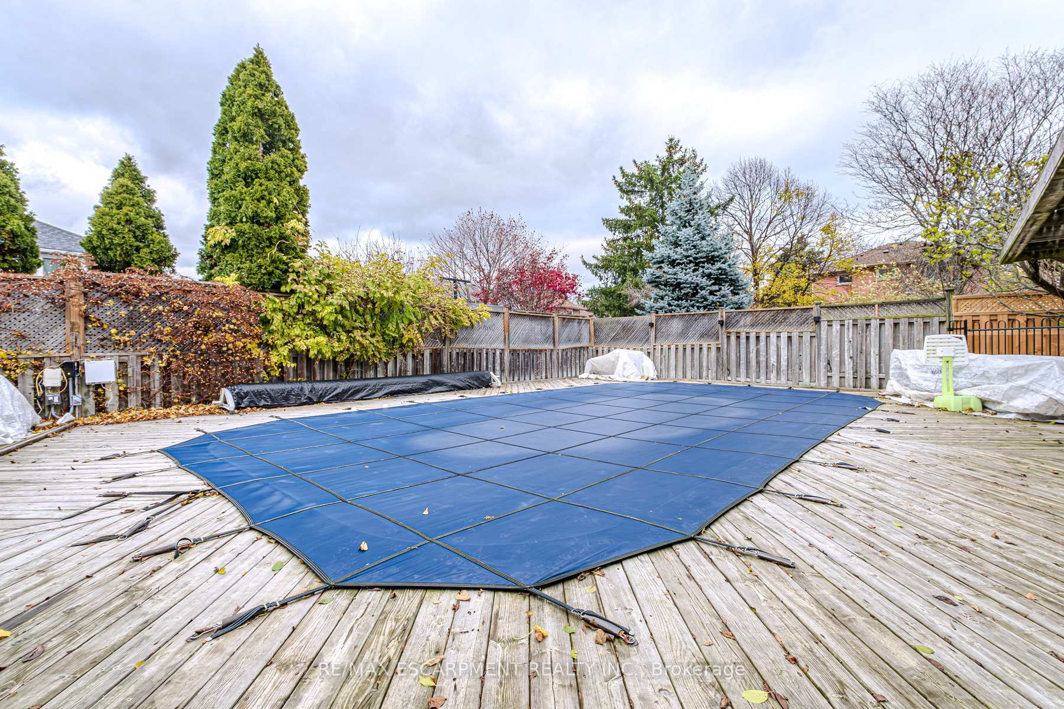
Welcome to 106 Rushdale Drive! A beautiful, brick two storey, 4-bedroom, 3.5-bathroom home in the heart of Hamilton Central Mountain, in a sought-after, family-friendly neighbourhood. Thoughtfully designed with spacious living areas and modern conveniences, this home is perfect for families and entertainers alike. Step inside to a formal living room and dining room, ideal for hosting gatherings. The inviting family room with a gas fireplace offers a cozy space to relax and main floor laundry adds everyday convenience. Upstairs, you'll find four generous bedrooms, including a relaxing primary suite with an ensuite bathroom and walk in closet. The finished basement offers lots of additional living space, complete with a kitchenette, bathroom, recreation room and two additional rooms which could be used as bedrooms, office, gym etc, making it perfect for teenagers, guest suite, or potential in-law setup. The attached garage features inside entry and an electric vehicle charger for modern convenience. Outside, enjoy summer days on the deck or in your on-ground saltwater pool with solar heating system, set within a private backyard oasis. Located close to parks, schools, shopping, and major highways, this home is the perfect blend of comfort, style, and functionality. Dont miss this incredible opportunity schedule your viewing today!
Facts & features
Ask about this home
A HOMEH agent will answer your questions about this home.
Rooms
19 rooms · 4 bathrooms
- Foyer22′9″ × 8′9″199 sq.ft.
- Living room17′5″ × 10′11″190 sq.ft.
- Dining room13′6″ × 10′135 sq.ft.
- Kitchen10′9″ × 9′8″104 sq.ft.
- Breakfast8′ × 11′6″92 sq.ft.
- Family room18′6″ × 11′6″213 sq.ft.
- Laundry8′5″ × 6′51 sq.ft.
- Bathroom2′4″ × 7′11″18 sq.ft.
- Primary bedroom17′7″ × 18′8″328 sq.ft.
- Bedroom 29′8″ × 11′7″112 sq.ft.
- Bedroom 39′6″ × 13′9″131 sq.ft.
- Bedroom 49′11″ × 13′9″136 sq.ft.
- Bathroom9′ × 8′1″73 sq.ft.
- Other8′11″ × 9′7″85 sq.ft.
- Recreation17′10″ × 22′2″396 sq.ft.
- Bedroom11′5″ × 9′1″104 sq.ft.
- Bedroom10′2″ × 10′8″108 sq.ft.
- Bathroom7′8″ × 12′11″99 sq.ft.
- Utility room8′8″ × 8′3″71 sq.ft.
Around this home
Listing details
Helpful tools
Your HOMEH agent
"I would see it this week."
Ask HOMEH about this home
Price, neighbourhood, monthly cost. Ask anything.
HOMEH Intelligent Agent is an AI, not a licensed representative. Check anything important with your agent.