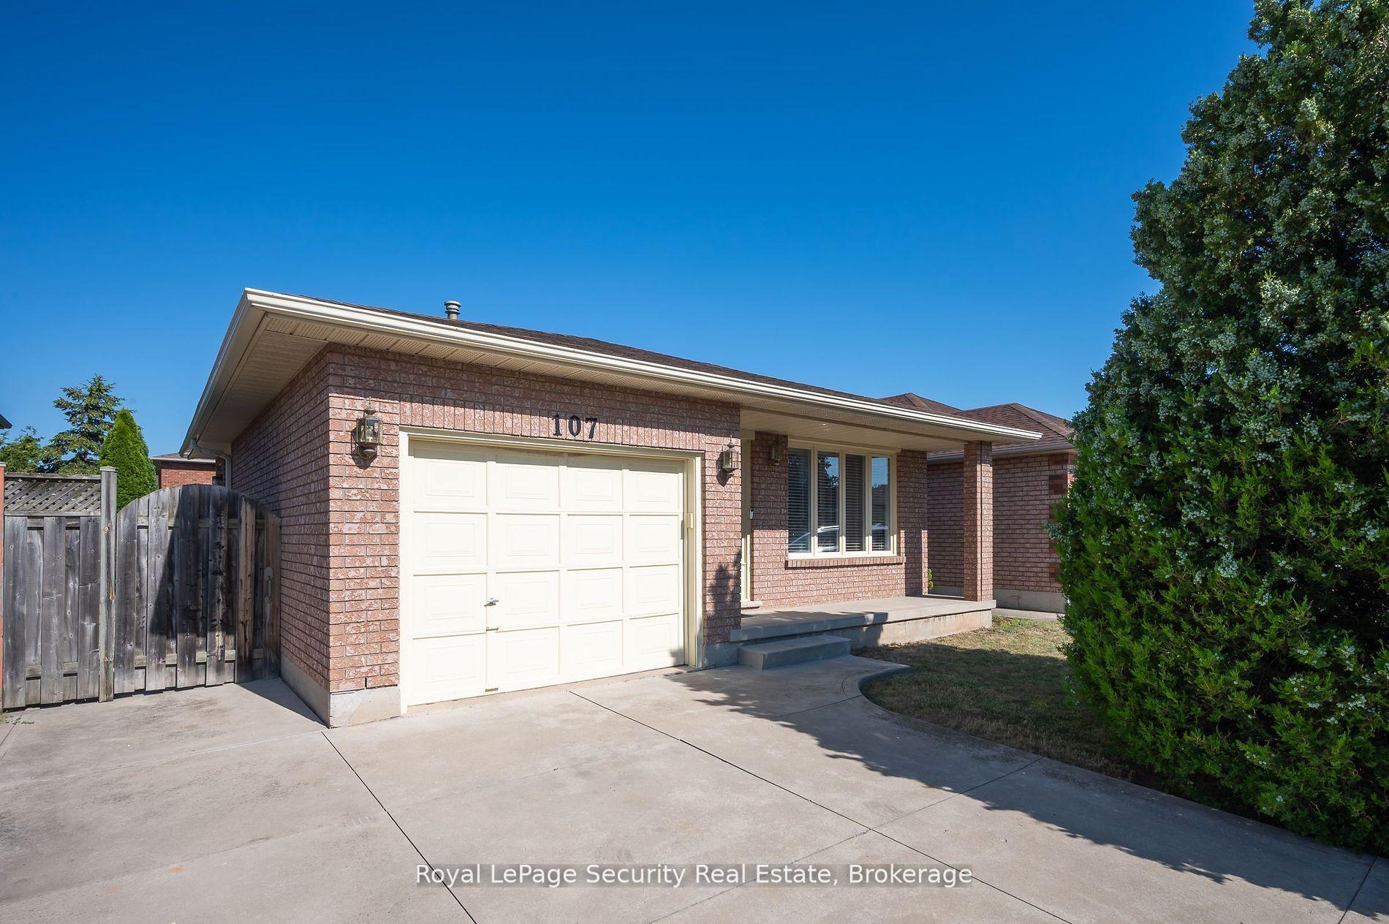
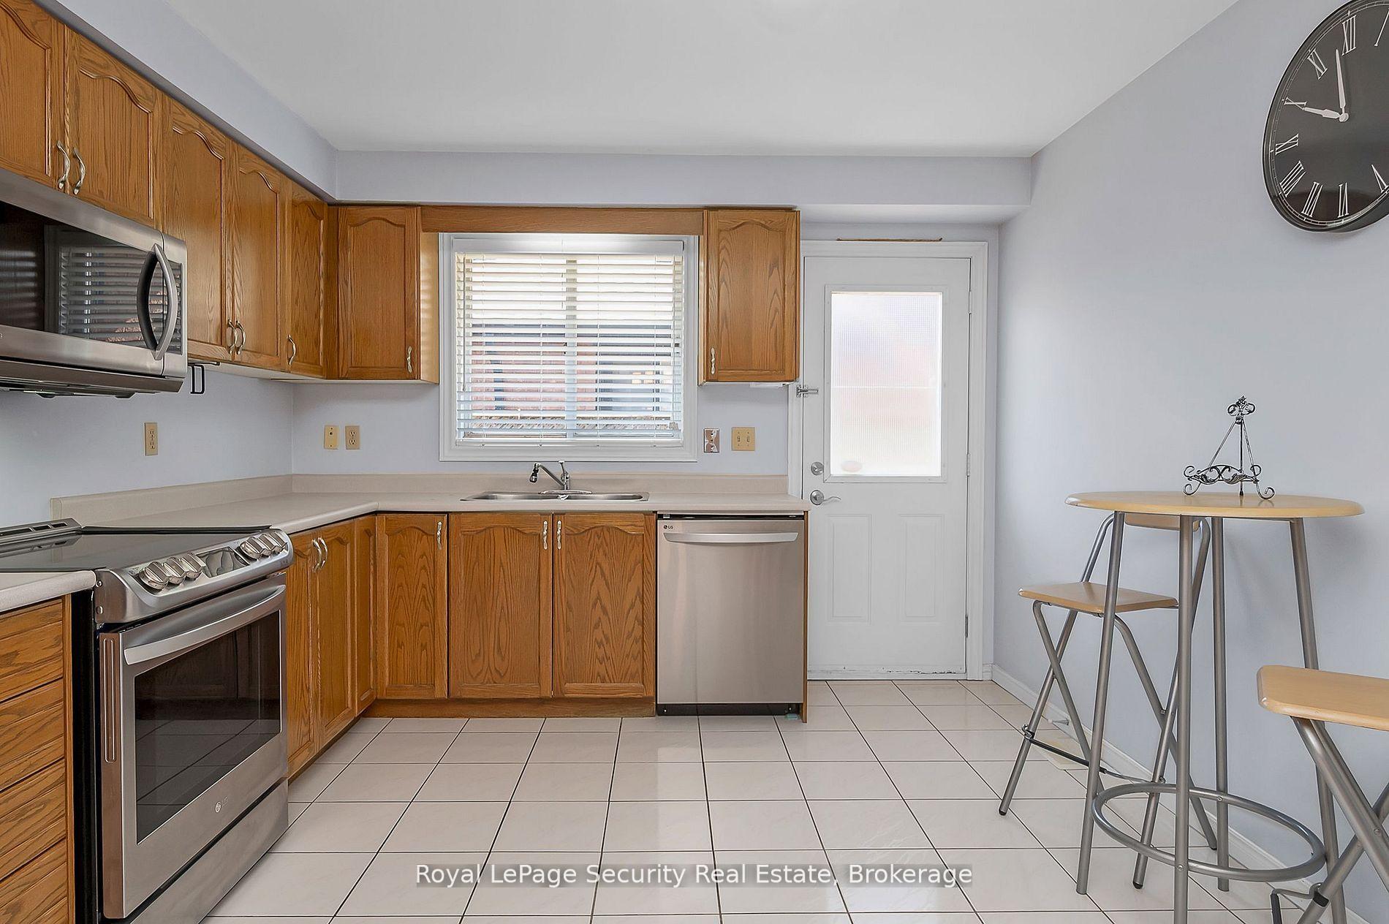
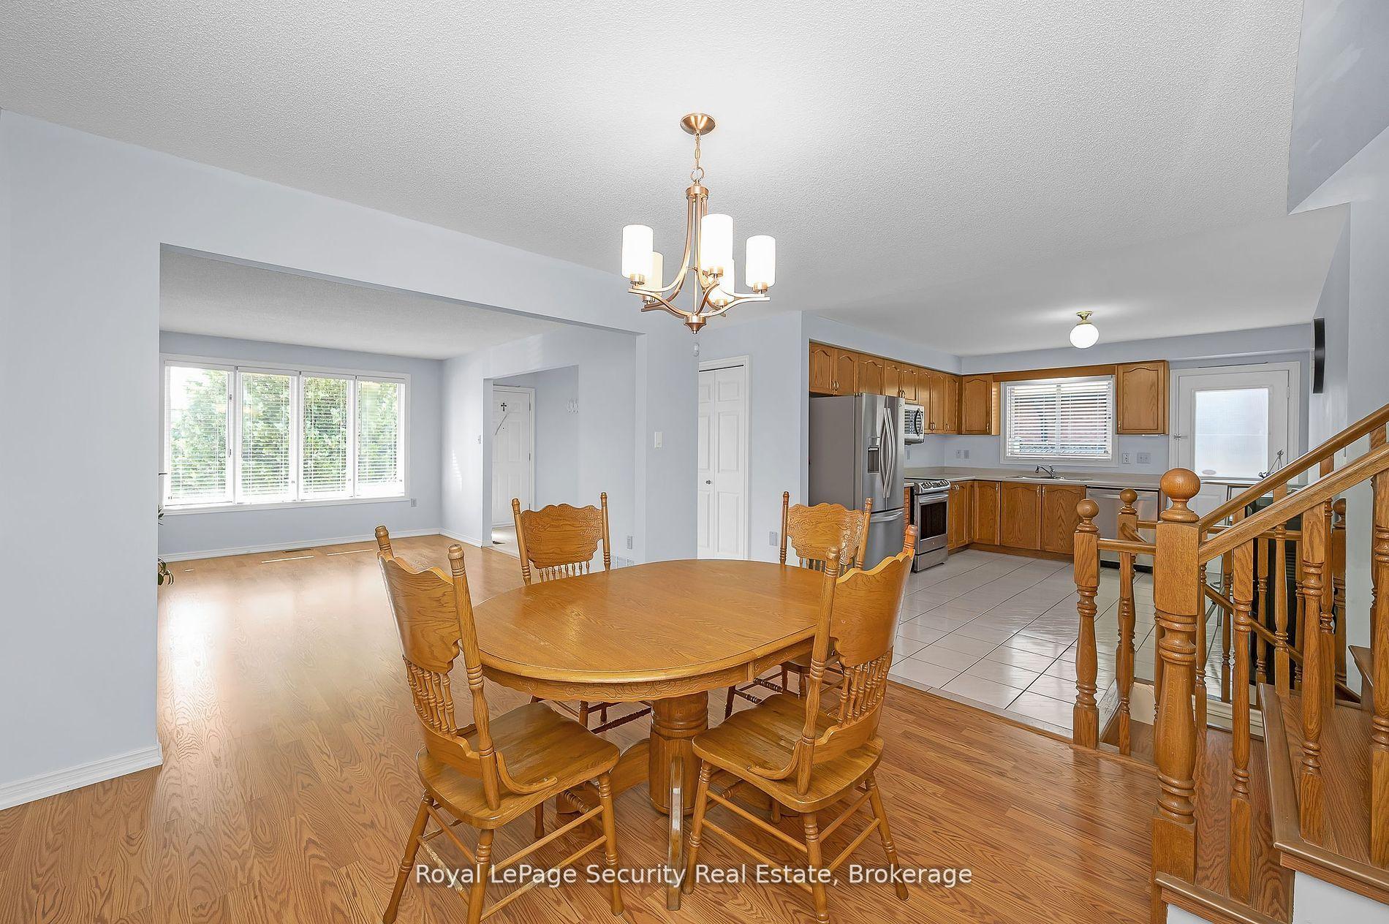
Welcome to this beautifully cared for 3+1 bedroom home, perfectly placed in the heart of Hamilton! Designed with a unique split-back layout, this residence combines comfort, character, and everyday functionality, offering plenty of room for the whole family.The inviting front porch sets the stage for warm summer evenings, while the bright and airy living room overlooks the serene front yard. The kitchen provides direct walk out access to the side yard, making outdoor dining and entertaining effortless. At the back of the home, youll find a spacious family room with a cozy gas fireplace and seamless walk-out to the backyard the perfect backdrop for lively get togethers or quiet family nights.A versatile lower level adds even more value, with a guest bedroom and full bath thats ideal for visiting relatives or extended family; Complete with its own private entrance, this space can also serve as an in-law suite or retreat for multi-generational living.Tucked away on a peaceful, family-friendly street, this home offers unbeatable convenience just minutes to the Red Hill Valley Parkway, QEW, Centennial GO Station, Mohawk College, schools, parks, shopping, and all amenities.A rare gem that brings together location, space, and flexibility ready to welcome your family home!
Read more
In-Law CapabilityStorageGardenFenced YardLibraryPlace Of Worship
Facts & features
TypeDetached
StyleBacksplit 3
Size1.1K~1.5K Sq.Ft.
Lot39.45 x 98.64 ft
Tax$5,195 (2025)
HeatingForced air, gas
CoolingCentral air
BasementSeparate entrance, crawl space
Parking2 drive
WaterMunicipal
FireplaceYes, family room, natural gas
Book a viewing
Wed28Oct
Thu29Oct
Fri30Oct
Sat31Oct
Sun1Nov
Pick a time
Rooms
10 rooms · 2 bathrooms
Main floor4 rooms
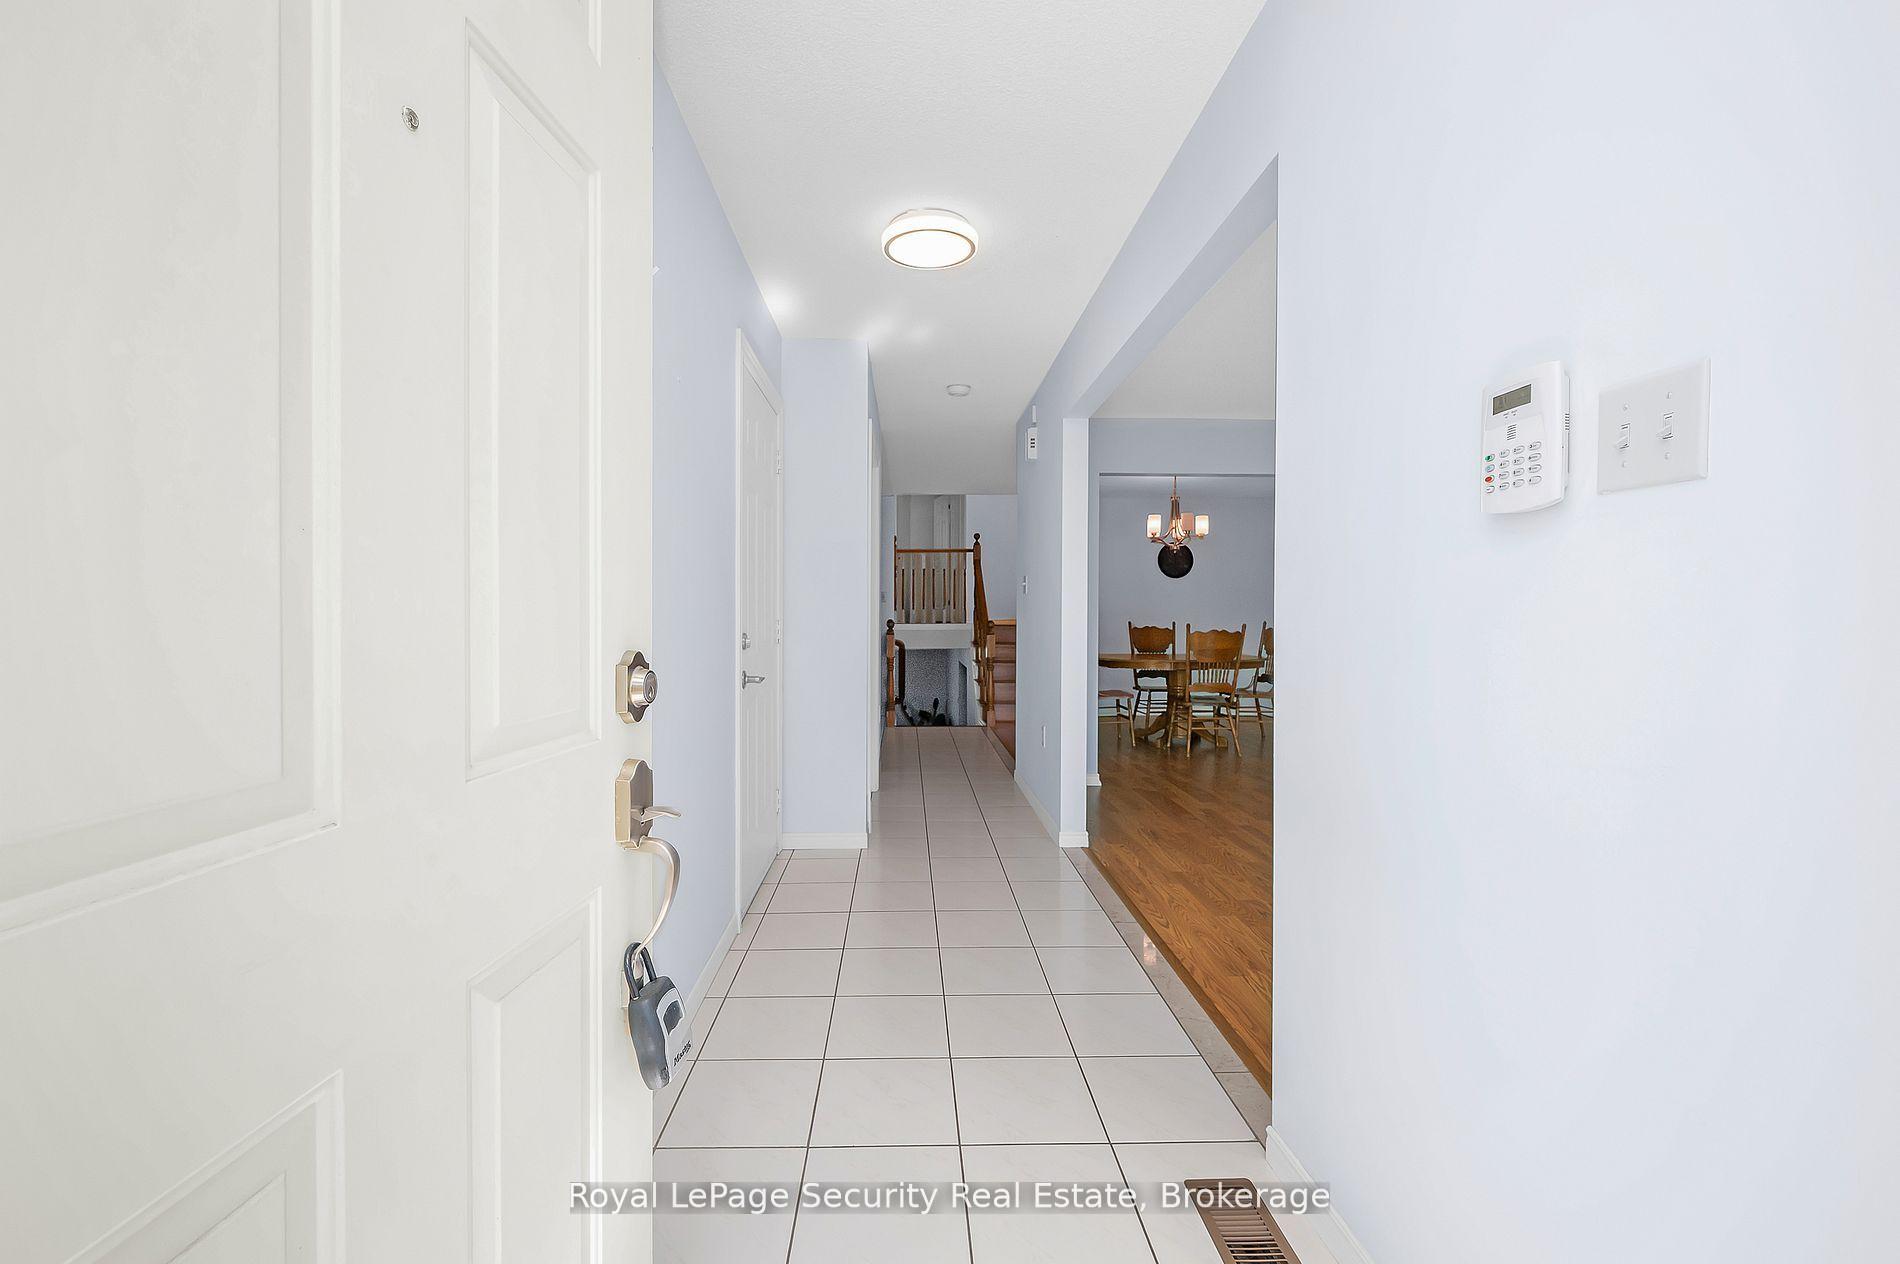
Foyer7′1″ × 4′5″31 sq.ft.
Living room16′2″ × 10′11″178 sq.ft.
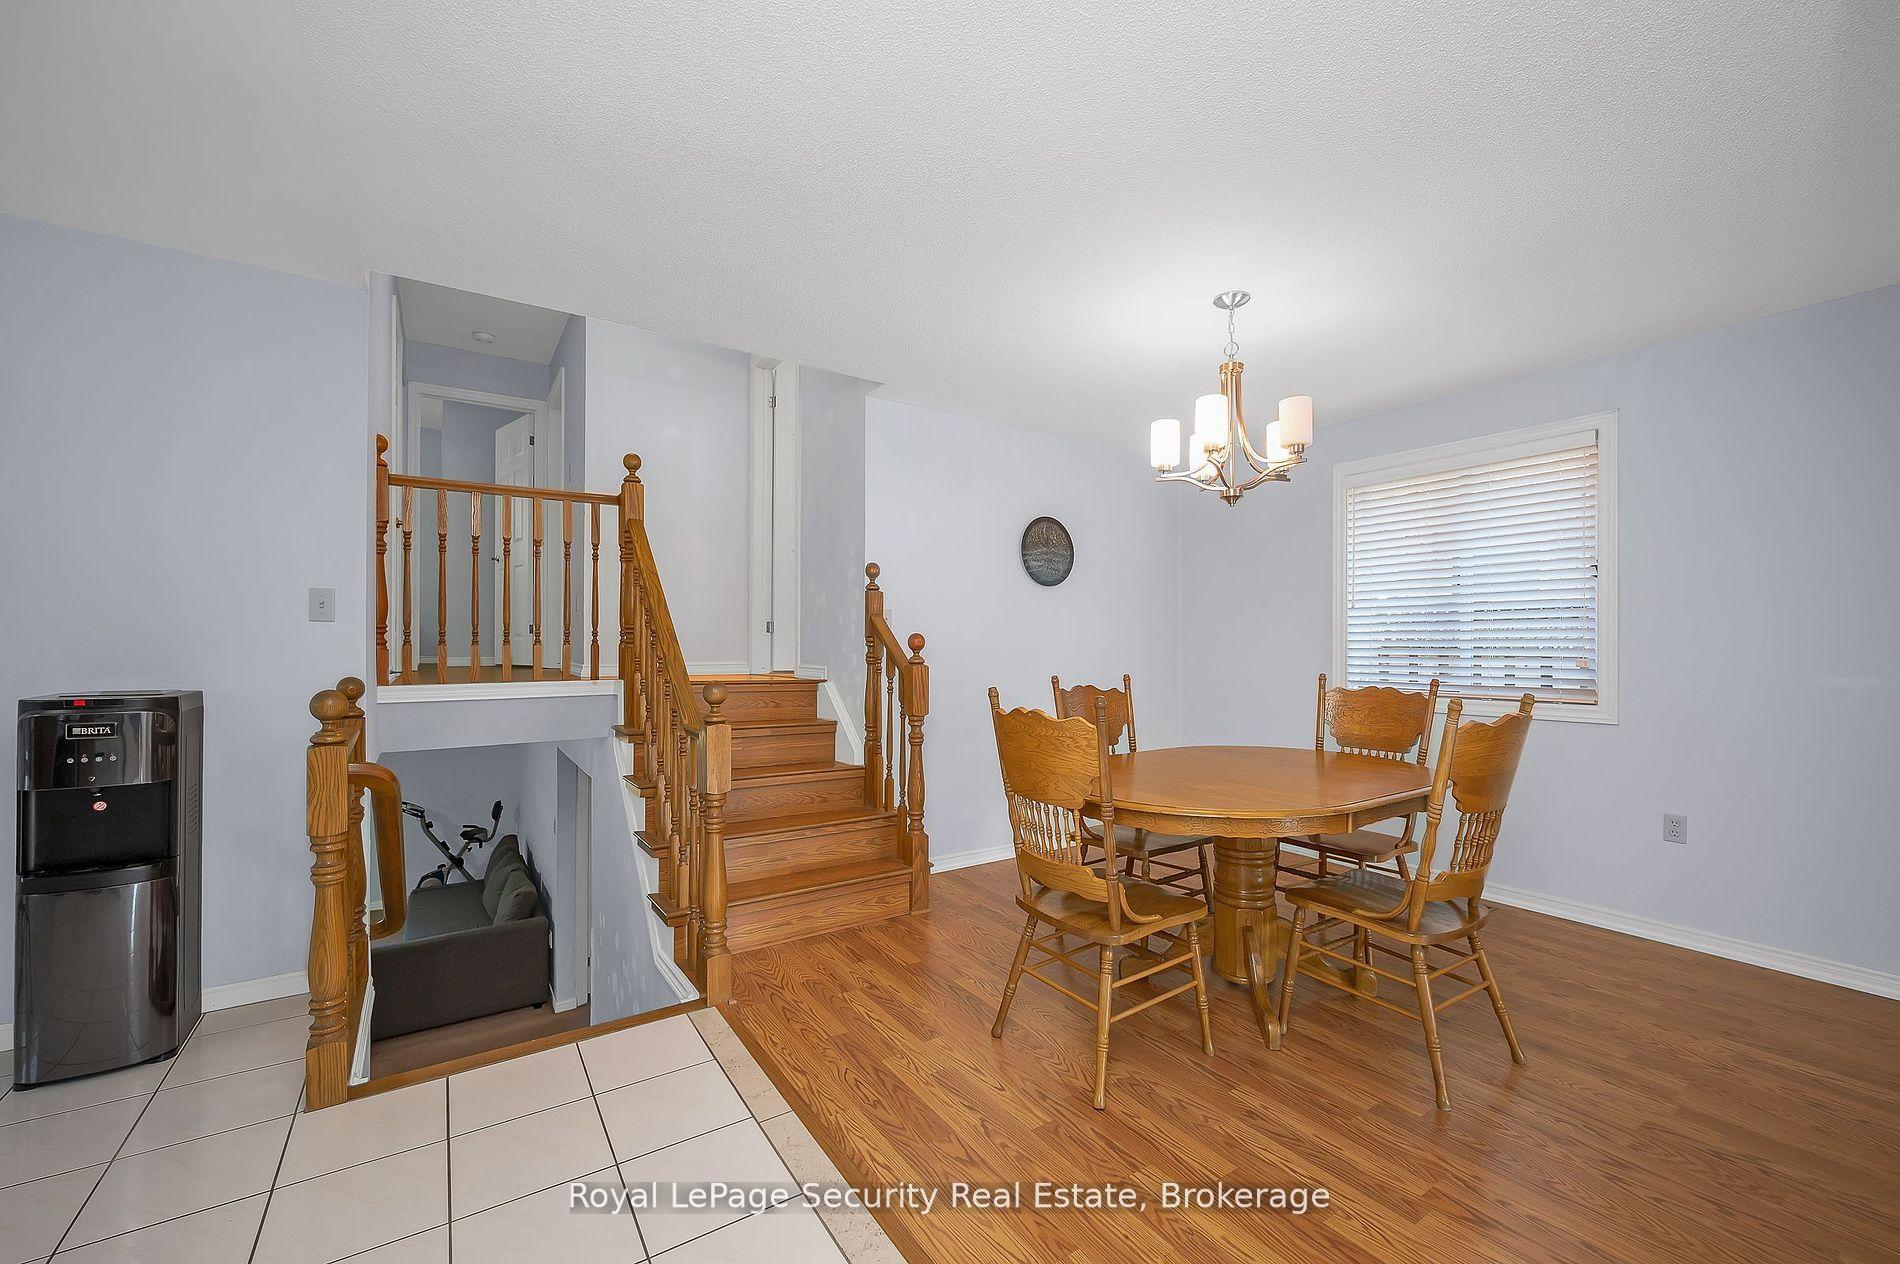
Dining room11′ × 14′3″157 sq.ft.
Kitchen11′2″ × 12′3″137 sq.ft.
Upper floor3 rooms
Primary bedroom12′ × 10′9″129 sq.ft.
Bedroom 28′7″ × 14′8″126 sq.ft.
Bedroom 311′ × 11′3″124 sq.ft.
Lower level2 rooms
Family room19′10″ × 14′5″285 sq.ft.
Bedroom 410′7″ × 10′7″112 sq.ft.
Basement1 room
Other27′5″ × 26′11″738 sq.ft.
Bathrooms2
4-pcUpper3-pcLower
Thinking of selling your home?See what your home is worth today.

 See all 43 photos
