

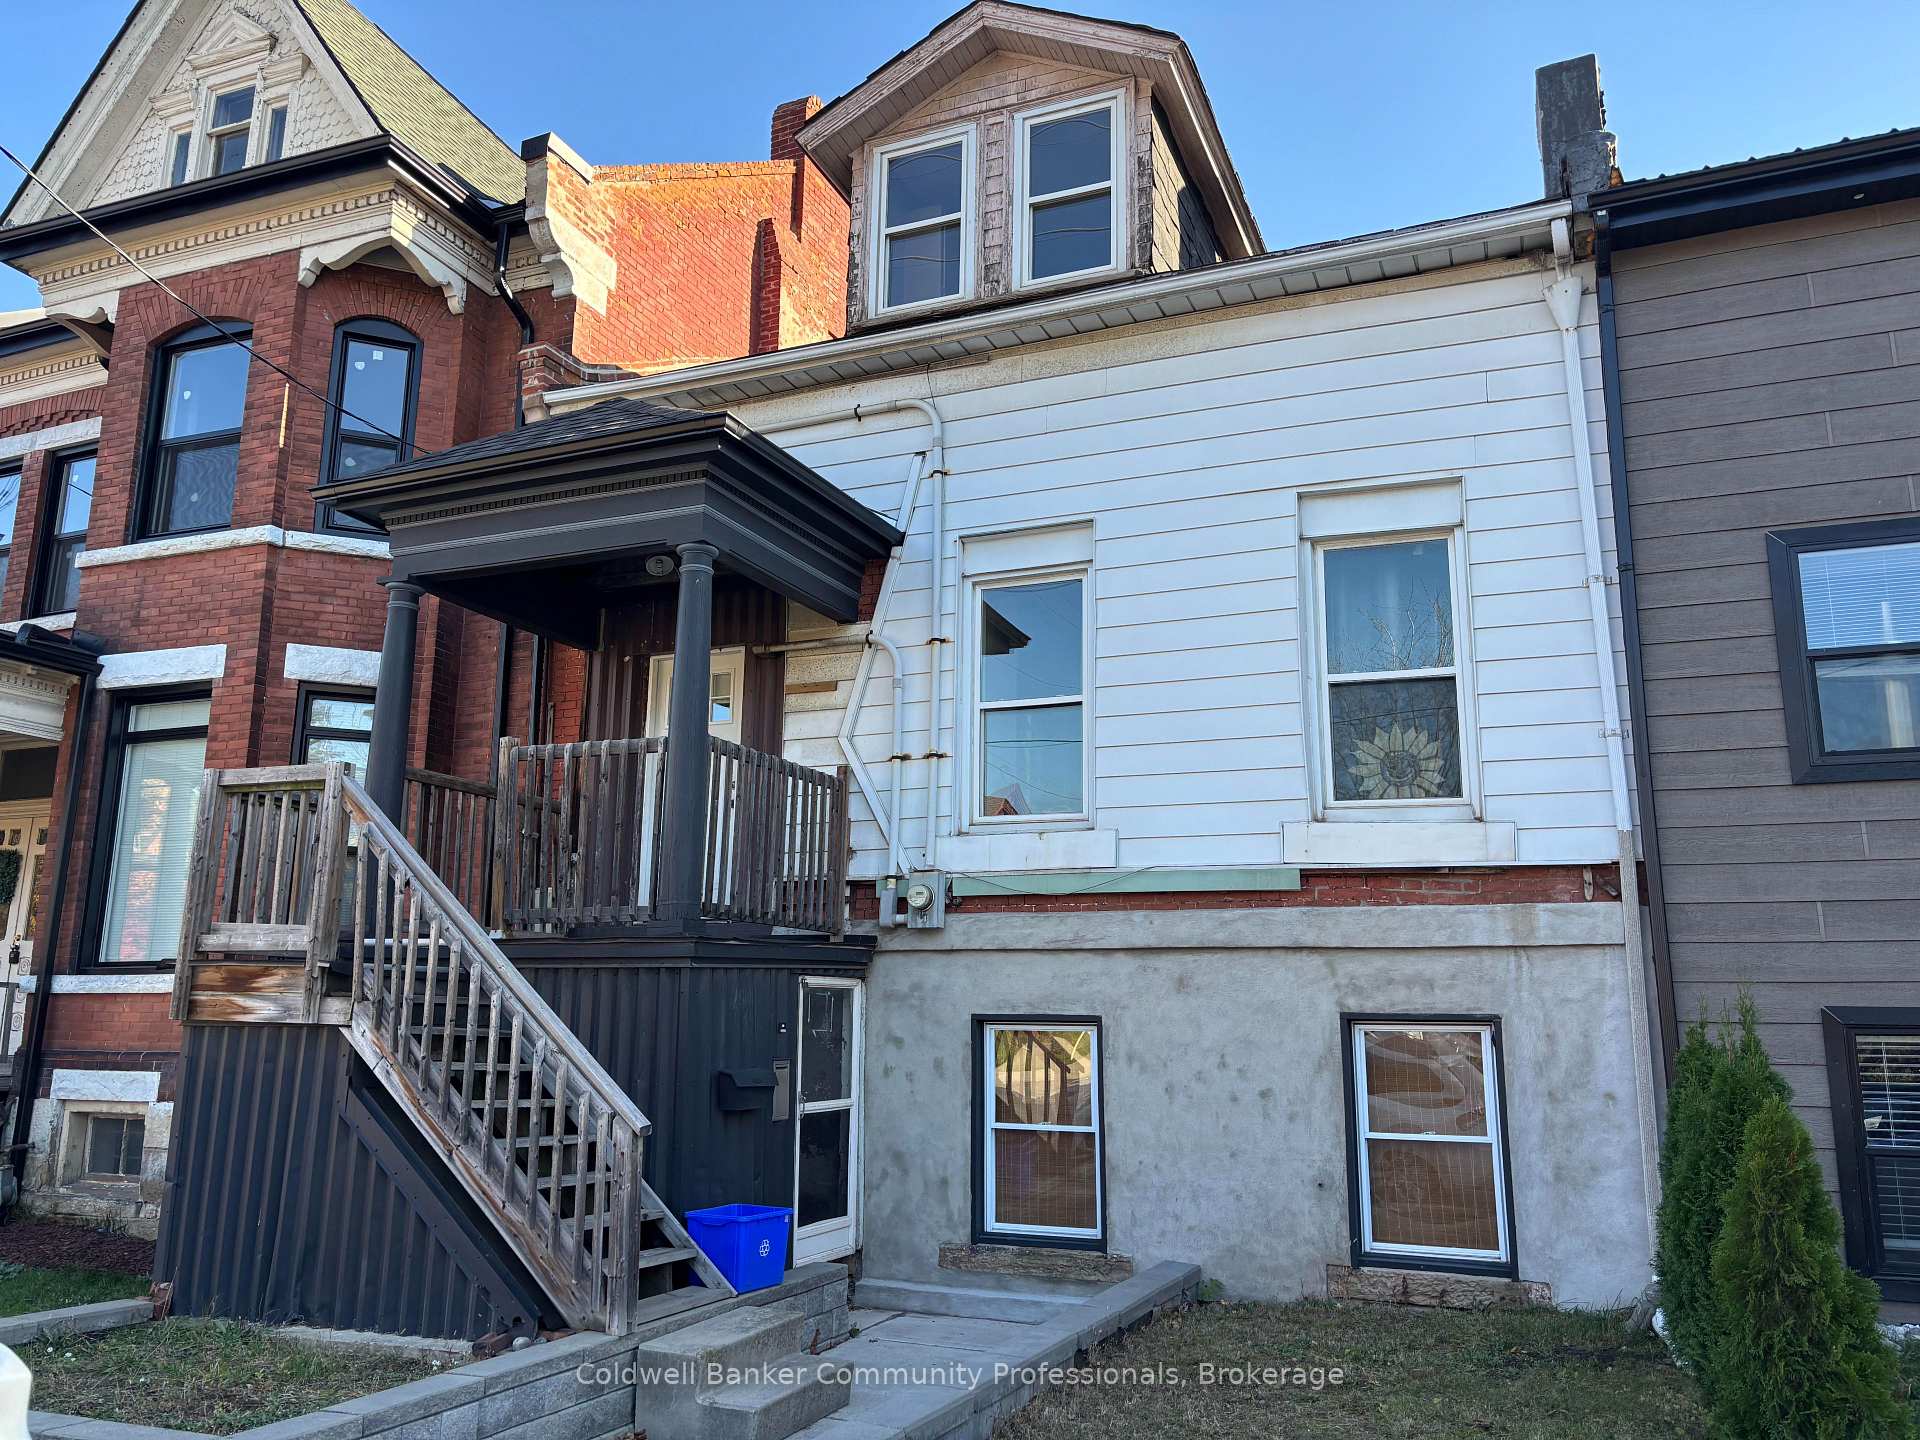
107 Wellington Street S
Freehold Townhouse For Sale
1/1107 Wellington Street S
Freehold Townhouse For Sale
Listed for:Listed 2 days ago
$379,900
Hestimate*: $377,659▼ 1%3+2 Bedrooms
3 Bathrooms
2 Garage
1.5K–2K sq.ft
24.27×121.5 ft
$3,485/yr
Facts and features
- BasementApartment
- Age of home100+
- Price per sq ft~$217
- Water, sewerMunicipal
What stands out
- 3 kitchens
- Walk-out basement
The homeFreehold Townhouse, 2-storey, 100+
- Type: Freehold Townhouse
- Style: 2-storey
- Age: 100+
- Living space: 1,500–2,000 sq ft
- Basement: Apartment, full, development potential, walk-out
- View: Downtown, mountain
InsideCarpet free, in-law capability, rough-in bath, water heater, water meter, Rooms above ground 5, Rooms in the basement 7
- Features: Carpet free, in-law capability, rough-in bath, water heater, water meter
- Rooms above ground: 5
- Rooms in the basement: 7
- Bedrooms: 3 + 2 in the basement
- Bathrooms: 3
- Kitchens: 3
- Family room: Yes
Outside and lotAluminum siding, brick, Asphalt shingle, Stone
Outside
- Exterior: Aluminum siding, brick
- Roof: Asphalt shingle
- Foundation: Stone
- Size: 24.27 × 121.5 ft
Parking2 Garage, Detached, Lane, private triple
- Spaces: 2 Garage
- Garage: Detached
- Driveway: Lane, private triple
Heating, water and powerForced air, gas, Municipal water, Municipal sewer
- Heating: Forced air, gas
- Water: Municipal water
- Sewer: Municipal sewer
Costs and taxesTaxes $3,485 a year, HST included in the price
- Taxes, 2026: $3,485 a year
- HST: HST included in the price
Included in the saleFridge and stove on top floor
- Included: Fridge and stove on top floor
NearbyArts centre, hospital, park, public transit, school
- Close to: Arts centre, hospital, park, public transit, school
Listing detailsX14201106, For Sale, Nov 20, 2026
- MLS® number: X14201106
- Status: For Sale
- Listed on: Nov 20, 2026
- Days on market: 2
- Updated: Nov 21, 2026
- Possession: Flexible
- Occupied by: Vacant
- Listing brokerage: COLDWELL BANKER COMMUNITY PROFESSIONALS
About this home
107 Wellington Street S, Hamilton (Stinson), ON L8N 2R3
Carpet FreeIn-Law CapabilityRough-In BathWater HeaterWater MeterDowntown
Possibility abounds in this legal triplex nestled into the heart of Hamilton's Corktown Neighbourhood. Whether you're an investor, renovator, or just wanting to add your own style to a blank palette, this is the perfect property for you. With over 2300 sqft of living space spread amongst the 3 units, a large double car garage and 3 additional parking spaces, all this needs is some TLC to make it the income property of your dreams.
Read more
Book a viewing
Sun22Nov
Mon23Nov
Tue24Nov
Wed25Nov
Thu26Nov
Fri27Nov
Sat28Nov
Pick A Time
Buy with HOMEH and get back$3,799Cashback Rebate, paid at closing
Claim my rebate
Around this home
Delaware Ave
Errands
Transit
Parks
Schools
Daily convenience, out of 100, from the distances below
ParkCarter Park · 15 within 1 km2 min walk135 m
GroceryAnytime Convenience4 min walk276 m
SchoolBridge Program Section 233 min walk210 m
GO trainHamilton GO Centre10 min walk591 m
PharmacyGuardian6 min walk370 m
Cafés & foodThe Hungry Goat (Food Truck) · 15 within 1 km5 min walk295 m
Gym & rec centreCentral Memorial Recreation Centre1 min walk62 m
WalkDriveStraight-line distance, open map data
Grocery0.3 km
Park0.1 km
Coffee0.3 km
Dining0.3 km
Gym0.4 km
Hamilton GO Centre0.6 km
Schools nearby
School rating, out of 10.
Bridge Program Section 23secondary · Public · 0.2 km
—
St. Patrick Catholic Elementary Schoolelementary · Catholic · 0.4 km
1.4/10Low
Cathedral High Schoolsecondary · Private · 0.5 km
4.6/10Low
Contact agent
Helpful calculators
Mortgage
Affordability
Closing costs
Land transfer tax
Property tax
Down payment
CMHC insurance
Stress test
Cashback Rebate
Your HOMEH agent

NimaHOMEH agent · Hamilton
"Priced 1% over the Hestimate. I would see it this week."
Ask Nima