
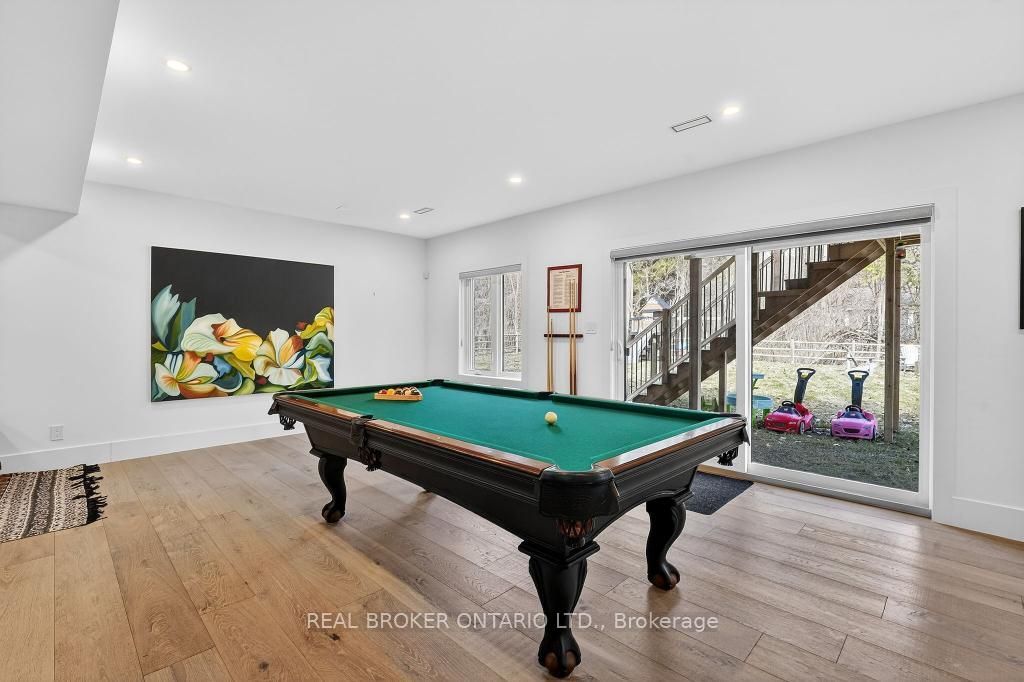
 See all 43 photos
Book a viewing
Ask HOMEH
About this home
1095 Mineral Springs Road, Hamilton
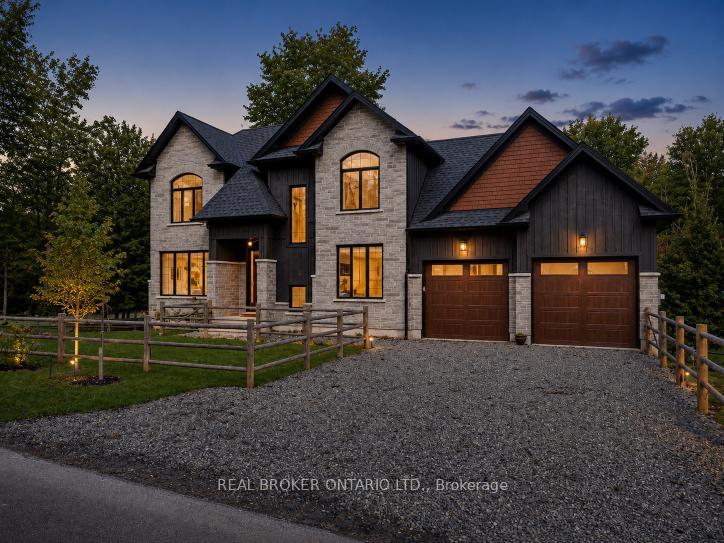
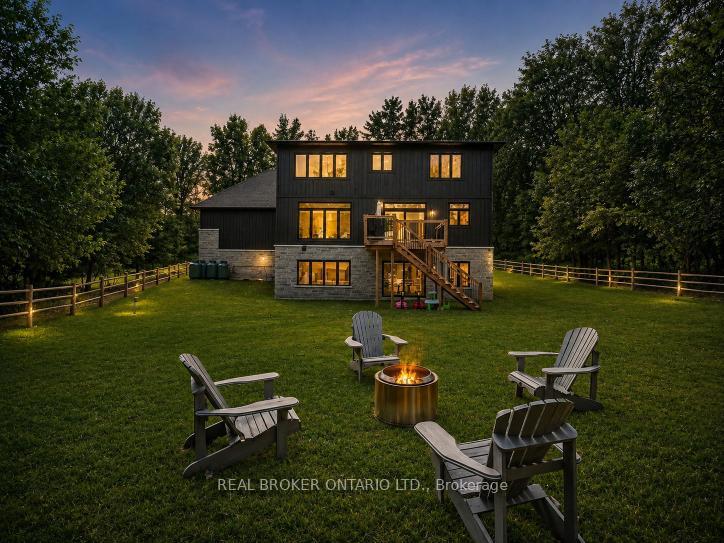
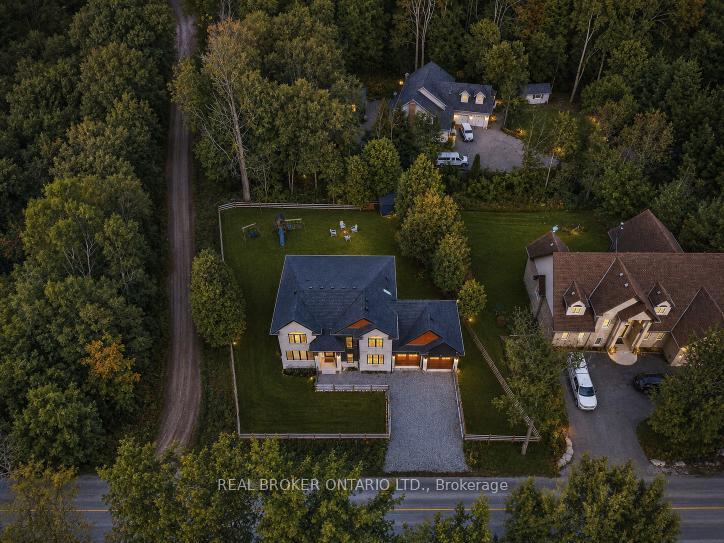
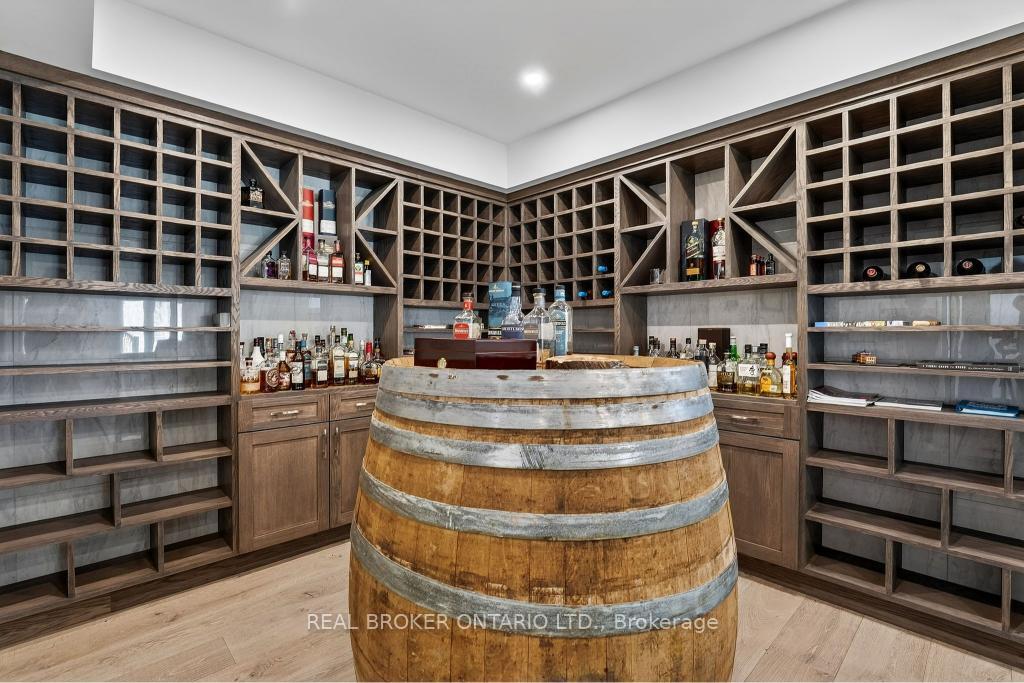
Tucked along one of Ancaster's most picturesque country roads, 1095 Mineral Springs Road offers modern living, privacy, and natural beauty. Surrounded by mature trees and conservation lands, this impressive home features approximately 4,171 sq. ft. of finished living space with 4 bedrooms, 5 bathrooms, and a fully finished walk-out lower level. The bright, open-concept main floor offer expansive windows, generous living spaces, built-in appliances, and a warm propane fireplace creating a comfortable & contemporary feel. The walk-out lower level extends the living space with additional room to relax, host, or entertain, complete with a wet bar and direct access outdoors. Set on a generous 100 x 154 ft lot with an attached double garage and ample parking, the property feels like a private countryside retreat while remaining just minutes from Ancaster Village, trails, conservation areas, golf, and highway access. A standout opportunity to enjoy space, style, and serenity in one of Ancaster's most scenic settings.
Facts & features
Book a viewing
Rooms
10 rooms · 5 bathrooms
- Living room18′4″ × 14′1″258 sq.ft.
- Office10′ × 10′4″103 sq.ft.
- Dining room11′8″ × 15′5″180 sq.ft.
- Kitchen19′ × 14′1″267 sq.ft.
- Bedroom14′6″ × 9′1″132 sq.ft.
- Bedroom11′7″ × 15′2″176 sq.ft.
- Bedroom14′8″ × 11′7″170 sq.ft.
- Primary bedroom18′ × 14′6″261 sq.ft.
- Other26′1″ × 36′2″943 sq.ft.
- Other9′10″ × 10′1″99 sq.ft.
Around this home
Listing details
Helpful tools
Your HOMEH agent

"Priced 2% over our estimate. I would see it this week."
Ask HOMEH about this home
Price, neighbourhood, monthly cost. Ask anything.
HOMEH Intelligent Agent is an AI, not a licensed representative. Check anything important with your agent.